
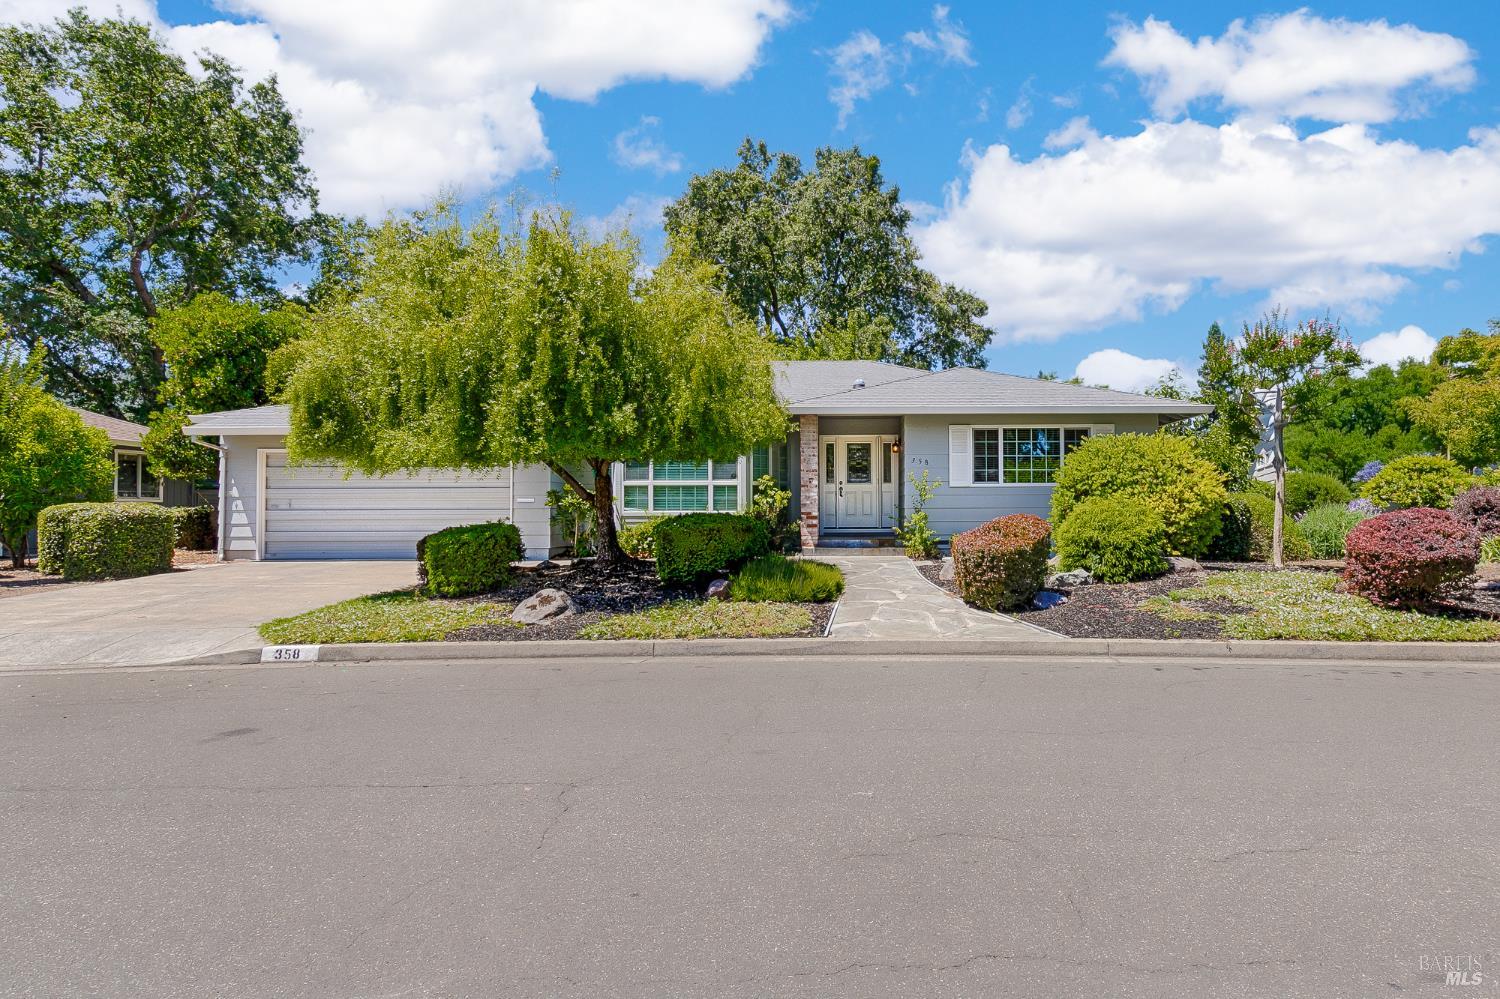
358 Twin Lakes Dr
Santa Rosa, Sonoma • California • MLS #326052137
Property Narrative • Architectural Remarks
Welcome to this beautifully updated Monterey Plan home, ideally situated on a lovely maintained-area lot within Oakmont's highly sought-after Twin Lakes HOA. Thoughtfully maintained and tastefully upgraded, this inviting residence offers comfort, style, and easy living in one of the community's most desirable locations. The bright and welcoming interior features elegant crown molding, dual-pane windows, a tankless water heater, and a replaced furnace and air conditioning system, providing both charm and peace of mind. The spacious kitchen has been updated with attractive white cabinetry, quartz countertops, stainless steel appliances, a convenient pantry, and a cheerful breakfast area perfect for casual dining. Designed for both everyday living and entertaining, the home offers a bright formal living room and a formal dining room with direct access to the rear slate patio, creating a seamless indoor-outdoor flow. The patio provides an ideal setting for relaxing, gardening, or enjoying Sonoma County's beautiful weather. The versatile third bedroom is perfectly suited as a den, office, or hobby room, while the generously sized guest bedroom and spacious primary suite offer comfortable accommodations for family and guests. Large windows throughout the home fill the living spaces with natural light, enhancing the warm and inviting atmosphere. Combining thoughtful updates, a desirable floor plan, and an exceptional location within the Twin Lakes HOA, this move-in-ready home presents a wonderful opportunity to enjoy all that the Oakmont lifestyle has to offer.
Architectural Specifications • Key Infrastructure
Educational Jurisdiction • Assigned School Districts
Interior Appointments • Appliances • Finishes
Exterior Grounds • Outdoor Living • Environmental Features
System Audit History
- • Oct 23, 21:37 | STATUS: Active → Active Under Contract (SYSTEM_SYNC)
- • Oct 20, 15:08 | STATUS: Off-Market → Active (SYSTEM_SYNC)
Information is provided by Bay Area Real Estate Information Services, Inc. (BAREIS). The information being provided is for the consumer's personal, non-commercial use, and shall not be used for any purpose other than to identify prospective properties that consumers may be interested in purchasing.
Information Deemed Reliable But Not Guaranteed. All data, including all measurements and calculations of area, is obtained from various sources and has not been, and will not be, verified by broker or MLS. All information should be independently reviewed and verified for accuracy. Properties may or may not be listed by the office/agent presenting the information.
California Department of Real Estate (DRE): All real estate advertising, marketing, and client representation conducted via BayAreaHomes.com strictly adhere to California Real Estate Law and the statutory regulations established by the California Real Estate Commissioner.
Equal Housing Opportunity: We are committed to the letter and spirit of U.S. and California policy for the achievement of equal housing opportunity. We encourage and support an affirmative advertising program in which there are no barriers to obtaining housing because of race, color, religion, sex, handicap, familial status, national origin, sexual orientation, gender identity, or marital status (Federal Fair Housing Act, California FEHA, and Unruh Civil Rights Act).