
132 Sugar Maple Dr
San Jose, Santa Clara County • California • MLS #326079660
Property Narrative • Architectural Remarks
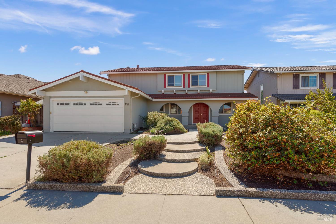
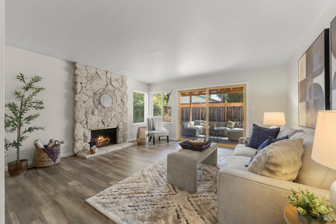
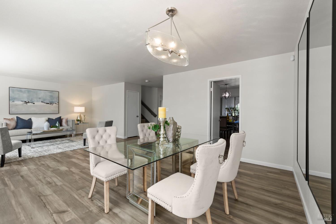
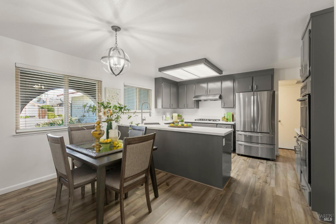
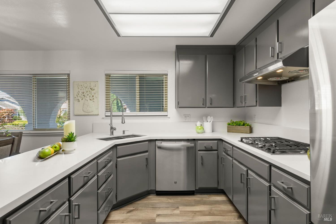
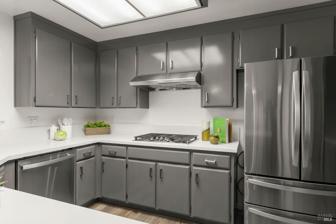
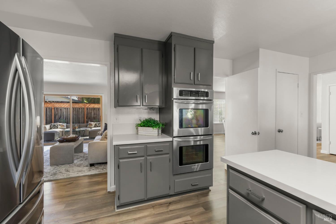
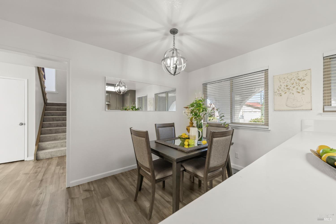
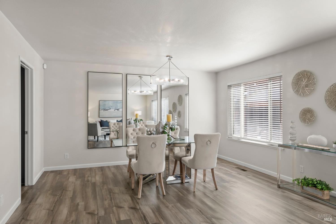
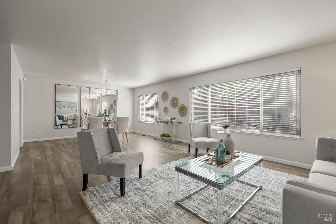
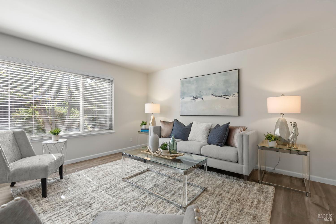
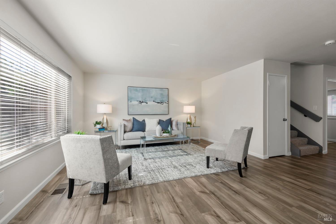
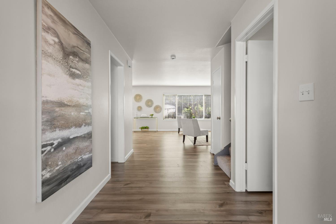
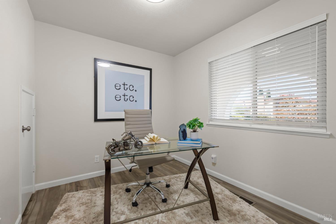
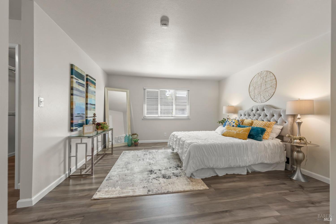
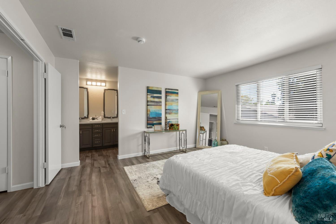
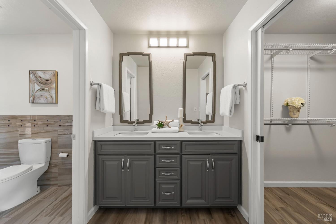
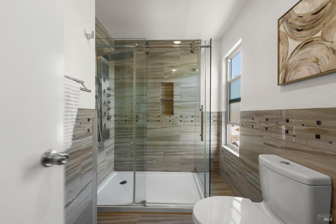
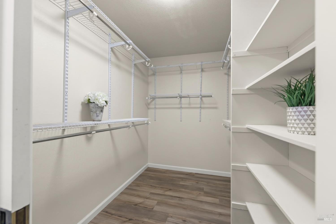
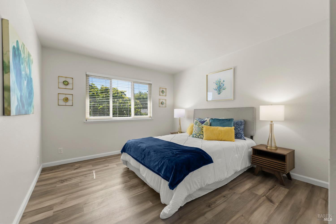
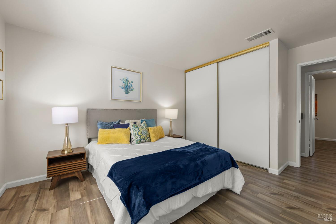
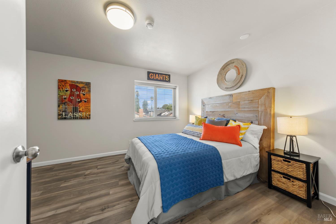
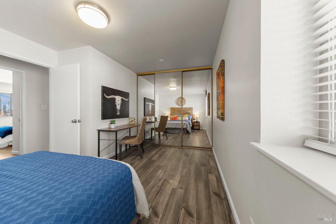
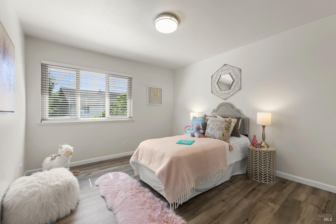
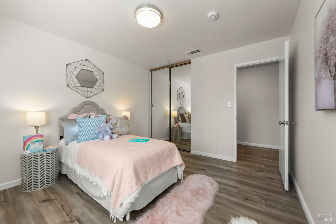
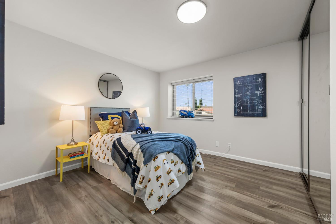
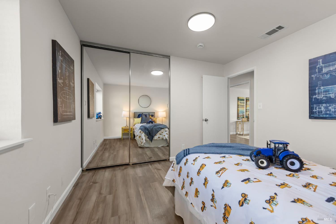
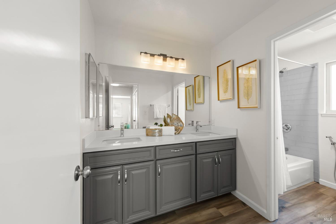
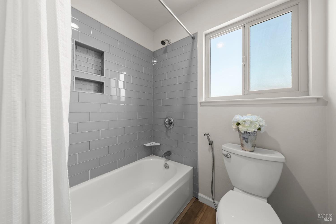
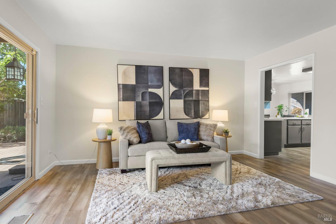
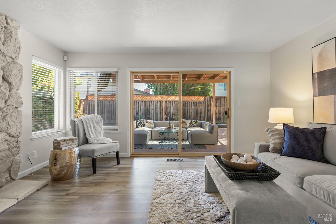
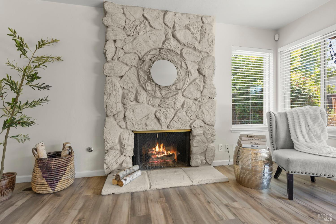
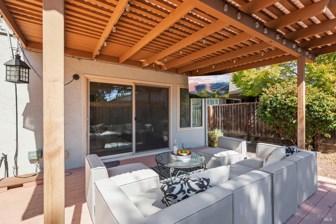
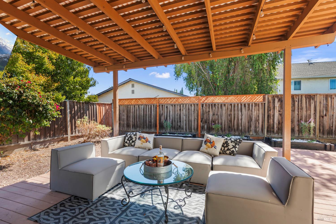
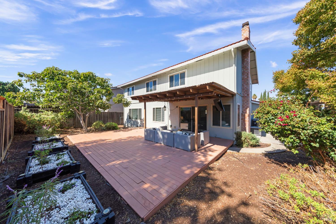
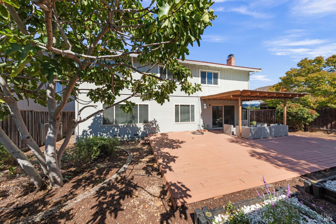
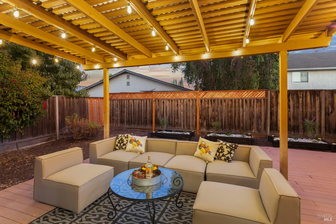
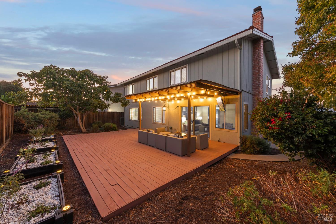
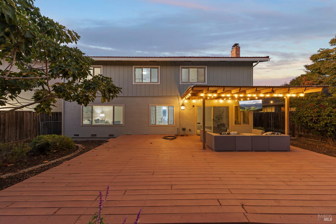
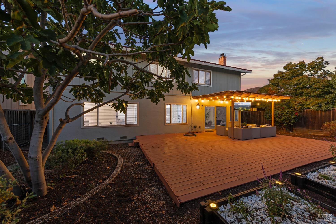
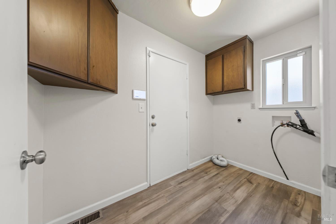
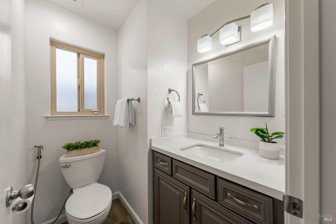
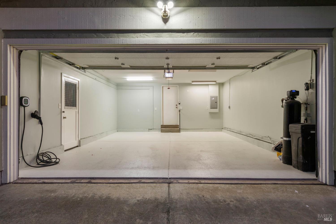
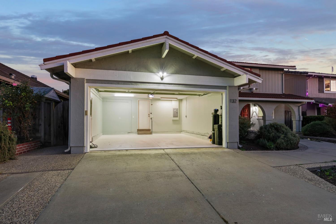
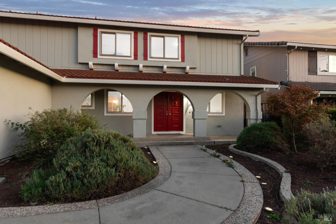
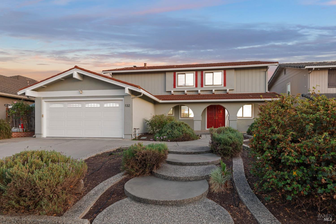
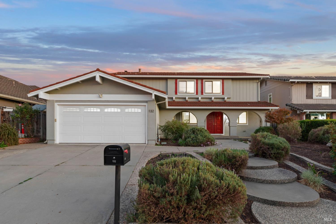
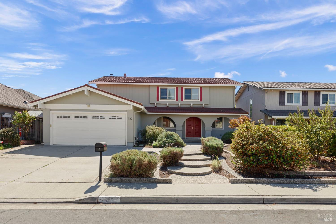
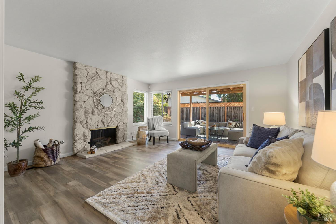
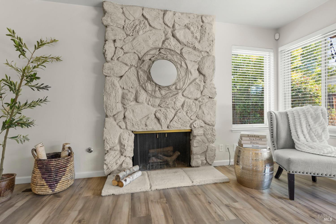
Light and bright Berry Park neighborhood home in the heart of wonderful Blossom Valley. Spanish stucco arches and artfully-crafted concrete walkways form an impressive but inviting entryway. Boasts an expansive 5-bedroom layout plus a flexible spacious ground floor den with fireplace and sliding glass door to patio. Den easily functions as a lower-level in-law bedroom, handsome office, or family room, with kitchen and bathroom nearby. Experience enviable updates to the kitchen with stainless appliances, stone counters, and a dining area. Fully remodeled kitchen and bathrooms nicely complement the overall style. Very desirable house model for the area. Stay cool with a newer central HVAC system that has an electrostatic air cleaner for pristine indoor air quality. The garage offers even more enjoyable living space with epoxy floors and newly painted interior. Finished garage is perfectly prepped for a game room, hobby space, high-end workshop, or personal gym. Park and charge an electric car with the updated EV charging system. Functional living spaces abound. Features a spacious oversized living room and covered outdoor patio with shading pergola plus TV and lighting. Really great for entertaining. Don't miss the dedicated office. Large premium dual-pane windows throughout are energy efficient, making the home feel warm in winter and airy in the summer. Meticulously-maintained with pride of ownership that shows. This superbly updated Silicon Valley rancher has room to spread out and settle down. Cheers.
Architectural Specifications • Key Infrastructure
Educational Jurisdiction • Assigned School Districts
Interior Appointments • Appliances • Finishes
Exterior Grounds • Outdoor Living • Environmental Features
System Audit History
- • Listing initialized on the BayAreaHomes.com Regional Network on Nov 02, 2026
Information is provided by Bay Area Real Estate Information Services, Inc. (BAREIS). The information being provided is for the consumer's personal, non-commercial use, and shall not be used for any purpose other than to identify prospective properties that consumers may be interested in purchasing.
Information Deemed Reliable But Not Guaranteed. All data, including all measurements and calculations of area, is obtained from various sources and has not been, and will not be, verified by broker or MLS. All information should be independently reviewed and verified for accuracy. Properties may or may not be listed by the office/agent presenting the information.
California Department of Real Estate (DRE): All real estate advertising, marketing, and client representation conducted via BayAreaHomes.com strictly adhere to California Real Estate Law and the statutory regulations established by the California Real Estate Commissioner.
Equal Housing Opportunity: We are committed to the letter and spirit of U.S. and California policy for the achievement of equal housing opportunity. We encourage and support an affirmative advertising program in which there are no barriers to obtaining housing because of race, color, religion, sex, handicap, familial status, national origin, sexual orientation, gender identity, or marital status (Federal Fair Housing Act, California FEHA, and Unruh Civil Rights Act).