
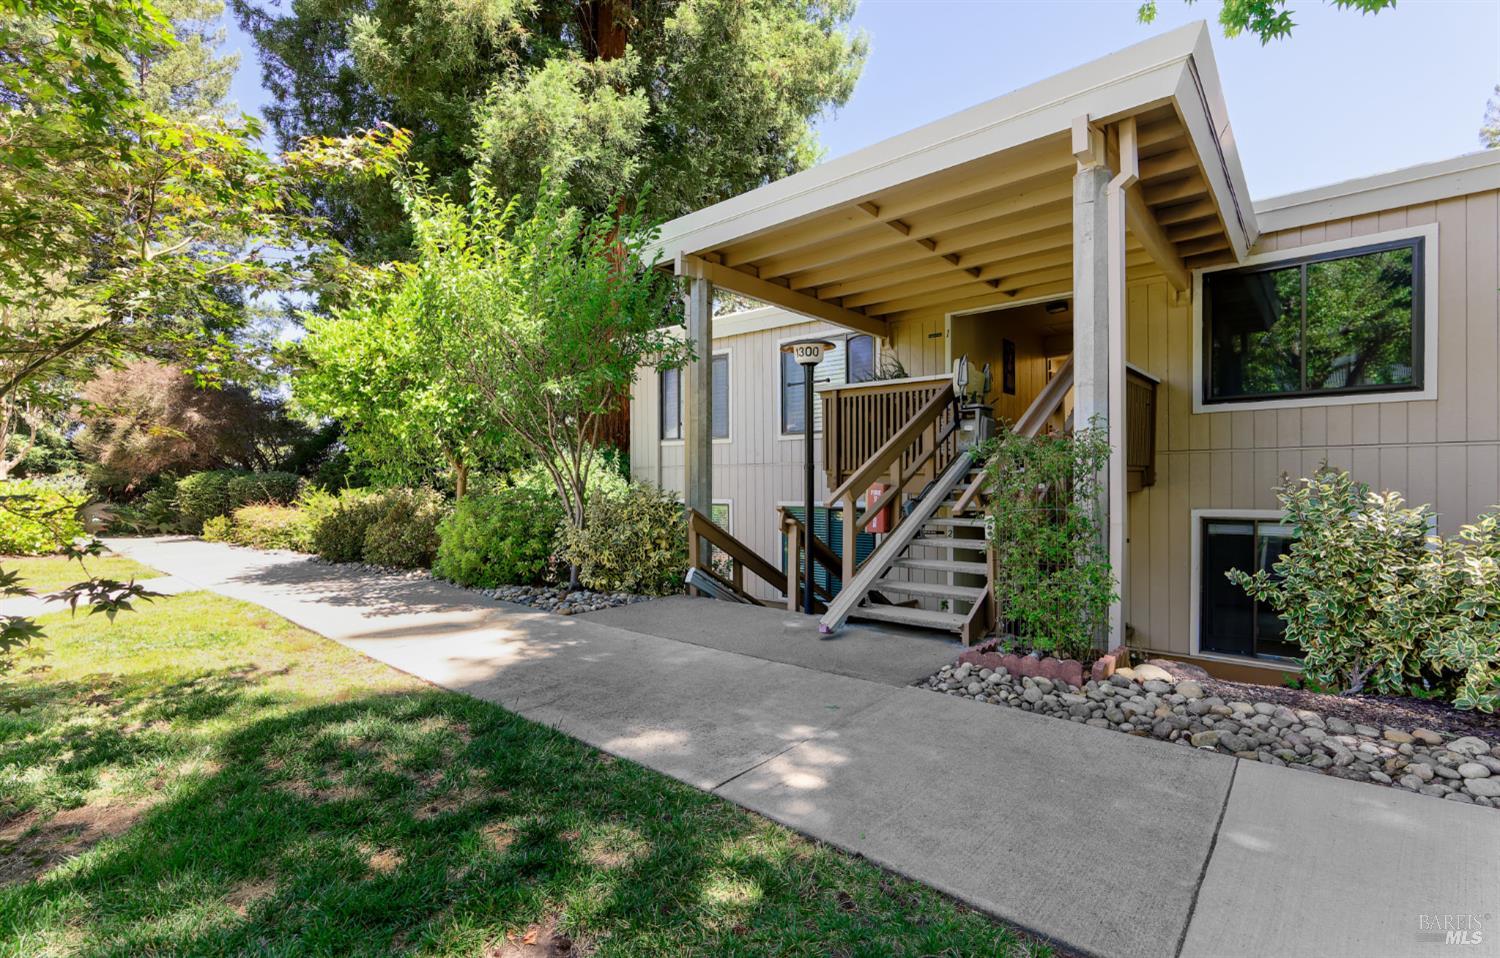
1300 Ptarmigan Dr #4
Walnut Creek, Contra Costa County • California • MLS #326064311
Property Narrative • Architectural Remarks
Preview Model 'SONOMA'. Senior living At Rossmoor Buyers are purchasing much more than the home, they're buying into an active lifestyle in a 'Co Ownership'. Welcome to this beautifully updated, move-in ready lower-level unit in the sought-after Rossmoor active 55+ community. This inviting 2-bedroom, updated oak cabinetry 1-bathroom home offers 1,054 sqft of comfortable living space featuring fresh interior paint, new carpet, mirrored closet doors, updated window blinds, and a spacious walk-in shower with a glass enclosure. The bright kitchen showcases updated oak cabinetry, one-piece granite countertops, recessed lighting, and includes the refrigerator. A stylish dining light fixture and a wall of mirrors enhance the dining area, creating an open, airy feel. Walk into the enclosed patio area Quiet corner dedicated area designed for focus, rest, or reflection after a crazy day. The stackable washer-dryer and exterior stairlift/chairlift are also included for added convenience. NEWER AC unit. Enjoy all that Rossmoor has to offer, including golf, swimming, fitness center, tennis and pickleball courts, clubhouse, restaurant, movie theater, hobby studios, event center, walking trails, over 200 clubs and organizations, 24-hour security.
Architectural Specifications • Key Infrastructure
Educational Jurisdiction • Assigned School Districts
Interior Appointments • Appliances • Finishes
Exterior Grounds • Outdoor Living • Environmental Features
System Audit History
- • Oct 27, 21:37 | STATUS: Active → Active Under Contract (SYSTEM_SYNC)
- • Oct 20, 15:08 | STATUS: Off-Market → Active (SYSTEM_SYNC)
- • Oct 02, 13:37 | PRICE: $349,000 → $319,000 (SYSTEM_SYNC)
Information is provided by Bay Area Real Estate Information Services, Inc. (BAREIS). The information being provided is for the consumer's personal, non-commercial use, and shall not be used for any purpose other than to identify prospective properties that consumers may be interested in purchasing.
Information Deemed Reliable But Not Guaranteed. All data, including all measurements and calculations of area, is obtained from various sources and has not been, and will not be, verified by broker or MLS. All information should be independently reviewed and verified for accuracy. Properties may or may not be listed by the office/agent presenting the information.
California Department of Real Estate (DRE): All real estate advertising, marketing, and client representation conducted via BayAreaHomes.com strictly adhere to California Real Estate Law and the statutory regulations established by the California Real Estate Commissioner.
Equal Housing Opportunity: We are committed to the letter and spirit of U.S. and California policy for the achievement of equal housing opportunity. We encourage and support an affirmative advertising program in which there are no barriers to obtaining housing because of race, color, religion, sex, handicap, familial status, national origin, sexual orientation, gender identity, or marital status (Federal Fair Housing Act, California FEHA, and Unruh Civil Rights Act).