
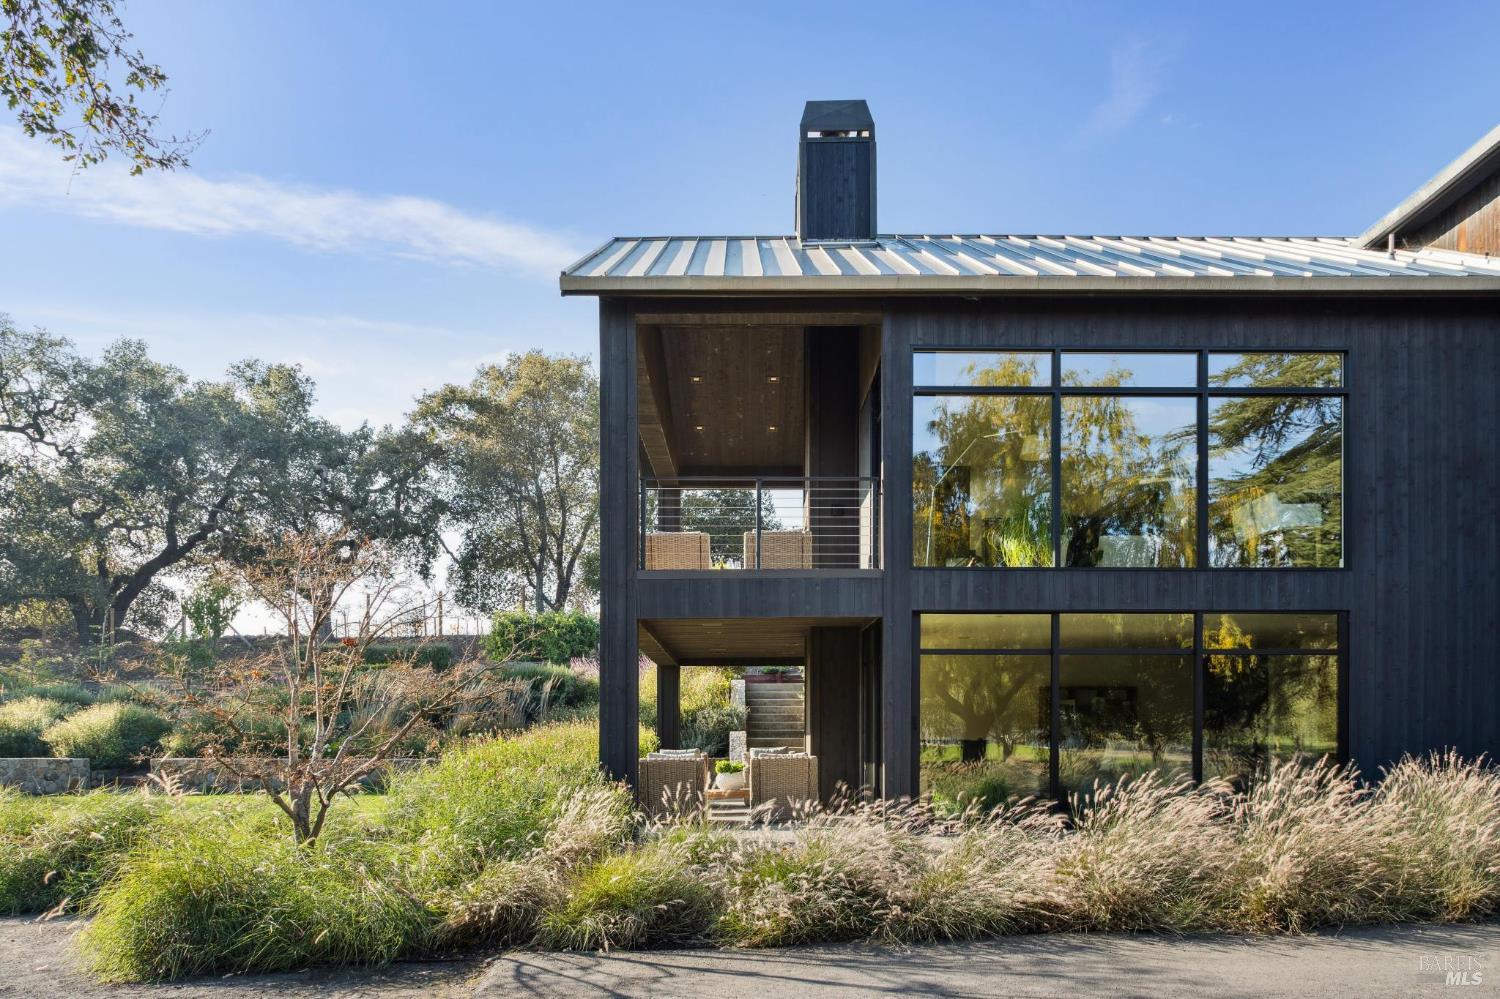
1135 Soda Canyon Rd
Napa, Napa • California • MLS #325102024
Property Narrative • Architectural Remarks
Napa Valley lifestyle property featuring modern farmhouse completed in 2021 & guest house remodeled in 2022 on 2.66 acres located in private gated pastoral setting 1 minute to Silverado Trail & minutes to downtown Napa & Yountville. Stunning main house with 4 BR 3.5 BA 4070 +/- sq ft, elevated ceilings & Fleetwood windows & doors throughout embodies wine country indoor/outdoor living with 2 separate living areas opening to private seating areas as well as expansive outdoor entertaining & dining area. Main level features great room with dramatic vaulted ceilings, fireplace & wet bar opening to professional-grade kitchen offering custom cabinetry with quartzite countertops, large center island with custom pendant lighting, counter seating & prep-sink, Blue Star 8 Burner gas cooktop with custom hood & pot-filler, Wolf double ovens, SubZero Refrigerator with water & ice and 2 Miele DWs. Spacious & private main ensuite offers spa-like bath with custom floating cabinetry, frameless glass enclosure shower with 2 shower heads & built-in seating, 2 closets including walk-in & built-in wall closet & retractable doors that open to private outdoor seating area with hot tub & wrap-around Ipe deck. Additional main house features include: temperature-controlled wine cellar, electric blinds, wide plank Oak flooring, Level 5 walls & 3 fireplaces (including 2 outdoor). Charming & sophisticated 1 BR with loft (currently used as a BR) 1 BA with full kitchen 1200 +/- sq ft guest house features spacious great room with fireplace & wood flooring opening to updated kitchen with stainless appliances, counter seating & custom RH pendant lighting. French & sliding glass doors open to outdoor entertaining areas including bocce court, large pergola with bistro lighting, outdoor kitchen with DCS grill & sink. Both main house and guest house flank an expansive lawn, with plenty of room for a pool, & farm-to-table pollinator garden with built-in garden beds, fruit orchard & custom rock walls with path lighting. 52 imported Italian olive trees produce delicious olive oil. Additional features include: studio currently used as exercise & yoga, owned solar, generator, excellent well (with 19 GPM) & water (filtration by North Coast Water Works) & gated entry with call box & paved drive flanked by an allee of olive trees. Delightful seasonal creek-side setting & pasture area ready for your hobbies or enjoy as-is.
Architectural Specifications • Key Infrastructure
Educational Jurisdiction • Assigned School Districts
Interior Appointments • Appliances • Finishes
Exterior Grounds • Outdoor Living • Environmental Features
System Audit History
- • Oct 20, 15:09 | STATUS: Off-Market → Pending (SYSTEM_SYNC)
Information is provided by Bay Area Real Estate Information Services, Inc. (BAREIS). The information being provided is for the consumer's personal, non-commercial use, and shall not be used for any purpose other than to identify prospective properties that consumers may be interested in purchasing.
Information Deemed Reliable But Not Guaranteed. All data, including all measurements and calculations of area, is obtained from various sources and has not been, and will not be, verified by broker or MLS. All information should be independently reviewed and verified for accuracy. Properties may or may not be listed by the office/agent presenting the information.
California Department of Real Estate (DRE): All real estate advertising, marketing, and client representation conducted via BayAreaHomes.com strictly adhere to California Real Estate Law and the statutory regulations established by the California Real Estate Commissioner.
Equal Housing Opportunity: We are committed to the letter and spirit of U.S. and California policy for the achievement of equal housing opportunity. We encourage and support an affirmative advertising program in which there are no barriers to obtaining housing because of race, color, religion, sex, handicap, familial status, national origin, sexual orientation, gender identity, or marital status (Federal Fair Housing Act, California FEHA, and Unruh Civil Rights Act).