
1737 Madeira Cir
Petaluma, Sonoma • California • MLS #326086360
Property Narrative • Architectural Remarks
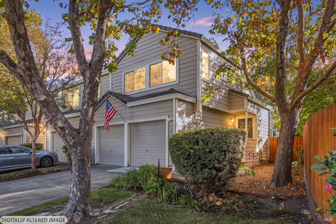
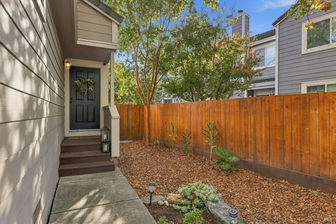
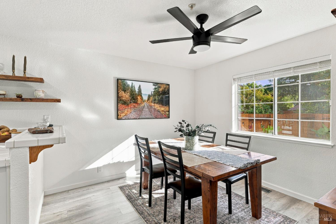
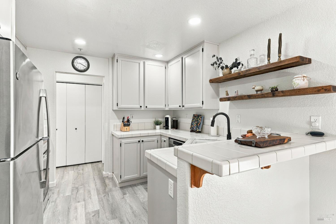
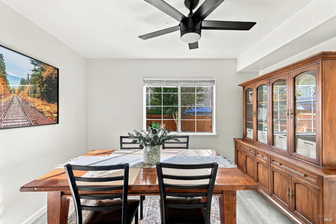
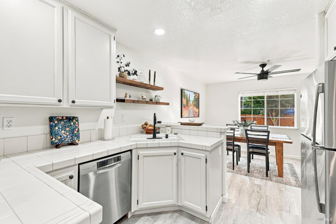
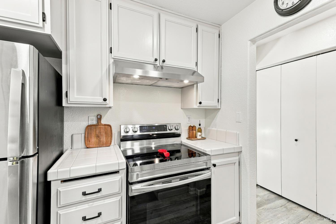
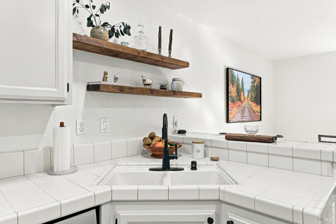
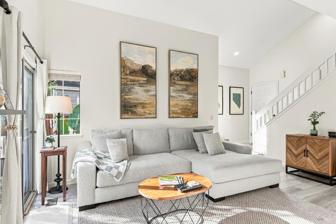
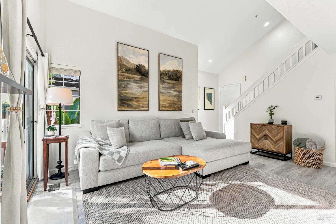
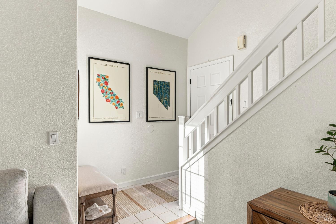
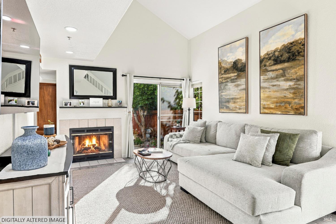
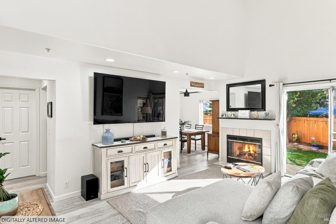
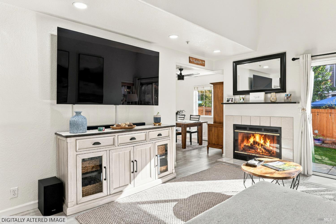
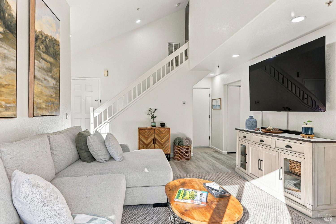
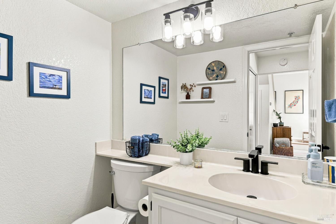
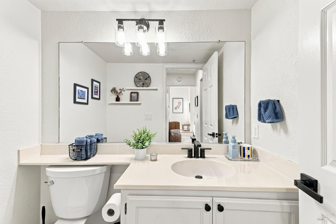
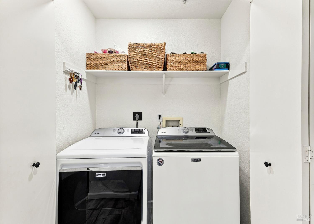
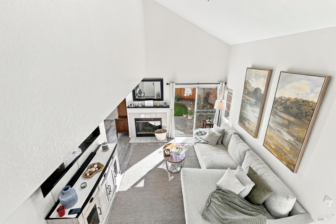
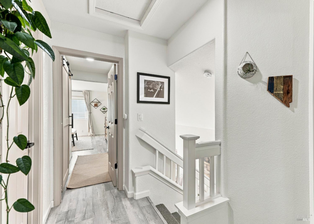
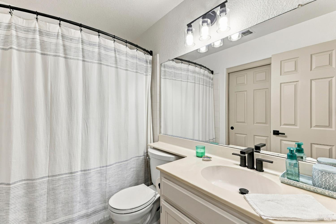
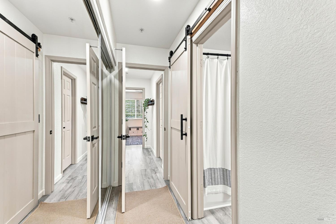
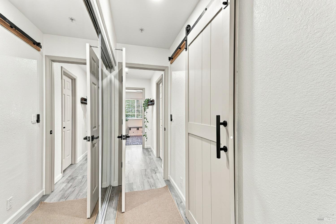
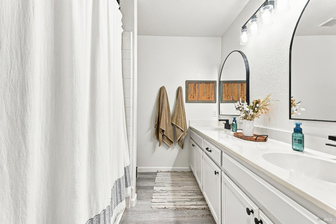
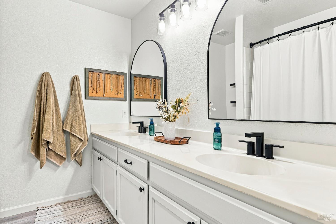
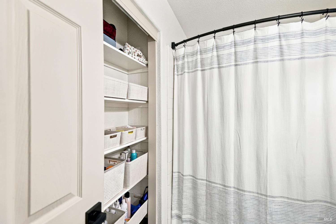
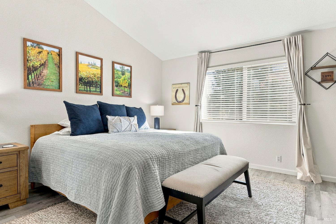
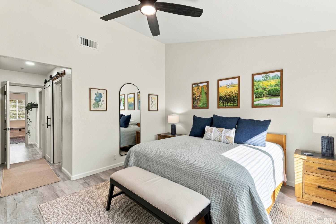
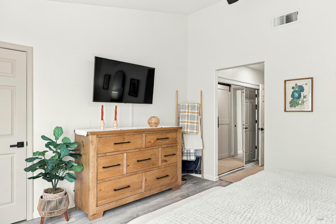
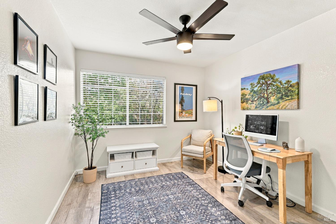
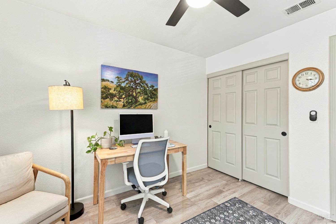
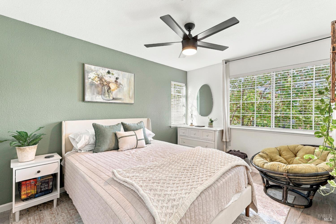
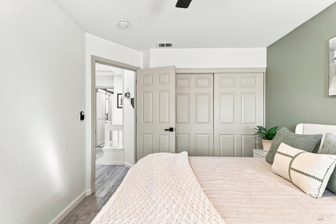
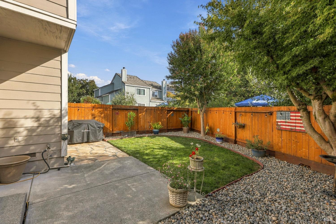
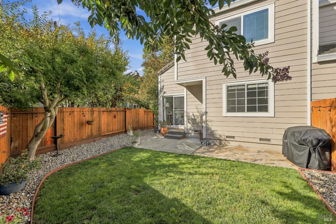
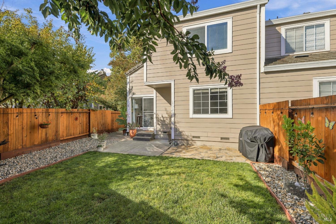
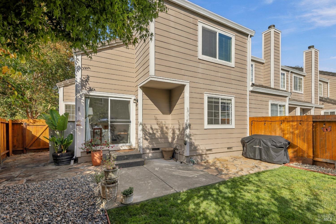
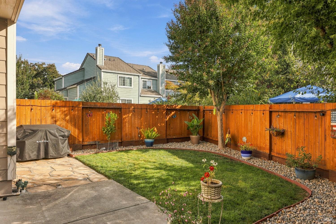
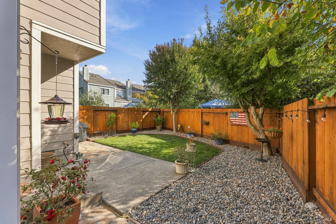
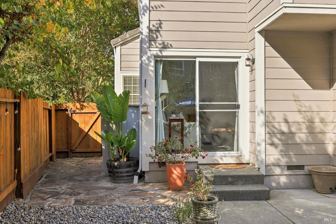
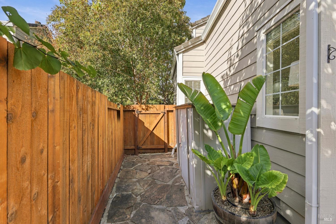
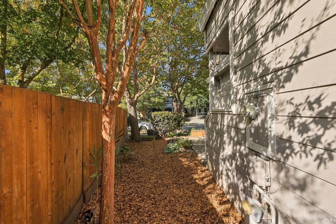
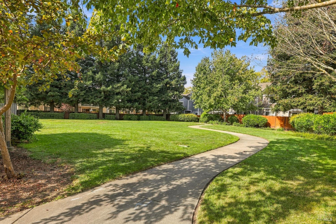
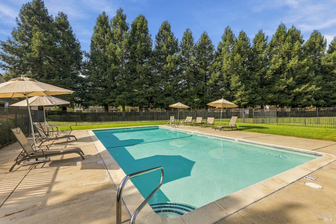
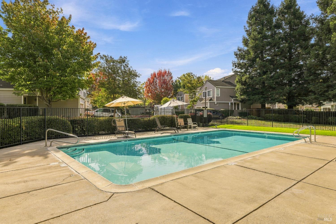
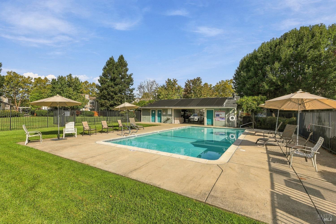
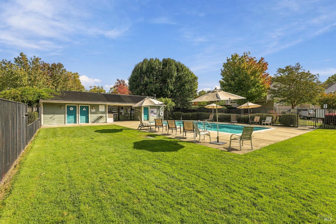
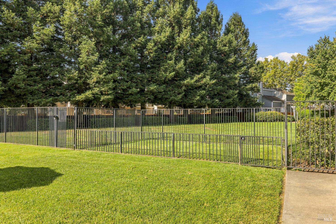
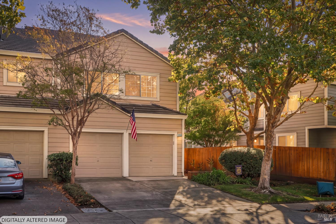
Welcome home to 1737 Madeira Circle! Charming, upgraded end-unit in Sonoma Mountain neighborhood! Enjoy easy living in this beautiful 1,333 square-foot townhome with three bedrooms and 2.5 bathrooms and laminate floors throughout, plus a two-car attached garage with a fenced backyard. Spacious living room with cathedral ceilings and a fireplace. Kitchen with recessed lighting, newer stainless-steel appliances, painted cabinets with pulls, newer kitchen faucet and adjacent dining area with a newer ceiling fan. Laundry closet and half bath on main level. Complex offers fenced, private in-ground pool surrounded by a large lawn area. Recent upgrades and features include (within past two years): Interior paint, kitchen and bathroom cabinets painted, new window coverings throughout, new hardware throughout, new hinges and doorknobs, new shower heads and faucets (both full bathrooms), new sink faucets in all bathrooms, bathroom light fixtures replaced, upgraded mirrors in primary bathroom, new Barn door added (primary bedroom/bathroom), ceiling fans in bedrooms, added recessed lighting throughout, added garage lighting, new garage door motor replaced, dryer vent replaced and professionally cleaned, replaced all floor vent covers throughout, vent hood over oven/stove replaced, beautifully re-landscaped private backyard with decorative rock, patio, lawn area, mature landscaping including lemon tree, and shed on side-yard with gate access to front yard. Close to Meadow Elementary school (one block away), Leghorn Shopping Center and Park, Kenilworth Junior High School, SRJC, SMART Train/public transportation, paths, Downtown Petaluma (restaurants, shopping, parks) Helen Putnam Regional Park, freeway access, Sonoma coast, wineries, hotels, regional parks/trails/ponds, Sonoma Raceway, and all that Sonoma County has to offer.
Architectural Specifications • Key Infrastructure
Educational Jurisdiction • Assigned School Districts
Interior Appointments • Appliances • Finishes
Exterior Grounds • Outdoor Living • Environmental Features
System Audit History
- • Listing initialized on the BayAreaHomes.com Regional Network on Oct 30, 2026
Information is provided by Bay Area Real Estate Information Services, Inc. (BAREIS). The information being provided is for the consumer's personal, non-commercial use, and shall not be used for any purpose other than to identify prospective properties that consumers may be interested in purchasing.
Information Deemed Reliable But Not Guaranteed. All data, including all measurements and calculations of area, is obtained from various sources and has not been, and will not be, verified by broker or MLS. All information should be independently reviewed and verified for accuracy. Properties may or may not be listed by the office/agent presenting the information.
California Department of Real Estate (DRE): All real estate advertising, marketing, and client representation conducted via BayAreaHomes.com strictly adhere to California Real Estate Law and the statutory regulations established by the California Real Estate Commissioner.
Equal Housing Opportunity: We are committed to the letter and spirit of U.S. and California policy for the achievement of equal housing opportunity. We encourage and support an affirmative advertising program in which there are no barriers to obtaining housing because of race, color, religion, sex, handicap, familial status, national origin, sexual orientation, gender identity, or marital status (Federal Fair Housing Act, California FEHA, and Unruh Civil Rights Act).