
10131-10101 Hwy 116
Forestville, Sonoma • California • MLS #326076456
Property Narrative • Architectural Remarks
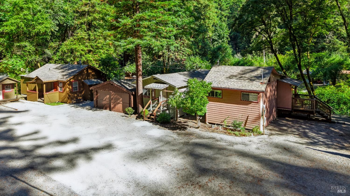
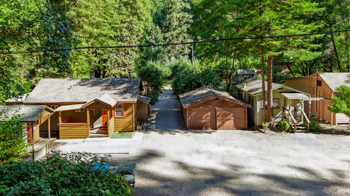
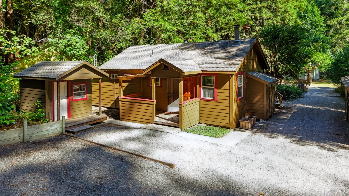
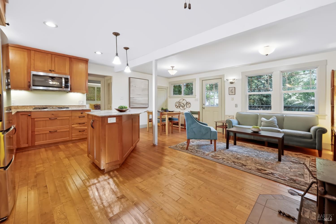
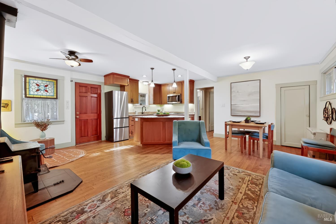
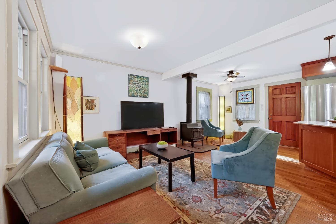
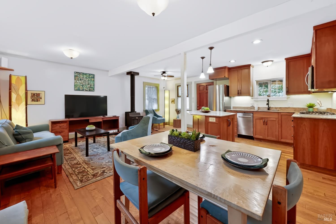
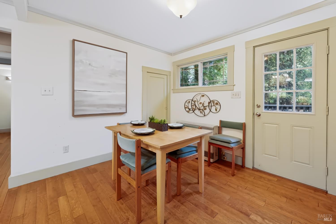
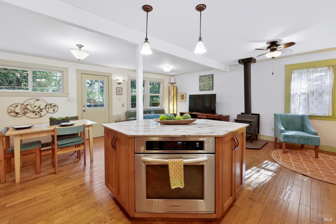
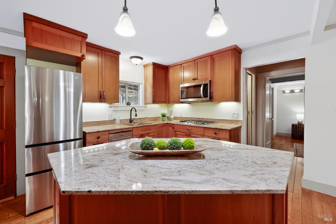
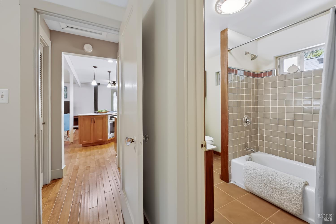
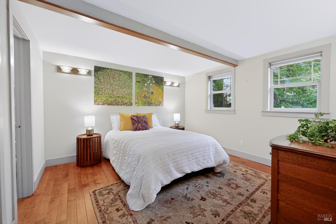
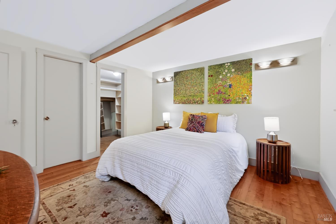
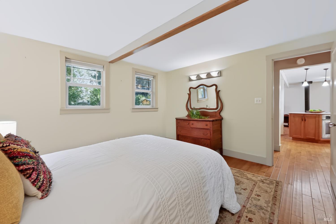
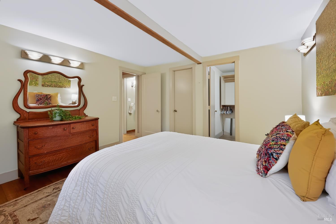
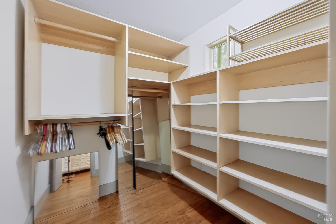
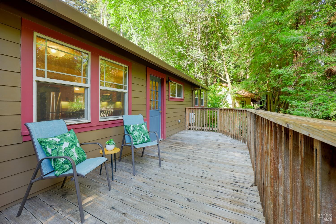
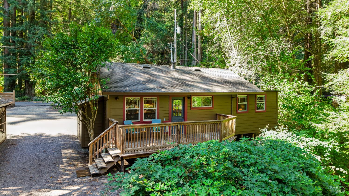
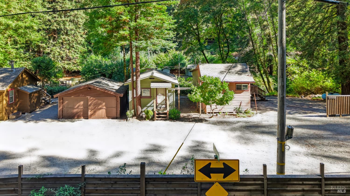
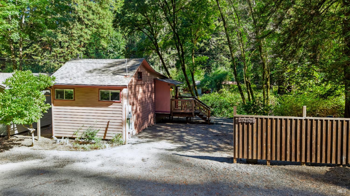
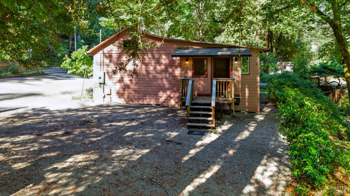
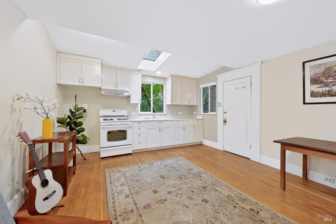
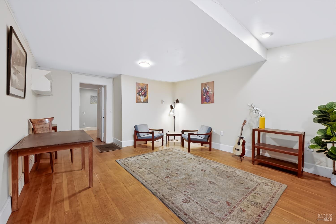
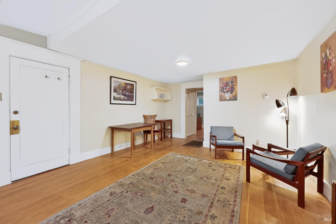
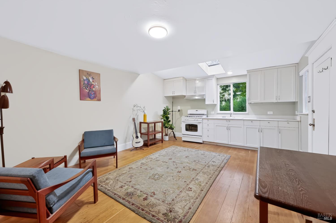
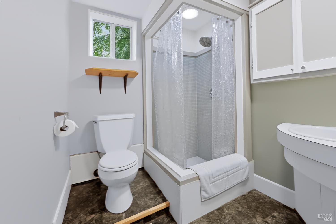
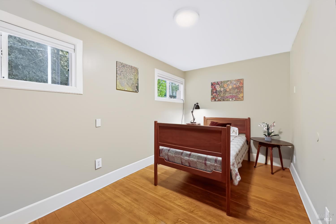
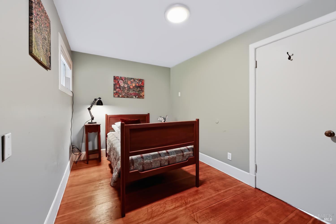
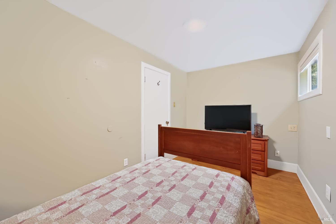
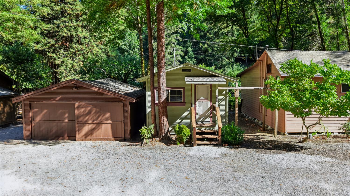
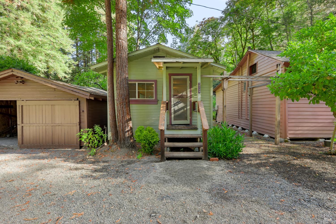
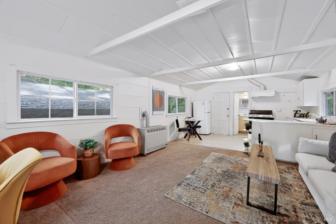
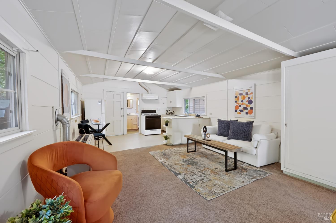
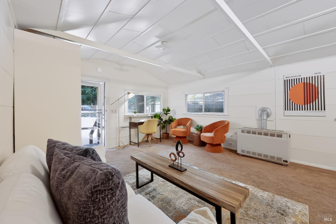
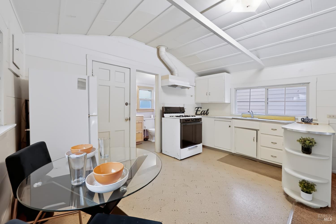
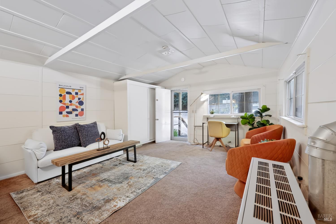
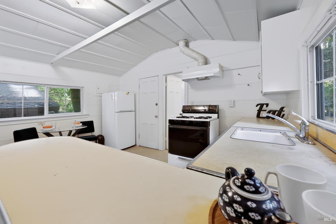
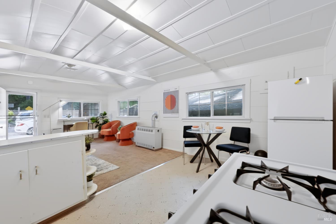
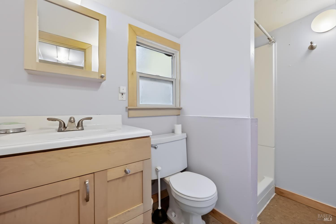
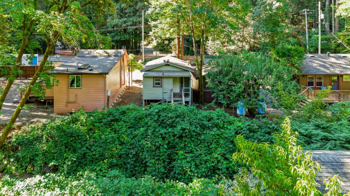
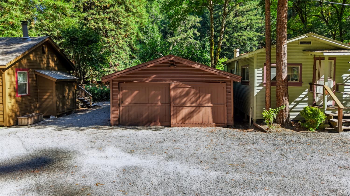
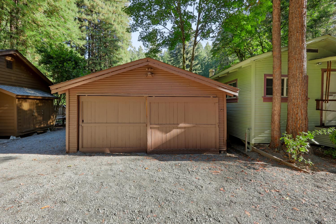
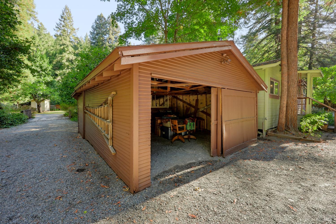
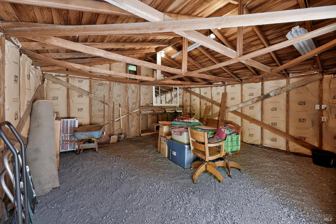
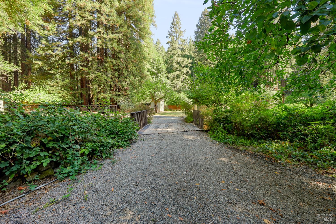
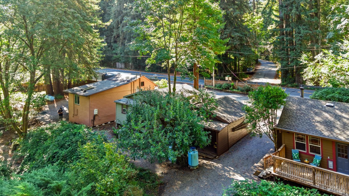
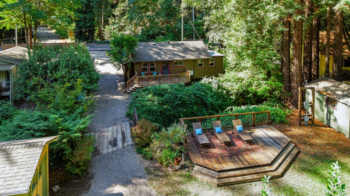
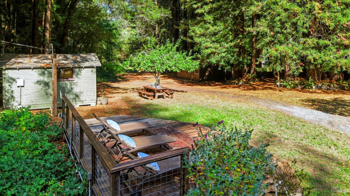
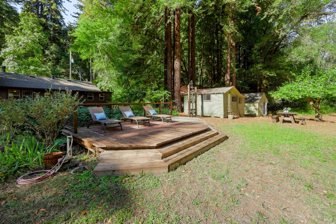
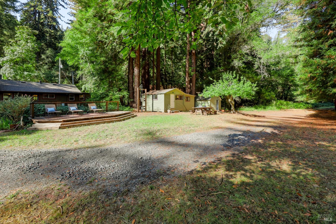
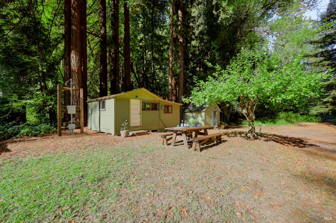
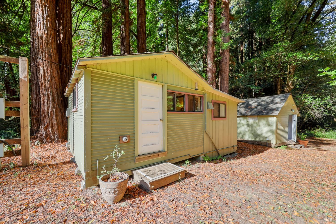
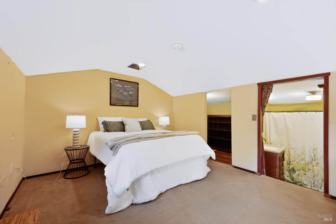
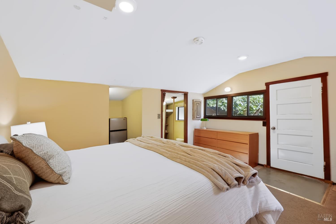
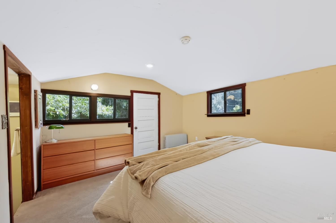
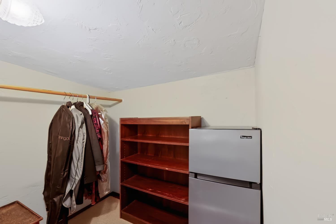
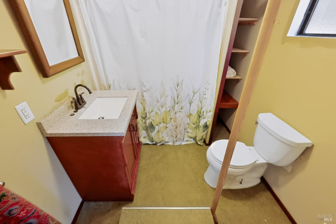
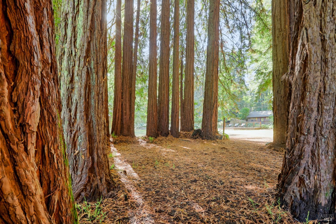
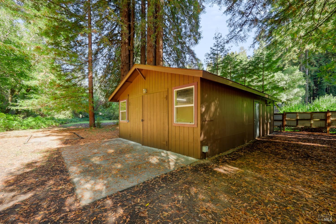
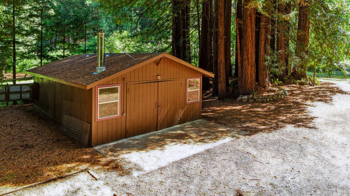
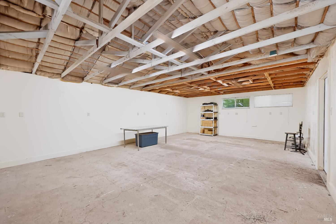
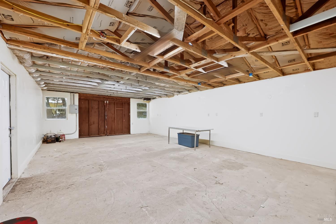
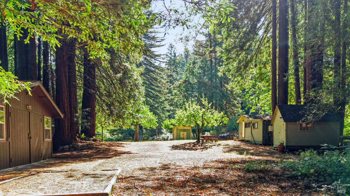
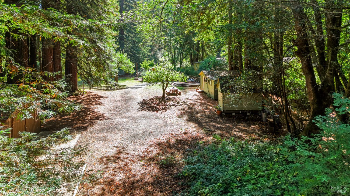
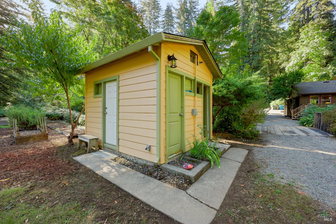
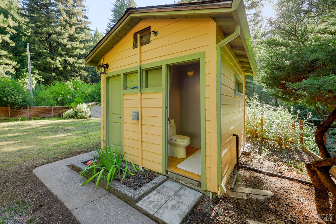
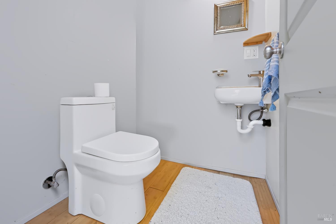
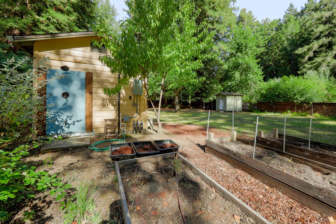
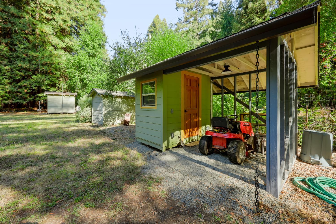
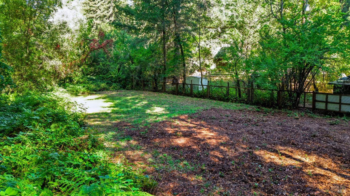
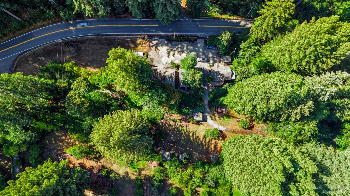
Opportunity and versatility come together at this charming oasis on Highway 116. Set on approximately 2 acres comprised of two separate lots, this distinctive property offers a rare combination of space, infrastructure, and improvements just a short distance from the vibrant downtown communities of Forestville and Guerneville. The property's three separate addresses: main house, ADU, and studio, benefit from separate meters, water heaters, and septic tanks, creating a unique level of independence and flexibility throughout the property. Water is supplied by two productive wells, each producing approximately 16 GPM. The grounds are complemented by a barn, guest house, detached laundry room, and several additional outbuildings offering abundant opportunities for additional storage, workshops, hobbies, equipment, or a variety of future possibilities. Whether you are seeking a multi-structure property for your family compound, or live in one and rent the others, and need additional space for projects and storage, this property presents an opportunity with exceptional versatility and potential! The gorgeous open space with a creek that runs through it, flat acreage and abundance of structures for multiple uses make this property the perfect setting for a wedding or other parties, with a stage in place already for the bands. Whatever use you find is best suited for your needs you are sure to enjoy the privacy and peace, while remaining conveniently connected to some of West Sonoma County's most desirable destinations.
Architectural Specifications • Key Infrastructure
Educational Jurisdiction • Assigned School Districts
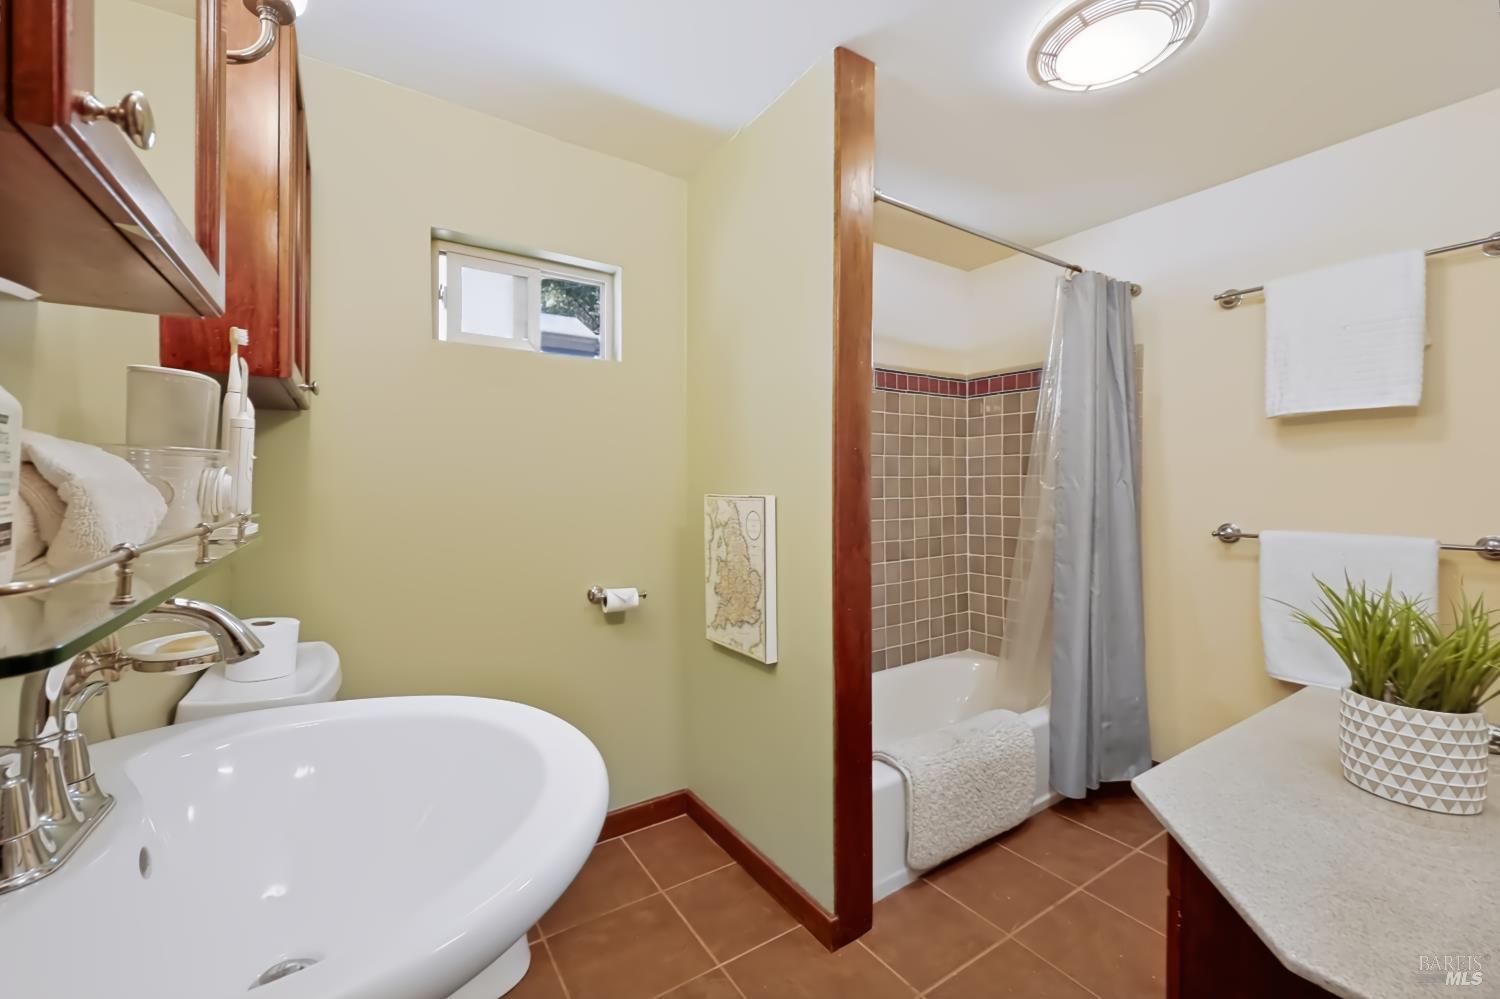
Interior Appointments • Appliances • Finishes
Exterior Grounds • Outdoor Living • Environmental Features
System Audit History
- • Oct 26, 21:37 | PRICE: $899,000 → $850,000 (SYSTEM_SYNC)
- • Oct 20, 15:08 | STATUS: Off-Market → Active (SYSTEM_SYNC)
Information is provided by Bay Area Real Estate Information Services, Inc. (BAREIS). The information being provided is for the consumer's personal, non-commercial use, and shall not be used for any purpose other than to identify prospective properties that consumers may be interested in purchasing.
Information Deemed Reliable But Not Guaranteed. All data, including all measurements and calculations of area, is obtained from various sources and has not been, and will not be, verified by broker or MLS. All information should be independently reviewed and verified for accuracy. Properties may or may not be listed by the office/agent presenting the information.
California Department of Real Estate (DRE): All real estate advertising, marketing, and client representation conducted via BayAreaHomes.com strictly adhere to California Real Estate Law and the statutory regulations established by the California Real Estate Commissioner.
Equal Housing Opportunity: We are committed to the letter and spirit of U.S. and California policy for the achievement of equal housing opportunity. We encourage and support an affirmative advertising program in which there are no barriers to obtaining housing because of race, color, religion, sex, handicap, familial status, national origin, sexual orientation, gender identity, or marital status (Federal Fair Housing Act, California FEHA, and Unruh Civil Rights Act).