







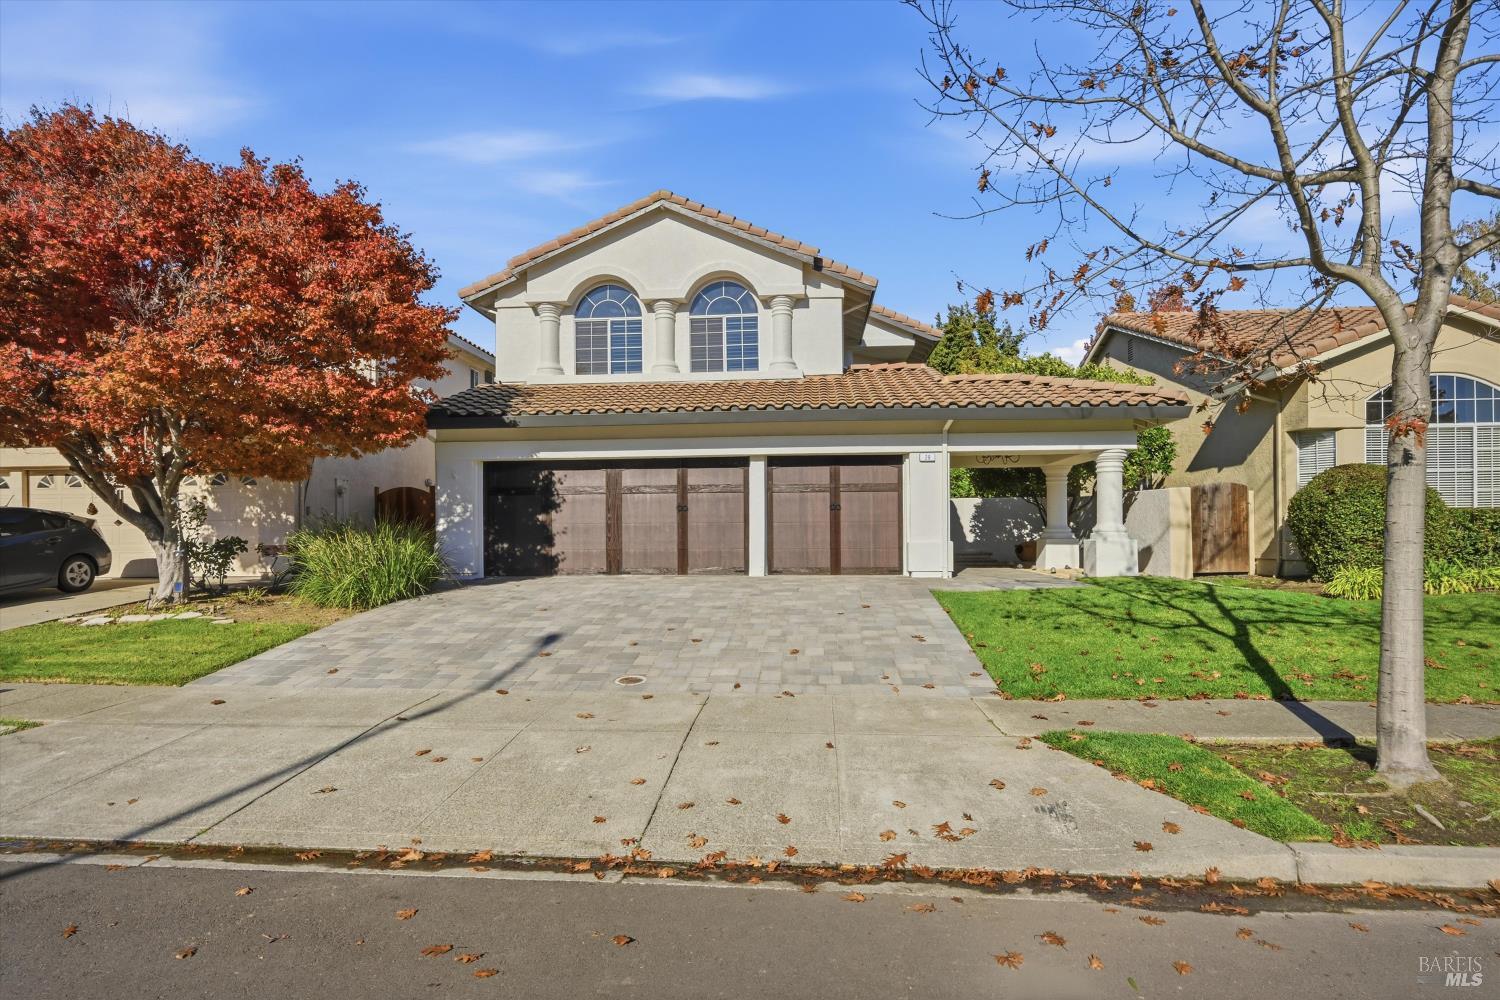

28 S Newport Dr
Napa, Napa • California • MLS #325100925
Property Narrative • Architectural Remarks
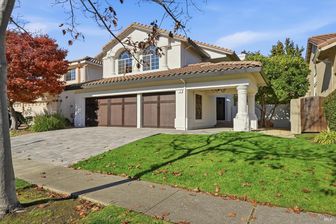
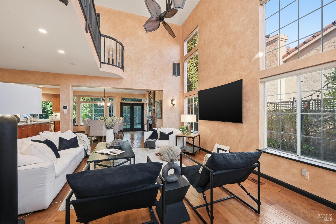
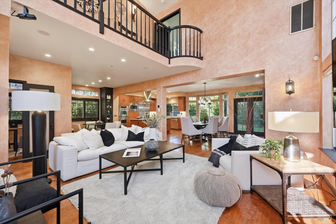
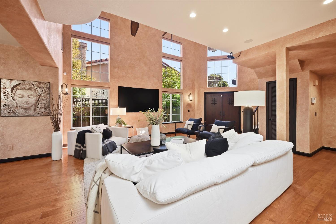
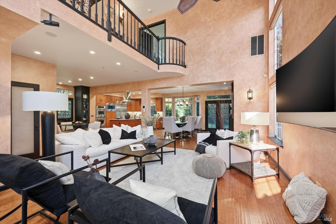
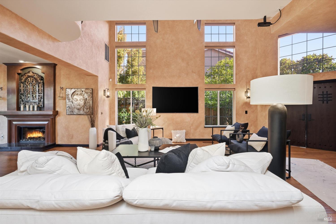
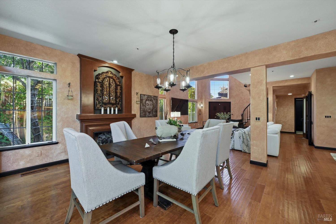
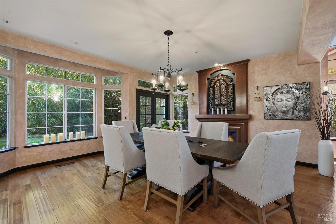
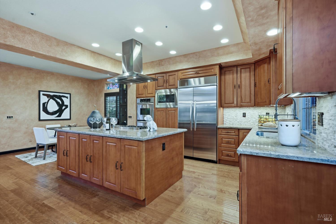
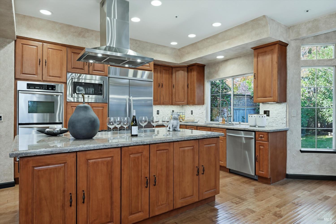
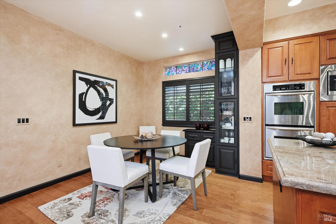
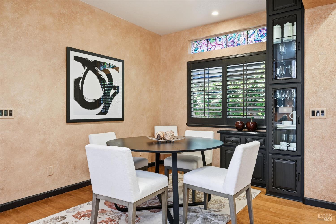
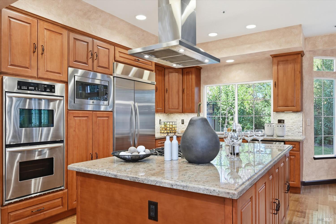
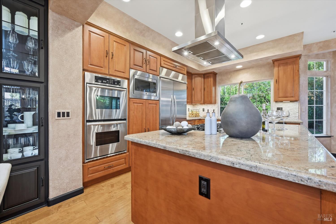
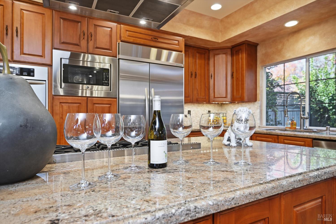
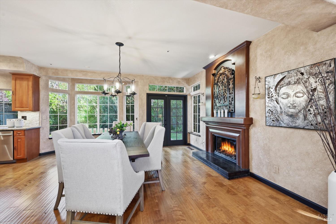
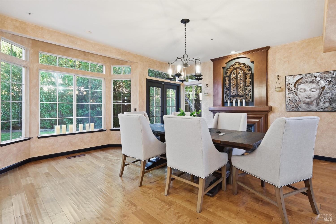
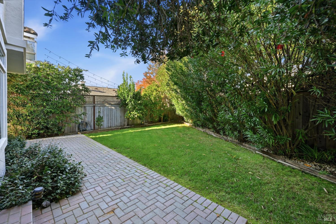
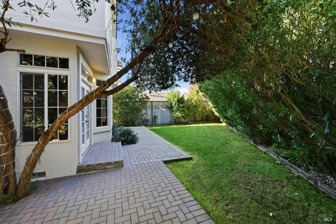
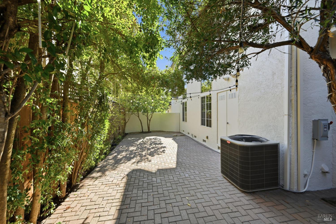
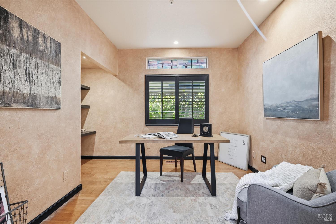
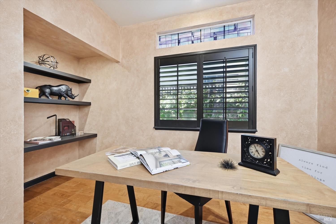
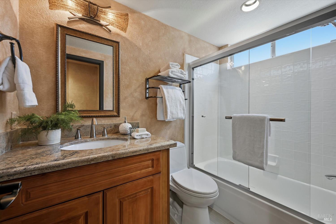
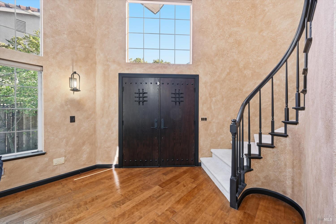
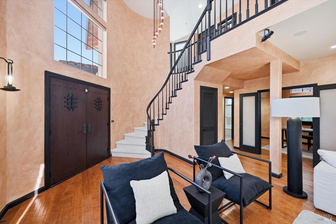
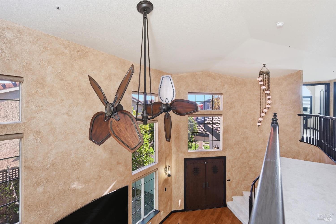
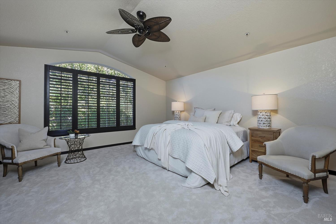
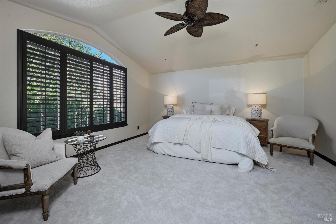
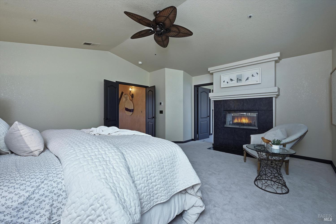
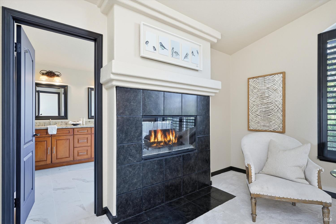
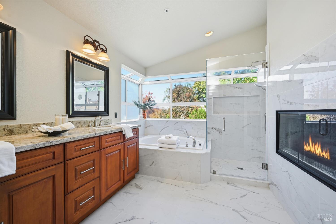
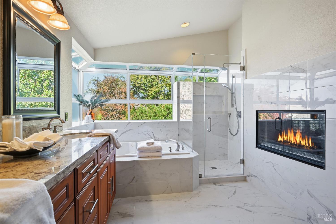
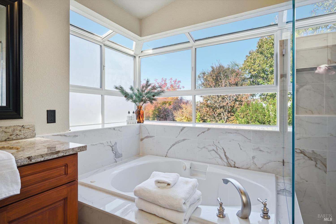
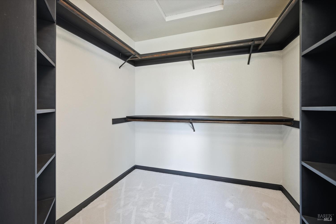
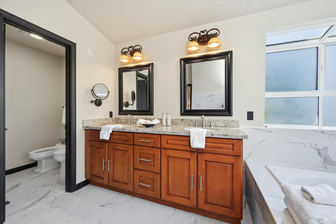
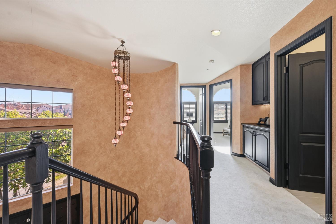
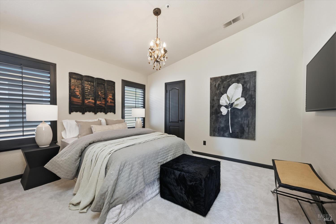
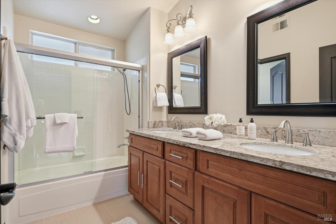
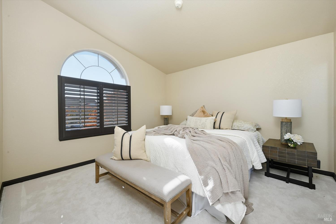
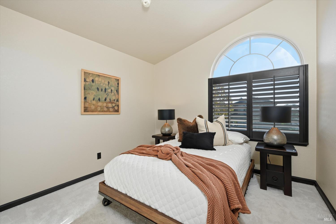
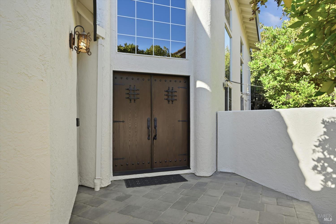
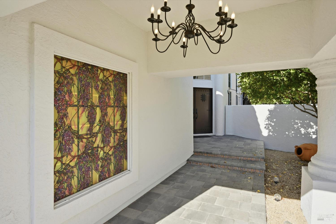
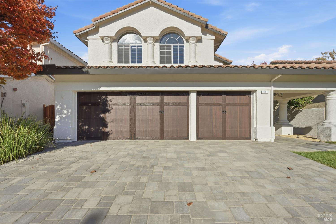
The Napa Yacht Club lifestyle, the comforts of home, with your private deeded dock just seconds away. The warmth and elegance will greet you the moment the double doors open to the soaring ceilings and golden light of the great room. The living room, kitchen, breakfast area, and dining area with fireplace all flow together in an expansive open layout. The impressive granite-island kitchen with six-burner gas cooktop, large built-in KitchenAid refrigerator, double ovens, and oversized stainless sink is an entertainer's dream. Beautiful windows and French doors open to the backyard and patio, glowing with string lights and perfect for warm evenings with friends. A downstairs study with French doors and a full bath adds versatility. Upstairs, the large primary suite features an arched window with plantation shutters, ceiling fan, and a double-sided fireplace shared with the wall-to-wall marble bath. Enjoy the jetted tub with a view, glass shower, double vanity, private toilet and bidet room, and a spacious walk-in closet. Generous guest rooms and a bath with double granite vanity complete the upper level. The amazing three-car garage offers epoxy floors, overhead storage, tool racks, custom cabinets, and new smart doors.
Architectural Specifications • Key Infrastructure
Educational Jurisdiction • Assigned School Districts
Interior Appointments • Appliances • Finishes
Exterior Grounds • Outdoor Living • Environmental Features
System Audit History
- • Oct 20, 15:08 | STATUS: Off-Market → Active (SYSTEM_SYNC)
Information is provided by Bay Area Real Estate Information Services, Inc. (BAREIS). The information being provided is for the consumer's personal, non-commercial use, and shall not be used for any purpose other than to identify prospective properties that consumers may be interested in purchasing.
Information Deemed Reliable But Not Guaranteed. All data, including all measurements and calculations of area, is obtained from various sources and has not been, and will not be, verified by broker or MLS. All information should be independently reviewed and verified for accuracy. Properties may or may not be listed by the office/agent presenting the information.
California Department of Real Estate (DRE): All real estate advertising, marketing, and client representation conducted via BayAreaHomes.com strictly adhere to California Real Estate Law and the statutory regulations established by the California Real Estate Commissioner.
Equal Housing Opportunity: We are committed to the letter and spirit of U.S. and California policy for the achievement of equal housing opportunity. We encourage and support an affirmative advertising program in which there are no barriers to obtaining housing because of race, color, religion, sex, handicap, familial status, national origin, sexual orientation, gender identity, or marital status (Federal Fair Housing Act, California FEHA, and Unruh Civil Rights Act).