
504 Merritt St
Oakley, Contra Costa County • California • MLS #326066796
Property Narrative • Architectural Remarks
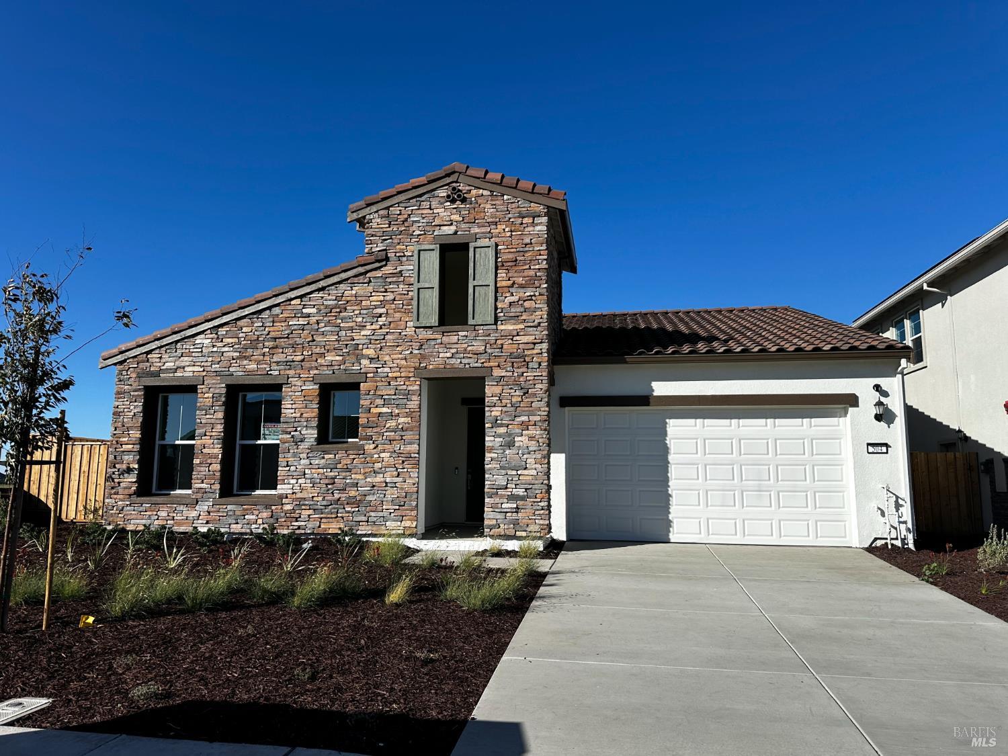
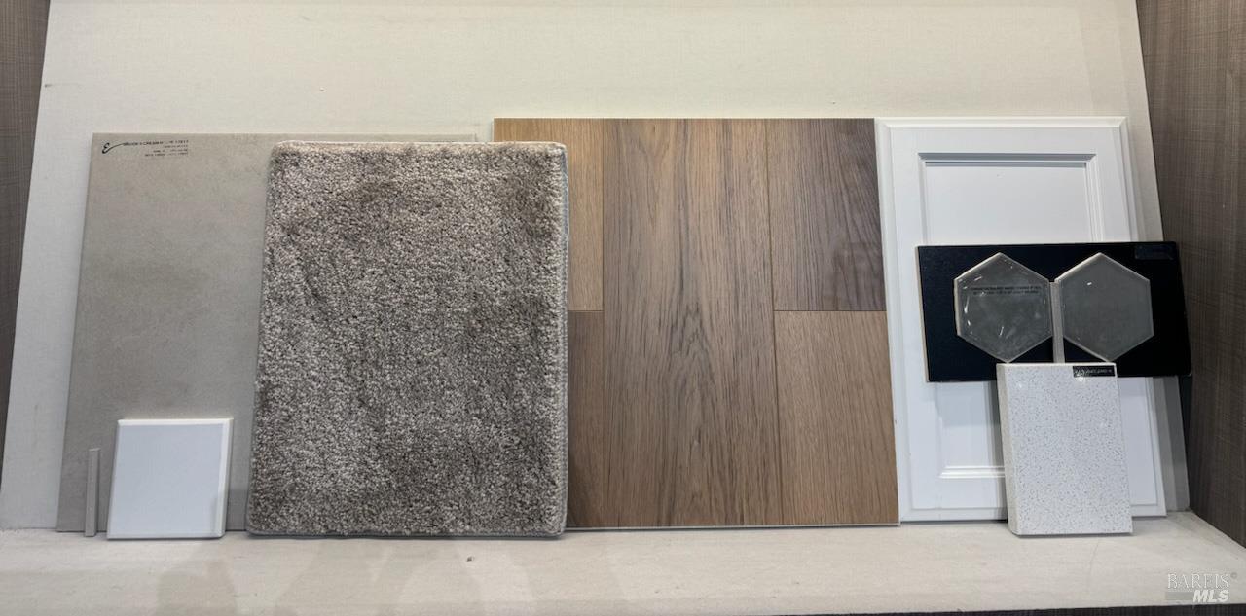
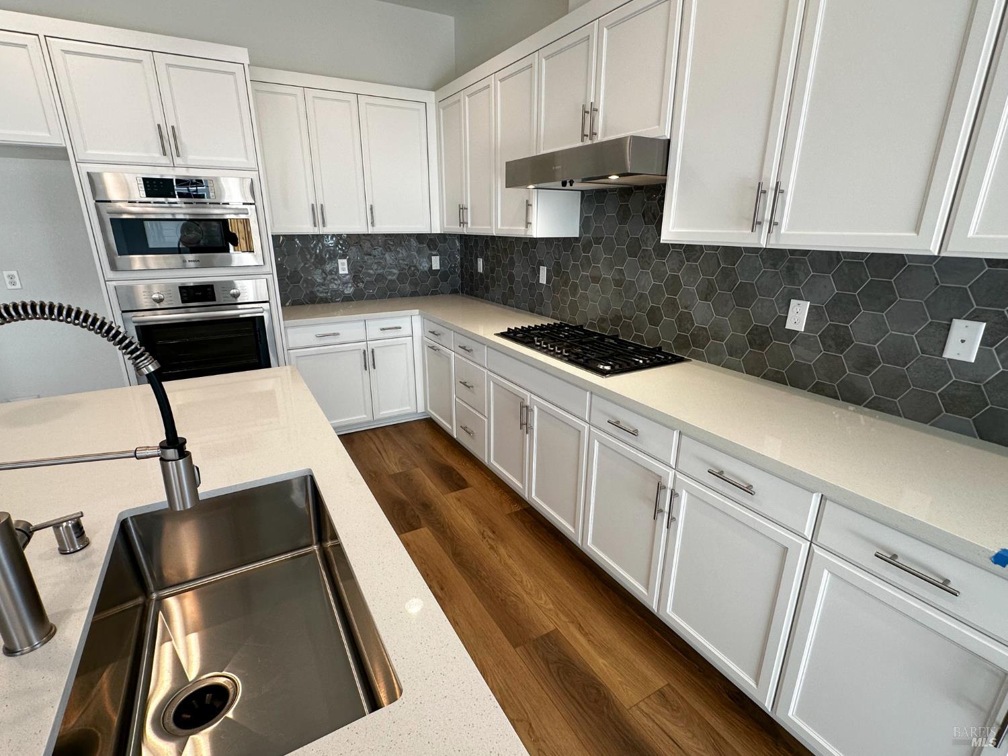
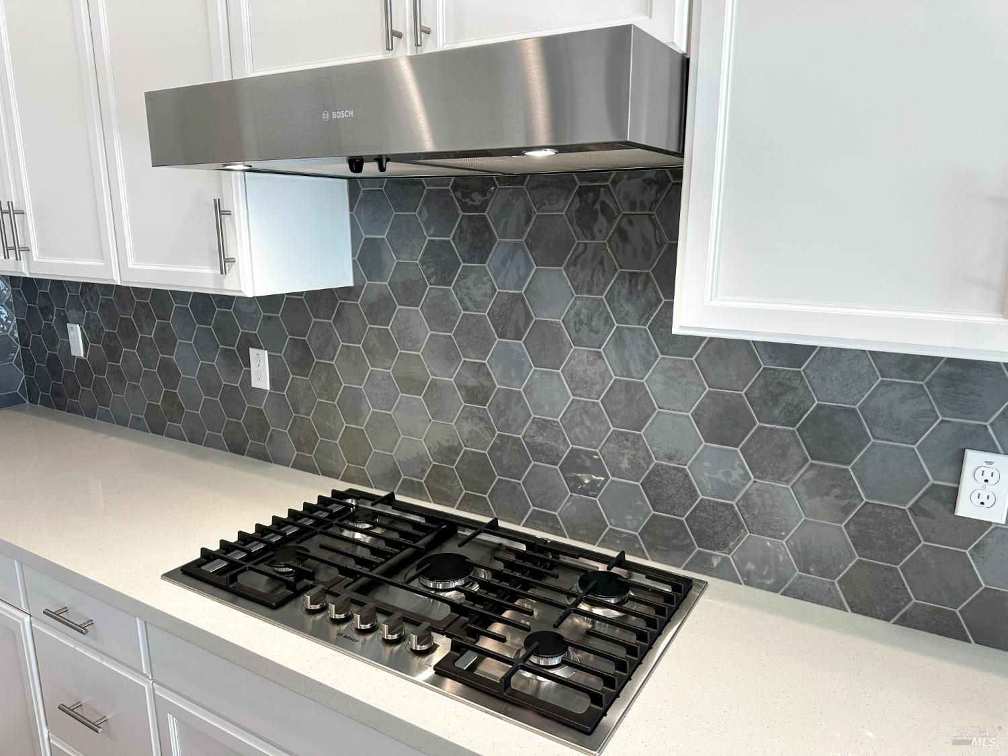
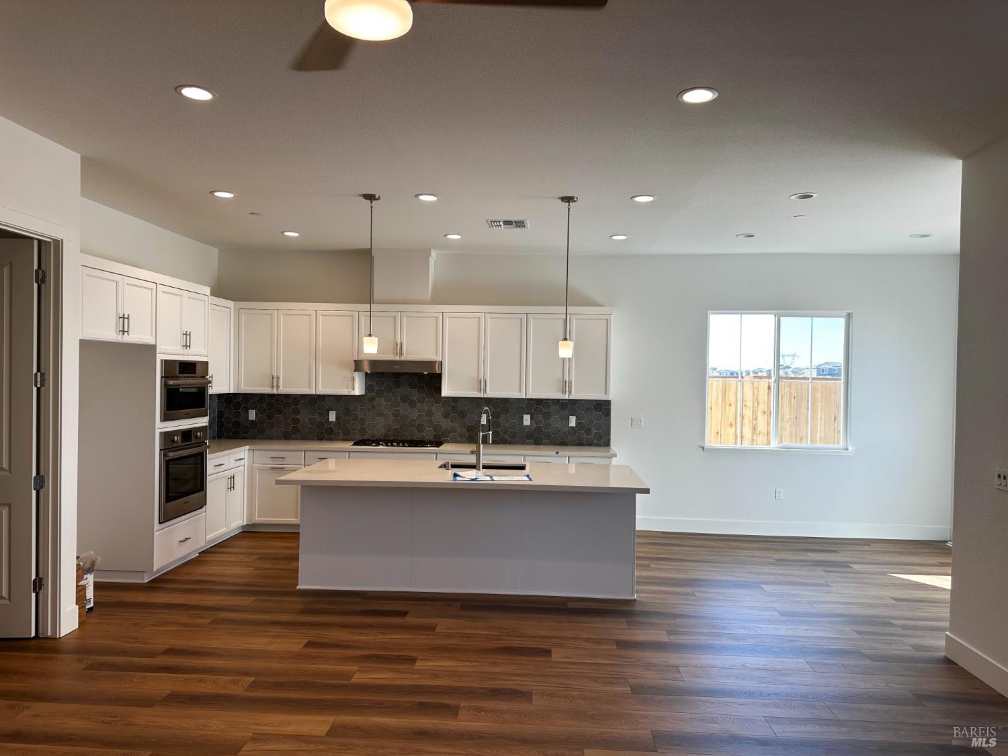
Your Private Oasis Awaits! This stunning home boasts a stone accented Spanish architecture, with a backyard ready for your dream landscape. Inside, enjoy a gourmet kitchen with warm French Walnut cabinets, Hexagon tile backsplash, and Bosch appliances. The open-plan family room is brightened by an upgraded lighting package, while laminate wood flooring ensures easy upkeep. Featuring a short walk to the community lake and future sports fields, this home perfectly blends convenience with luxury. Close to schools, neighborhood lake, greenbelt through neighborhood and future Baseball & soccer fields. Credit for rate buydown possible, closing credit possible, and other creative terms possible for qualified buyers. To qualify for terms buyer must obtain financing with one of seller's designated lenders. Exterior photo and designer home selections are for this home, interior photos are of the Plan 11 Model.
Architectural Specifications • Key Infrastructure
Educational Jurisdiction • Assigned School Districts
Interior Appointments • Appliances • Finishes
Exterior Grounds • Outdoor Living • Environmental Features
System Audit History
- • Oct 20, 15:09 | STATUS: Off-Market → Active (SYSTEM_SYNC)
Information is provided by Bay Area Real Estate Information Services, Inc. (BAREIS). The information being provided is for the consumer's personal, non-commercial use, and shall not be used for any purpose other than to identify prospective properties that consumers may be interested in purchasing.
Information Deemed Reliable But Not Guaranteed. All data, including all measurements and calculations of area, is obtained from various sources and has not been, and will not be, verified by broker or MLS. All information should be independently reviewed and verified for accuracy. Properties may or may not be listed by the office/agent presenting the information.
California Department of Real Estate (DRE): All real estate advertising, marketing, and client representation conducted via BayAreaHomes.com strictly adhere to California Real Estate Law and the statutory regulations established by the California Real Estate Commissioner.
Equal Housing Opportunity: We are committed to the letter and spirit of U.S. and California policy for the achievement of equal housing opportunity. We encourage and support an affirmative advertising program in which there are no barriers to obtaining housing because of race, color, religion, sex, handicap, familial status, national origin, sexual orientation, gender identity, or marital status (Federal Fair Housing Act, California FEHA, and Unruh Civil Rights Act).