


180 Oxbow Marina Dr
Isleton, Sacramento • California • MLS #226090586
Property Narrative • Architectural Remarks
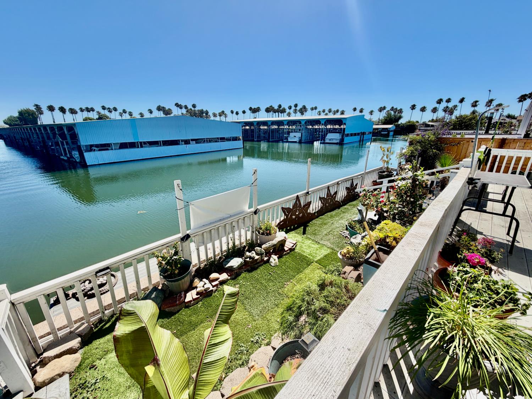
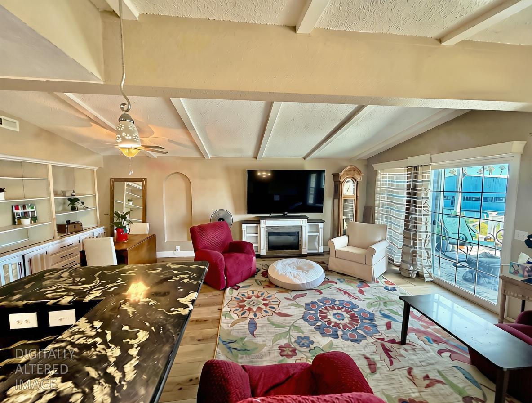
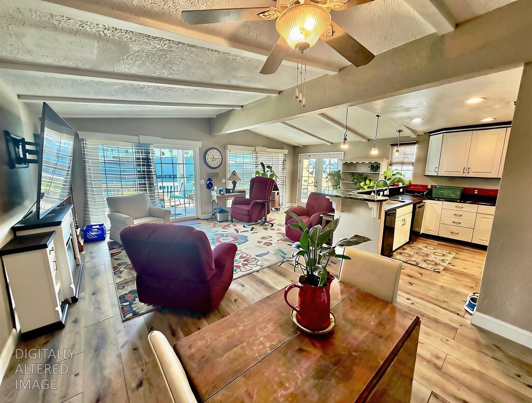
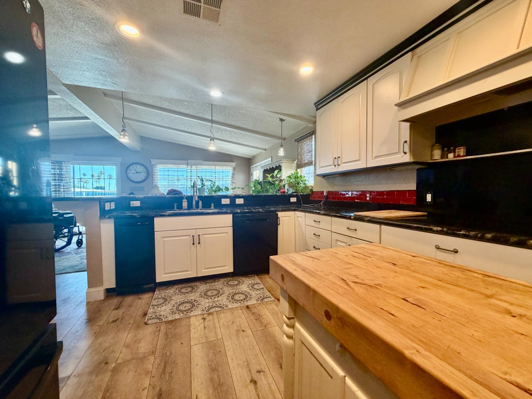
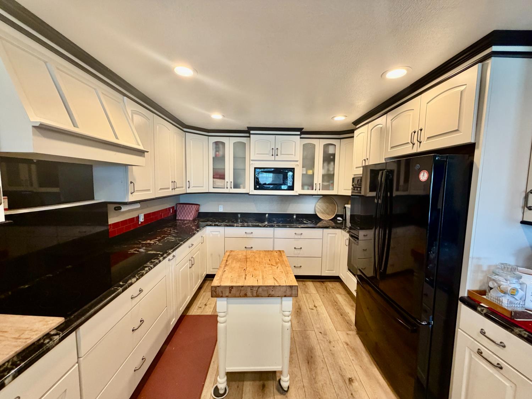
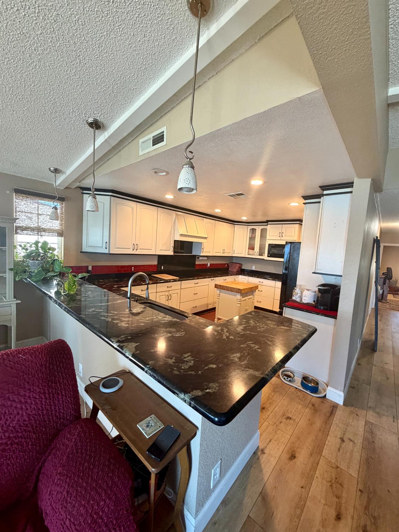
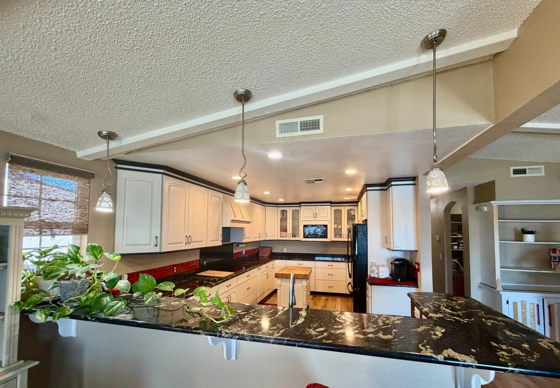
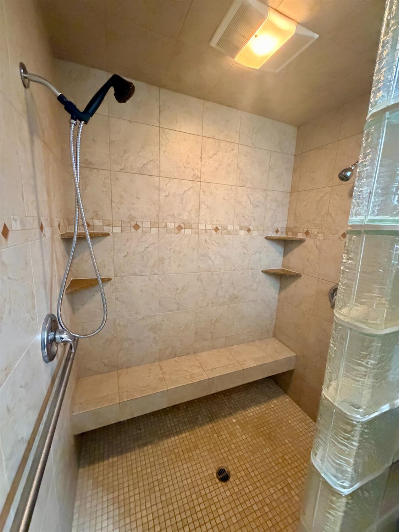
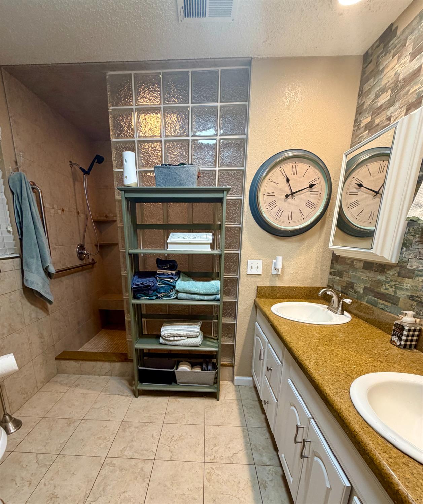
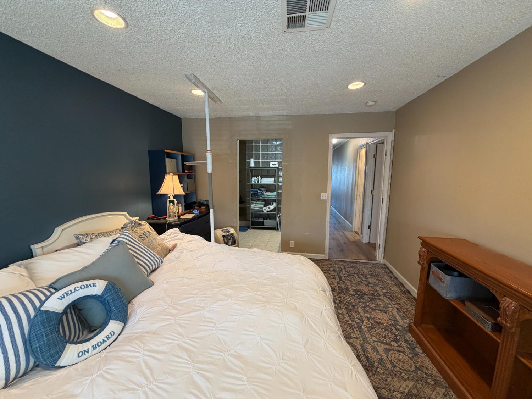
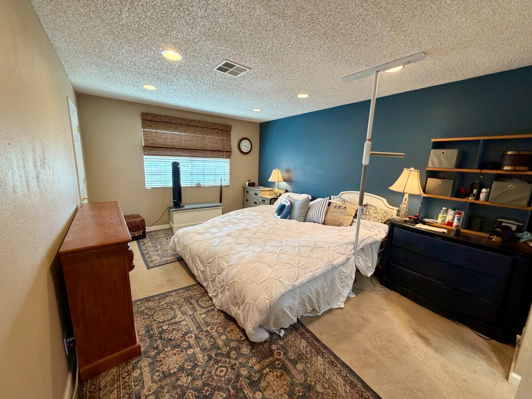
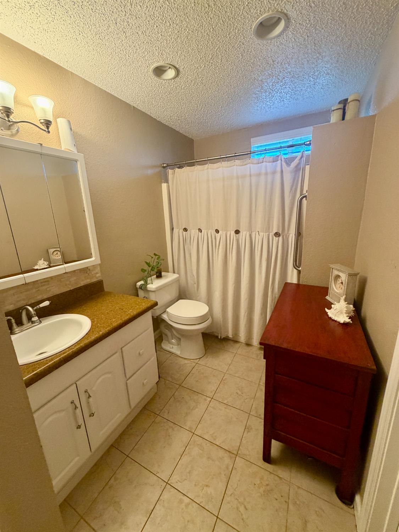
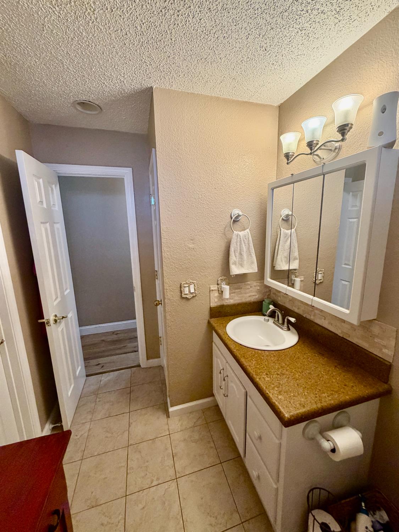
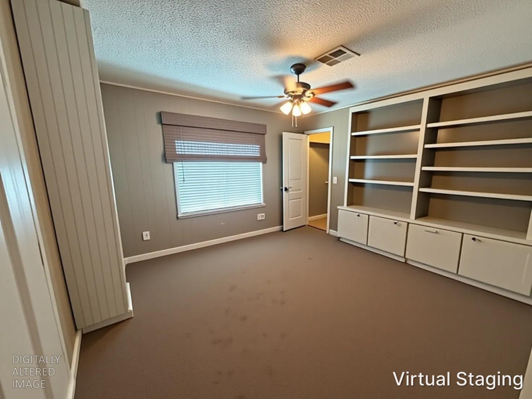
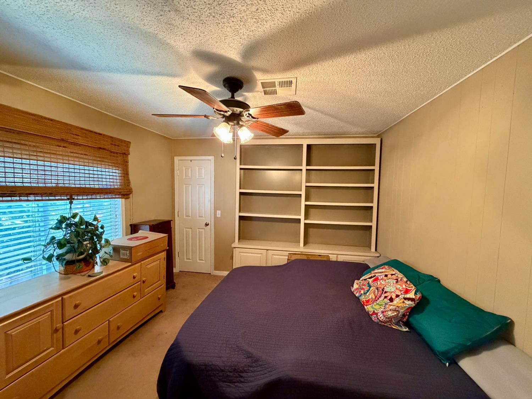
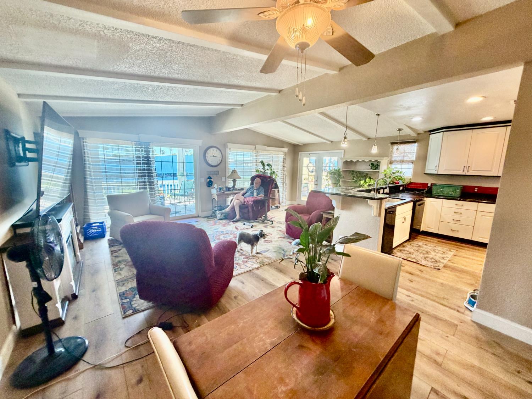
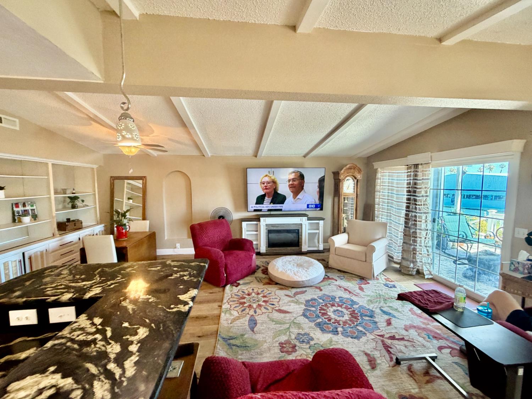
Vacation every day! Whether you're sipping morning coffee watching the boats glide by or heading out for an afternoon on the water, this home offers the ultimate vacation lifestyleall year round. This darling home is located in Oxbow Marina Resort where the waterline is right off your deck. This is a manufactured home that has a beautiful kitchen, plank flooring, updated dual-pane windows, sliding doors to the covered deck, marina view, heat & air, pantry and one of the very few units with a garage. The master bath has been updated with large walk-in shower & room for a king bed. The home has a small 12x22 add on that is the laundry room & extra bedroom/man cave. The home is also outfitted with a handicapped lift near the front door. Oxbow Marina offers covered boat slips, a boat launch, a store, and & pool, with boat slip rentals. No HOA! Assumable VA Loan possible for buyers with low interest rate.
Architectural Specifications • Key Infrastructure
Educational Jurisdiction • Assigned School Districts
Interior Appointments • Appliances • Finishes
Exterior Grounds • Outdoor Living • Environmental Features
System Audit History
- • Oct 20, 15:09 | PRICE: $499,000 → $489,000 (SYSTEM_SYNC)
- • Oct 20, 15:09 | STATUS: Off-Market → Active (SYSTEM_SYNC)
Information is provided by Bay Area Real Estate Information Services, Inc. (BAREIS). The information being provided is for the consumer's personal, non-commercial use, and shall not be used for any purpose other than to identify prospective properties that consumers may be interested in purchasing.
Information Deemed Reliable But Not Guaranteed. All data, including all measurements and calculations of area, is obtained from various sources and has not been, and will not be, verified by broker or MLS. All information should be independently reviewed and verified for accuracy. Properties may or may not be listed by the office/agent presenting the information.
California Department of Real Estate (DRE): All real estate advertising, marketing, and client representation conducted via BayAreaHomes.com strictly adhere to California Real Estate Law and the statutory regulations established by the California Real Estate Commissioner.
Equal Housing Opportunity: We are committed to the letter and spirit of U.S. and California policy for the achievement of equal housing opportunity. We encourage and support an affirmative advertising program in which there are no barriers to obtaining housing because of race, color, religion, sex, handicap, familial status, national origin, sexual orientation, gender identity, or marital status (Federal Fair Housing Act, California FEHA, and Unruh Civil Rights Act).