
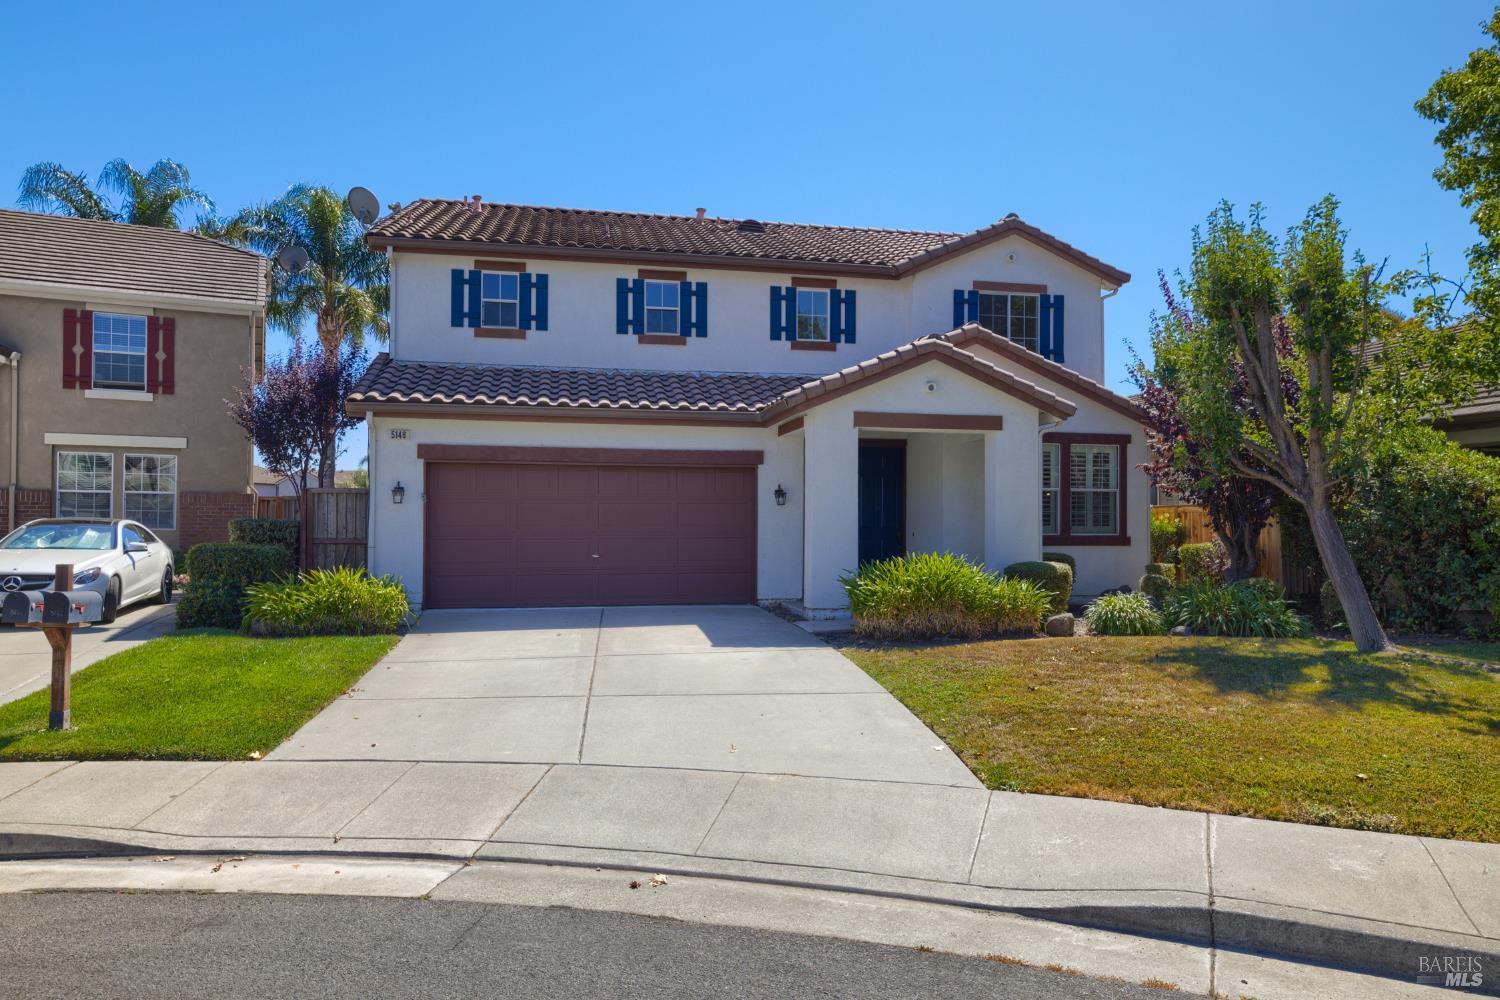
5148 Blue Ct
Fairfield, Solano • California • MLS #326086128
Property Narrative • Architectural Remarks
Set along the water in a peaceful court location, this exceptional four-bedroom home offers a rare combination of refined interiors, generous living spaces, and a lifestyle centered around the lake just beyond the backyard. Warm, honey-toned luxury vinyl plank flooring flows throughout much of the home, complemented by plantation shutters, crisp finishes, and beautiful natural light. A spacious floor plan provides room to gather and room to retreat, with a formal living room, dedicated dining area, and separate family room creating distinct yet connected spaces. At the heart of the home, an open kitchen pairs extensive counter and cabinet space with granite countertops, stainless steel appliances, a pantry, and bar seating. Large windows and glass doors draw your attention toward the water, allowing the lake to become part of the backdrop to everyday living and dining. Upstairs, a former loft has been thoughtfully enclosed to create the fourth bedroom, adding flexibility to the already spacious layout. An expansive primary suite feels like a retreat of its own, complete with generous proportions, plantation shutters, a large walk-in closet, and an updated en-suite bath featuring a white dual-sink vanity with quartz countertops. Perhaps its most memorable feature is the private balcony, where sweeping views across the lake and surrounding hills create a beautiful setting for quiet mornings, evening sunsets, or simply taking in the scenery. Outside, lakefront living takes center stage. The backyard sits directly along the water with gated access to the lake, making it easy to step outside and enjoy kayaking, paddleboarding, and other non-motorized activities right from home. Beyond the property, HOA amenities include a clubhouse, pool, tennis courts, lake maintenance, and maintained common areas. Beautifully presented and wonderfully connected to its surroundings, this is more than a home with a lake view. It is an opportunity to experience the water as part of everyday life.
Architectural Specifications • Key Infrastructure
Educational Jurisdiction • Assigned School Districts
Interior Appointments • Appliances • Finishes
Exterior Grounds • Outdoor Living • Environmental Features
System Audit History
- • Listing initialized on the BayAreaHomes.com Regional Network on Oct 30, 2026
Information is provided by Bay Area Real Estate Information Services, Inc. (BAREIS). The information being provided is for the consumer's personal, non-commercial use, and shall not be used for any purpose other than to identify prospective properties that consumers may be interested in purchasing.
Information Deemed Reliable But Not Guaranteed. All data, including all measurements and calculations of area, is obtained from various sources and has not been, and will not be, verified by broker or MLS. All information should be independently reviewed and verified for accuracy. Properties may or may not be listed by the office/agent presenting the information.
California Department of Real Estate (DRE): All real estate advertising, marketing, and client representation conducted via BayAreaHomes.com strictly adhere to California Real Estate Law and the statutory regulations established by the California Real Estate Commissioner.
Equal Housing Opportunity: We are committed to the letter and spirit of U.S. and California policy for the achievement of equal housing opportunity. We encourage and support an affirmative advertising program in which there are no barriers to obtaining housing because of race, color, religion, sex, handicap, familial status, national origin, sexual orientation, gender identity, or marital status (Federal Fair Housing Act, California FEHA, and Unruh Civil Rights Act).