

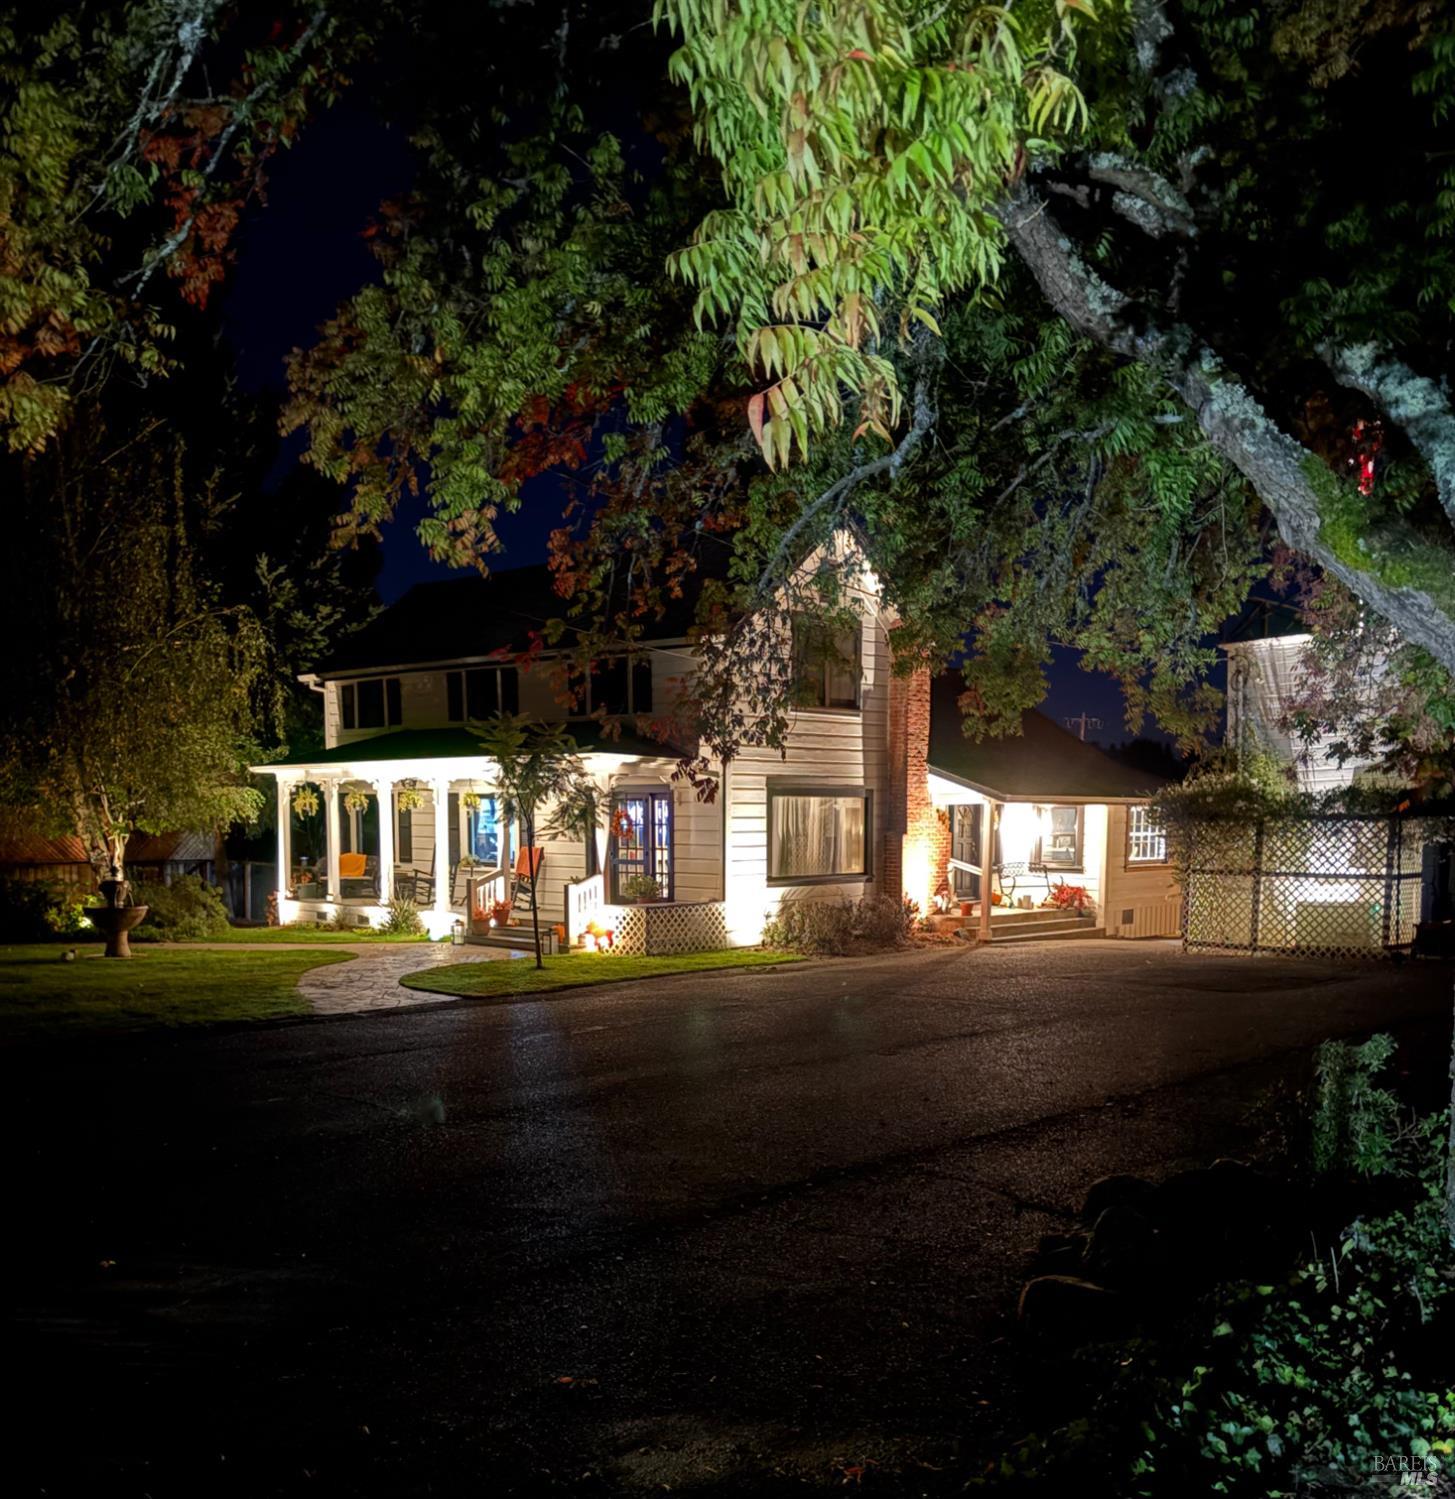
1220 Gravenstein Hwy N
Sebastopol, Sonoma • California • MLS #325003258
Property Narrative • Architectural Remarks
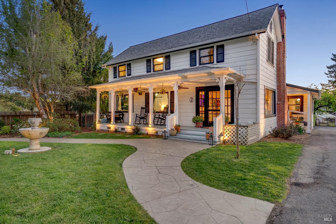
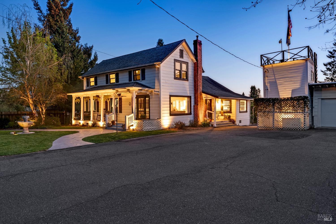
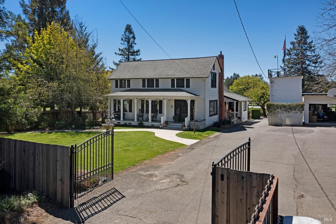
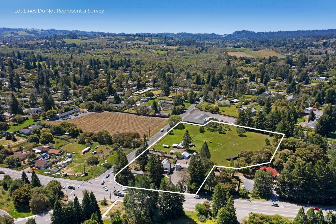
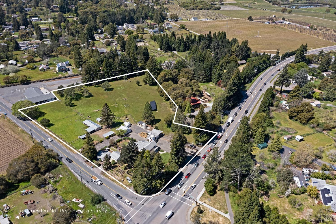
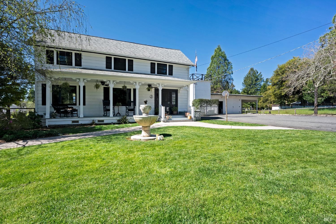
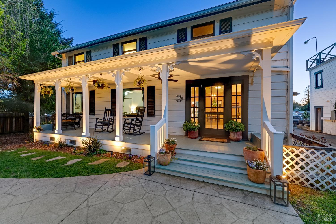
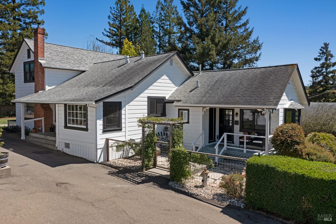
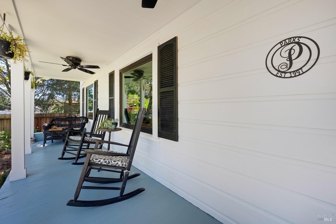
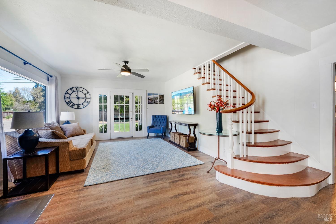
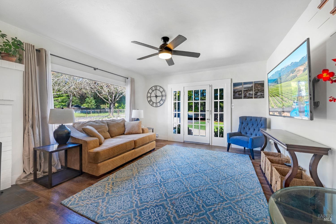
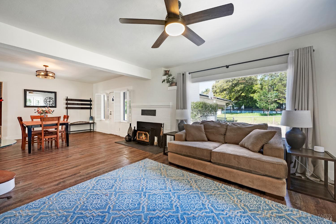
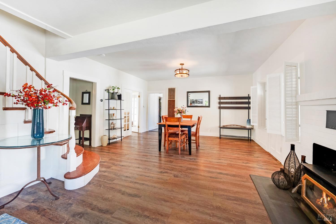
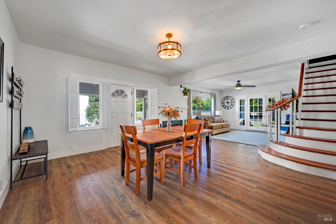
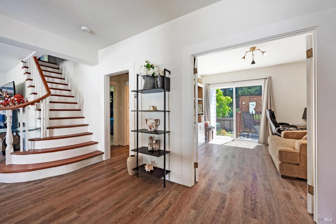
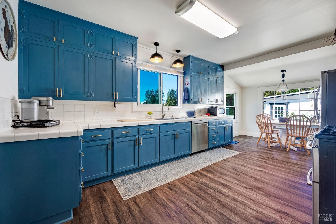
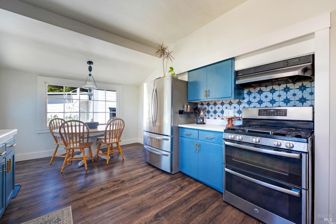
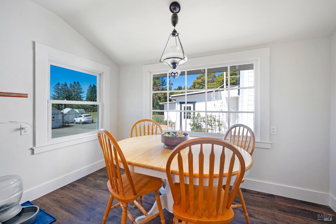
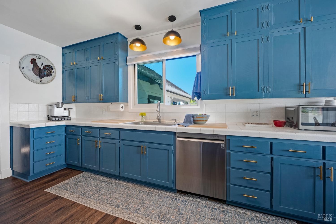
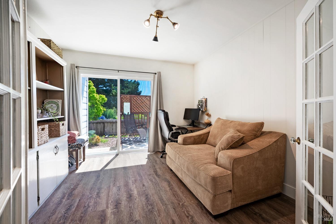
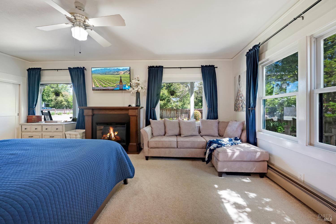
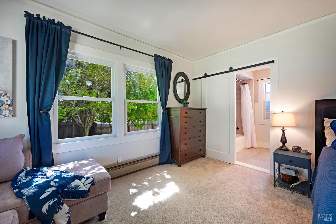
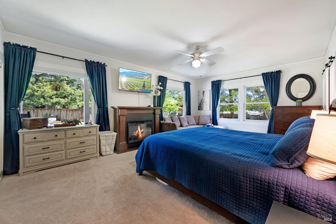
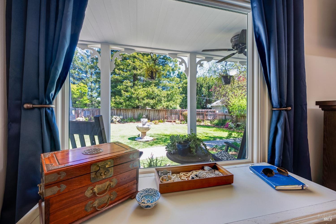
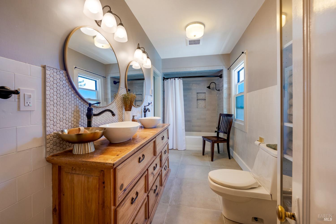
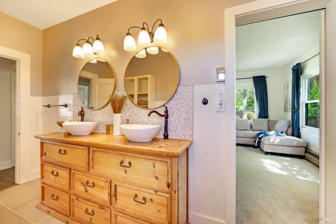
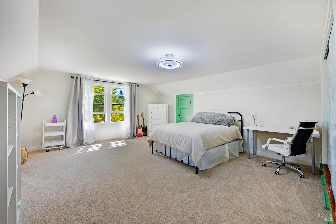
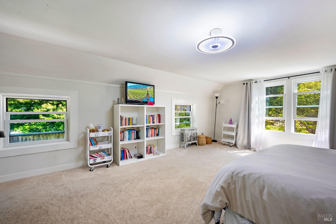
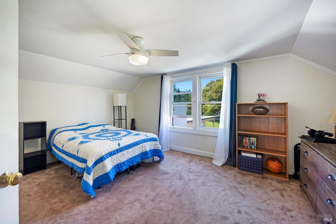
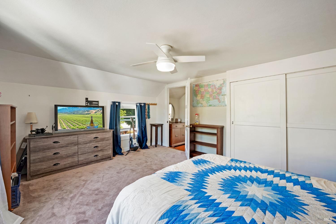
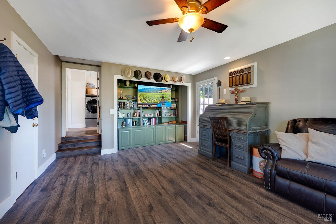
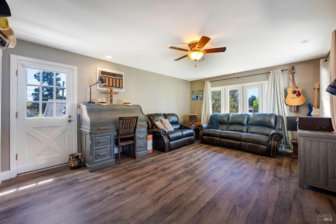
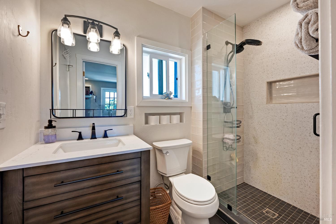
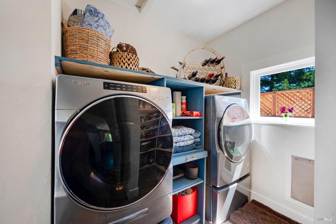
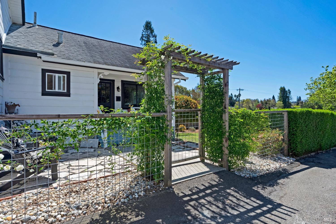
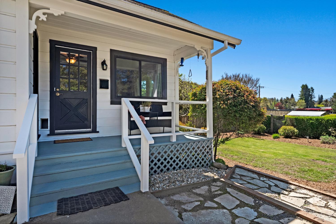
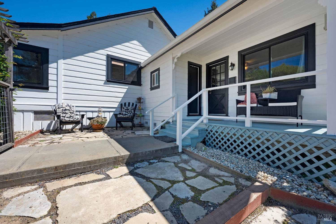
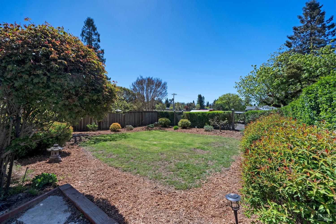
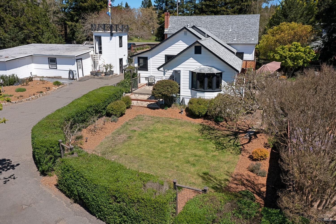
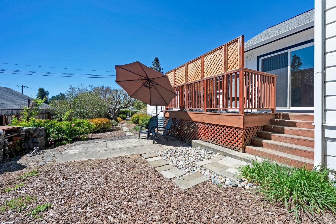
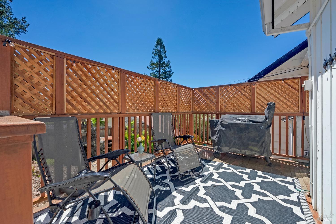
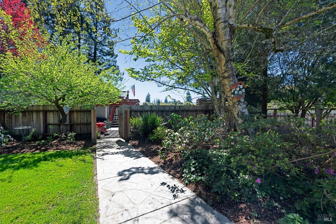
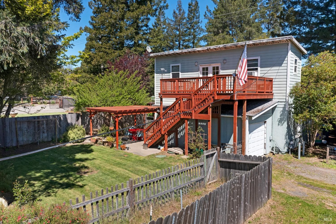
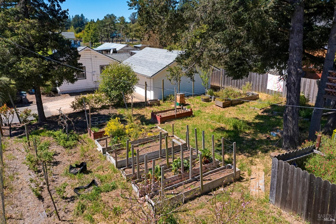
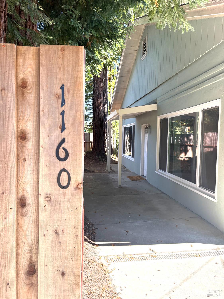
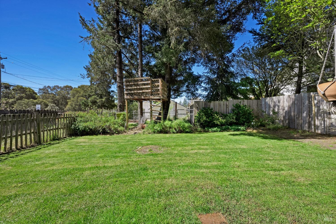
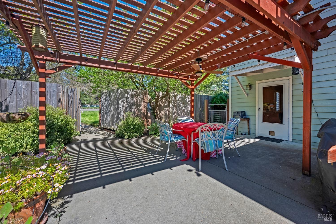
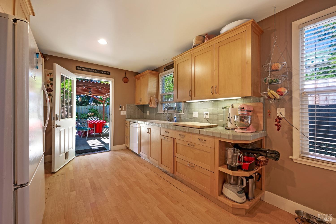
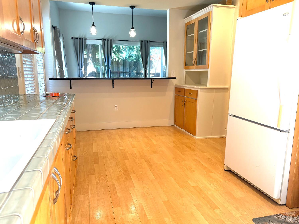
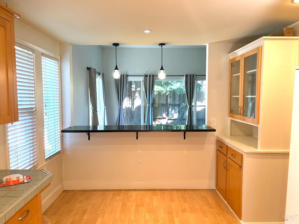
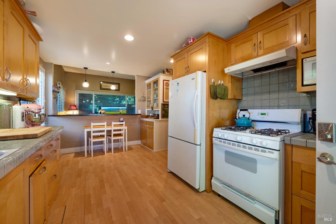
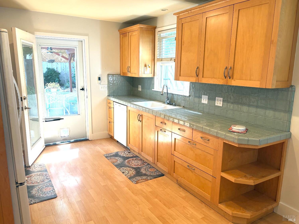
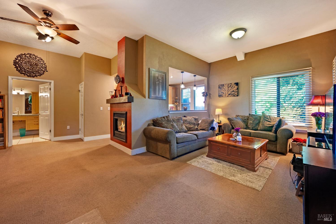
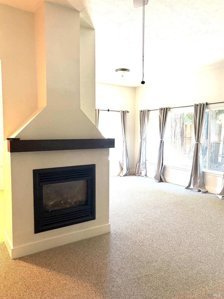
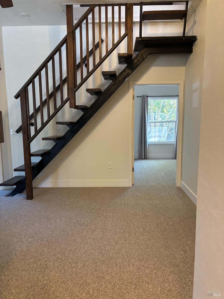
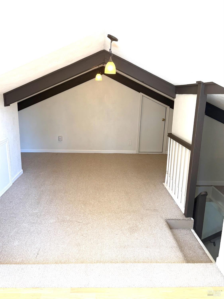
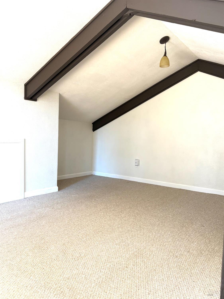
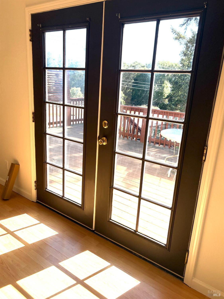
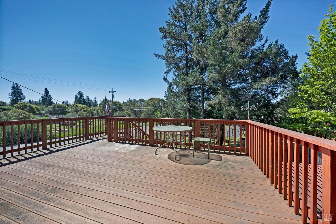
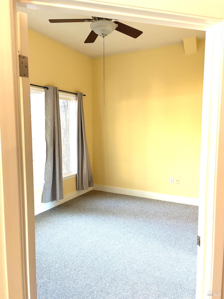
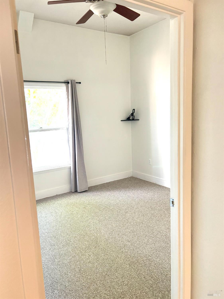
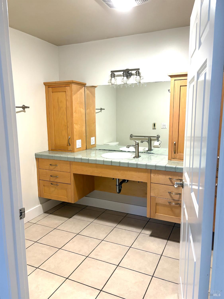
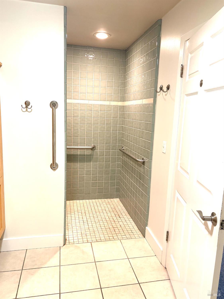
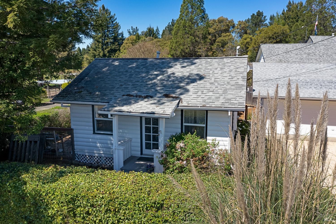
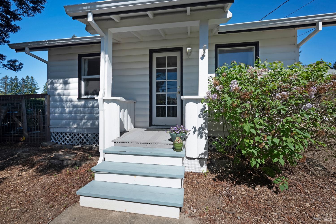
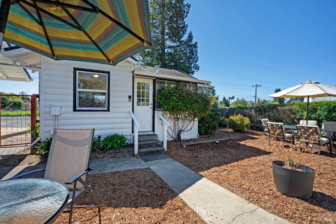
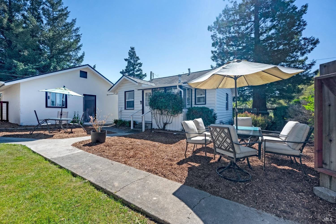
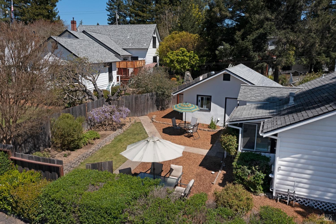
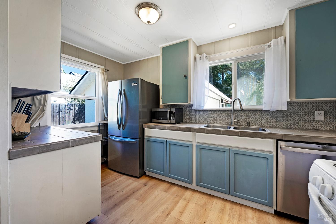
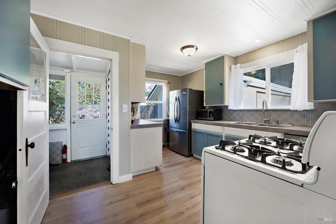
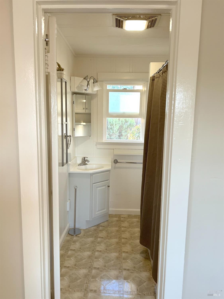
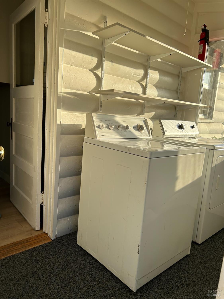
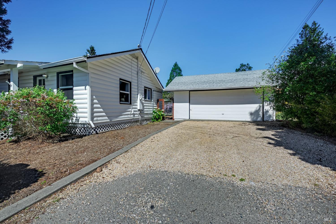
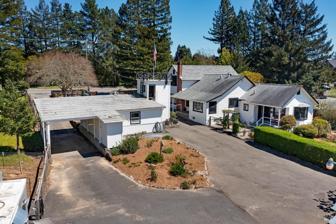
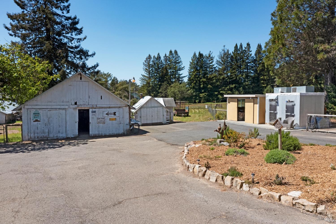
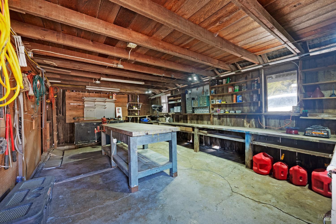
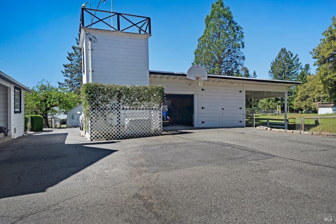
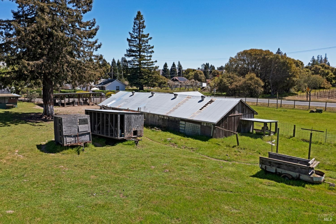
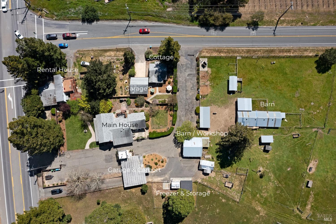
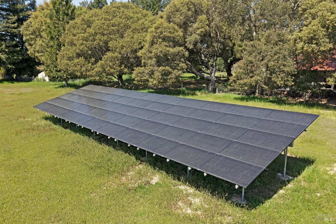
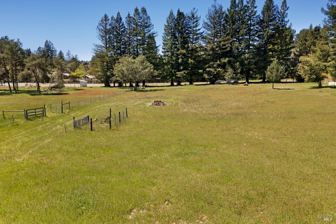
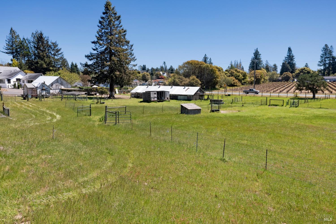
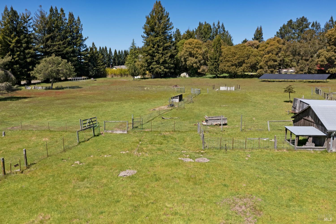
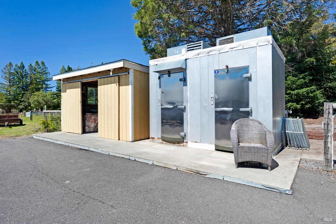
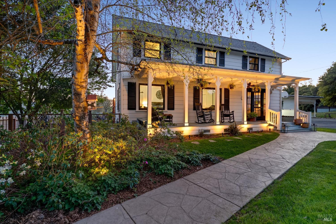
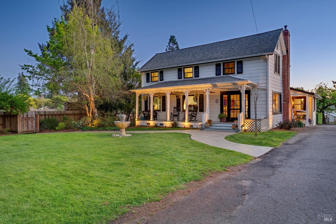
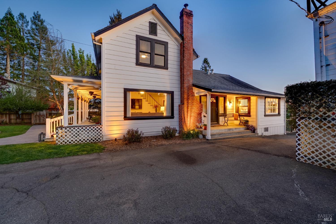
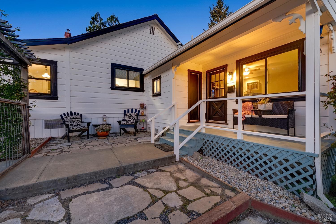
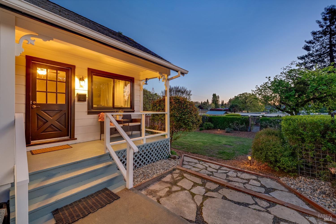
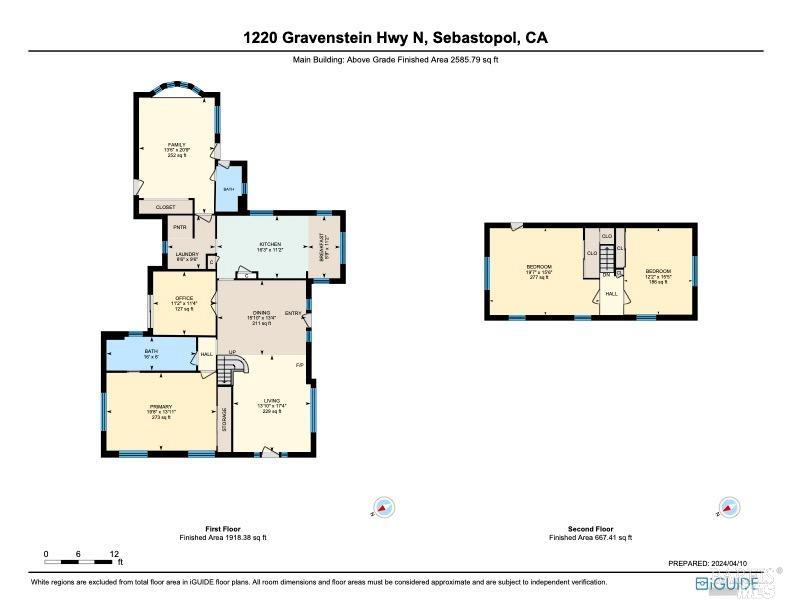
Sellers are relocating for work - an incredible opportunity awaits! Beautiful sprawling estate nestled on over 5 acres, offering not one, but three charming homes and endless possibilities for country living. With DA-20 zoning, this versatile property is ideal for those dreaming of horses, farm animals, hobby farming, or expansive gardens. The usable acreage provides room for pastures, barns, raised beds, orchards, or a small vineyard, making it perfect for anyone seeking a true Wine Country lifestyle with space to grow. The main residence, a classic Victorian farmhouse, stands as the crown jewel of the property. Boasting 4 bedrooms and 2 bathrooms, including a primary suite on the main level, this beautifully crafted home features leased solar and an inviting front porch perfect for enjoying morning coffee or evening cocktails. A vintage water tower adds charm and distinction, while the 2-car garage, generator, and multiple outbuildings offer functionality and flexibility for equipment, animals, or workshop space. Adding to the appeal is a charming 1-bedroom, 1-bath cottage with its own entrance, yard, and 2-car garage, ideal for guests, extended family, or a private retreat. Completing the property is a 3-bedroom, 2-bath residence currently used as a rental. With a private entrance, yard, garden area, and 1-car garage, this home provides an excellent opportunity for supplemental income or multi-generational living. All three homes are separately metered, enhancing the property's flexibility and investment potential. Whether you're seeking a private country estate, multi-generational compound, equestrian property, or income-producing investment, this exceptional offering provides the perfect blend of character, versatility, and usable land. Don't miss the opportunity to make this unique property your own!
Architectural Specifications • Key Infrastructure
Educational Jurisdiction • Assigned School Districts
Interior Appointments • Appliances • Finishes
Exterior Grounds • Outdoor Living • Environmental Features
System Audit History
- • Oct 20, 15:08 | STATUS: Off-Market → Active (SYSTEM_SYNC)
Information is provided by Bay Area Real Estate Information Services, Inc. (BAREIS). The information being provided is for the consumer's personal, non-commercial use, and shall not be used for any purpose other than to identify prospective properties that consumers may be interested in purchasing.
Information Deemed Reliable But Not Guaranteed. All data, including all measurements and calculations of area, is obtained from various sources and has not been, and will not be, verified by broker or MLS. All information should be independently reviewed and verified for accuracy. Properties may or may not be listed by the office/agent presenting the information.
California Department of Real Estate (DRE): All real estate advertising, marketing, and client representation conducted via BayAreaHomes.com strictly adhere to California Real Estate Law and the statutory regulations established by the California Real Estate Commissioner.
Equal Housing Opportunity: We are committed to the letter and spirit of U.S. and California policy for the achievement of equal housing opportunity. We encourage and support an affirmative advertising program in which there are no barriers to obtaining housing because of race, color, religion, sex, handicap, familial status, national origin, sexual orientation, gender identity, or marital status (Federal Fair Housing Act, California FEHA, and Unruh Civil Rights Act).