

6778 Yount St
Yountville, Napa • California • MLS #326073366
Property Narrative • Architectural Remarks
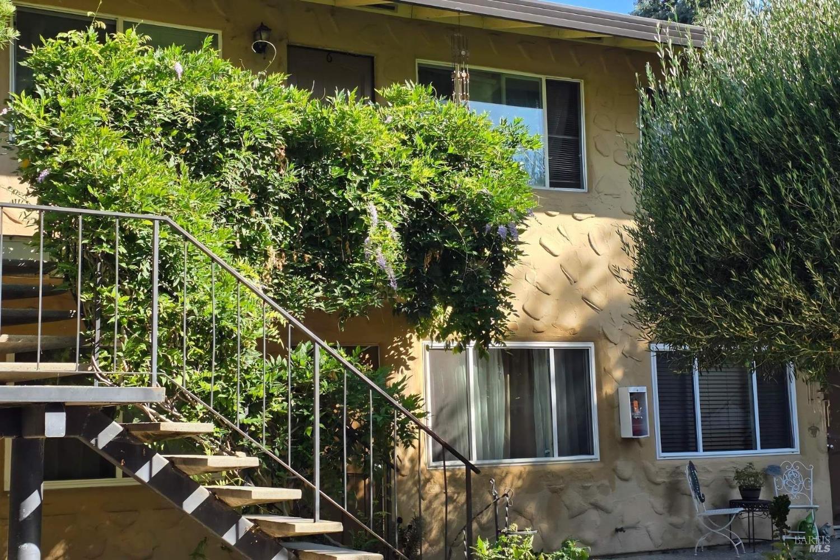
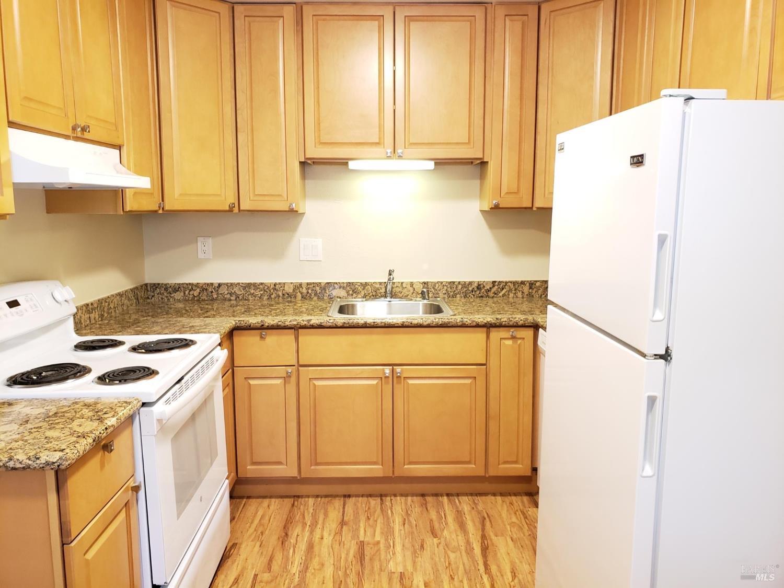
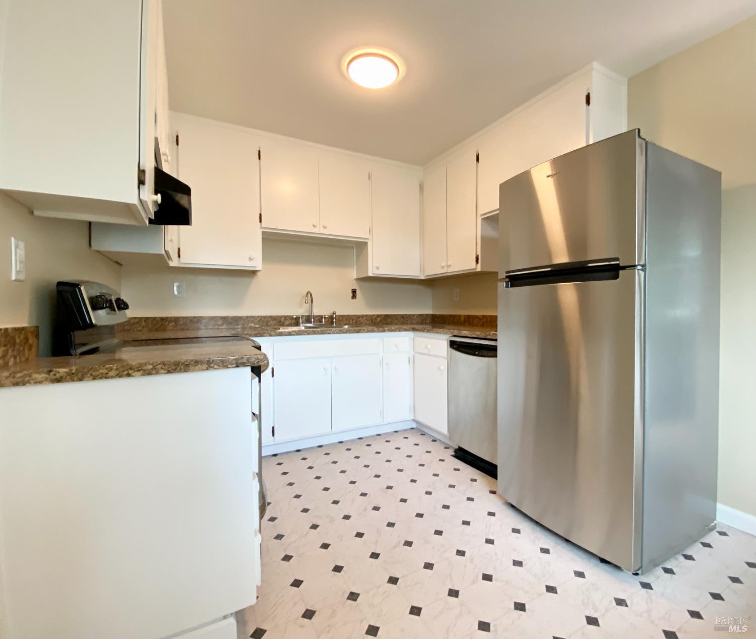
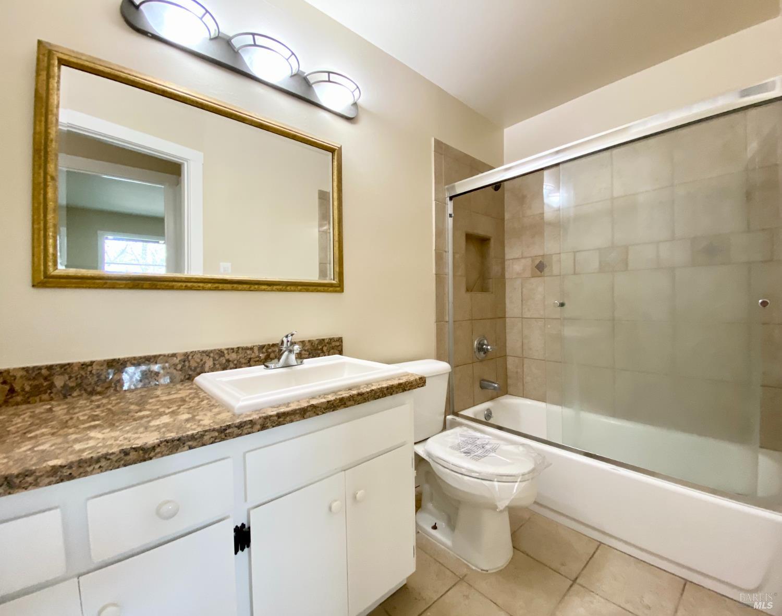
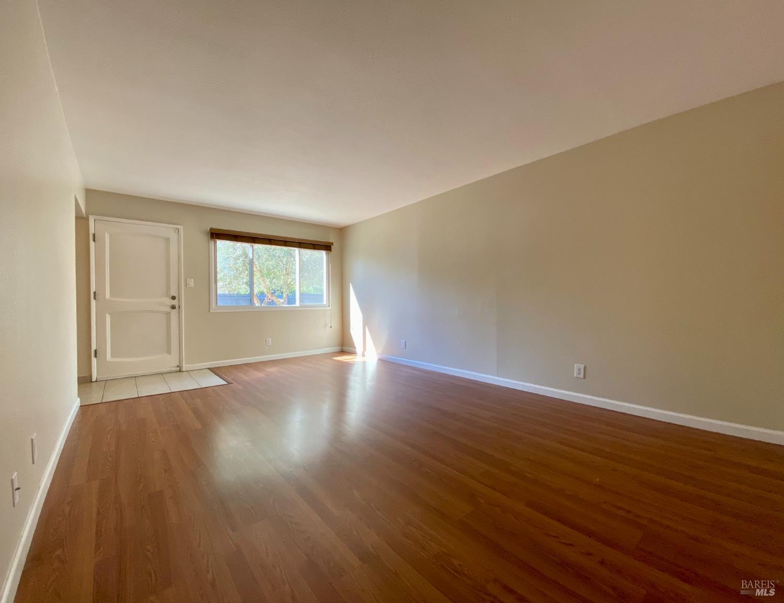
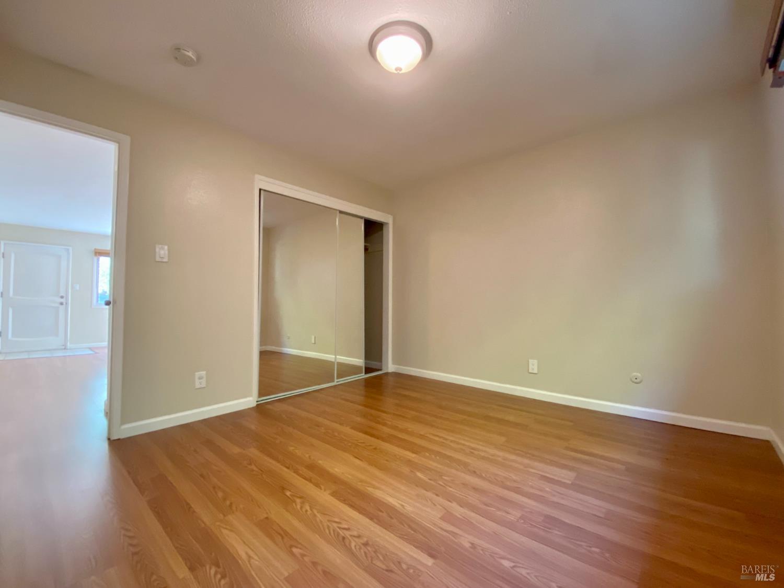
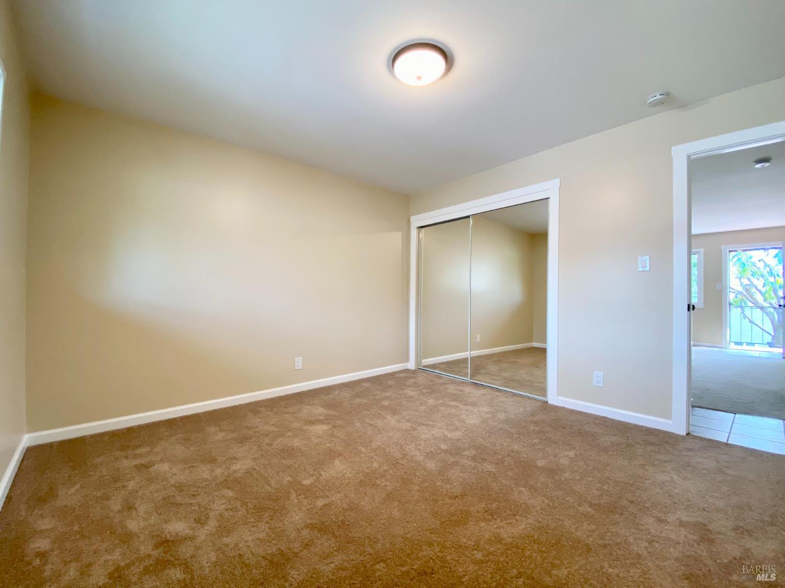
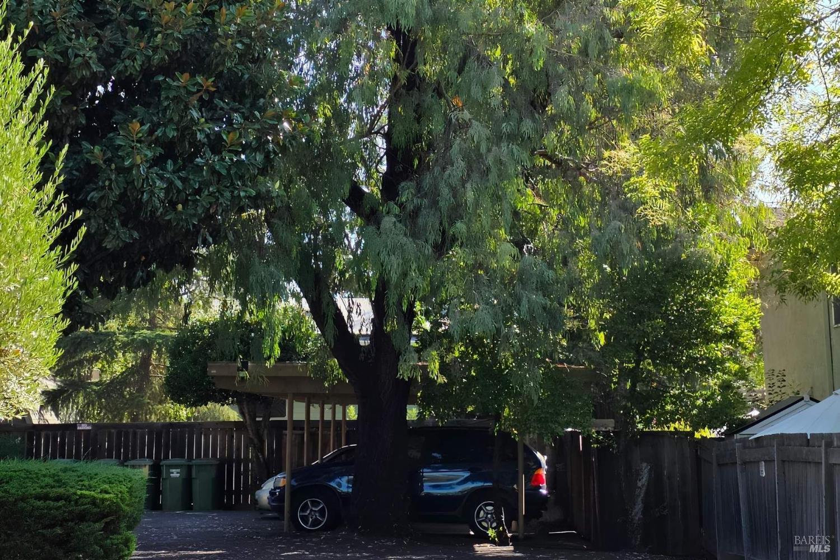
Rustic Yountville Investment Opportunity. Yountville Uncommon. Acquire this rare multi-family asset located at 6778 Yount Street just minutes from downtown Yountville, the culinary crown of Napa Valley world-renowned for its Michelin stargazing and boutique wine-tasting rooms, shops, art galleries, and spas. In a land of steak frites and bicycles with baskets, this property was the pride and joy of the patriarch of a local family. The property consists of a two-story apartment building with all eight apartments being 2-bedroom, 1-bathroom, with two parking spaces per apartment. 1970s Mediterranean-inspired architecture balances classic stucco exterior with open wrought ironwork. Common areas include digital laundry room and casual barbecue space garnished with old-growth landscaping and mature trees. Vacant corridor behind building yields potential for a communal green space. Easy access to Highway 29 and The Napa Valley Vine Trail.
Architectural Specifications • Key Infrastructure
Educational Jurisdiction • Assigned School Districts
Interior Appointments • Appliances • Finishes
Exterior Grounds • Outdoor Living • Environmental Features
System Audit History
- • Oct 20, 15:08 | STATUS: Off-Market → Active (SYSTEM_SYNC)
Information is provided by Bay Area Real Estate Information Services, Inc. (BAREIS). The information being provided is for the consumer's personal, non-commercial use, and shall not be used for any purpose other than to identify prospective properties that consumers may be interested in purchasing.
Information Deemed Reliable But Not Guaranteed. All data, including all measurements and calculations of area, is obtained from various sources and has not been, and will not be, verified by broker or MLS. All information should be independently reviewed and verified for accuracy. Properties may or may not be listed by the office/agent presenting the information.
California Department of Real Estate (DRE): All real estate advertising, marketing, and client representation conducted via BayAreaHomes.com strictly adhere to California Real Estate Law and the statutory regulations established by the California Real Estate Commissioner.
Equal Housing Opportunity: We are committed to the letter and spirit of U.S. and California policy for the achievement of equal housing opportunity. We encourage and support an affirmative advertising program in which there are no barriers to obtaining housing because of race, color, religion, sex, handicap, familial status, national origin, sexual orientation, gender identity, or marital status (Federal Fair Housing Act, California FEHA, and Unruh Civil Rights Act).