
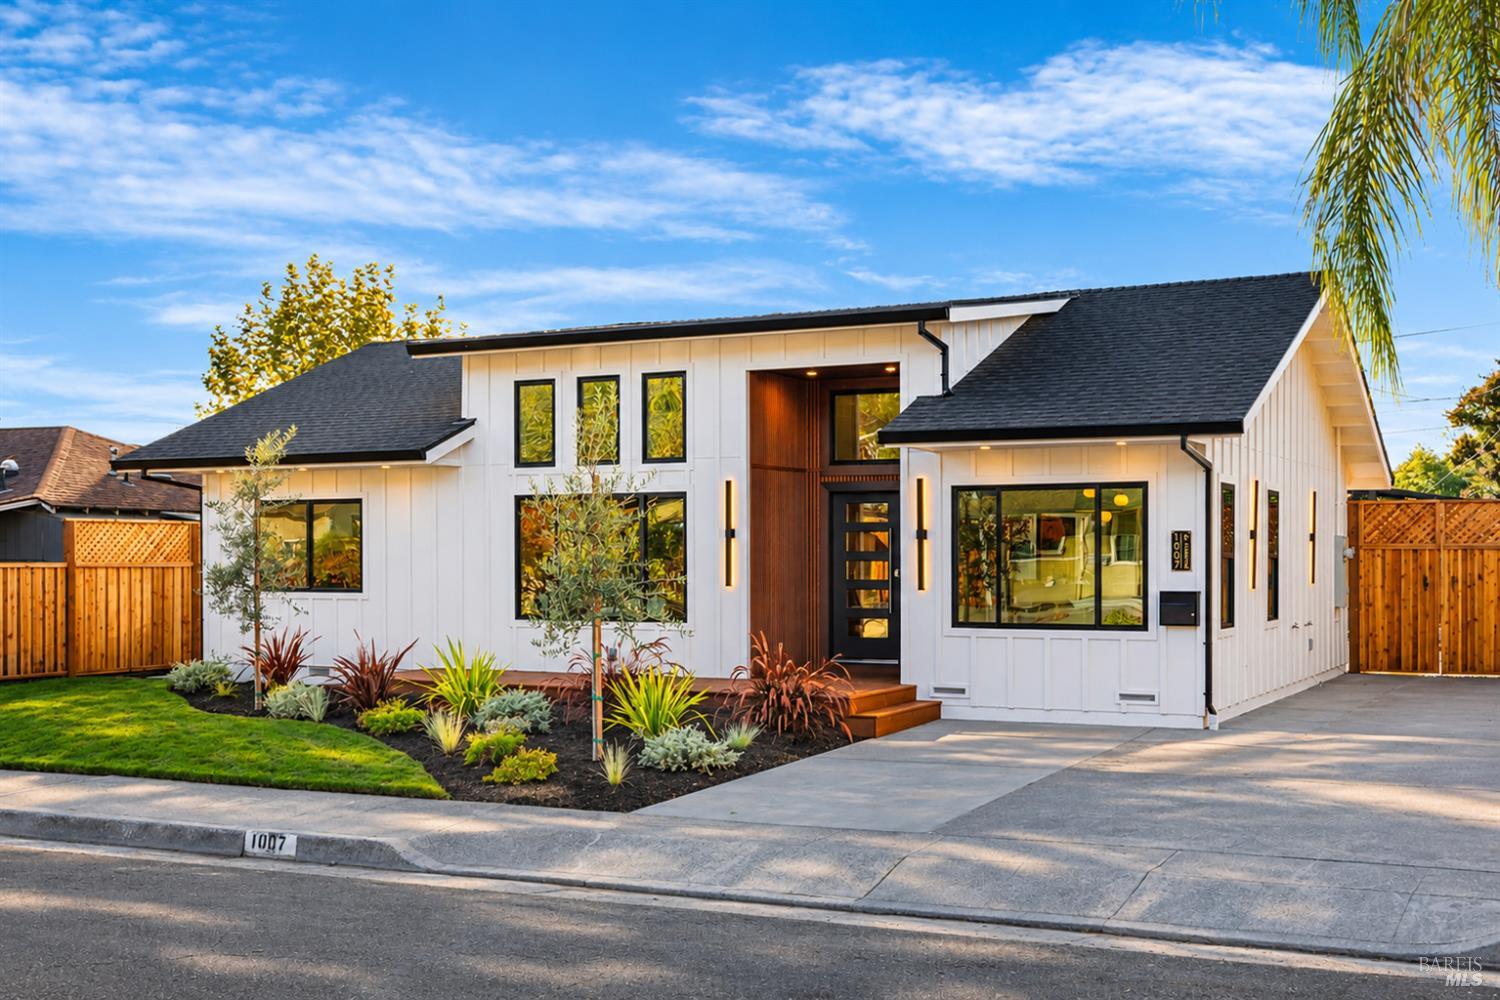
1007 Maxwell St
Healdsburg, Sonoma County • California • MLS #326093267
Property Narrative • Architectural Remarks
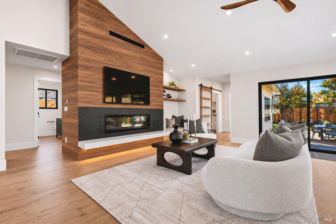
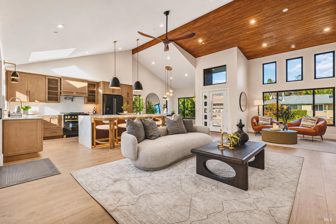
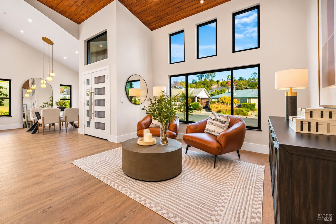
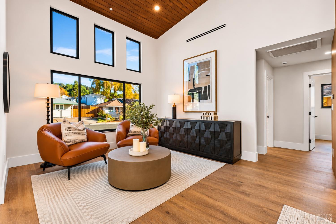
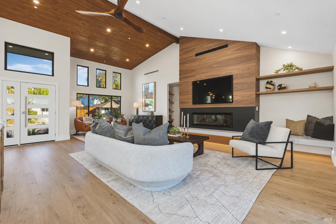
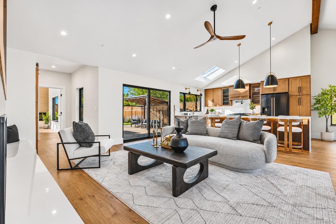
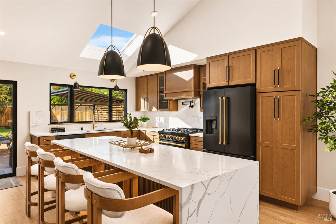
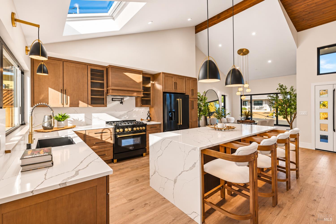
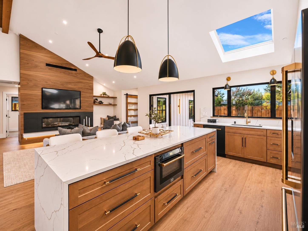
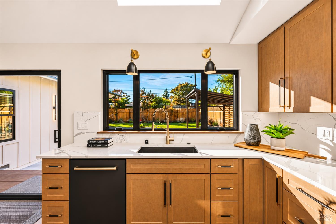
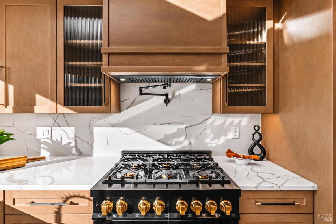
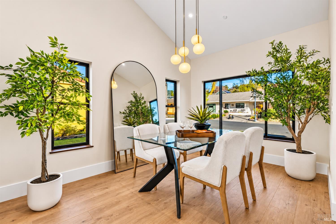
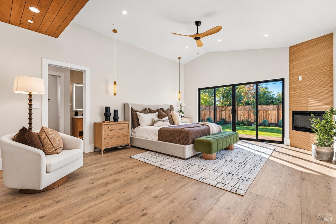
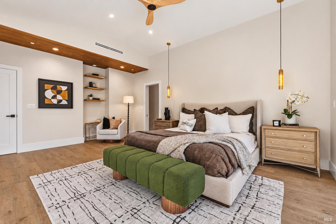
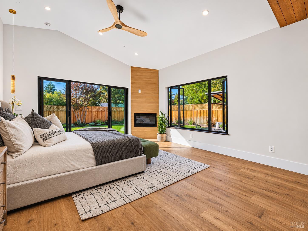
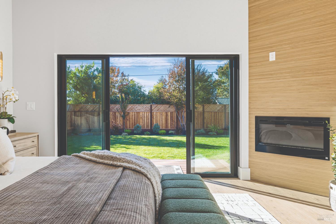
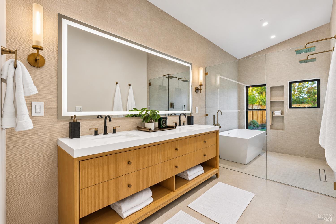
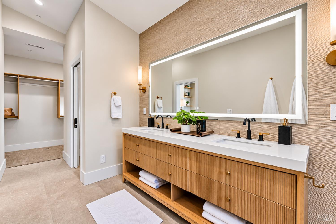
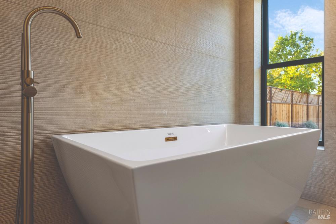
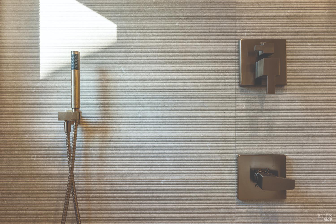
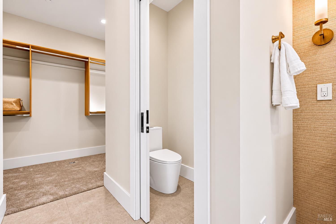
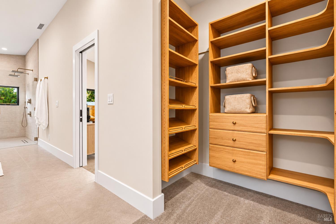
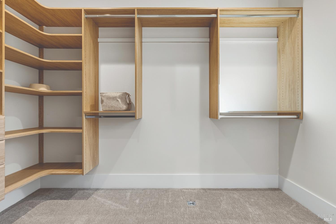
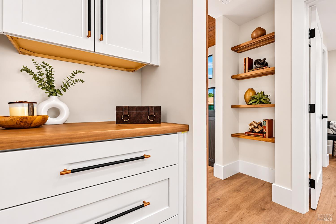
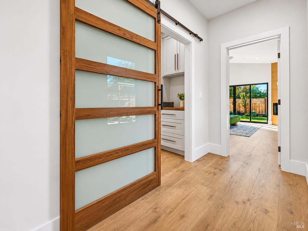
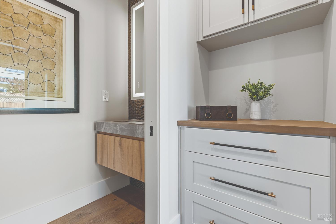
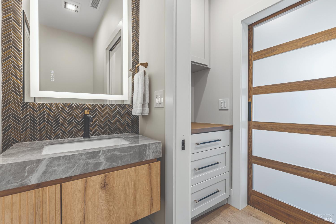
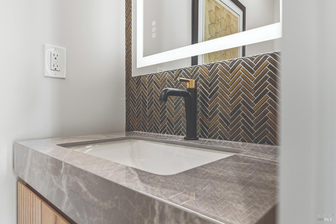
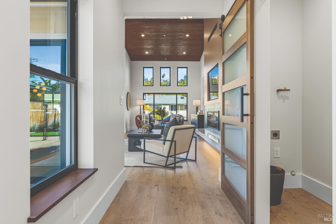
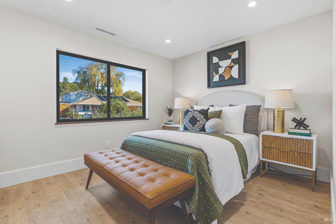
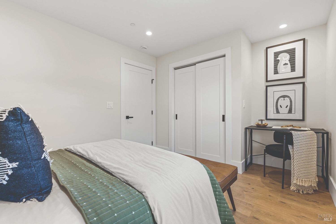
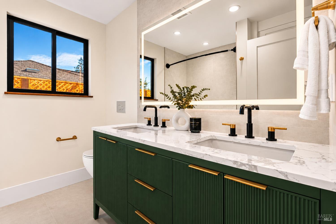
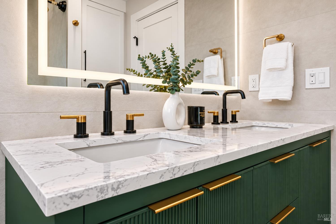
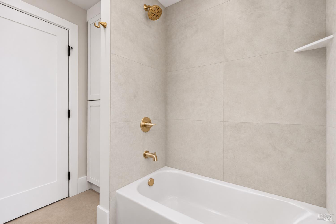
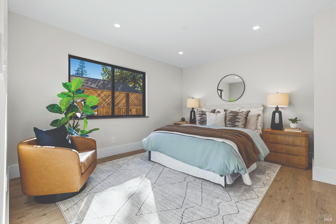
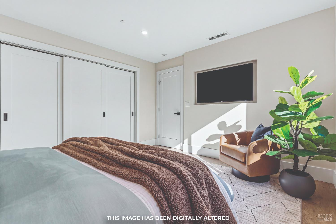
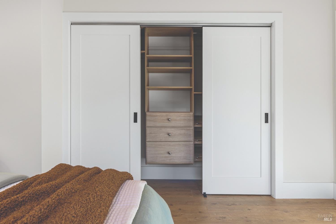
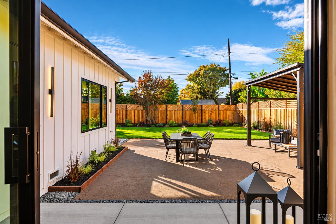
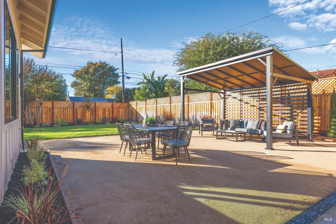
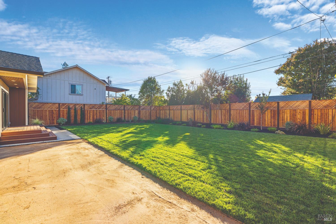
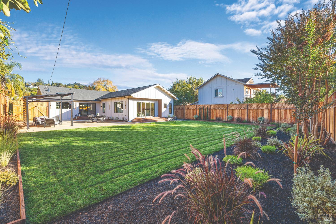
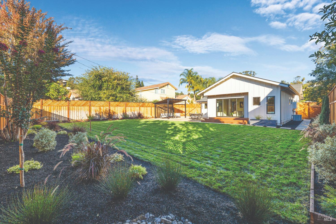
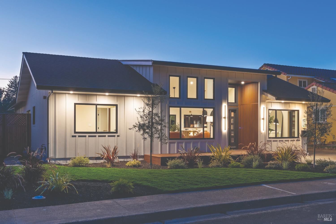
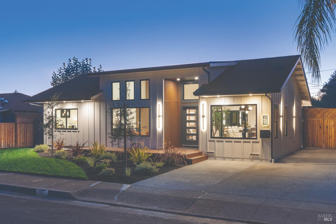
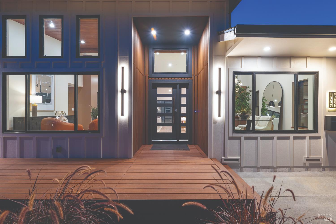
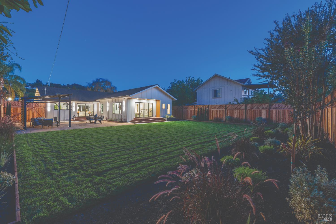
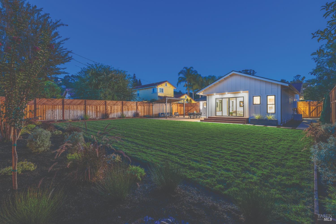
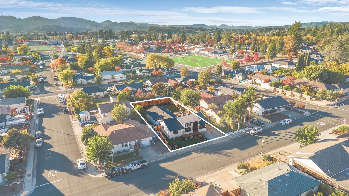
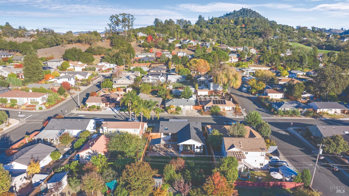
Be the first to call this newly rebuilt home your own, a wine-country retreat where everything is new and nothing is left to do. This single-level California contemporary sits on an 8,645 sq ft Healdsburg lot and is fully turnkey, ready to move in. Warm wood tones, soft natural light, and spa-inspired finishes make the entire home feel like a private sanctuary. In the vaulted great room, a wood-plank ceiling rises to clerestory windows that frame views of nearby Fitch Mountain, anchored by a black walnut-wrapped linear fireplace. The kitchen centers on a quartz waterfall island beneath a skylight, with quartz counters and backsplash, a pot filler, and black ZLINE appliances. The primary suite is a private escape, with its own fireplace, a custom walk-in closet, and oversized double sliders opening to a private deck. Start your mornings with coffee outside and end them by the fireplace. The spa-like primary bath offers dual vanities and a freestanding soaking tub set inside a glass-enclosed, wet-room-style shower with dual shower heads. Two guest bedrooms share a full bath with a double vanity, and a stylish powder room serves guests. The 1,934 sq ft plan includes 3 bedrooms and 2.5 baths, every room on one level, with no stairs and no compromises. Rebuilt from the foundation up with a ~743 sq ft addition and final permit in 2026. Upgraded black-frame Milgard windows and doors, large-format tile, bamboo decking, and a tankless water heater complete the picture. Sliders from the kitchen and living room open to a large DG patio under a pergola, plumbed for gas so the grill never needs a propane refill. Summer evenings were made for this backyard: dine under the pergola and let guests spill onto the expansive lawn. The fully fenced yard is ready to enjoy today, with room to grow. The lot was designed to accommodate a future pool, pool house or ADU, ideal for guest quarters, a home office, or rental income. Live here full time or keep it as a lock-and-leave weekend home, where your time goes to wine tasting, not maintenance. All within a short bike ride of the Healdsburg Plaza's tasting rooms, restaurants, and shops.
Architectural Specifications • Key Infrastructure
Educational Jurisdiction • Assigned School Districts
Interior Appointments • Appliances • Finishes
Exterior Grounds • Outdoor Living • Environmental Features
System Audit History
- • Listing initialized on the BayAreaHomes.com Regional Network on Nov 11, 2026
Information is provided by Bay Area Real Estate Information Services, Inc. (BAREIS). The information being provided is for the consumer's personal, non-commercial use, and shall not be used for any purpose other than to identify prospective properties that consumers may be interested in purchasing.
Information Deemed Reliable But Not Guaranteed. All data, including all measurements and calculations of area, is obtained from various sources and has not been, and will not be, verified by broker or MLS. All information should be independently reviewed and verified for accuracy. Properties may or may not be listed by the office/agent presenting the information.
California Department of Real Estate (DRE): All real estate advertising, marketing, and client representation conducted via BayAreaHomes.com strictly adhere to California Real Estate Law and the statutory regulations established by the California Real Estate Commissioner.
Equal Housing Opportunity: We are committed to the letter and spirit of U.S. and California policy for the achievement of equal housing opportunity. We encourage and support an affirmative advertising program in which there are no barriers to obtaining housing because of race, color, religion, sex, handicap, familial status, national origin, sexual orientation, gender identity, or marital status (Federal Fair Housing Act, California FEHA, and Unruh Civil Rights Act).