
1015 Westside Rd
Healdsburg, Sonoma County • California • MLS #326088449
Property Narrative • Architectural Remarks
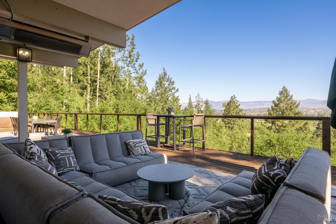
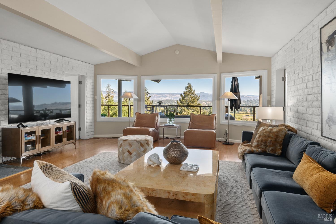
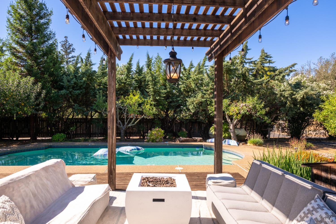
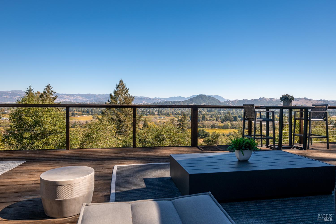
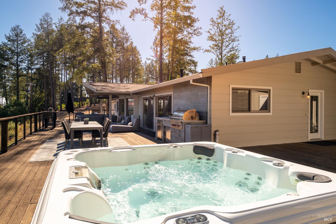
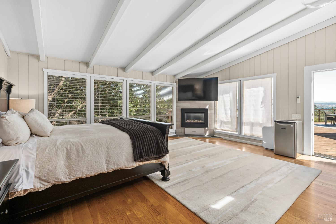
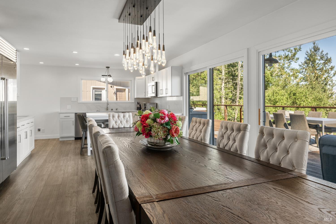
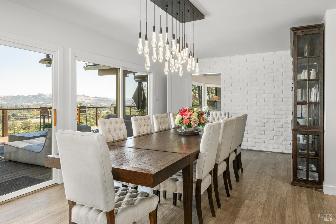
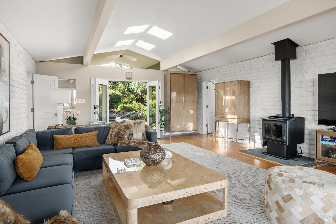
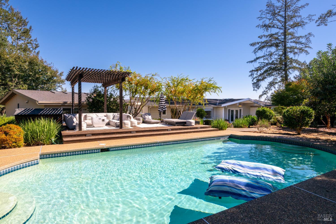
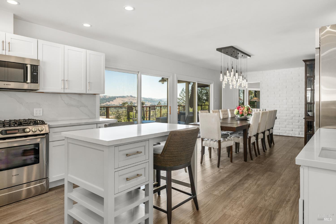
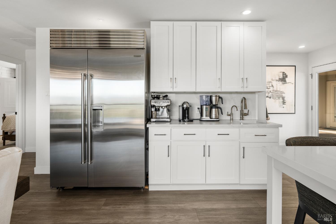
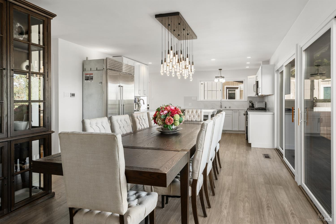
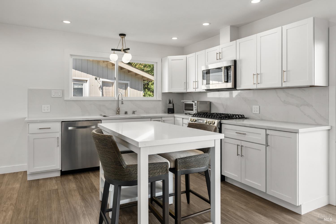
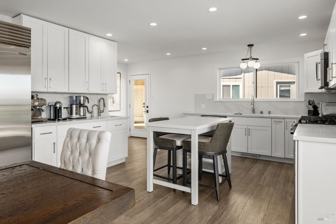
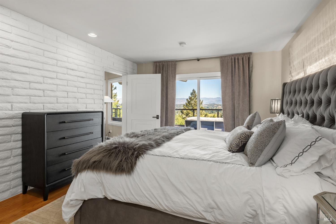
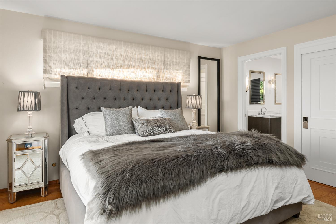
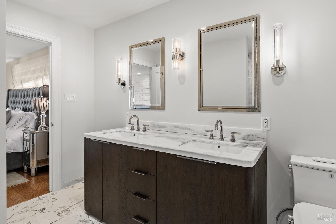
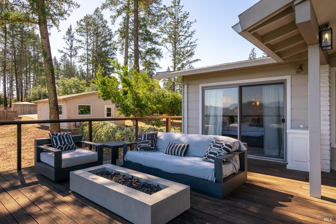
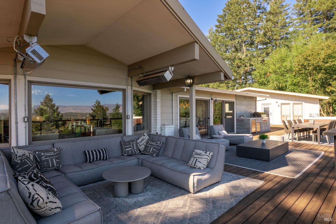
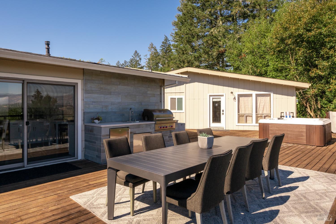
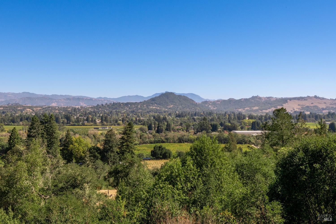
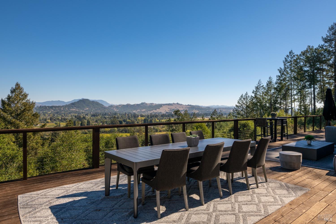
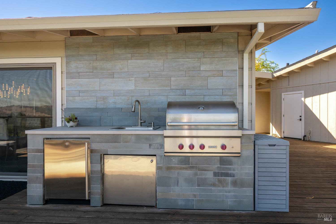
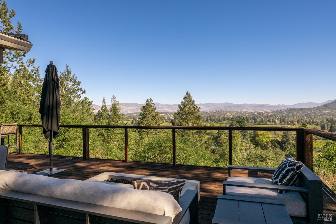
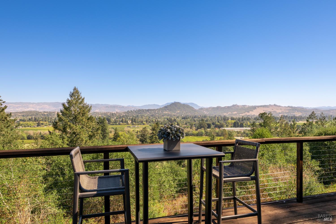
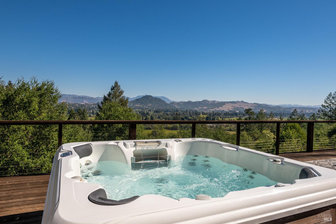
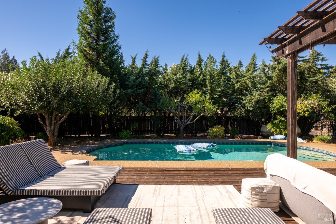
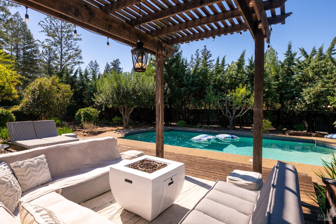
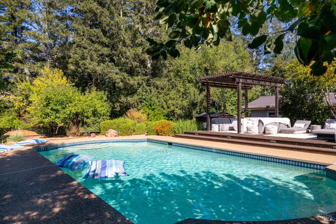
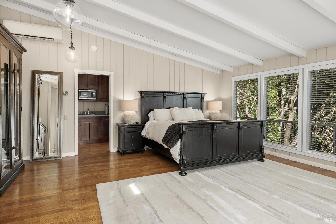
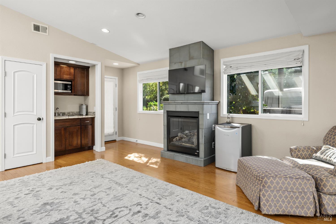
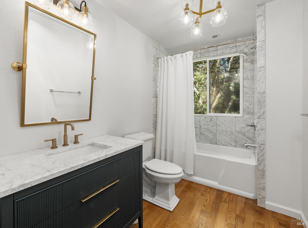
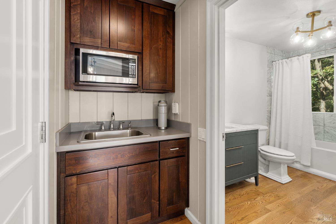
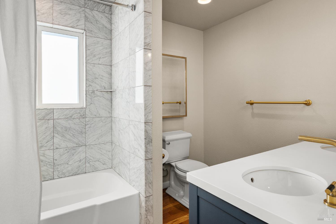
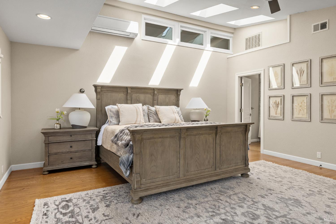
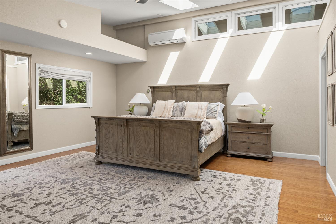
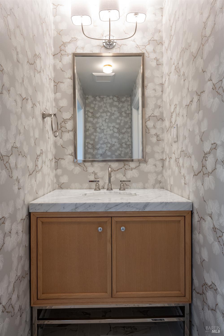
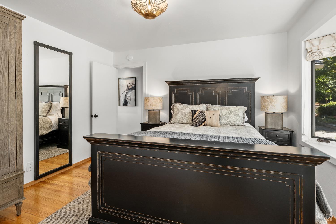
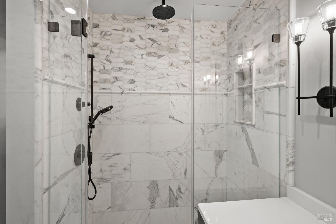
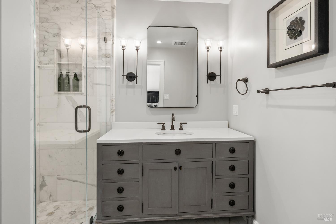
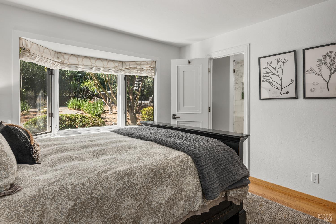
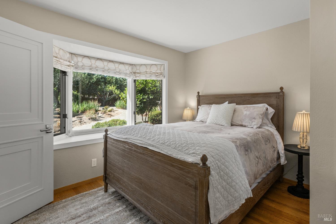
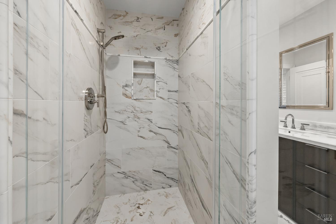
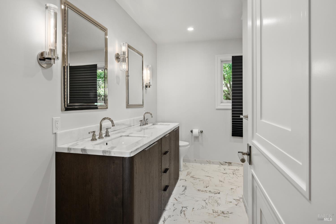
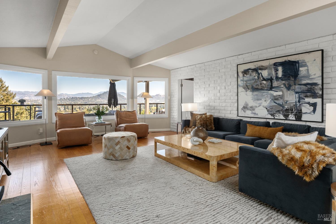
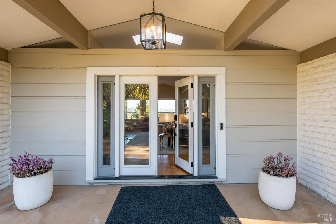
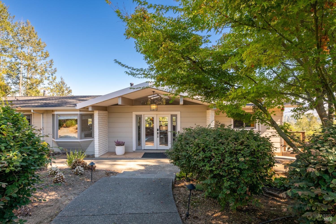
Perched on 3.7 private acres just above the celebrated Madrona Manor, this Wine Country retreat offers something few Healdsburg residences can claim: sweeping, panoramic views across Dry Creek Valley vineyards to Fitch Mountain and Mt. St. Helena. Yet for all its seclusion, the Healdsburg Plaza's acclaimed restaurants, tasting rooms and boutiques are just 4 minutes from your door. The estate's flexible layout is its rarest luxury. A three-bedroom main residence and a separate two-bedroom guest house offer five bedrooms in all, along with two to three distinct living areas. That makes the property ideal for two families sharing a lease, multigenerational living, or anyone who wants room for long-staying guests, a private office or a creative studio. Each household can enjoy its own space and privacy, then come together for shared dinners on the deck or afternoons by the pool. Interiors are turnkey and elegantly appointed, with updated bathrooms throughout and several en-suite bedrooms. The primary suite is the crown jewel, with a brand-new attached full bathroom designed as a true private retreat. At the heart of the main home, an open-concept kitchen pairs quartz countertops and refined fixtures with a dedicated coffee bar and a generous dining room made for long, unhurried dinners. Outdoors, the setting truly comes alive. A 1,000-square-foot deck extends the living space with a fully equipped outdoor kitchen, a hot tub, al fresco dining and multiple lounge areas, all warmed by built-in heaters for comfortable evenings in every season. The pool, pergola and fire pit invite slow afternoons in the sun. Then the vineyard views give way to golden sunsets and star-filled skies, with nothing but quiet around you. A detached two-car garage completes the property. The home is offered unfurnished, or fully furnished for an additional fee. This is a rare opportunity to make a year of Wine Country living your everyday: private, serene and endlessly beautiful, yet moments from the best of Healdsburg.
Architectural Specifications • Key Infrastructure
Educational Jurisdiction • Assigned School Districts
Interior Appointments • Appliances • Finishes
Exterior Grounds • Outdoor Living • Environmental Features
System Audit History
- • Listing initialized on the BayAreaHomes.com Regional Network on Nov 04, 2026
Information is provided by Bay Area Real Estate Information Services, Inc. (BAREIS). The information being provided is for the consumer's personal, non-commercial use, and shall not be used for any purpose other than to identify prospective properties that consumers may be interested in purchasing.
Information Deemed Reliable But Not Guaranteed. All data, including all measurements and calculations of area, is obtained from various sources and has not been, and will not be, verified by broker or MLS. All information should be independently reviewed and verified for accuracy. Properties may or may not be listed by the office/agent presenting the information.
California Department of Real Estate (DRE): All real estate advertising, marketing, and client representation conducted via BayAreaHomes.com strictly adhere to California Real Estate Law and the statutory regulations established by the California Real Estate Commissioner.
Equal Housing Opportunity: We are committed to the letter and spirit of U.S. and California policy for the achievement of equal housing opportunity. We encourage and support an affirmative advertising program in which there are no barriers to obtaining housing because of race, color, religion, sex, handicap, familial status, national origin, sexual orientation, gender identity, or marital status (Federal Fair Housing Act, California FEHA, and Unruh Civil Rights Act).