
SAN FRANCISCO BAY AREA • 9-COUNTY ARCHITECTURAL NETWORK
Northern California Property Network • Nov 22, 2026
BayAreaHomes Logo
BayAreaHomes.com
Your direct connection to Bay Area Real Estate
▾
Create an account or sign in
1064 S Del Mar Ave
ACTIVE LISTING Single Family Residence
LISTING PRICE
$487,900.00
Photo 1 of 11

1064 S Del Mar Ave

Stockton, San Joaquin County • California • MLS #226139578

πŸ›οΈ This listing courtesy of: Jeanine M Roach, LGI Realty - California, Inc. (BAREIS MLS #226139578)
BAREIS MLS MLS #226139578
Living Area 1,122.00 Sq Ft
Price / SqFt $434.85
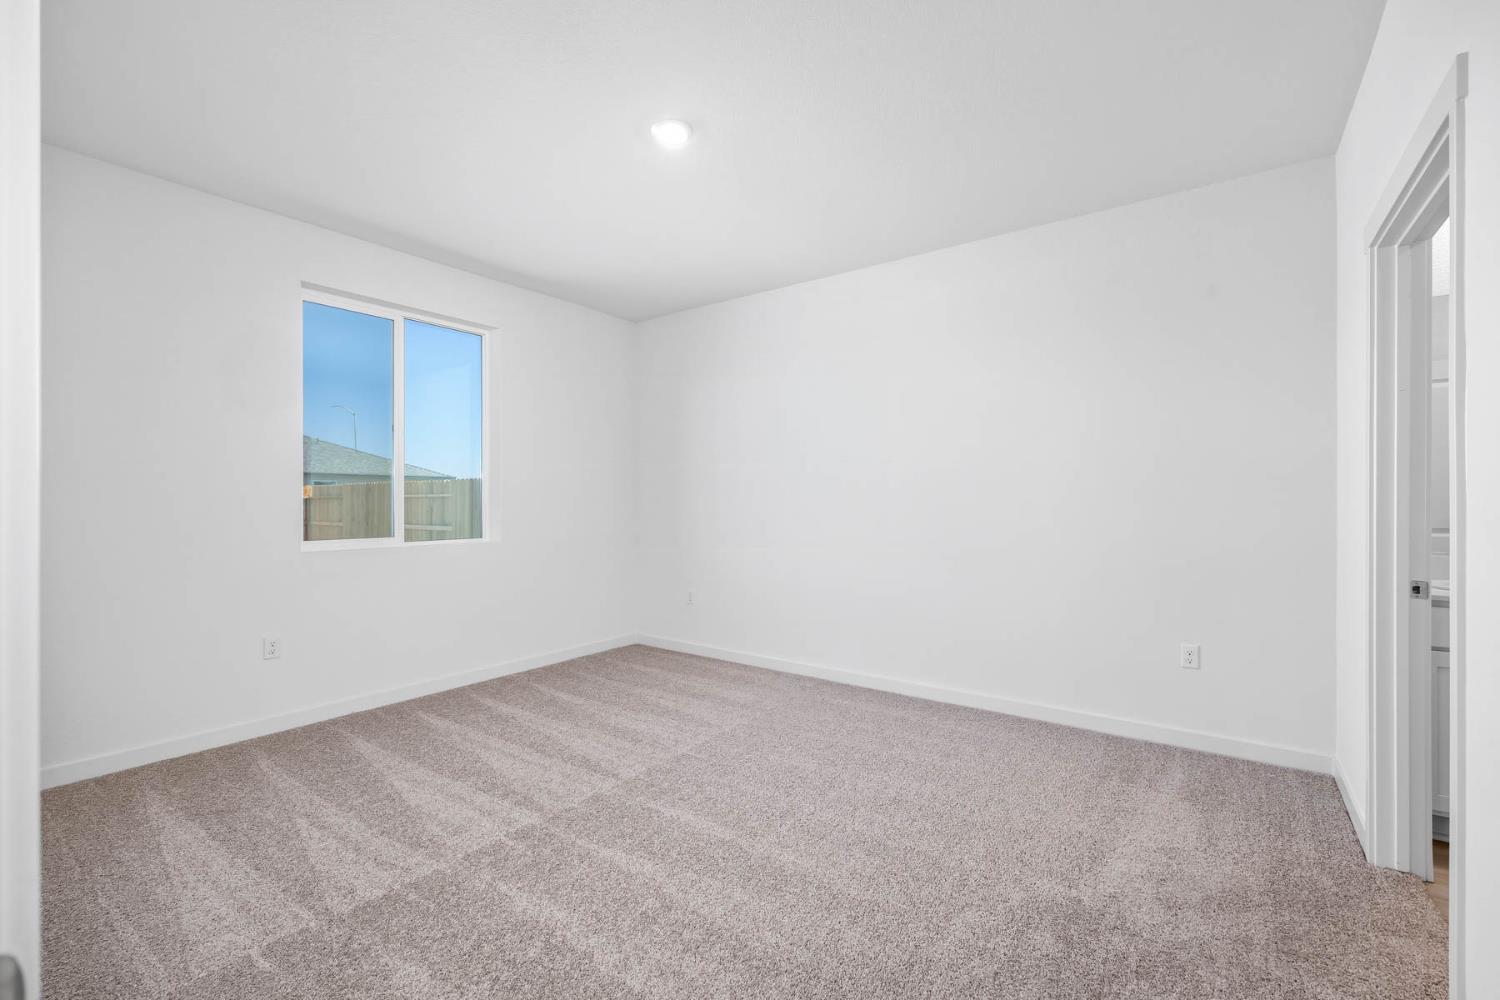
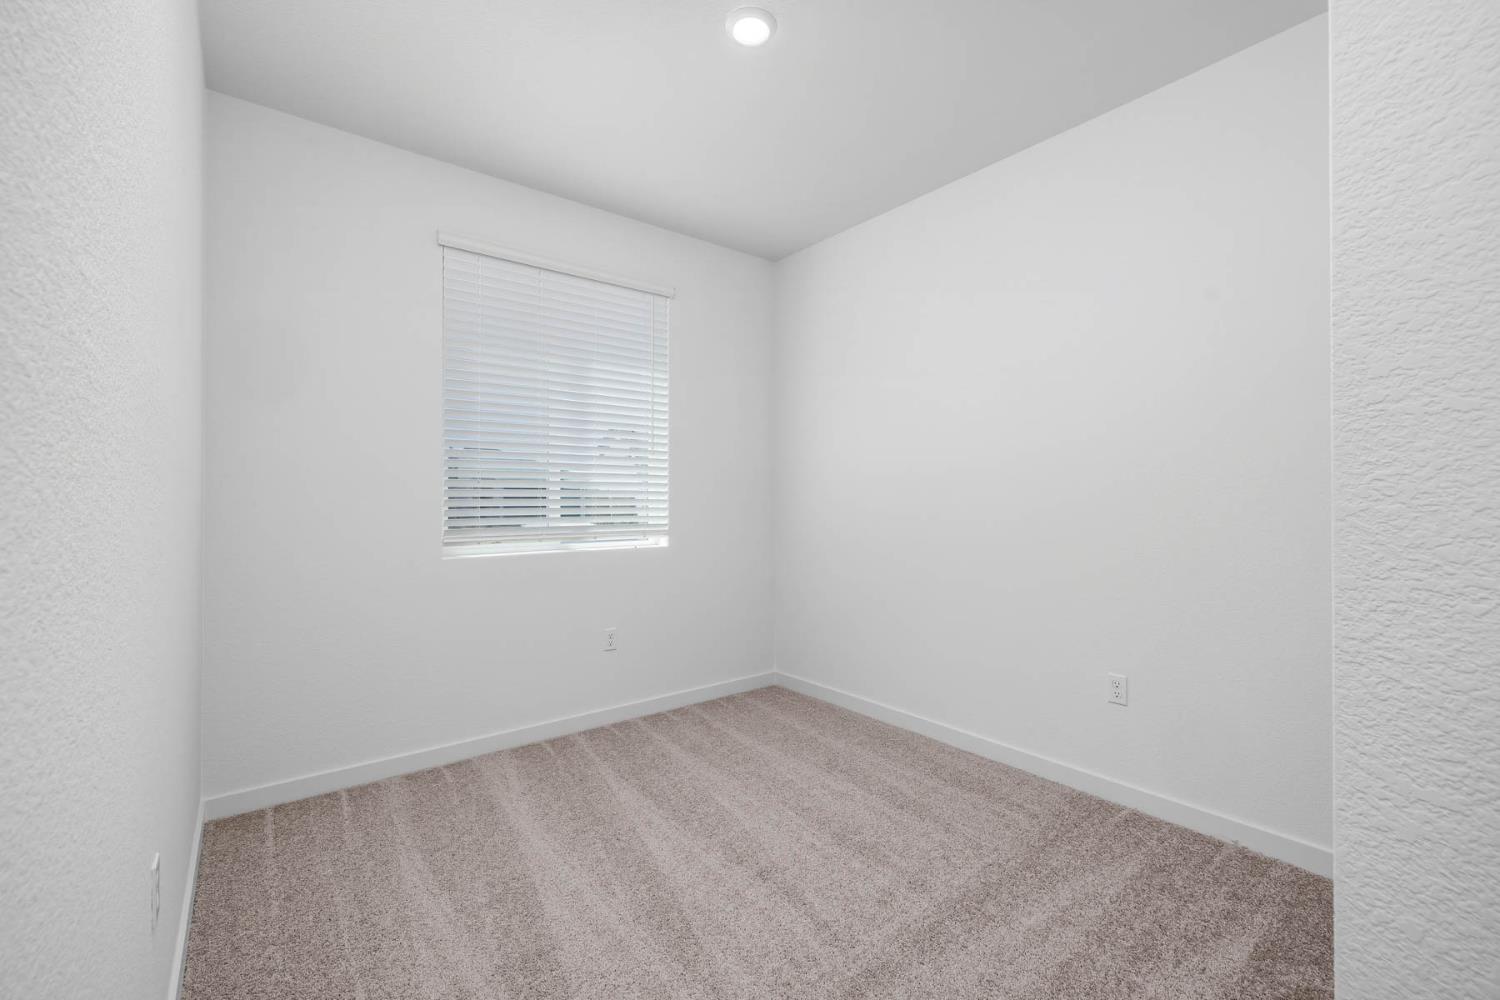
Bedrooms 3 Beds
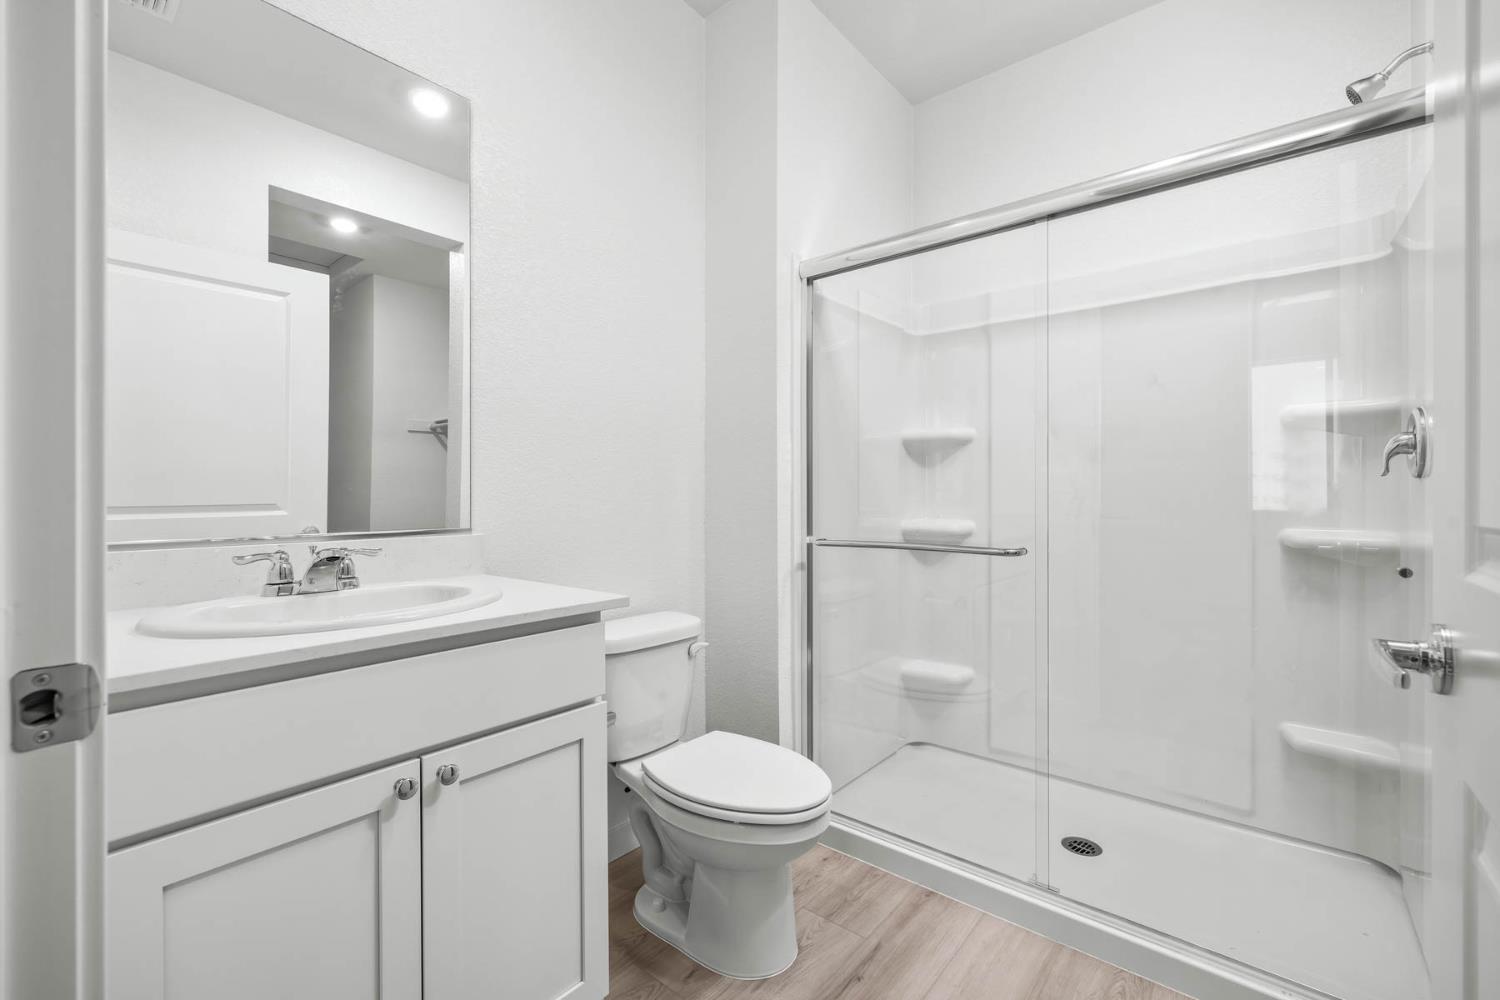
Bathrooms 2.0 Baths
Association Fee No HOA ($0)
Stories / Levels 1 Story
Lot Area 0.1149 Acres
Market Velocity 3 Days on Market

Property Narrative • Architectural Remarks

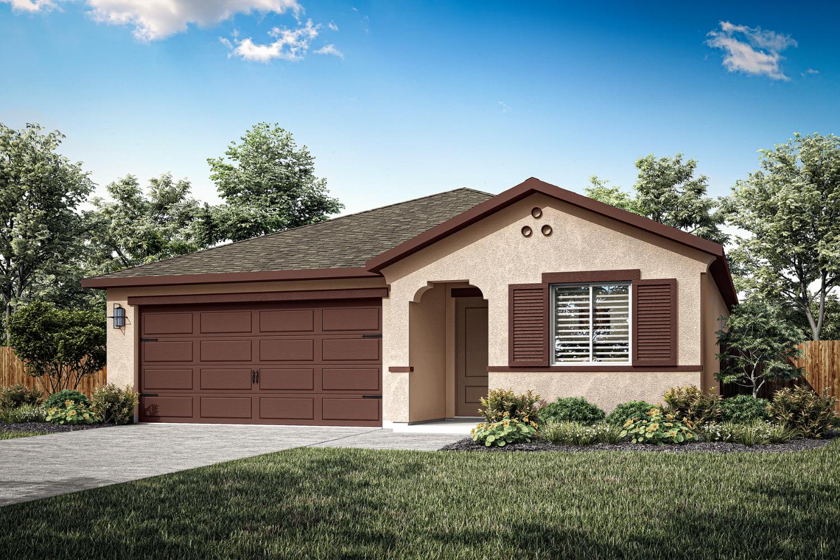
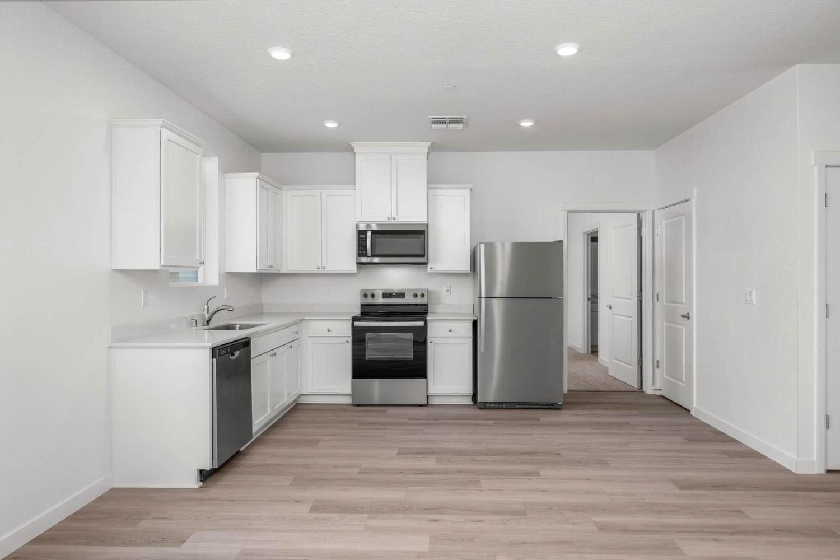
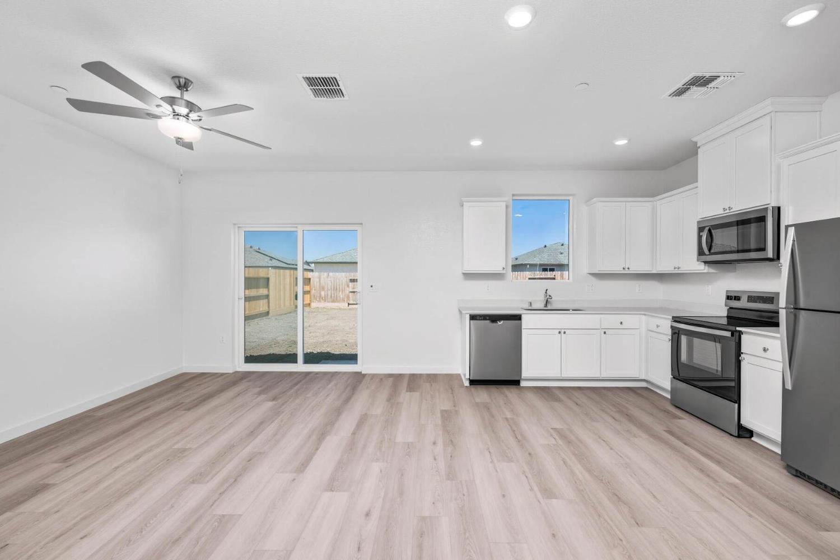
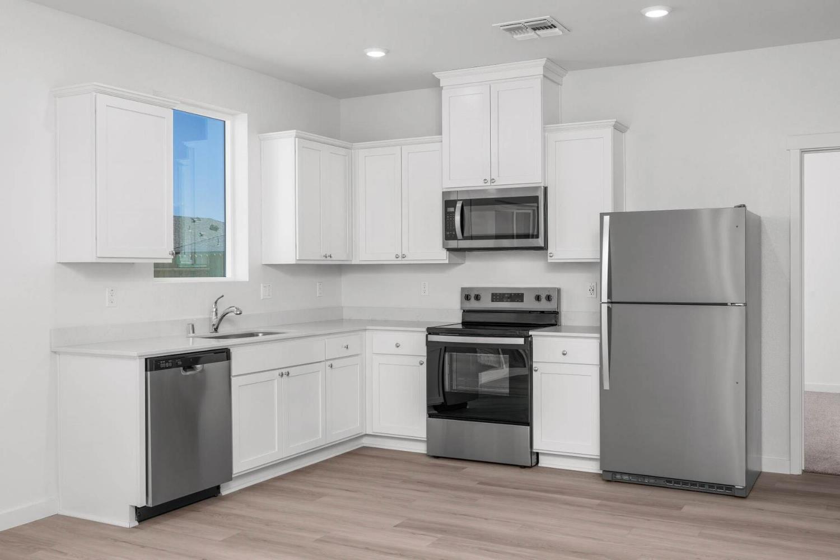
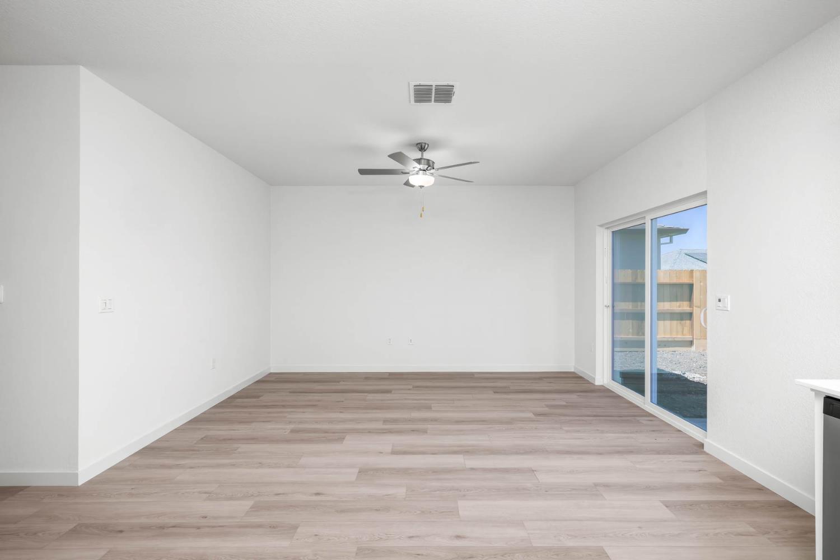
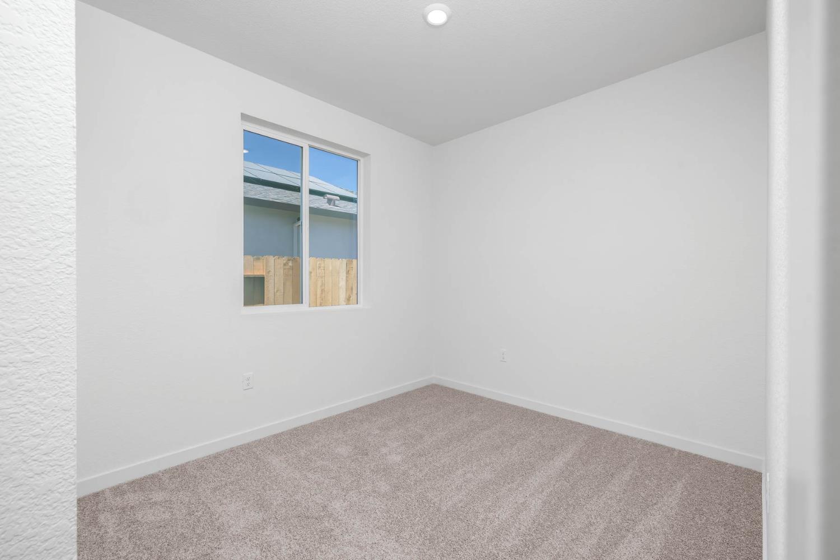
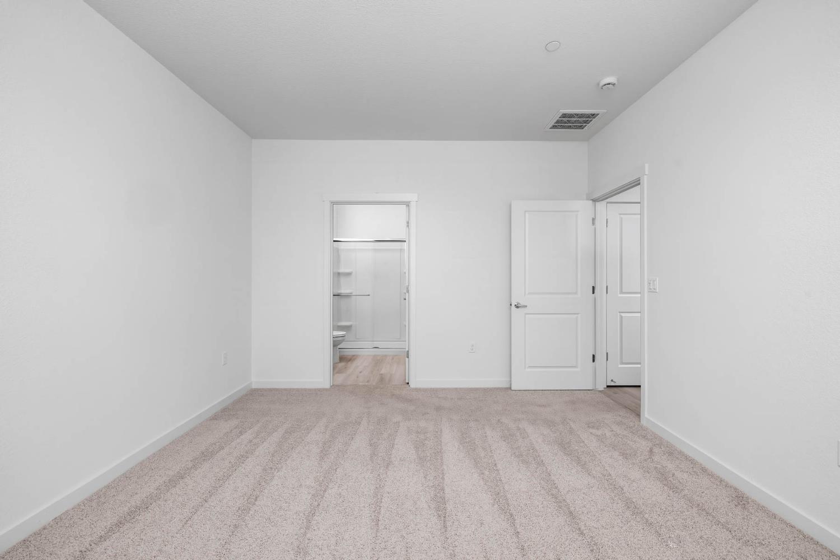
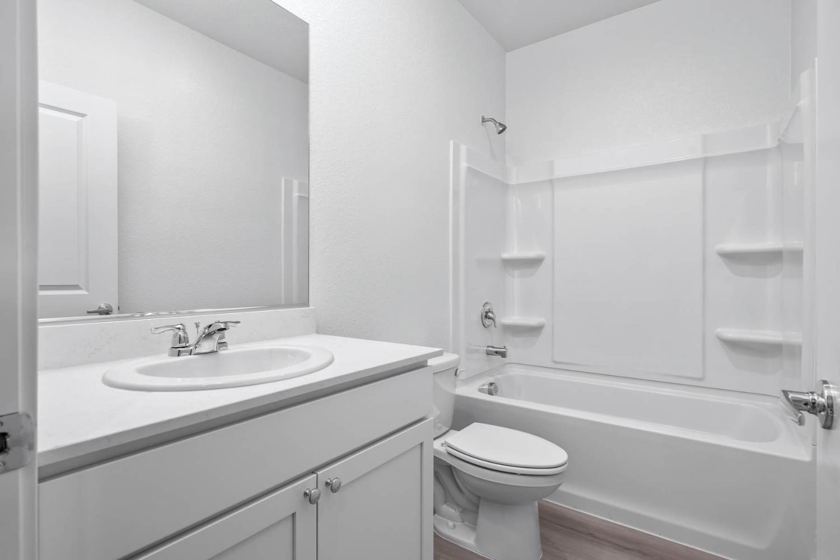
The Avila floor plan presents a thoughtfully designed single-story home that eAortlessly combines functionality with style. Featuring three spacious bedrooms, this floorplan is ideal for both comfortable living and entertaining. The open layout enhances the sense of space, with the kitchen seamlessly flowing into the family and dining areas, creating a harmonious and inclusive environment. The kitchen boasts modern stainless-steel appliances and elegant plank flooring, oAering both practicality and sophistication. The master bathroom is a luxurious retreat, highlighted by a large vanity and a sleek step-in shower. For added convenience, the secondary bathroom includes a versatile tub/shower combination.

Architectural Specifications • Key Infrastructure

Property Sub-Type Single Family Residence
Property Condition New Construction
Year Built 2026
Subdivision / Enclave Ligurian Village
Vehicle Parking 2-Car Garage • Inside Entrance, Uncovered Parking Spaces 2+, Garage Faces Front, Garage Door Opener, Attached, Private
Climate Control Cooling: Central Air, Ceiling Fan(s) • Heat: Electric, Central
Solar Integration Seller Owned
Fireplaces None
Pool & Spa None
Second Unit / ADU None
Water & Sewer Utilities Water: Public • Sewer: Public Sewer
Assessor Parcel # (APN) 15944030
Cross Street S Cardinal Avenue
Roofing Composition, Shingle

Educational Jurisdiction • Assigned School Districts

Elementary School Stockton Unified Elementary Area
Middle / Junior High Stockton Unified Middle School Area
High School District Stockton Unified High School Area
Unified Administrative Jurisdiction: San Joaquin Unified School District

Interior Appointments • Appliances • Finishes

Architectural & Interior Features
• Storage
Included Kitchen & Utility Appliances
βœ“ Free-Standing Electric Range βœ“ Free-Standing Electric Oven βœ“ Tankless Water Heater βœ“ Microwave βœ“ Dishwasher βœ“ Free-Standing Refrigerator

Exterior Grounds • Outdoor Living • Environmental Features

Lot & Grounds Attributes
🌿 Low Maintenance 🌿 Landscape Front 🌿 Landscape Back 🌿 Street Lights 🌿 Shape Regular 🌿 Curb(s) 🌿 Auto Sprinkler Front
BAREIS MLS AUDIT TRAIL • VERIFIED TIMELINE

Property Price & Status History

3 Days on Market
Nov 19, 2026
INITIAL BAREIS MLS ENTRY
Entered BAREIS MLS at $487,900
πŸ›οΈ BAREIS MLS Listing Courtesy Source: BAREIS MLS • MLS #226139578
This listing courtesy of:
Jeanine M Roach
🏒 LGI Realty - California, Inc. • BAREIS MLS Participant
πŸ›‘οΈ BAREIS MLS • Data Disclosure & Licensing Terms
Source: BAREIS MLS • MLS #226139578
Data Provider: Bay Area Real Estate Information Services, Inc. (BAREIS MLS)

Information is provided by Bay Area Real Estate Information Services, Inc. (BAREIS MLS). The information being provided is for the consumer's personal, non-commercial use, and shall not be used for any purpose other than to identify prospective properties that consumers may be interested in purchasing.

Information Deemed Reliable But Not Guaranteed. All data, including all measurements and calculations of area, is obtained from various sources and has not been, and will not be, verified by broker or BAREIS MLS. All information should be independently reviewed and verified for accuracy. Properties may or may not be listed by the office/agent presenting the information.

© 2026 Bay Area Real Estate Information Services, Inc. All Rights Reserved. Equal Housing Opportunity
BAYAREAHOMES.COM SUPPLEMENTAL ANALYSIS • SEPARATE FROM BAREIS MLS RECORD (NOT OFFICIAL BAREIS MLS DATA) Modeled Scenarios for Discussion with a Licensed Agent

NorCal Infrastructure, Transfer Tax & ADU Offset Audit

Regional due-diligence benchmarks covering municipal transfer tax custom in Stockton, utility infrastructure posture, solar/PG&E resilience, WUI roof/hazard profile, and modeled ADU rental income carrying-cost offset.

1. MUNICIPAL & COUNTY TRANSFER TAX (Stockton)
No Municipal City Transfer Tax (County $1.10/$1k Only)
Total Transfer Tax: $537
County: $537 + City ($0.00/$1k): $0
🟒 $0 Modeled Buyer City Transfer Tax Share (County Tax Typically Seller-Paid by Local Custom)
2. WATER & SEWER INFRASTRUCTURE
🟒 Municipal Water & Sewer
Water: Public • Sewer: Public Sewer
Connected to municipal water and public sewer infrastructure.
3. SOLAR, POWER & PG&E SHIELD
β˜€οΈ Seller-Owned Solar System
Ownership: Seller Owned • System: Photovoltaics
Solar PV system is reported as Seller-Owned (transfers free & clear without a monthly solar lease payment). Verify PG&E NEM 2.0/3.0 true-up statement.
4. ROOF, WUI & HAZARD INSURANCE CHECKLIST
πŸ›‘οΈ Standard Suburban Hazard Profile
Roof Material: Composition, Shingle • Lot Size: 0.1149 Acres
Request a standard homeowners hazard insurance binder quote and CLUE claims history report during your contingency period.
INTERACTIVE CARRYING-COST CALIBRATOR • SB-9 / ADU & MULTI-GEN FLEXIBILITY

πŸ›οΈ Main-Level Bedroom & Bath / Junior Suite

Modeled Default Offset: $1,650/mo

Features a ground-floor bedroom & full bath configuration suitable for multi-generational living, guest quarters, or house-hack offset.

Base Modeled Monthly PITI + HOA
$7,250/mo
Less Modeled ADU / Suite Offset
-$0/mo
Net Effective Monthly Housing Cost
$7,250/mo
Purchasing Power Equivalent
Equivalent to a ~$0 Lower Purchase Price
Modeled Scenarios for discussion with a licensed agent. I can help you review municipal zoning, setback rules, and permit records with the local building department for Stockton (Robert Ranche, CalDRE #01726061).
SETTLEMENT CAPITAL & LIQUIDITY PLANNER • Stockton

Modeled Cash-to-Close & Reserve Runway Ledger

Select Down Payment Posture:
1. Modeled Down Payment (20%)
$97,580
2. CA Title, Escrow, Appraisal & Lender Allowance (~0.85%)
$4,500
3. Prepaid Property Tax & Hazard Insurance Impounds
$2,257
4. Customary Buyer Share of Municipal Transfer Tax (Stockton)
No Municipal City Transfer Tax (County $1.10/$1k Only)
$0
MODELED TOTAL CASH REQUIRED AT CLOSING
Suggested 6-Month Post-Close Liquid PITI Cushion: $43,500
$104,337
Modeled closing scenario for planning purposes only — not a Loan Estimate (LE) or closing disclosure.
βš–οΈ California DRE & Fair Housing Disclosure
CalDRE Compliant • Equal Housing Opportunity

California Department of Real Estate (DRE): All real estate advertising, marketing, and client representation conducted via BayAreaHomes.com strictly adhere to California Real Estate Law and the statutory regulations established by the California Real Estate Commissioner.

Equal Housing Opportunity: We are committed to the letter and spirit of U.S. and California policy for the achievement of equal housing opportunity. We encourage and support an affirmative advertising program in which there are no barriers to obtaining housing because of race, color, religion, sex, handicap, familial status, national origin, sexual orientation, gender identity, or marital status (Federal Fair Housing Act, California FEHA, and Unruh Civil Rights Act).

🏠 Equal Opportunity Housing • CalDRE Brokerage Standards Fiduciary Representation Standard
HISTORICAL VALUATION BENCHMARKS • CLOSED BAREIS TRANSACTIONS

Recent Sold Comparables Near This Property

“Closed residential sales in Stockton within a comparable price tier—essential context for structuring an offer.”

THIS LISTING'S ASKING $/SQFT:
$435/SqFt
3 Days on Market
NEARBY CLOSED COMPS AVG (3 Sold):
$312/SqFt
Recent Closed Sales in Stockton
🟠 +39.4% vs. Nearby Sold Comps $/SqFt
[ 🎯 MODEL MY OFFER ON THIS HOME IN SMART BID SANDBOX → ]
Comparative $/SqFt ratio based on recent nearby closed transactions — not an Automated Valuation Model (AVM) or appraisal.
3067 Righteous Dr SOLD • Nov 2026
Sold: $489,900 $437 / SqFt
Sold at 95.0% of Asking ($515,900 List)
3067 Righteous Dr
Stockton • MLS #226107144
3 Beds • 2 Baths • 1,122 SqFt
Courtesy of Jeanine M Roach, LGI Realty - California, Inc.
VIEW SOLD DOSSIER →
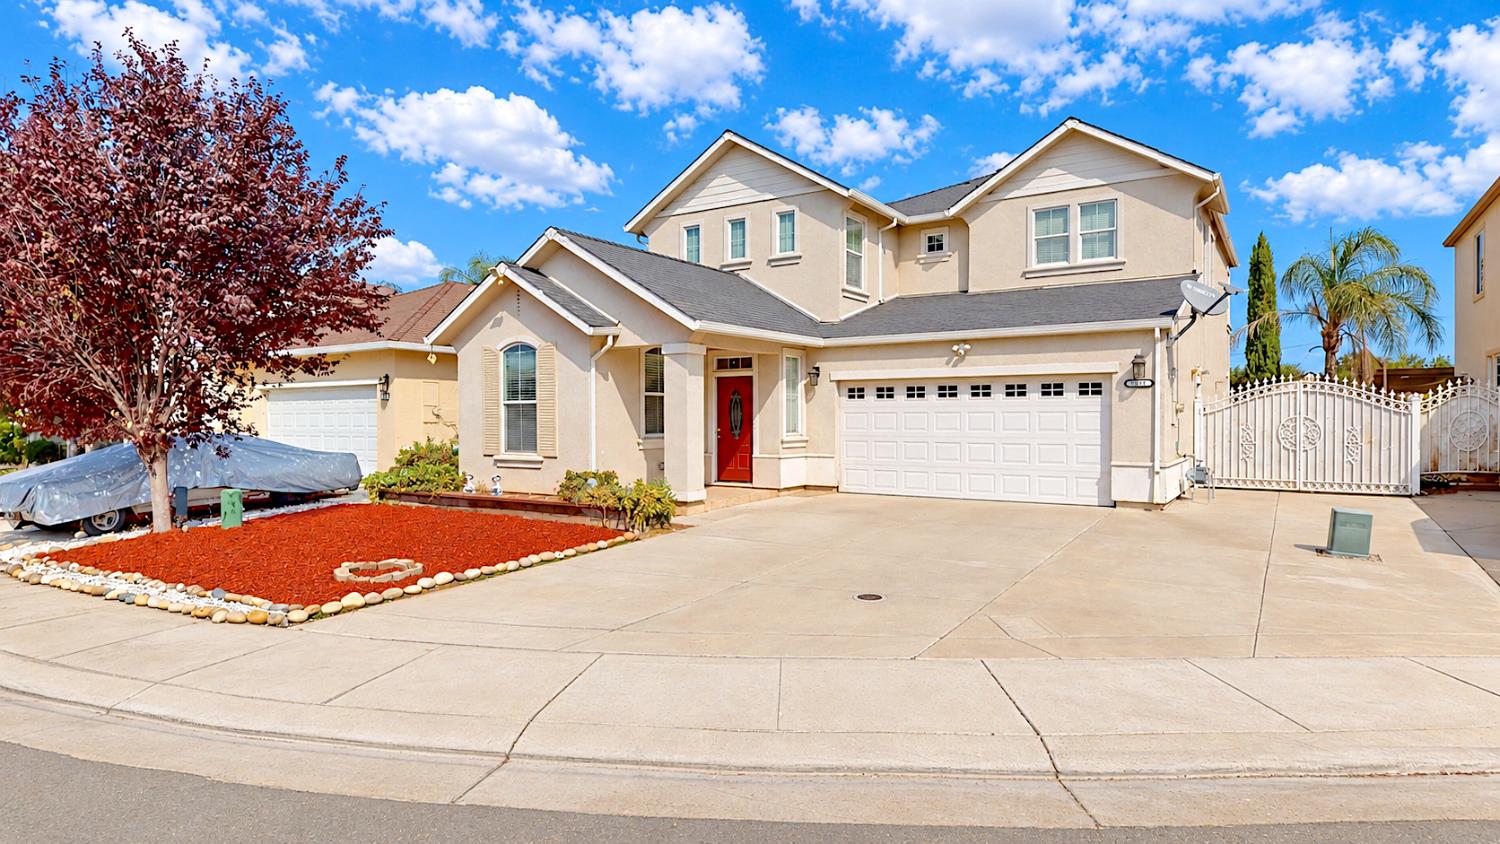
3818 Red Oak Ln SOLD • Nov 2026
Sold: $524,900 $197 / SqFt
Sold at 100.0% of Asking ($524,900 List)
3818 Red Oak Ln
Stockton • MLS #226125921
5 Beds • 3 Baths • 2,663 SqFt
Courtesy of Alfred Younan, Genstone Inc,
VIEW SOLD DOSSIER →
5325 Barbados Cir SOLD • Nov 2026
Sold: $400,000 $301 / SqFt
Sold at 100.1% of Asking ($399,500 List)
5325 Barbados Cir
Stockton • MLS #226106936
3 Beds • 2 Baths • 1,330 SqFt
Courtesy of Gaye Harrison, Gordon M. Hinds, Broker
VIEW SOLD DOSSIER →