





1066 Mount George Ave
Napa, Napa County • California • MLS #326091311
Property Narrative • Architectural Remarks
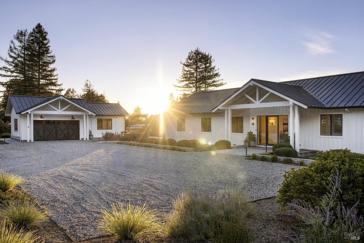
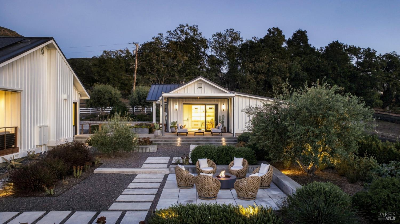
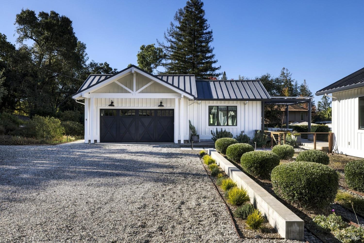
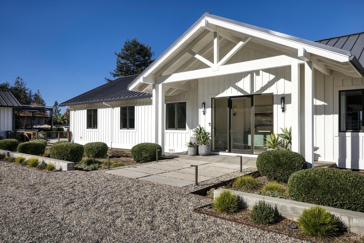
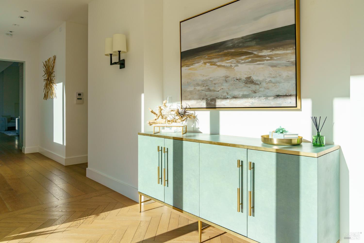
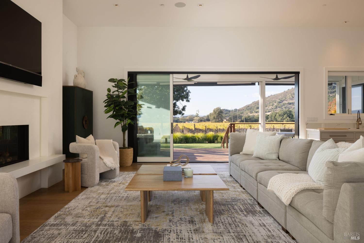
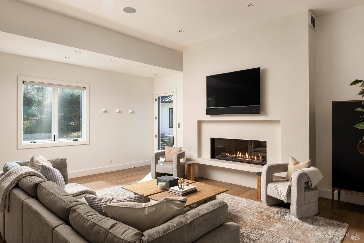
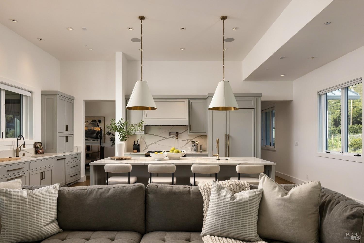
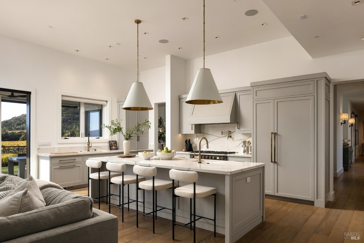
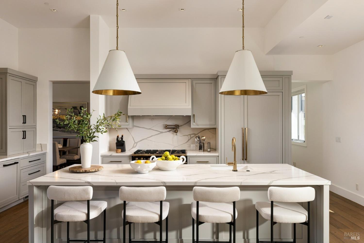
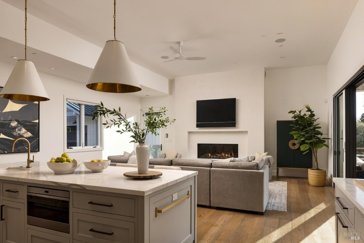
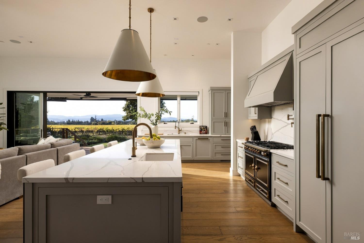
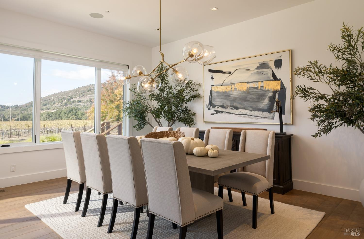
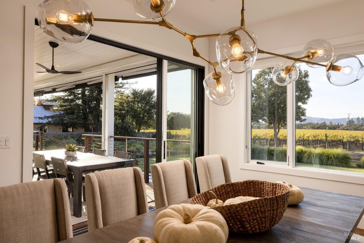
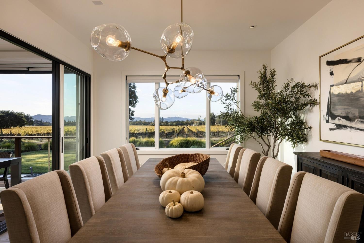
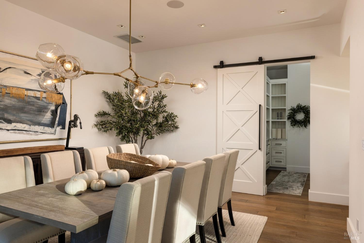
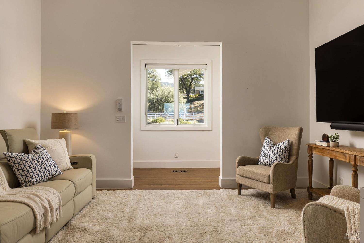
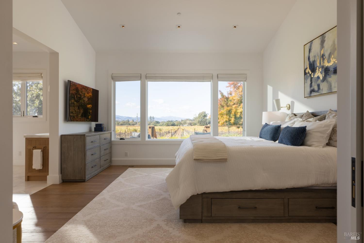
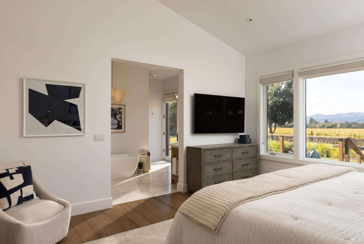
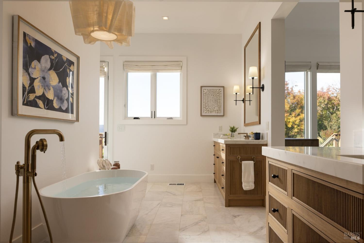
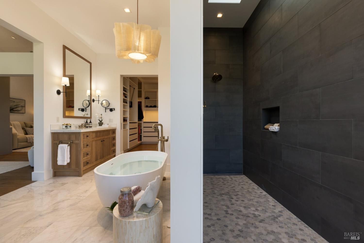
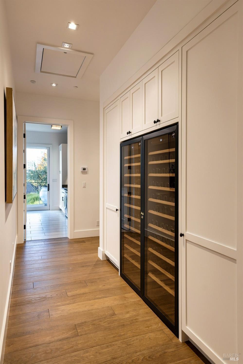
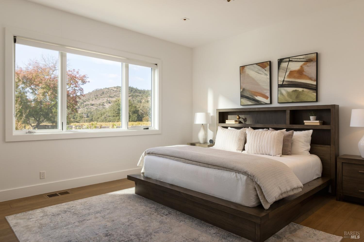
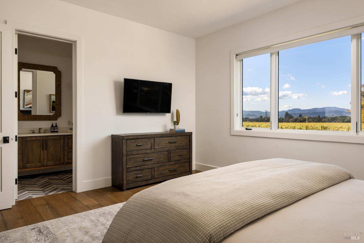
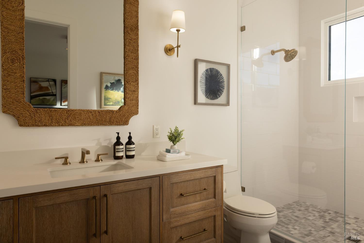
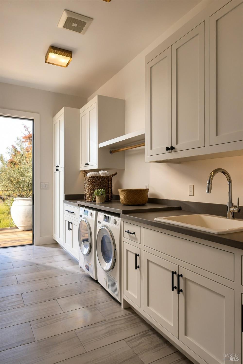
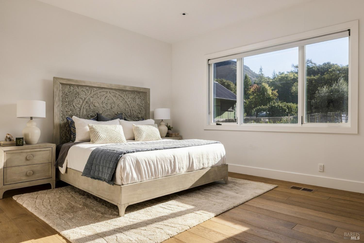
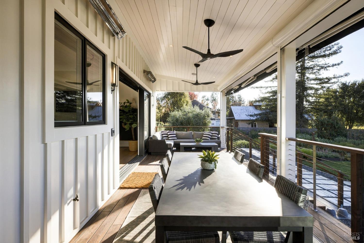
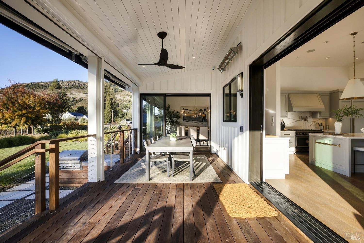
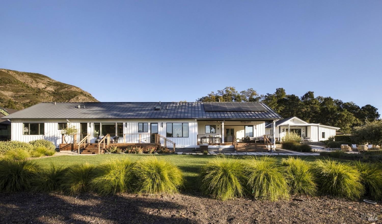
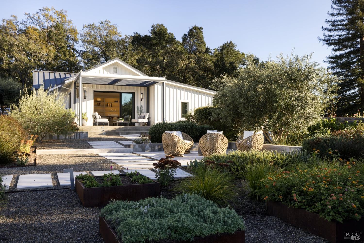
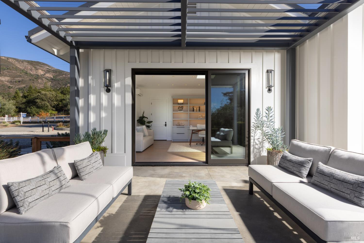
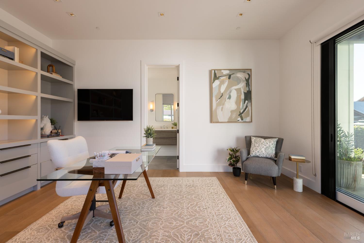
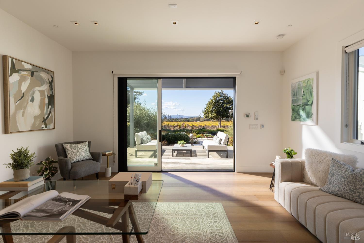
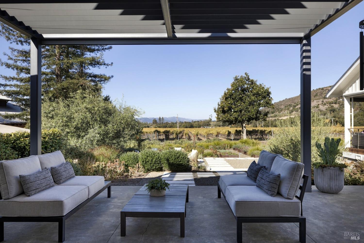
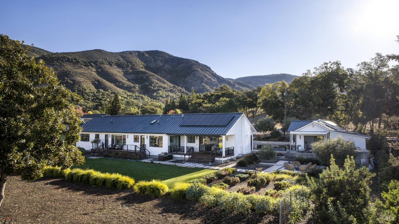
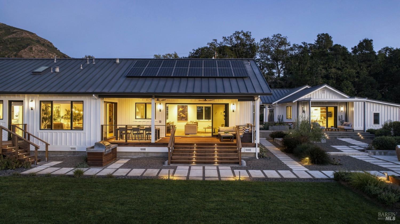
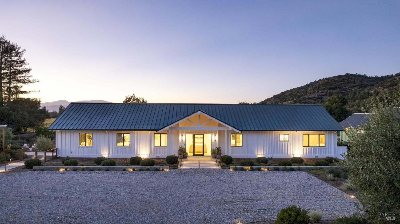
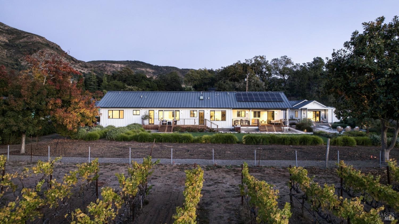
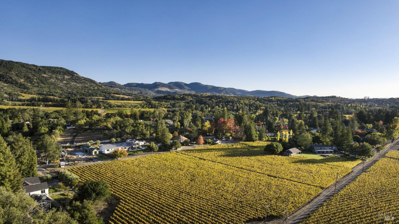
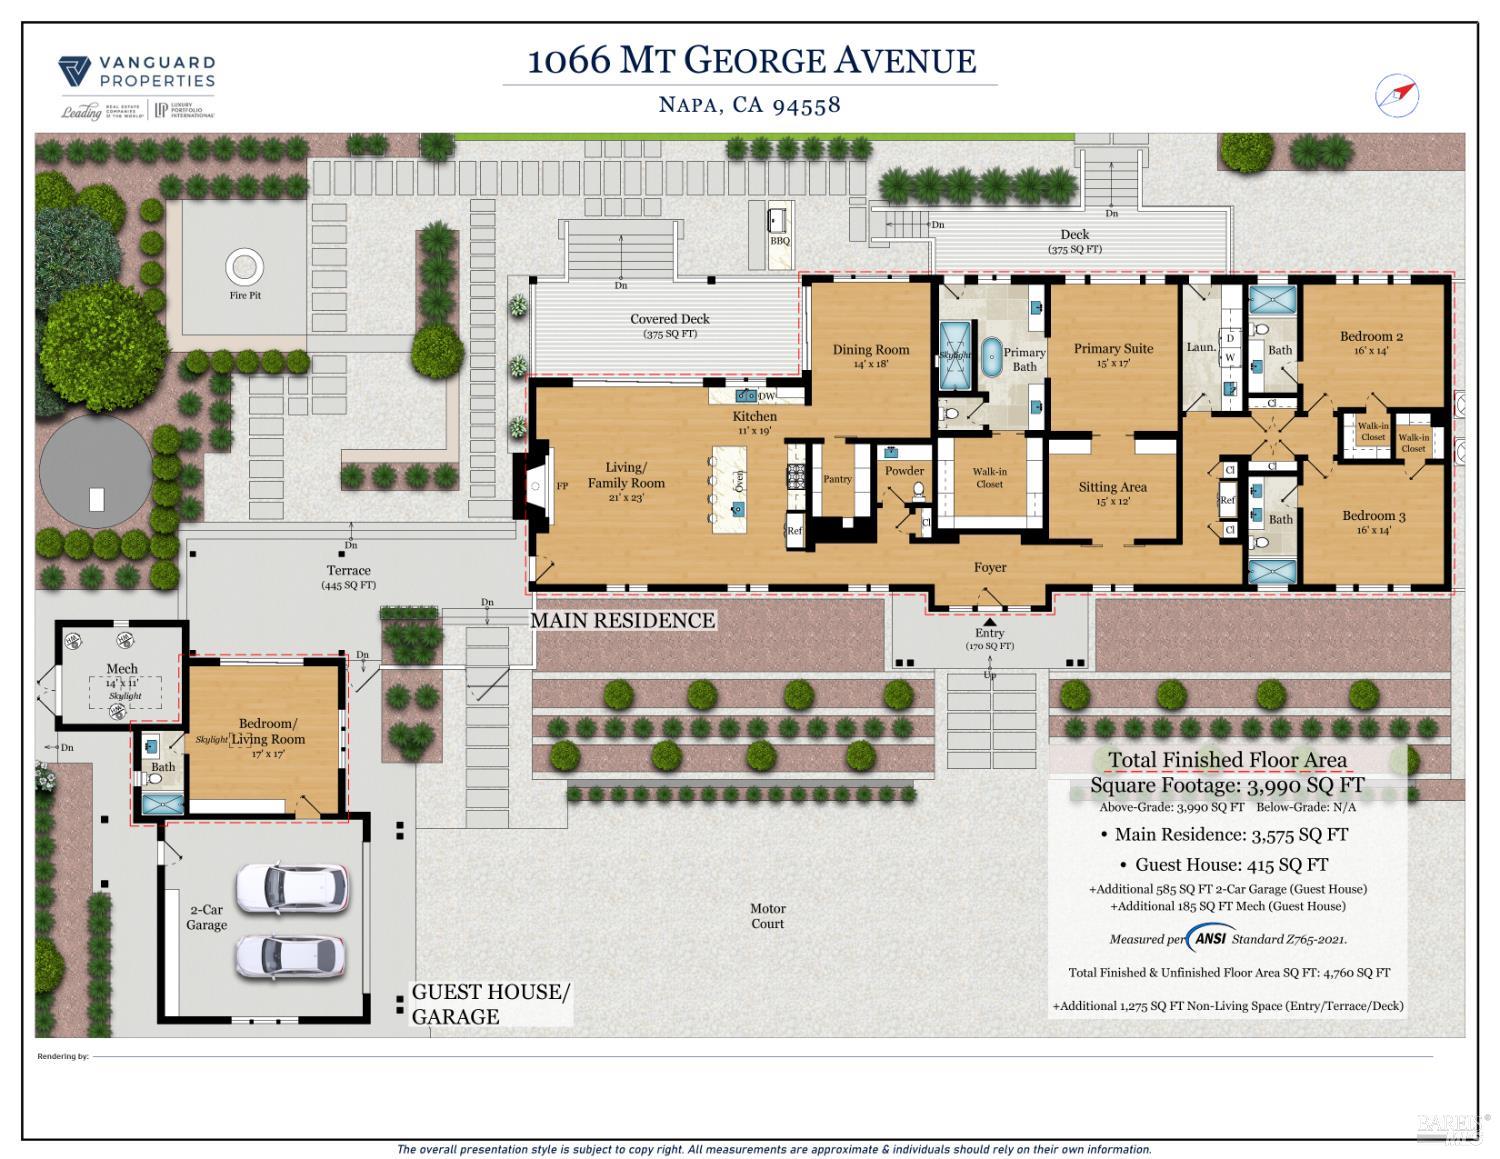
Set on a level 1 acre parcel in Napa Valley's desirable Coombsville region, overlooking approximately 130 acres owned by Stags Leap Wine Cellars, this beautifully designed home enjoys sweeping views across the vineyards, valley floor, and surrounding mountains. Completed in 2019, the property combines contemporary architecture with an exceptional wine country setting. The single-level main residence encompasses 3,575 sf, complemented by a detached 415 sf guest house, for a total of 3,990 sf of living space. Designed by architect Mike Kennedy to capture the surrounding views, the home features an open floor plan, abundant natural light, and an effortless connection between indoor and outdoor living. The great room features a dramatic fireplace and expansive glass doors that open to a 375 sf covered loggia with built-in heaters, retractable screens, and shades, creating a comfortable setting for year-round entertaining. An additional 625 sf of decks and patios expands the outdoor living space. The beautifully appointed kitchen includes a La Cornue range, Sub-Zero refrigeration, custom cabinetry, and a generous center island. The primary suite enjoys sweeping views, a luxurious bath, and direct outdoor access. The thoughtfully landscaped grounds feature olive trees, fruit trees, a vegetable garden, and inviting outdoor gathering areas. A dedicated area immediately off the rear deck has been planned for a future swimming pool. Additional features include a standing-seam metal roof, a 24-panel solar system with three Tesla Powerwall batteries, an advanced water treatment system, Control4 lighting and security systems, and a whole-house natural gas generator. Situated in an exceptionally quiet setting with no through traffic, the property remains conveniently close to Napa Valley Country Club, Silverado Resort, and the restaurants, tasting rooms, and boutiques of Downtown Napa. An exceptional combination of modern architecture, quality construction, and a remarkable wine country setting that is increasingly difficult to find in Napa Valley
Architectural Specifications • Key Infrastructure
Educational Jurisdiction • Assigned School Districts
Interior Appointments • Appliances • Finishes
Exterior Grounds • Outdoor Living • Environmental Features
System Audit History
- • Listing initialized on the BayAreaHomes.com Regional Network on Nov 03, 2026
Information is provided by Bay Area Real Estate Information Services, Inc. (BAREIS). The information being provided is for the consumer's personal, non-commercial use, and shall not be used for any purpose other than to identify prospective properties that consumers may be interested in purchasing.
Information Deemed Reliable But Not Guaranteed. All data, including all measurements and calculations of area, is obtained from various sources and has not been, and will not be, verified by broker or MLS. All information should be independently reviewed and verified for accuracy. Properties may or may not be listed by the office/agent presenting the information.
California Department of Real Estate (DRE): All real estate advertising, marketing, and client representation conducted via BayAreaHomes.com strictly adhere to California Real Estate Law and the statutory regulations established by the California Real Estate Commissioner.
Equal Housing Opportunity: We are committed to the letter and spirit of U.S. and California policy for the achievement of equal housing opportunity. We encourage and support an affirmative advertising program in which there are no barriers to obtaining housing because of race, color, religion, sex, handicap, familial status, national origin, sexual orientation, gender identity, or marital status (Federal Fair Housing Act, California FEHA, and Unruh Civil Rights Act).