
11000 Loch Haven Dr
Santa Rosa, Sonoma County • California • MLS #326058330
Property Narrative • Architectural Remarks
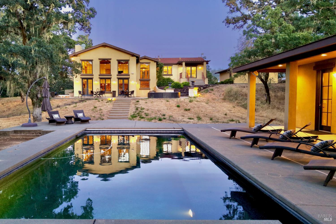
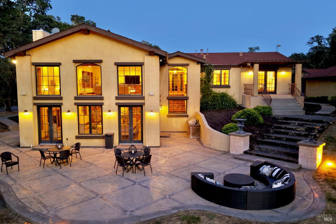
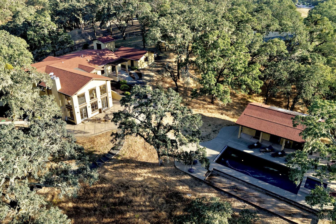
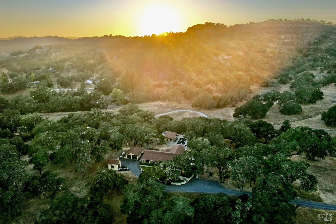
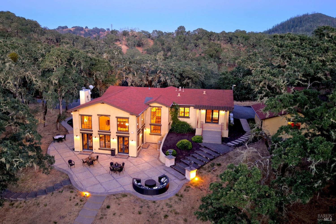
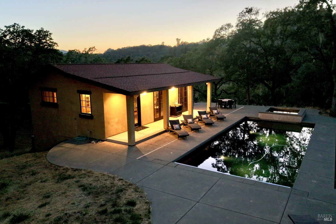
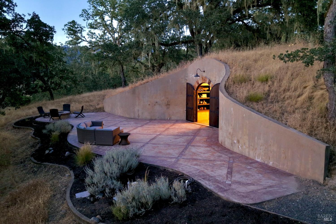
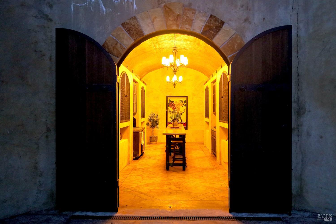
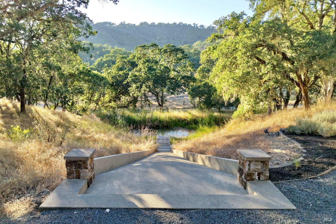
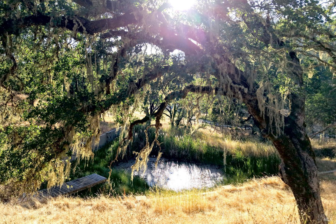
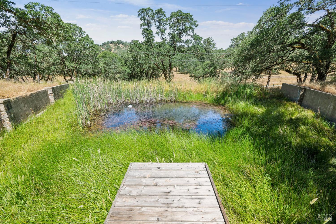
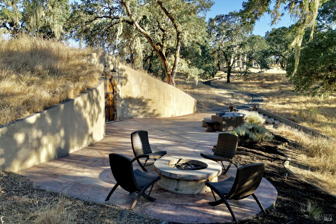
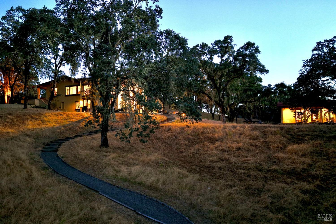
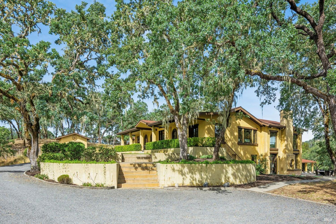
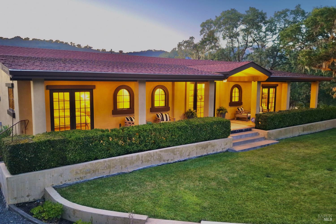
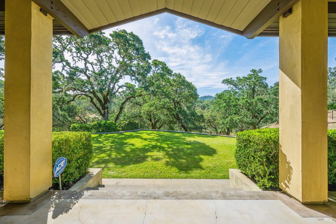
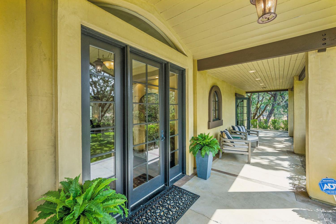
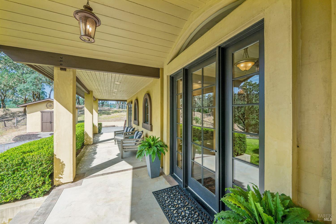
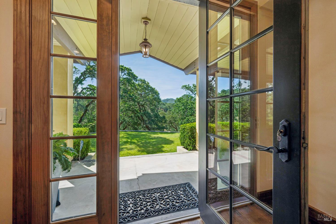
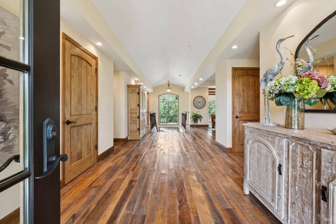
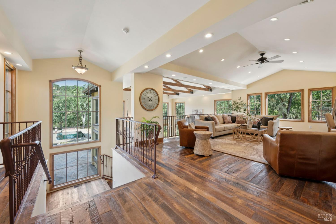
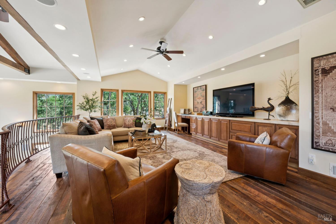
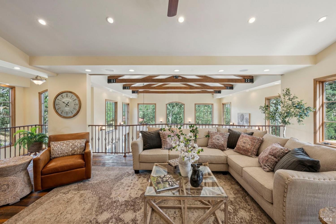
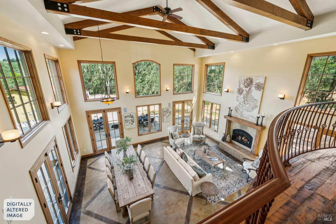
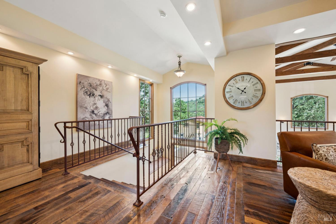
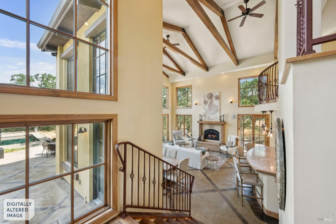
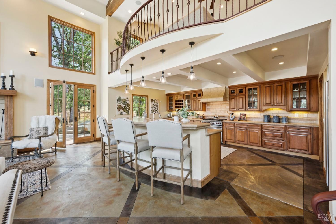
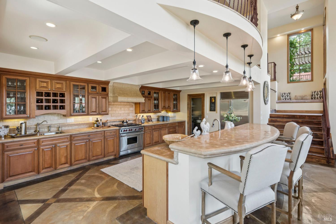
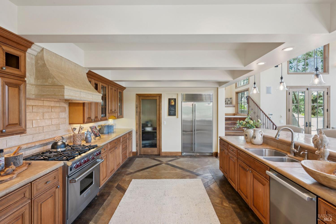
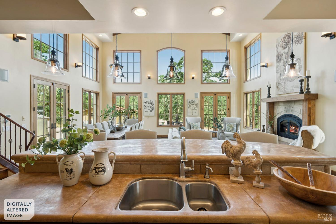
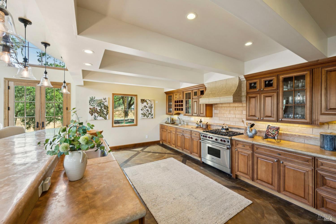
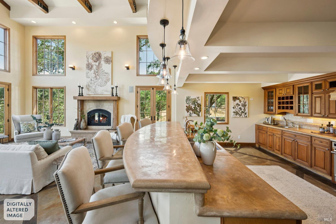
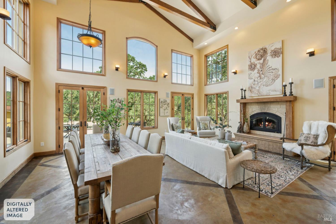
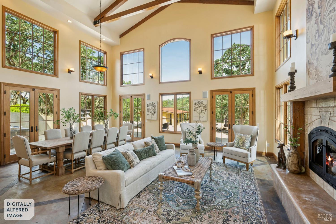
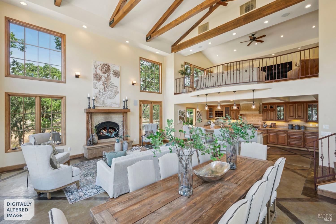
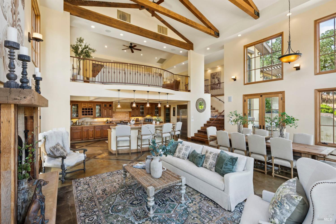
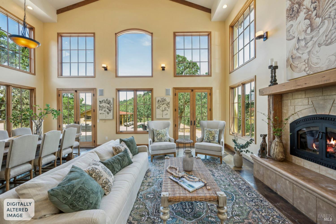
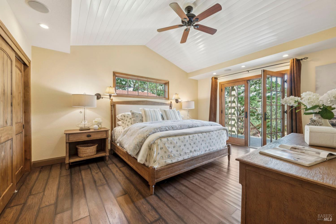
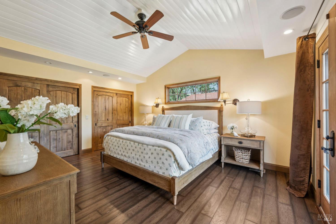
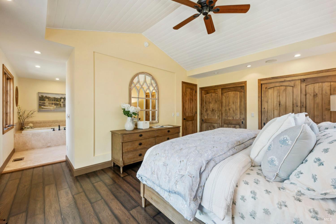
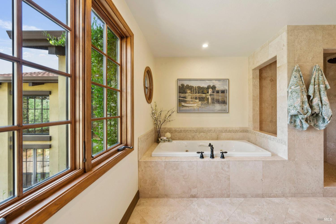
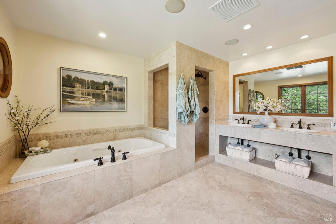
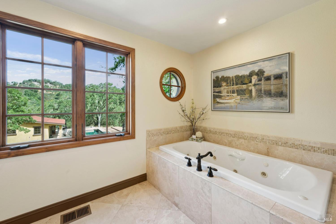
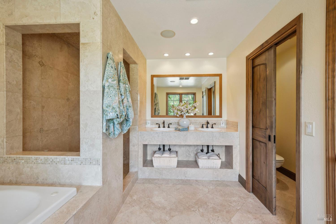
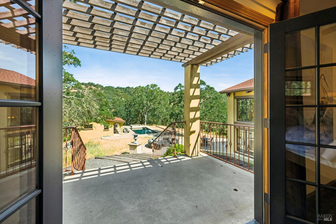
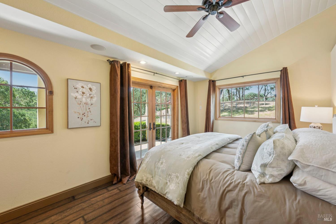
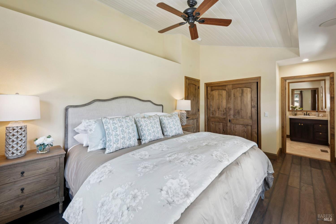
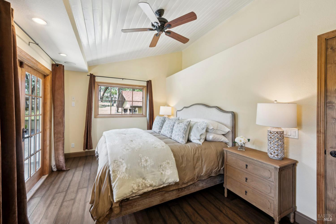
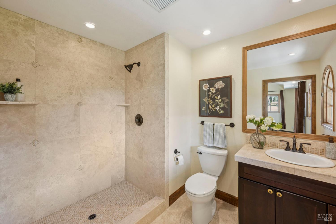
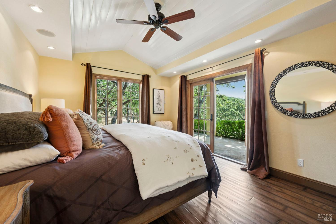
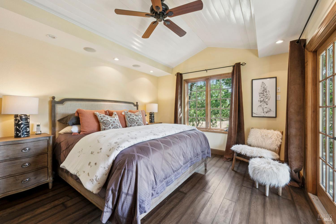
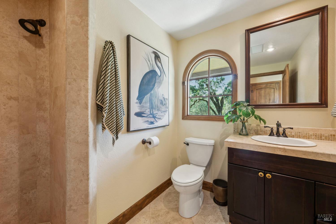
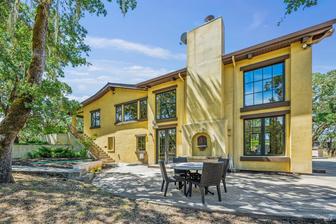
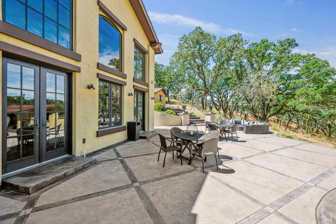
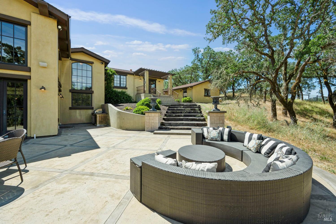
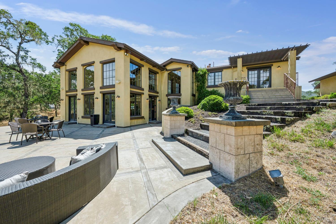
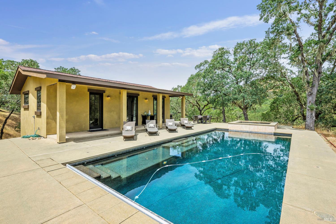
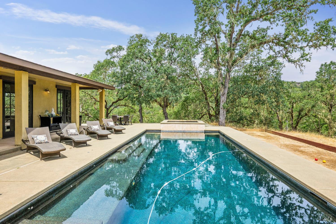
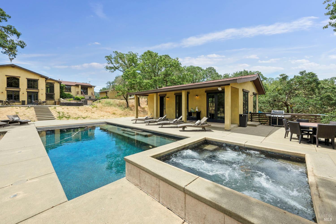
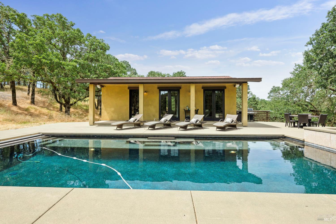
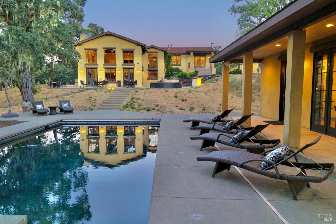
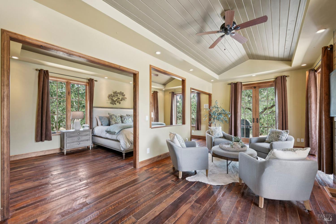
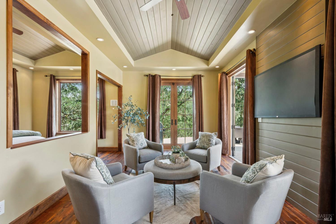
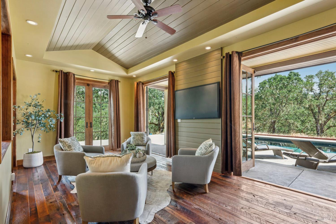
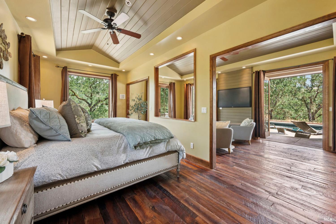
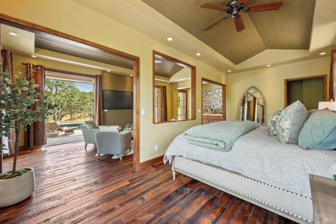
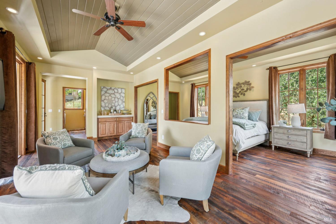
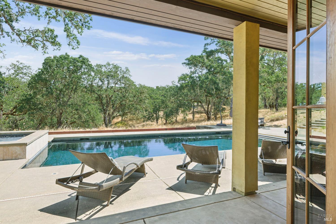
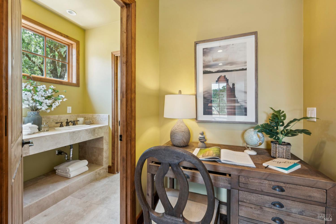
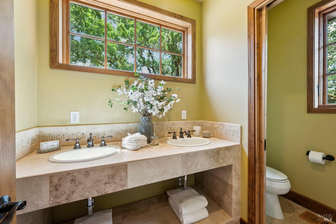
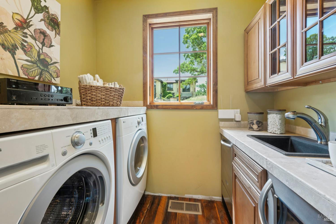
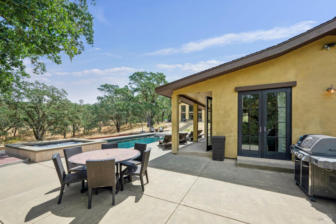
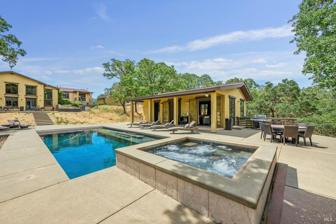
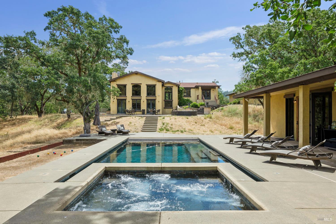
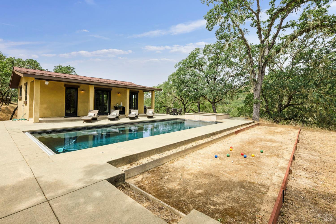
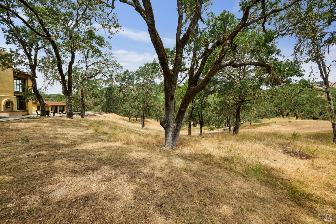
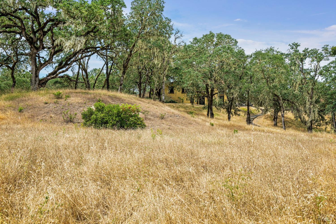
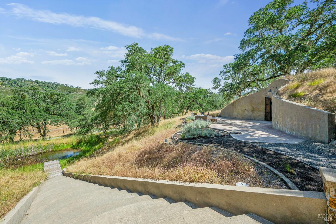
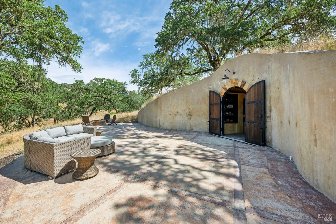
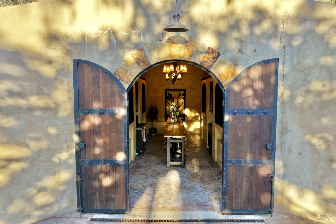
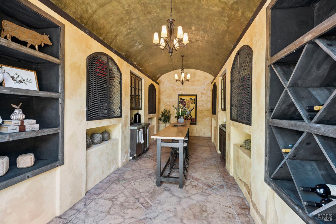
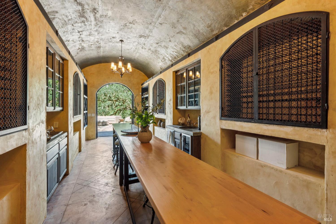
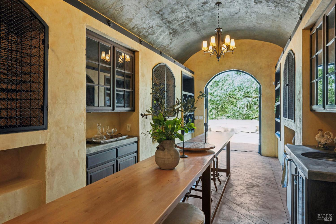
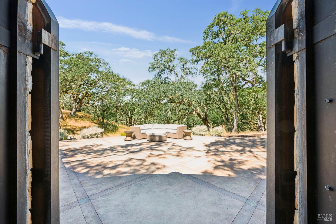
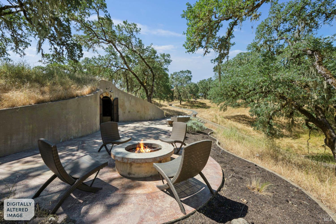
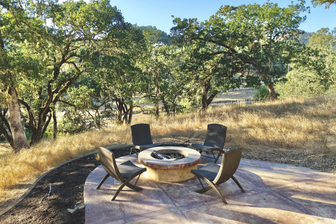
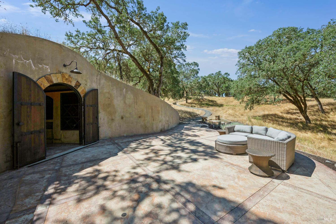
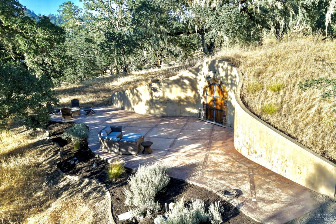
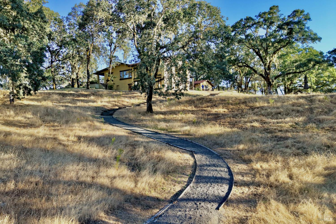
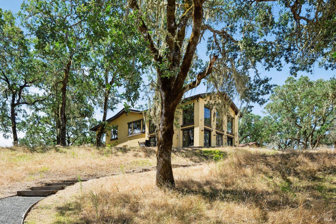
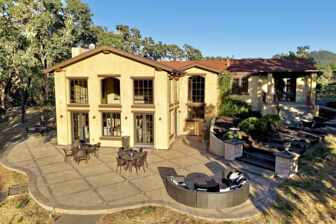
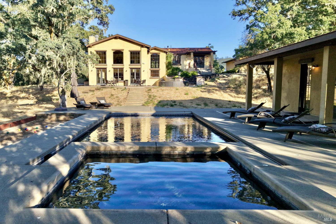
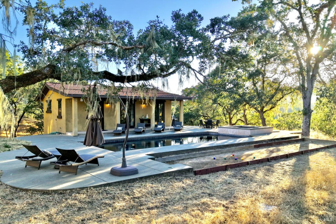
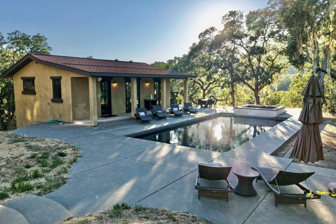
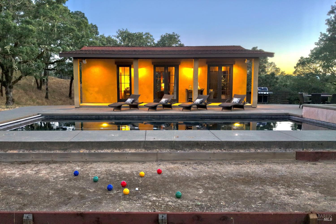
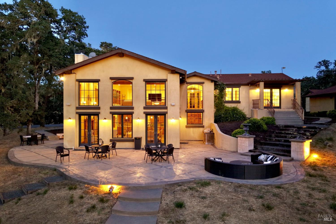
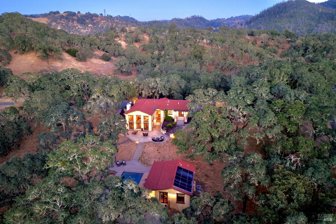
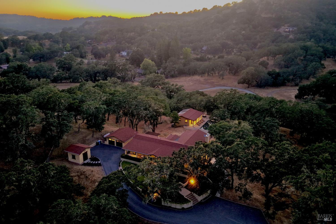
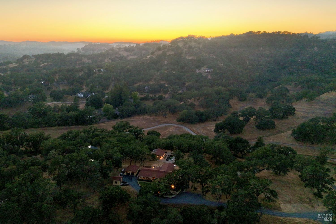
This is one of those special properties that's put together so tastefully, that you get the feeling of quality & timeless architecture everywhere you look. The property includes 5+ acres of rolling hills & aged oaks, and a knoll on which you will find a styled 2,800 sq ft 3/3 main home, a 2nd 720 sq ft 1/1 guest-pool house, a large in-ground pool with attached, hot tub, a bocce ball court, & a detached 2-car garage next to the main home. A beautifully designed wine cave and a private reflecting pond are located a short walk down the hill. The views look over the meadows & private valley below, as well as the hills surrounding the Safari West Wildlife Park next door. This property comes with miles of deeded access to hiking & riding trails that surround Safari West, a rare find for nature lovers to enjoy! The entry level of the main home offers 3 large bedrooms, 3 full baths, and a spacious loft-style sitting room, which looks down over the great room and is a perfect place to read, watch TV, or enjoy landscape views. The lower level includes a large caterer's kitchen, and a great room with 25+ foot vaulted ceilings, walls of glass all around, & multiple French doors that open out to magnificent outdoor entertaining areas - including an expansive stamped concrete sun patio, a luxurious pebble tech pool with attached hot tub, 2 barbecue areas, a 720 sq ft guest-pool house, a 250 sq ft wine cave, & a private reflecting pond. The pool house offers a 4th bedroom area & 4th full bath, as well as a sitting area, a 2nd dedicated laundry room, and several, French doors that open out to the pool, hot tub, and bocce ball court. The wine cave has heavy steel-clad entry doors leading into a naturally cooled room with storage racks for housing your wine collection and a central table for tasting wines. This rare feature is perfectly suited to the property's central location between Napa and Sonoma Counties, as you are sure to collect bottles as you taste your way through the region! The reflecting pond is designed in the shape of a wine glass, with the long stairway down to the pond resembling the stem and the pond itself shaped like the bowl of the glass. Cement retaining walls surround both the pond and the stairway, and extending into the center of the pond is a small wooden dock - perfect for mediation and quiet reflection. This is a very special and unique property, offering the ultimate in wine country living. You will not be disappointed!
Architectural Specifications • Key Infrastructure
Educational Jurisdiction • Assigned School Districts
Interior Appointments • Appliances • Finishes
Exterior Grounds • Outdoor Living • Environmental Features
System Audit History
- • Oct 20, 15:09 | PRICE: $2,995,000 → $2,895,000 (SYSTEM_SYNC)
- • Oct 20, 15:09 | STATUS: Off-Market → Active (SYSTEM_SYNC)
Information is provided by Bay Area Real Estate Information Services, Inc. (BAREIS). The information being provided is for the consumer's personal, non-commercial use, and shall not be used for any purpose other than to identify prospective properties that consumers may be interested in purchasing.
Information Deemed Reliable But Not Guaranteed. All data, including all measurements and calculations of area, is obtained from various sources and has not been, and will not be, verified by broker or MLS. All information should be independently reviewed and verified for accuracy. Properties may or may not be listed by the office/agent presenting the information.
California Department of Real Estate (DRE): All real estate advertising, marketing, and client representation conducted via BayAreaHomes.com strictly adhere to California Real Estate Law and the statutory regulations established by the California Real Estate Commissioner.
Equal Housing Opportunity: We are committed to the letter and spirit of U.S. and California policy for the achievement of equal housing opportunity. We encourage and support an affirmative advertising program in which there are no barriers to obtaining housing because of race, color, religion, sex, handicap, familial status, national origin, sexual orientation, gender identity, or marital status (Federal Fair Housing Act, California FEHA, and Unruh Civil Rights Act).