



600 Stonecrest Dr
Napa, Napa • California • MLS #326084077
Property Narrative • Architectural Remarks
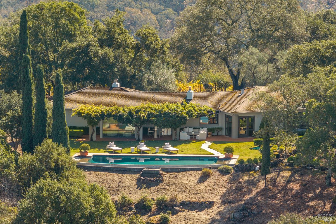
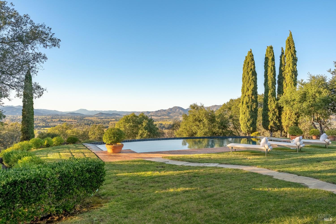
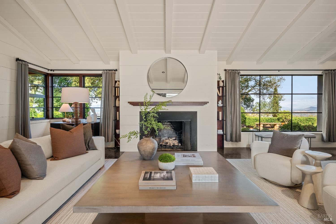
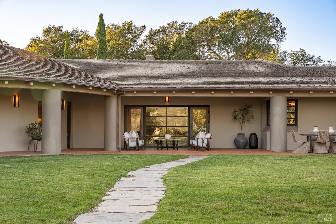
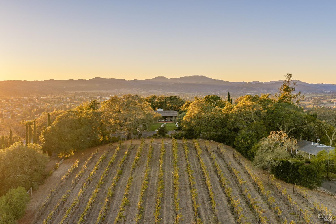
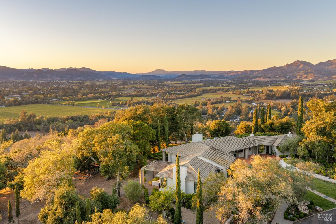
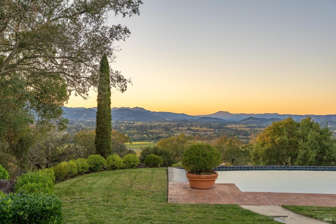
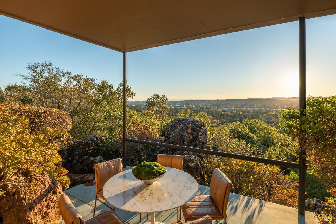
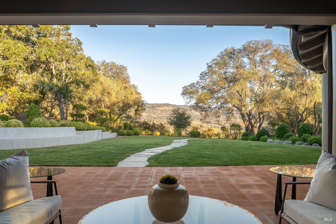
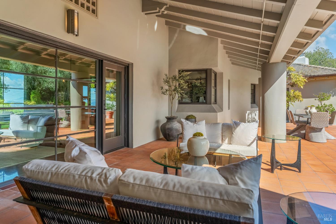
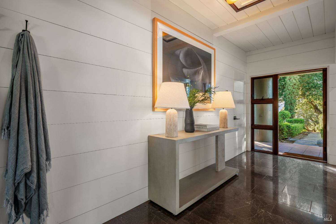
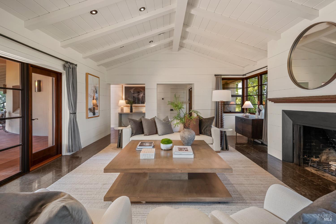
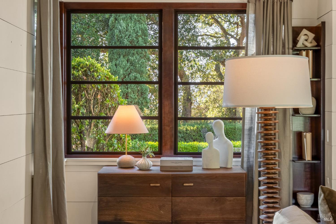
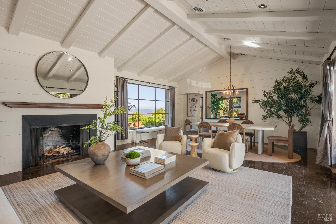
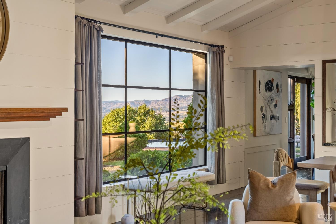
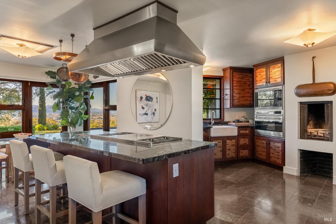
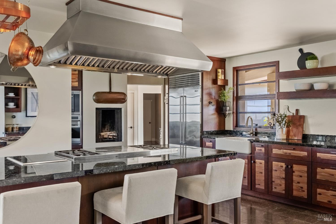
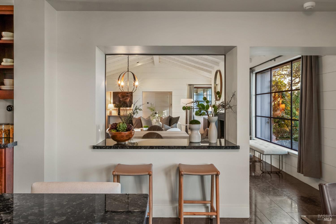
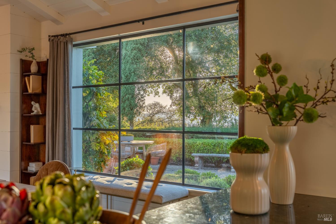
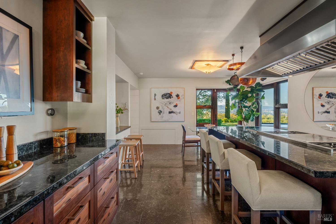
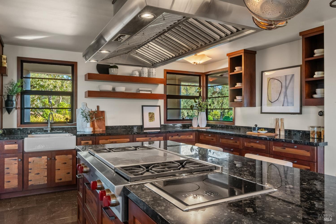
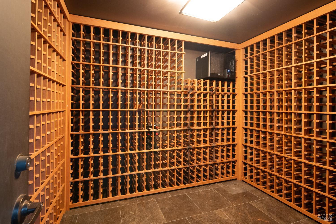
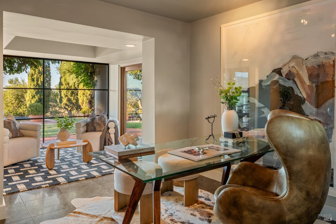
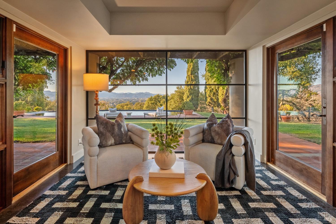
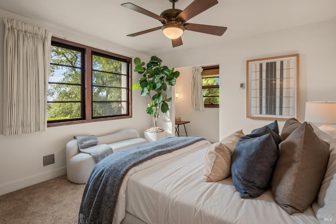
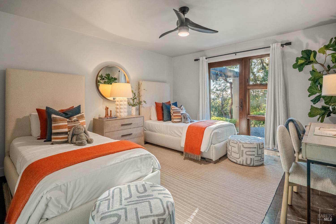
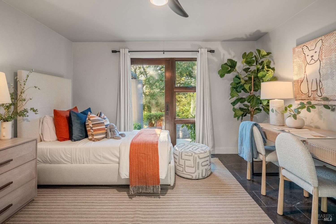
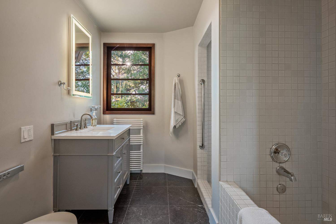
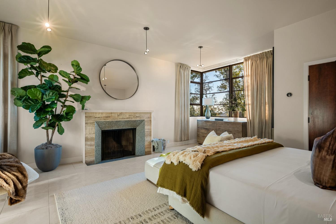
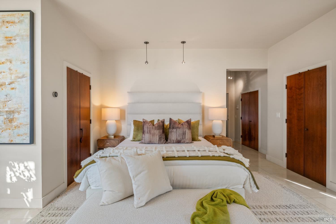
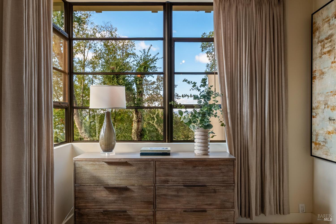
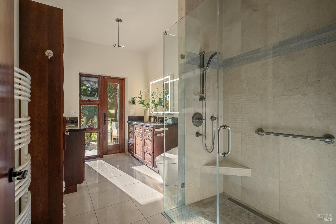
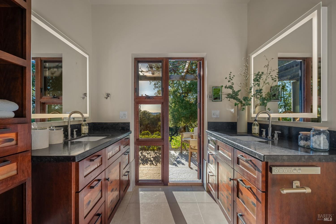
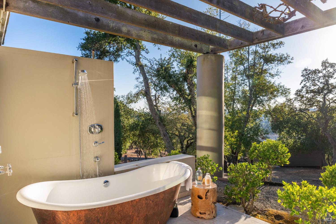
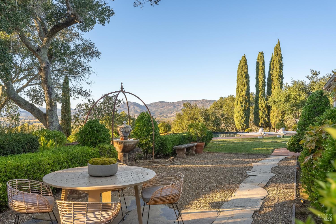
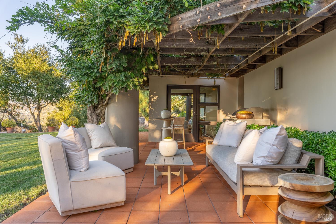
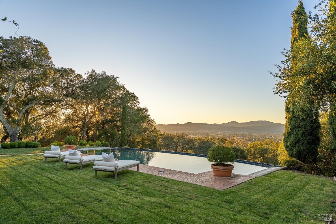
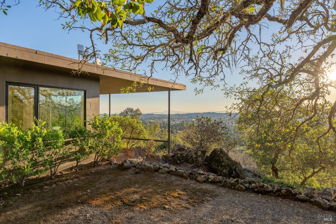
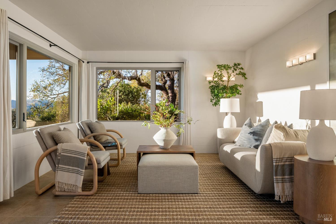
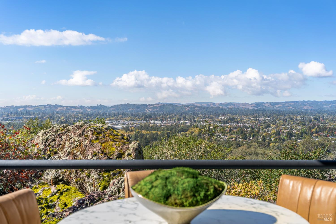
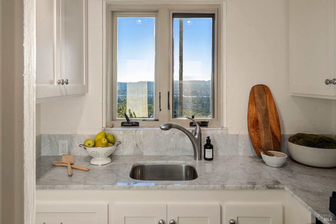
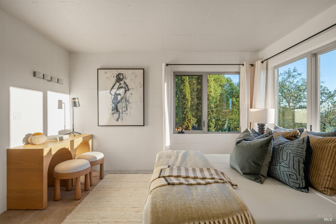
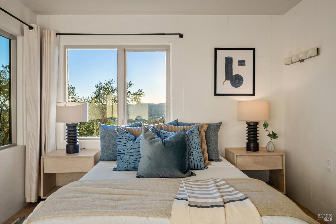
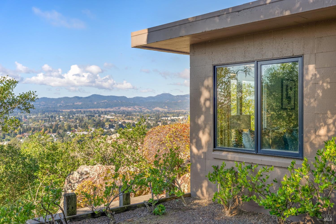
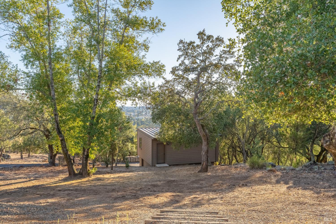
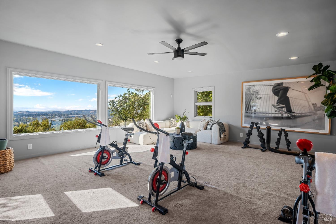
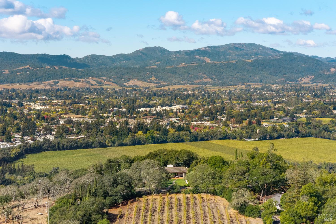
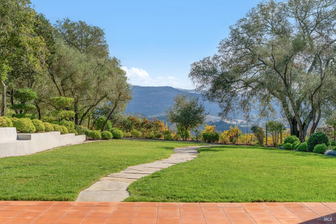
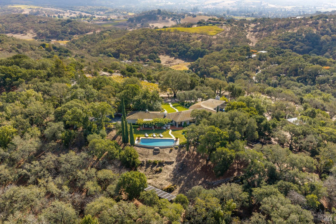
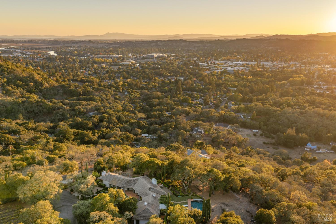
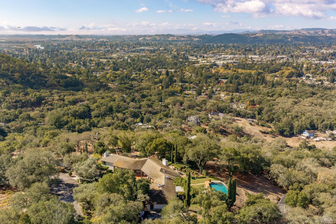
A private hillside retreat remarkably close to downtown Napa, 600 Stonecrest Drive sits on 3.7 acres with vineyard frontage and an elevated perspective across Napa Valley. Views span Mount St. Helena, the Stags Leap Palisades, Mount George and Mount Tamalpais in Marin County. Yountville is an easy drive via the Silverado Trail, with convenient access to the Bay Area. The single-level main residence offers three bedrooms, three bathrooms and an office. Built in 1938, it retains original architectural details alongside thoughtful updates to its design and infrastructure, including a renovated kitchen, remodeled bathrooms and refined finishes that bring warmth throughout. The kitchen opens to an outdoor terrace and pool patio. Mahogany and copper cabinetry, granite counters, a Wolf range and oven, a two-burner induction cooktop and two Sub-Zero refrigerator-freezers make it well equipped for everyday living and entertaining. A nearby temperature-controlled wine room holds approximately 1,500 bottles. In the primary suite, a fireplace and sitting area create a quiet retreat. The spa-inspired en suite bath features dual vanities, a five-head shower with independent controls, a towel warmer, and access to an outdoor shower and soaking tub. The approximately 547-square-foot guest house includes one bedroom, one bathroom, a kitchenette and an outdoor dining terrace tucked among natural rock formations, with views over the valley floor. Above the detached storage garage, a separate workout room captures sweeping Napa Valley views. A solar-heated infinity pool is positioned to take in sunset views over the Mayacamas Mountains and Stags Leap. Entertain beneath the wisteria-covered pergola, tend the enclosed raised garden beds or enjoy the mature trees and generous lawn. Beside the renowned Kongsgaard Judge Chardonnay vineyard, 600 Stonecrest pairs a peaceful, dramatic setting with close proximity to downtown Napa and the San Francisco Bay Area.
Architectural Specifications • Key Infrastructure
Educational Jurisdiction • Assigned School Districts
Interior Appointments • Appliances • Finishes
Exterior Grounds • Outdoor Living • Environmental Features
System Audit History
- • Listing initialized on the BayAreaHomes.com Regional Network on Oct 30, 2026
Information is provided by Bay Area Real Estate Information Services, Inc. (BAREIS). The information being provided is for the consumer's personal, non-commercial use, and shall not be used for any purpose other than to identify prospective properties that consumers may be interested in purchasing.
Information Deemed Reliable But Not Guaranteed. All data, including all measurements and calculations of area, is obtained from various sources and has not been, and will not be, verified by broker or MLS. All information should be independently reviewed and verified for accuracy. Properties may or may not be listed by the office/agent presenting the information.
California Department of Real Estate (DRE): All real estate advertising, marketing, and client representation conducted via BayAreaHomes.com strictly adhere to California Real Estate Law and the statutory regulations established by the California Real Estate Commissioner.
Equal Housing Opportunity: We are committed to the letter and spirit of U.S. and California policy for the achievement of equal housing opportunity. We encourage and support an affirmative advertising program in which there are no barriers to obtaining housing because of race, color, religion, sex, handicap, familial status, national origin, sexual orientation, gender identity, or marital status (Federal Fair Housing Act, California FEHA, and Unruh Civil Rights Act).