




115 Piper Ln
Fairfax, Marin County • California • MLS #326066156
Property Narrative • Architectural Remarks
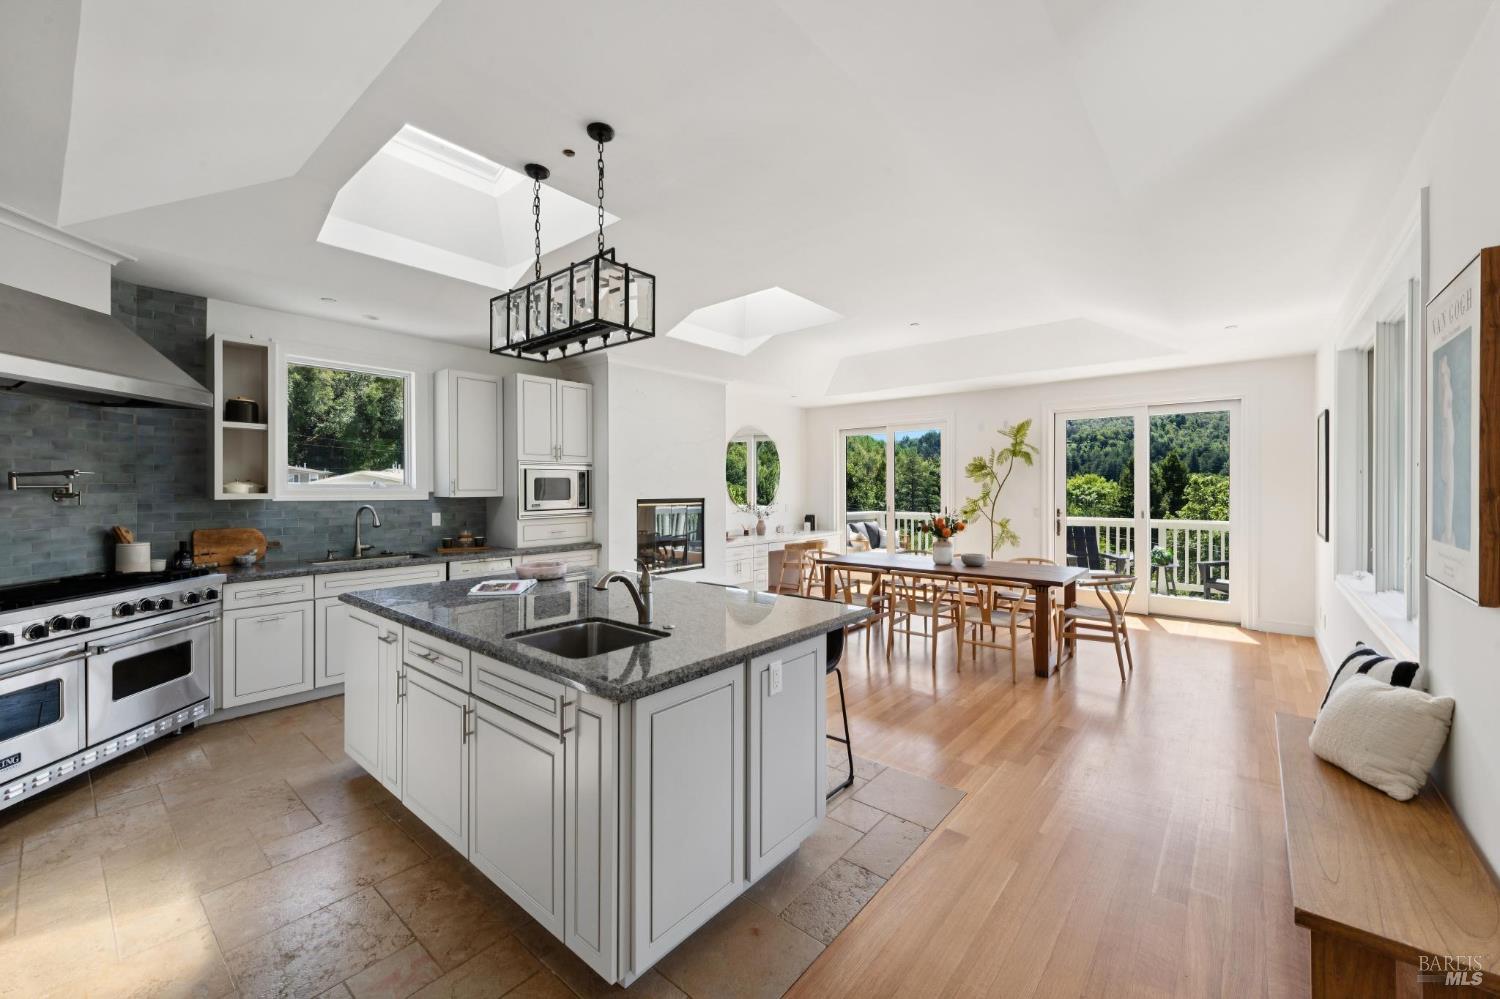
Built in 2004 as the personal residence of accomplished general contractor Gordon Tindall, the home reflects a level of craftsmanship, thoughtful engineering, and quality materials rarely available at this price. Recently remodeled bathrooms, refinished hardwood floors, and a newly paved driveway make it ready to enjoy from day one. Set at the end of a private road on a desirable street-to-street lot in sought-after Oak Manor, the home enjoys a peaceful setting surrounded by mature trees and tranquil hillside views. Manor Elementary, downtown Fairfax, popular cafs and restaurants, and miles of renowned hiking and mountain biking trails are all just minutes away. The floor plan was thoughtfully designed for generous living rather than simply maximizing bedroom count. Soaring nine-foot ceilings, expansive living and dining areas, a well-appointed kitchen, numerous skylights, and a spacious entertaining deck create a light-filled main level equally suited to everyday living and larger gatherings. Occupying its own level, the private primary suite is a true retreat with a spa-inspired bathroom, oversized walk-in closet, wet bar, stacked laundry, and private deck. The lower level provides two additional bedrooms and flexible space for guests, home offices, fitness, media, or creative pursuits. Nine-zone radiant heating, whole-house smart wiring, Andersen windows, and solid-core doors further distinguish this carefully constructed home. For buyers seeking space, privacy, enduring quality, and access to the best of the Fairfax lifestyle, 115 Piper Lane deserves a fresh look. Manor Elementary School and playground is just below. priced approximately $587 per square foot 115 Piper Lane offers more than 3,000 square feet of beautifully designed living space and one of the most compelling values in Fairfax in years.
Architectural Specifications • Key Infrastructure
Educational Jurisdiction • Assigned School Districts
Interior Appointments • Appliances • Finishes
Exterior Grounds • Outdoor Living • Environmental Features
System Audit History
- • Oct 20, 15:09 | STATUS: Off-Market → Active (SYSTEM_SYNC)
Information is provided by Bay Area Real Estate Information Services, Inc. (BAREIS). The information being provided is for the consumer's personal, non-commercial use, and shall not be used for any purpose other than to identify prospective properties that consumers may be interested in purchasing.
Information Deemed Reliable But Not Guaranteed. All data, including all measurements and calculations of area, is obtained from various sources and has not been, and will not be, verified by broker or MLS. All information should be independently reviewed and verified for accuracy. Properties may or may not be listed by the office/agent presenting the information.
California Department of Real Estate (DRE): All real estate advertising, marketing, and client representation conducted via BayAreaHomes.com strictly adhere to California Real Estate Law and the statutory regulations established by the California Real Estate Commissioner.
Equal Housing Opportunity: We are committed to the letter and spirit of U.S. and California policy for the achievement of equal housing opportunity. We encourage and support an affirmative advertising program in which there are no barriers to obtaining housing because of race, color, religion, sex, handicap, familial status, national origin, sexual orientation, gender identity, or marital status (Federal Fair Housing Act, California FEHA, and Unruh Civil Rights Act).