






1244 N Fitch Mountain Rd
Healdsburg, Sonoma County • California • MLS #326032212
Property Narrative • Architectural Remarks
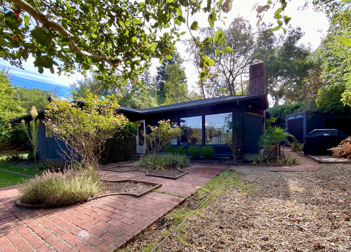
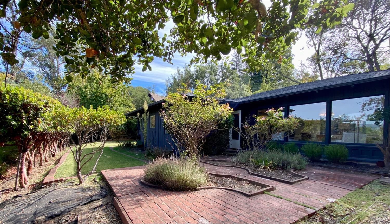
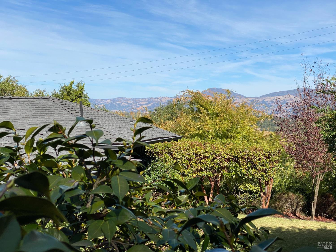
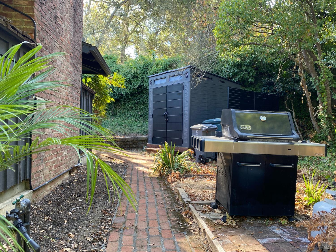
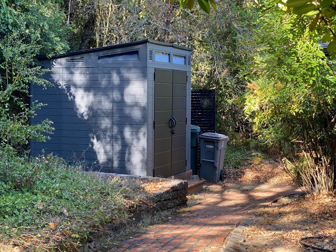
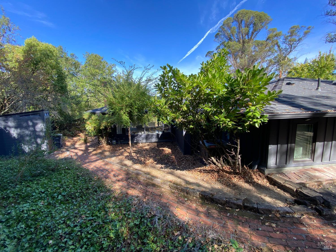
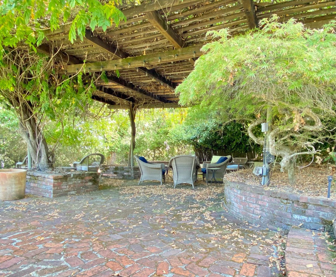
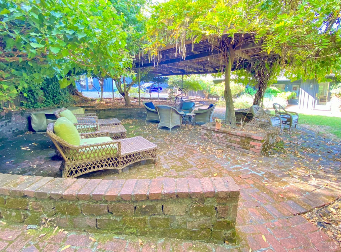
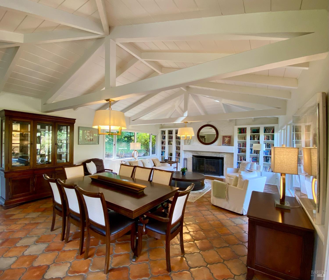
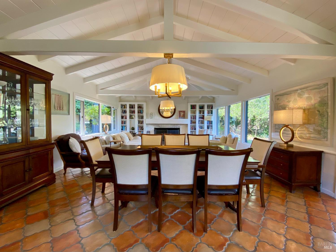
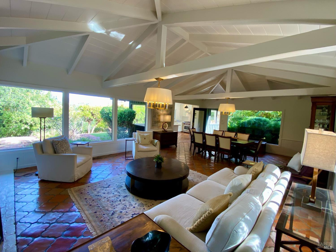
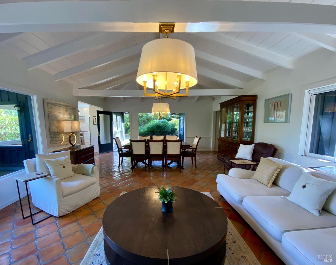
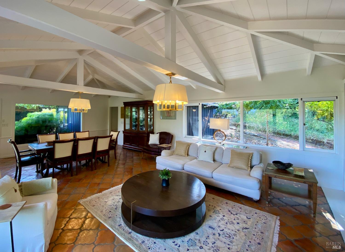
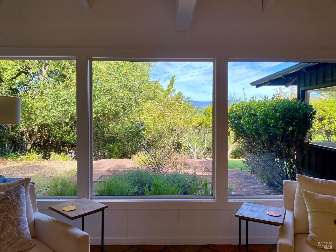
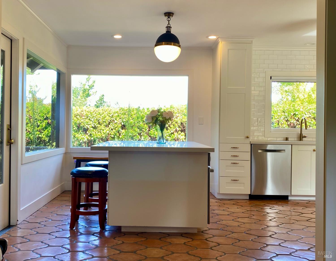
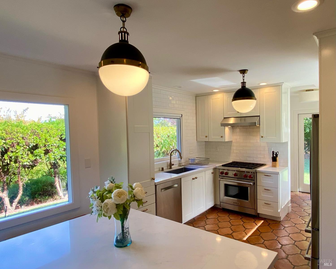
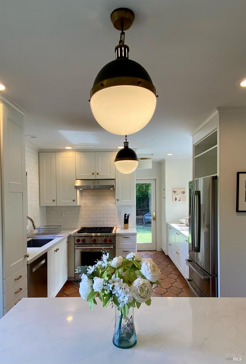
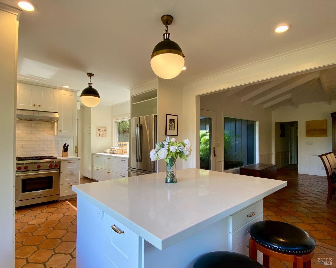
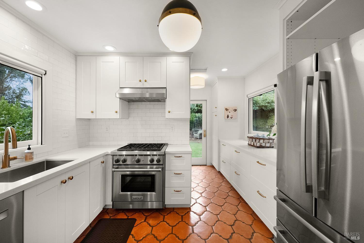
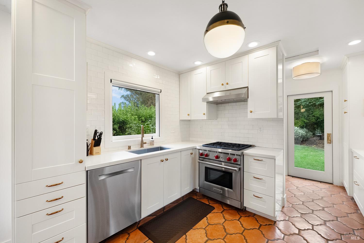
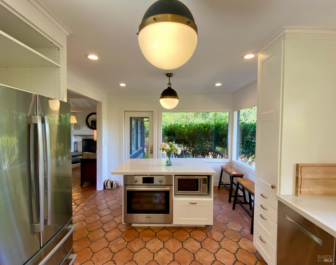
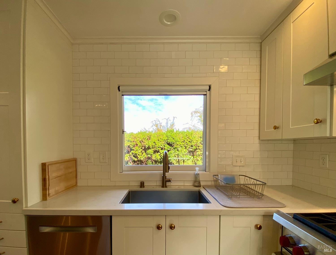
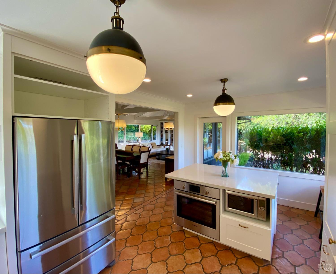
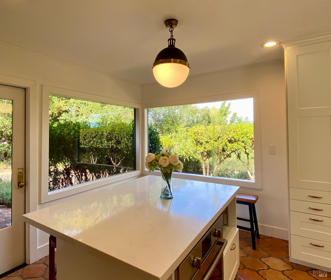
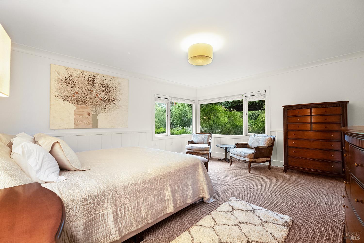
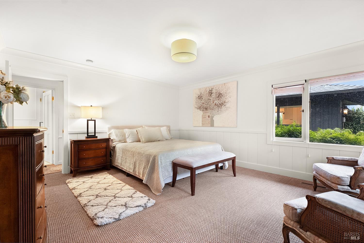
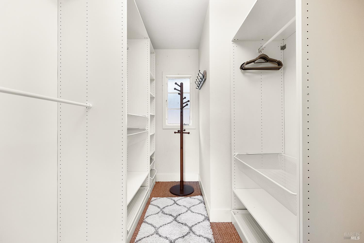
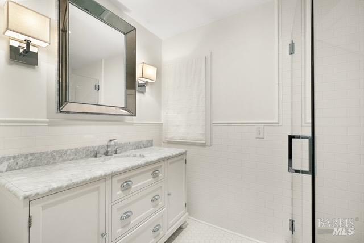
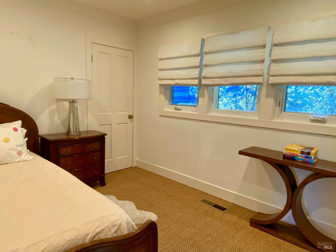
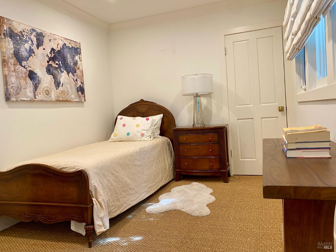
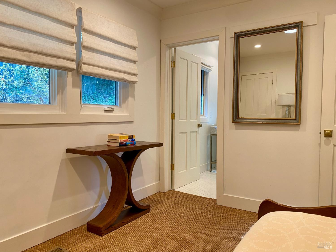
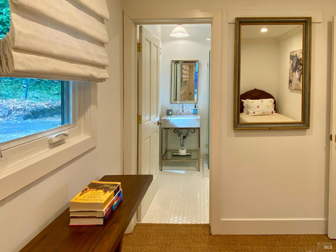
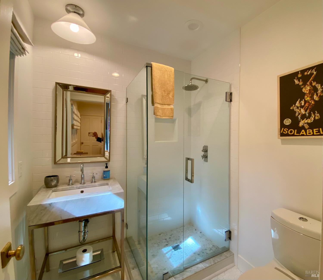
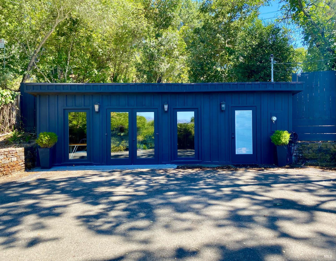
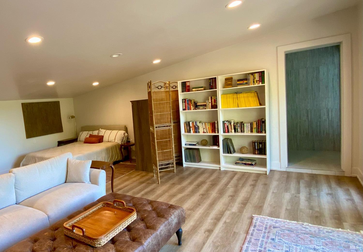
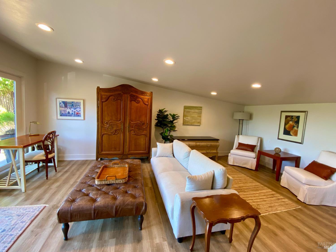
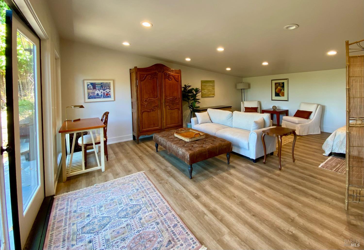
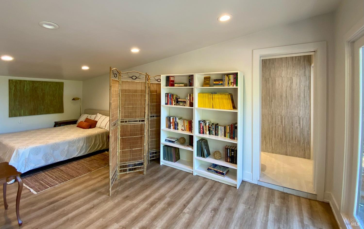
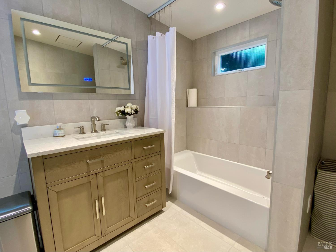
Fully fenced gated and private property with lovely views in a desirable neighborhood. This property features 2,071 sqft of living space. 1,571 sqft two bedroom, two bath one level home and a detached and separate 500 sqft one level guest suite with a fully updated bathroom. This additional 500 sqft building currently has a Queen Size Bed and sizable Sitting area as well as a furnished Living Room space. Large shaded Pergola, ideal for outdoor dining or simply enjoying the beautifully landscaped surroundings and views. There are brick paths and patios and a sports court. A weatherproof large enclosed shed and barbeque area are available for use. The gardening equipment shares this shed space. Landscaping and gardening maintenance and Nature Science service are provided for by the landlord. All other utilities arranged for by the tenant. $7,600.00 per month with a 6 month lease. No smoking - one small dog negotiable. $8,000.00 Security Deposit
Architectural Specifications • Key Infrastructure
Educational Jurisdiction • Assigned School Districts
Interior Appointments • Appliances • Finishes
Exterior Grounds • Outdoor Living • Environmental Features
System Audit History
- • Oct 26, 21:37 | STATUS: Off-Market → Active (SYSTEM_SYNC)
- • Oct 20, 15:08 | STATUS: Off-Market → Active (SYSTEM_SYNC)
Information is provided by Bay Area Real Estate Information Services, Inc. (BAREIS). The information being provided is for the consumer's personal, non-commercial use, and shall not be used for any purpose other than to identify prospective properties that consumers may be interested in purchasing.
Information Deemed Reliable But Not Guaranteed. All data, including all measurements and calculations of area, is obtained from various sources and has not been, and will not be, verified by broker or MLS. All information should be independently reviewed and verified for accuracy. Properties may or may not be listed by the office/agent presenting the information.
California Department of Real Estate (DRE): All real estate advertising, marketing, and client representation conducted via BayAreaHomes.com strictly adhere to California Real Estate Law and the statutory regulations established by the California Real Estate Commissioner.
Equal Housing Opportunity: We are committed to the letter and spirit of U.S. and California policy for the achievement of equal housing opportunity. We encourage and support an affirmative advertising program in which there are no barriers to obtaining housing because of race, color, religion, sex, handicap, familial status, national origin, sexual orientation, gender identity, or marital status (Federal Fair Housing Act, California FEHA, and Unruh Civil Rights Act).