
775 Benjamin Way
Healdsburg, Sonoma • California • MLS #326080943
Property Narrative • Architectural Remarks
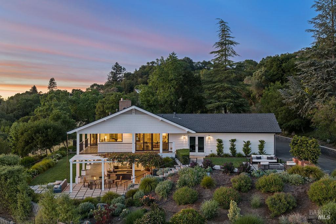
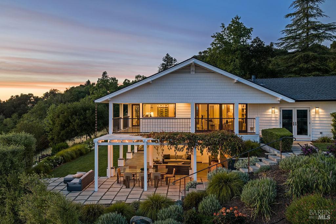
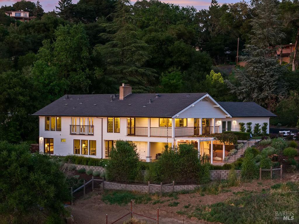
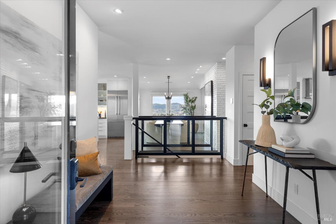
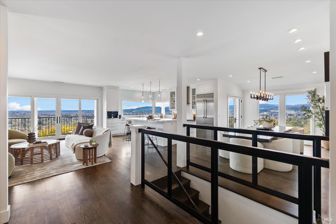
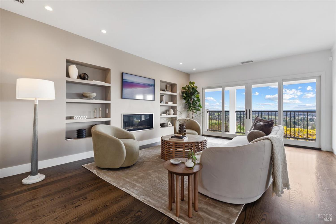
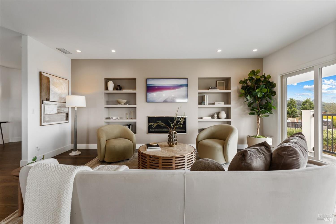
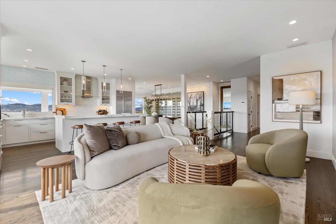
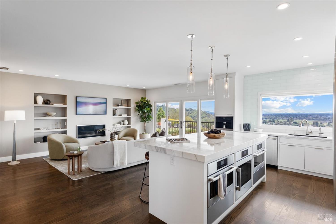
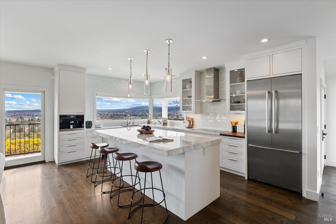
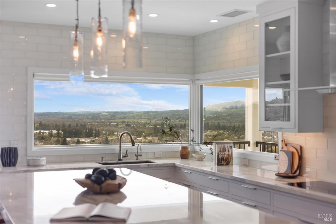
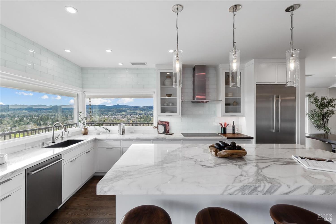
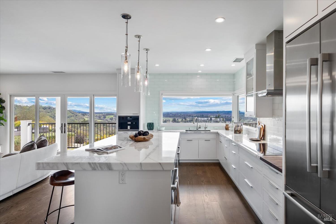
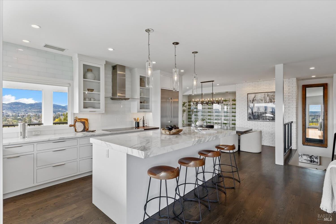
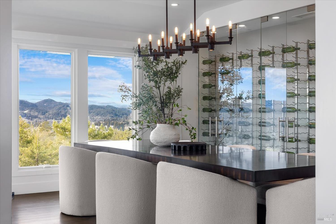
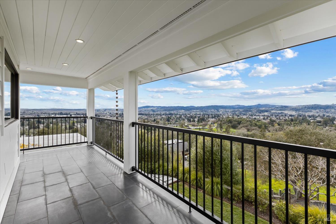
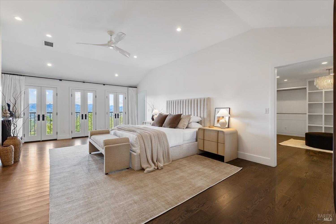
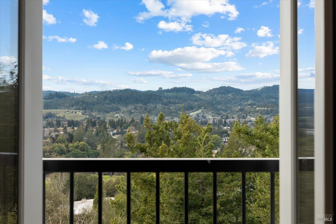
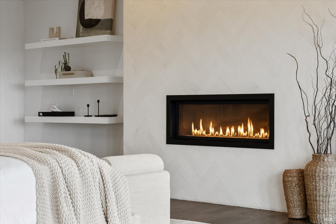
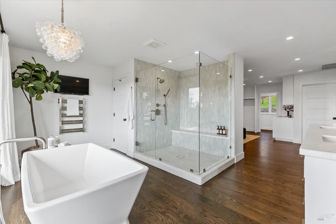
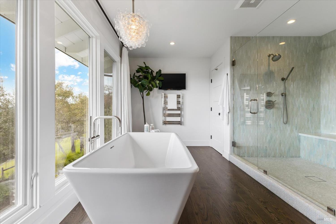
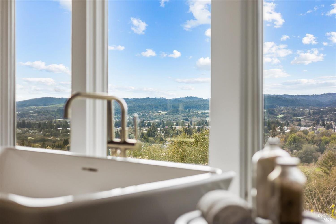
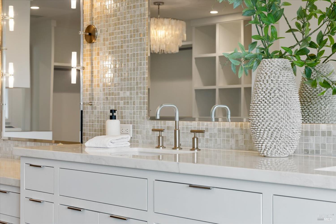
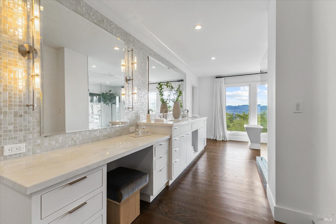
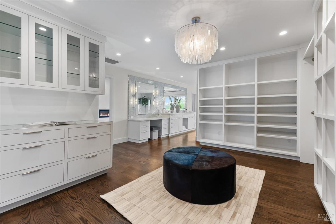
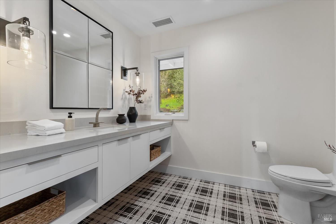
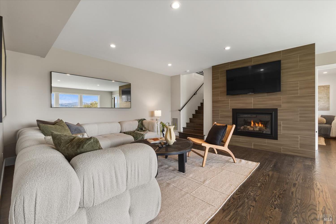
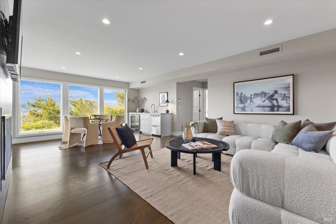
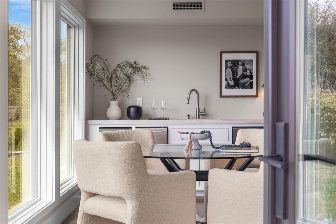
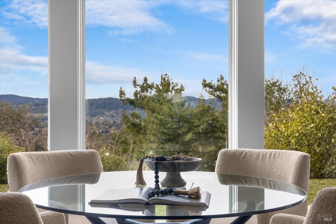
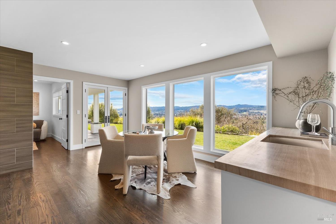
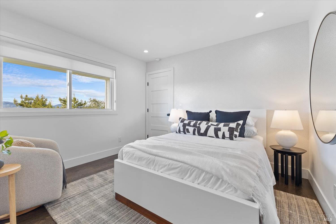
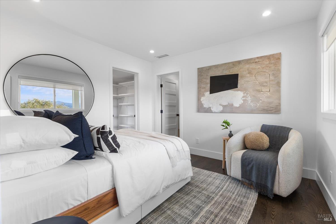
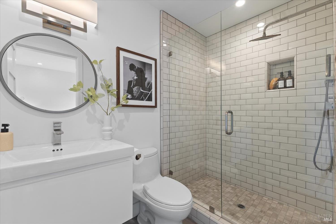
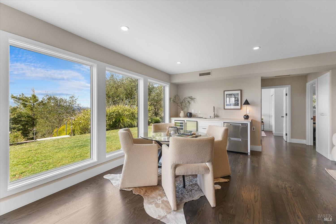
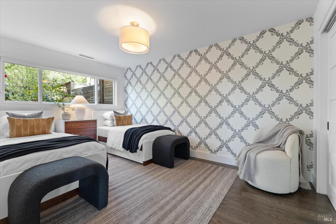
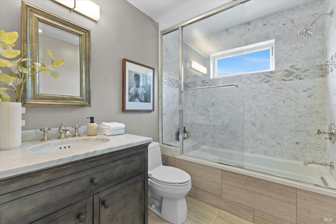
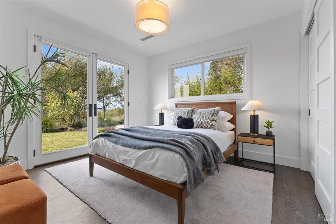
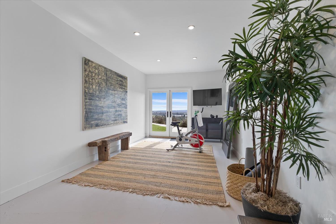
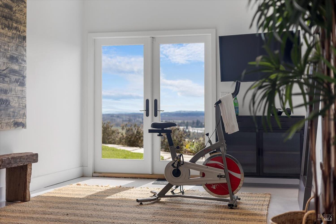
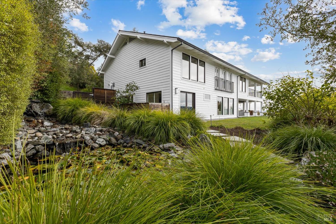
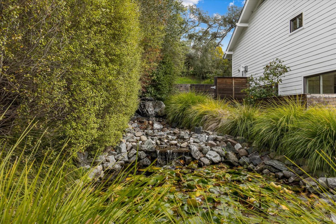
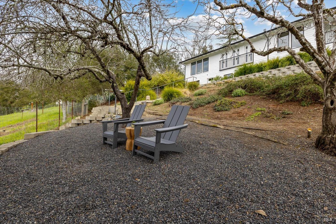
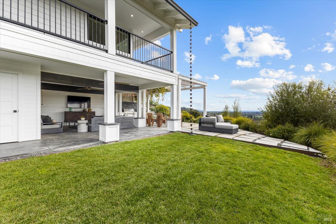
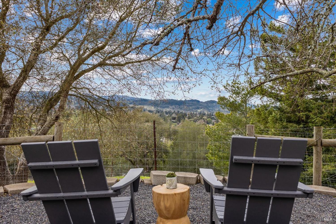
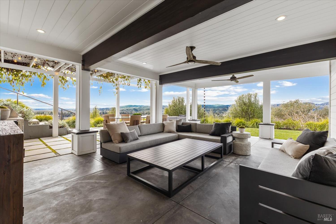
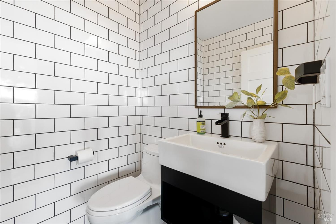
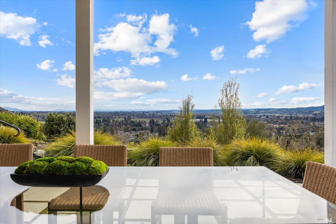
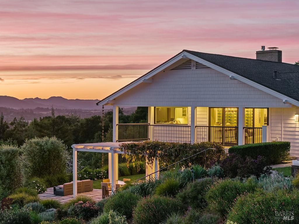
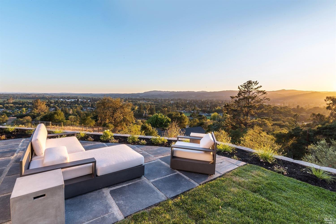
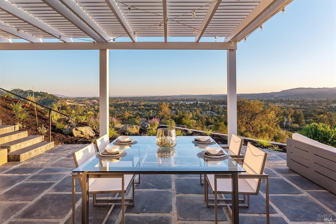
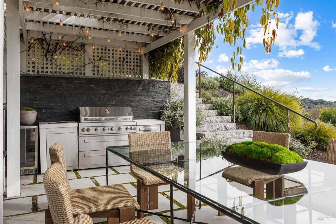
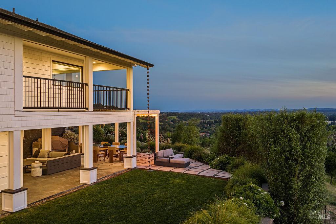
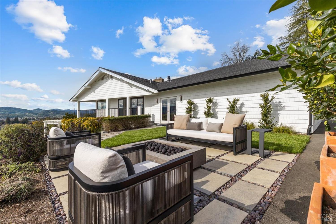
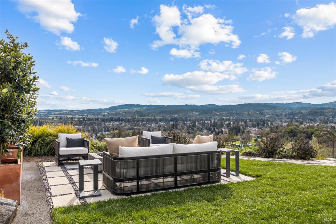
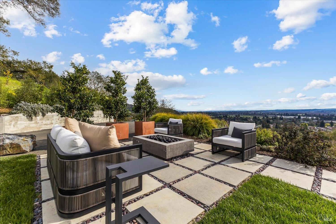
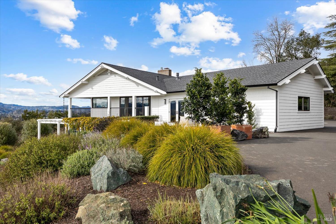
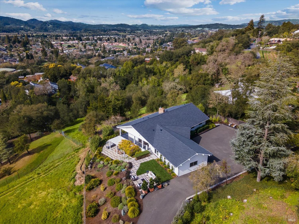
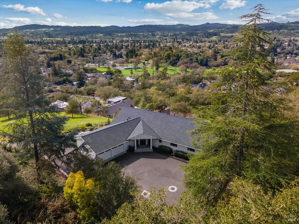
Perched above Healdsburg, this exceptional private estate property captures sweeping valley and mountain views that stretch for miles. Set on its own approximately 1.2-acre parcel, the 4-bedroom, 3 full bath/2 half bath residence is thoughtfully designed for the owners to live primarily on a single level, with expansive windows and walls of glass framing the extraordinary scenery and filling the interiors with natural light. The main entry floor includes the primary suite, great room, chef's kitchen, dining area, half bath, and spacious laundry room, all positioned to take full advantage of the panoramic vistas. The chef's kitchen features premium appliances and a built-in espresso station, flowing seamlessly into the dining area with its dramatic glass-front wine display. French doors open to a wraparound covered porch, creating effortless indoor-outdoor living against a backdrop of mountains and valley. The primary suite is a private sanctuary with its own gas fireplace, generous walk-in closet, hidden storage, and direct access to the laundry room. Downstairs, a spacious family room with gas fireplace and wet bar opens to a covered patio overlooking the surrounding landscape. A flexible space near the attached two-car garage offers versatility for a gym, office, or walk-in pantry. Gated and private, the property offers a rare combination of elevated views, privacy, and proximity to downtown Healdsburg. A distinctive Sonoma County setting for enjoying the landscape, entertaining, and embracing the best of wine country living. Property also listed in combination with 5 vacant land parcels in Land, 620 Coghlan Road, listing #326080900.
Architectural Specifications • Key Infrastructure
Educational Jurisdiction • Assigned School Districts
Interior Appointments • Appliances • Finishes
Exterior Grounds • Outdoor Living • Environmental Features
System Audit History
- • Oct 20, 15:09 | PRICE: $4,500,000 → $3,995,000 (SYSTEM_SYNC)
- • Oct 20, 15:09 | STATUS: Off-Market → Active (SYSTEM_SYNC)
Information is provided by Bay Area Real Estate Information Services, Inc. (BAREIS). The information being provided is for the consumer's personal, non-commercial use, and shall not be used for any purpose other than to identify prospective properties that consumers may be interested in purchasing.
Information Deemed Reliable But Not Guaranteed. All data, including all measurements and calculations of area, is obtained from various sources and has not been, and will not be, verified by broker or MLS. All information should be independently reviewed and verified for accuracy. Properties may or may not be listed by the office/agent presenting the information.
California Department of Real Estate (DRE): All real estate advertising, marketing, and client representation conducted via BayAreaHomes.com strictly adhere to California Real Estate Law and the statutory regulations established by the California Real Estate Commissioner.
Equal Housing Opportunity: We are committed to the letter and spirit of U.S. and California policy for the achievement of equal housing opportunity. We encourage and support an affirmative advertising program in which there are no barriers to obtaining housing because of race, color, religion, sex, handicap, familial status, national origin, sexual orientation, gender identity, or marital status (Federal Fair Housing Act, California FEHA, and Unruh Civil Rights Act).