
129 Picasso Dr
Oakley, Contra Costa County • California • MLS #326078341
Property Narrative • Architectural Remarks
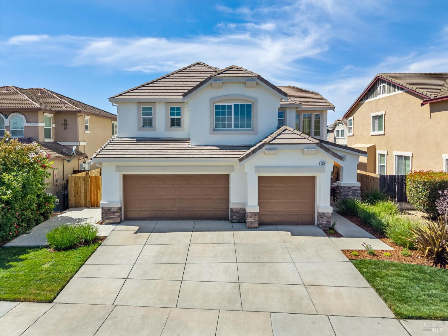
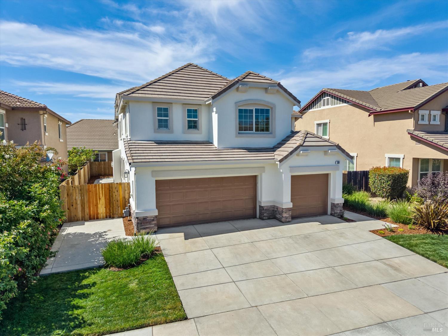
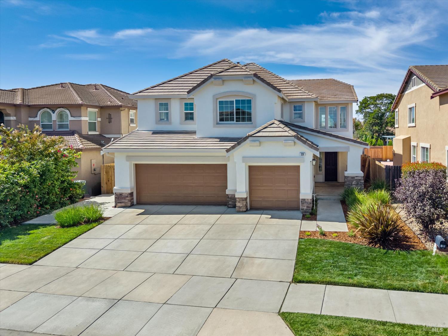
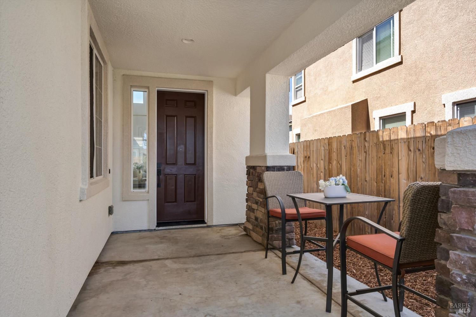
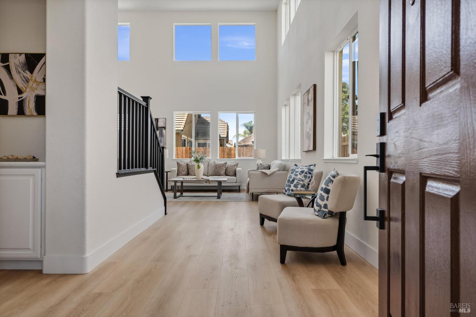
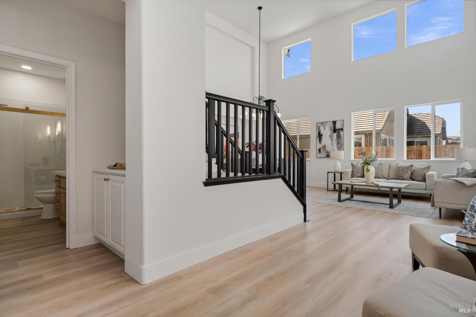
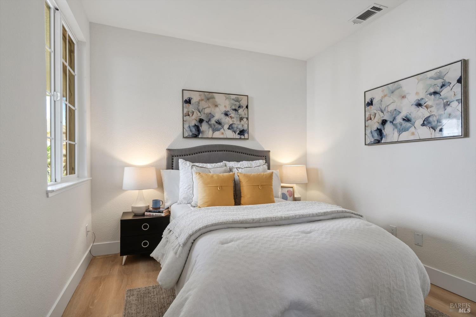
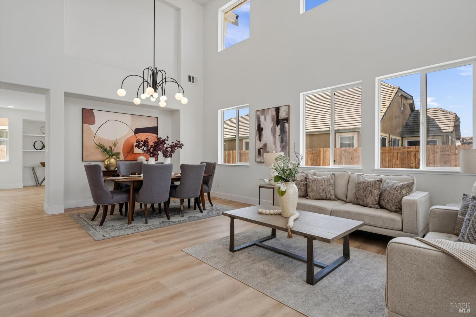
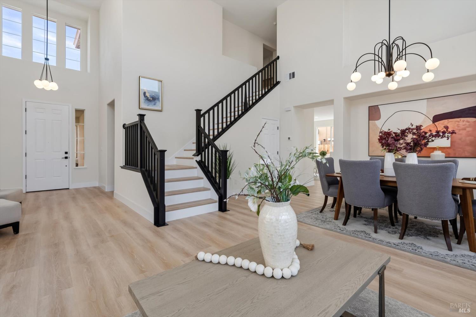
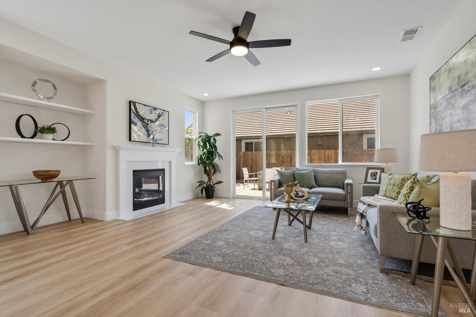
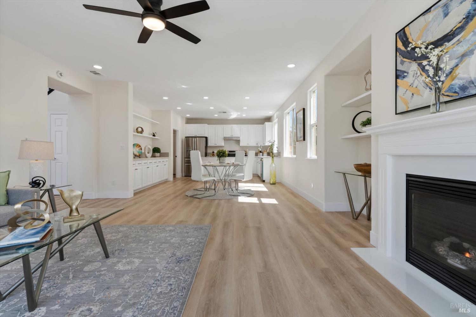
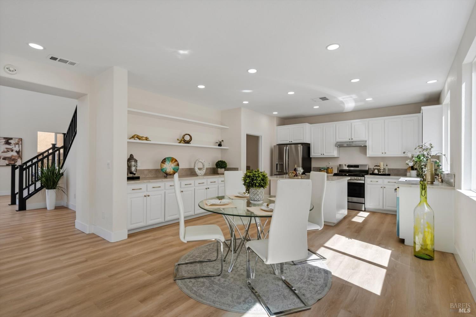
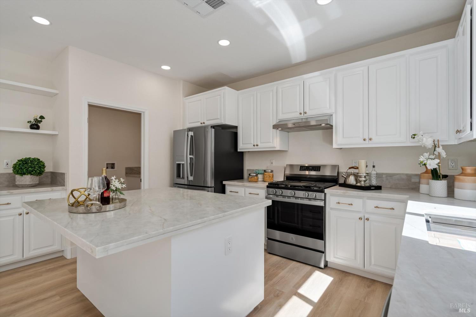
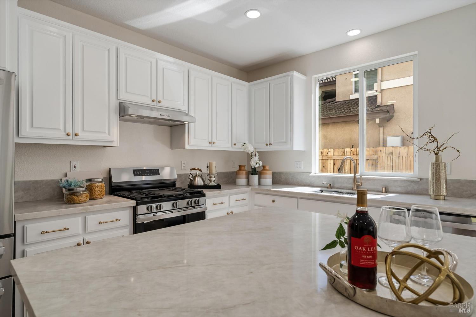
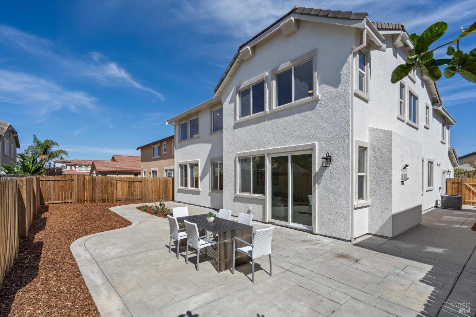
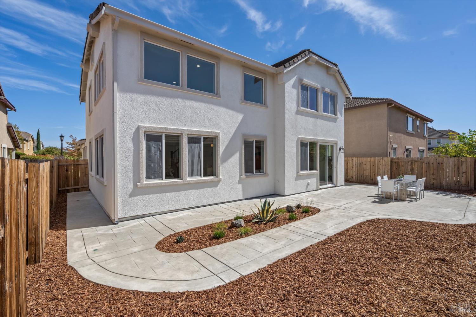
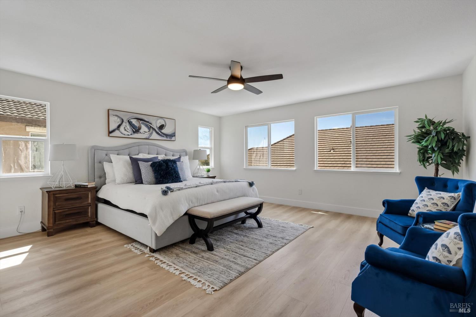
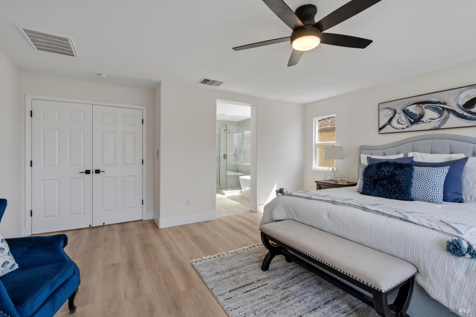
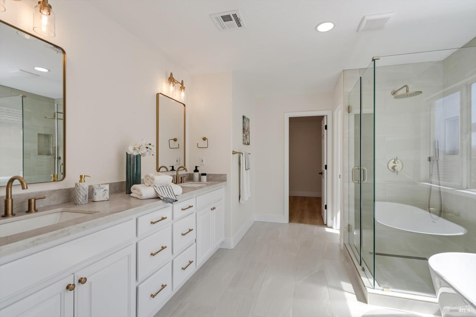
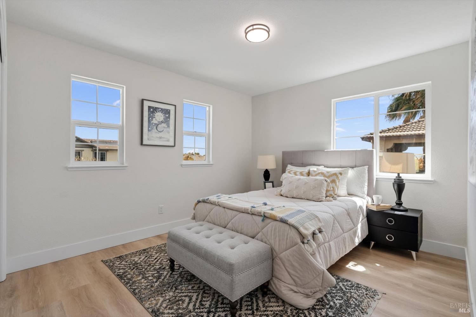
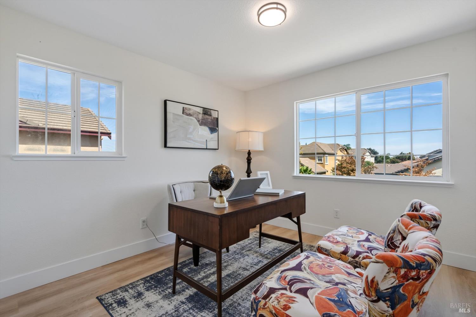
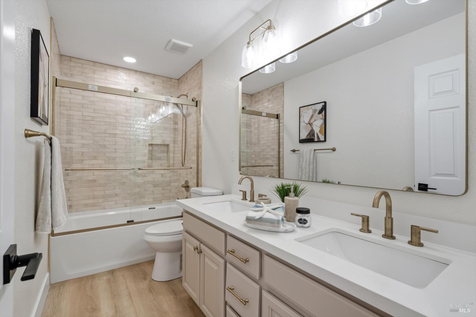
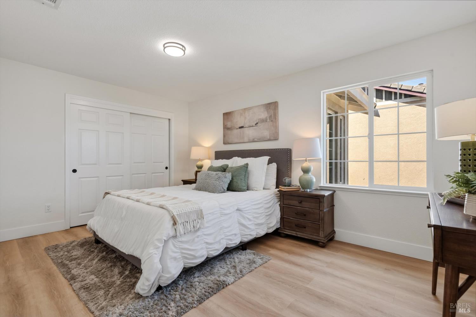
Light and Bright, beautifully upgraded, 2778 Sqft, 5-bedroom, 3-bath home with a 3-car garage in a desirable Oakley location! Featuring soaring high ceilings, sleek recessed lighting, decorative light fixtures, new LVP flooring, high-quality finishes throughout including Taj Mahal Quartzite countertops in Kitchen and primary bath, Delta Faucets thru out, brand-new Stainless-steel premium GE profile appliances. All bathrooms have been upgraded with different tile patterns. Home includes a convenient ground-floor bedroom and full bathroom, perfect for multi-generational living or a dedicated workspace. Seamless open living areas lead to a private backyard ready for entertaining. Low maintenance yard, nicely landscaped front yard with Auto-sprinklers. Located just steps from Cypress Grove Park, Delta Vista Middle School, and Iron House Elementary, with easy access to Delta water sports, local dining, shopping, and major commuter routes. A rare upgraded 5-bedroom find offering space, storage, and prime local convenience!
Architectural Specifications • Key Infrastructure
Educational Jurisdiction • Assigned School Districts
Interior Appointments • Appliances • Finishes
Exterior Grounds • Outdoor Living • Environmental Features
System Audit History
- • Oct 27, 21:37 | STATUS: Active Under Contract → Active (SYSTEM_SYNC)
- • Oct 20, 15:09 | STATUS: Off-Market → Active Under Contract (SYSTEM_SYNC)
Information is provided by Bay Area Real Estate Information Services, Inc. (BAREIS). The information being provided is for the consumer's personal, non-commercial use, and shall not be used for any purpose other than to identify prospective properties that consumers may be interested in purchasing.
Information Deemed Reliable But Not Guaranteed. All data, including all measurements and calculations of area, is obtained from various sources and has not been, and will not be, verified by broker or MLS. All information should be independently reviewed and verified for accuracy. Properties may or may not be listed by the office/agent presenting the information.
California Department of Real Estate (DRE): All real estate advertising, marketing, and client representation conducted via BayAreaHomes.com strictly adhere to California Real Estate Law and the statutory regulations established by the California Real Estate Commissioner.
Equal Housing Opportunity: We are committed to the letter and spirit of U.S. and California policy for the achievement of equal housing opportunity. We encourage and support an affirmative advertising program in which there are no barriers to obtaining housing because of race, color, religion, sex, handicap, familial status, national origin, sexual orientation, gender identity, or marital status (Federal Fair Housing Act, California FEHA, and Unruh Civil Rights Act).