






1150 Castle Oaks Dr
Napa, Napa • California • MLS #326016320
Property Narrative • Architectural Remarks
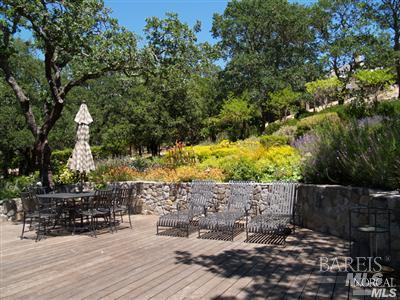
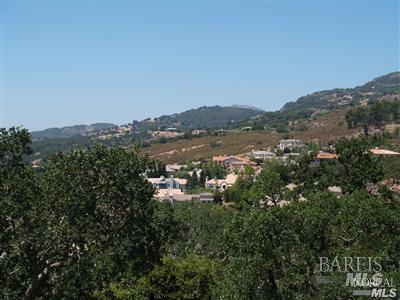
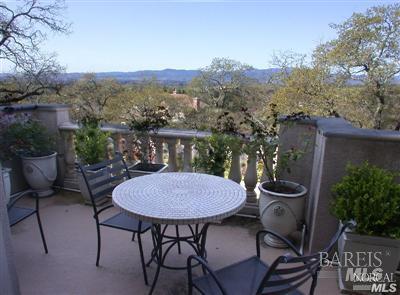
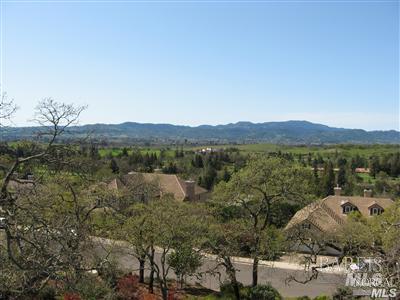
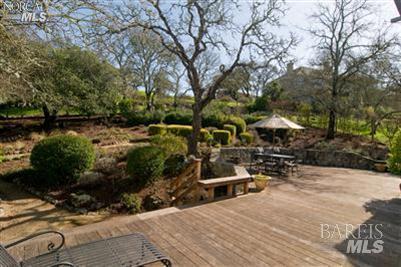
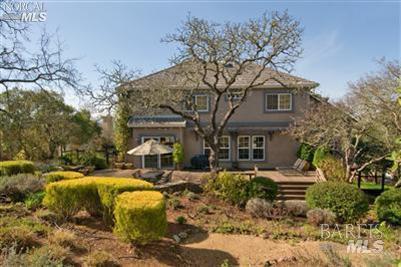
Located within the prestigious gated enclave of Silverado Highlands at the renowned Silverado Country Club, this exceptional estate offers sweeping, dramatic views on just under one acre. A private, meandering driveway sets the tone, leading to a stylishly appointed residence showcasing refined decorator finishes throughout. The grand entry and formal living room impress with soaring two-story ceilings, antique beamed details, and a statement fireplace, while an elevator provides convenient access to both levels. The expansive great roomcomplete with a second fireplaceopens to a view balcony, creating seamless indoor-outdoor flow. An extraordinary gourmet kitchen, beautifully designed and perfectly executed, features a charming breakfast nook ideal for casual dining. Outdoors, mature landscaping surrounds a generous rear deck and patio, accented by natural rock walls and fenced grounds, offering privacy and an idyllic setting for entertaining or quiet relaxation.
Architectural Specifications • Key Infrastructure
Educational Jurisdiction • Assigned School Districts
Interior Appointments • Appliances • Finishes
Exterior Grounds • Outdoor Living • Environmental Features
System Audit History
- • Oct 20, 15:08 | STATUS: Off-Market → Active (SYSTEM_SYNC)
Information is provided by Bay Area Real Estate Information Services, Inc. (BAREIS). The information being provided is for the consumer's personal, non-commercial use, and shall not be used for any purpose other than to identify prospective properties that consumers may be interested in purchasing.
Information Deemed Reliable But Not Guaranteed. All data, including all measurements and calculations of area, is obtained from various sources and has not been, and will not be, verified by broker or MLS. All information should be independently reviewed and verified for accuracy. Properties may or may not be listed by the office/agent presenting the information.
California Department of Real Estate (DRE): All real estate advertising, marketing, and client representation conducted via BayAreaHomes.com strictly adhere to California Real Estate Law and the statutory regulations established by the California Real Estate Commissioner.
Equal Housing Opportunity: We are committed to the letter and spirit of U.S. and California policy for the achievement of equal housing opportunity. We encourage and support an affirmative advertising program in which there are no barriers to obtaining housing because of race, color, religion, sex, handicap, familial status, national origin, sexual orientation, gender identity, or marital status (Federal Fair Housing Act, California FEHA, and Unruh Civil Rights Act).