
14 Oak Grove Way
Napa, Napa County • California • MLS #326083186
Property Narrative • Architectural Remarks
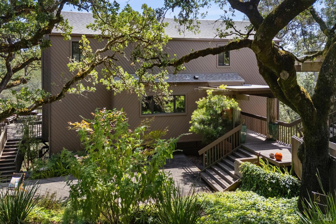
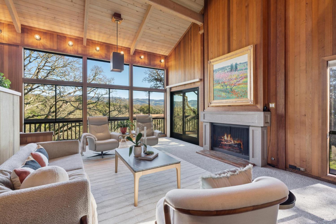
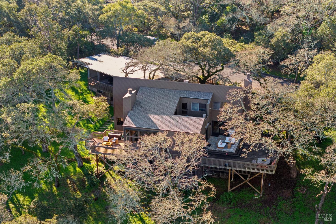
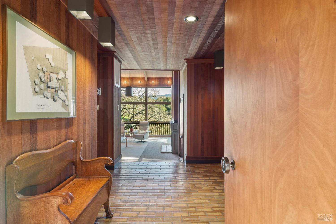
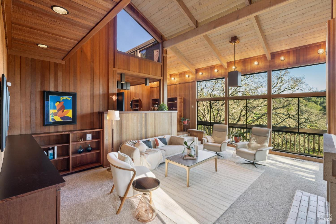
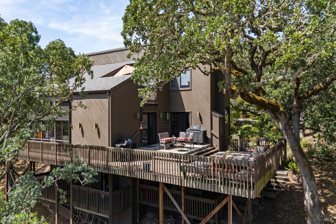
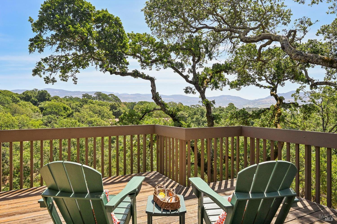
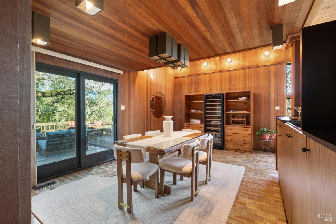
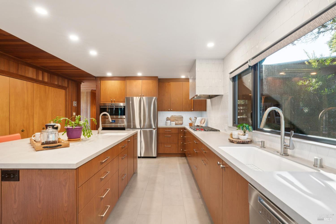
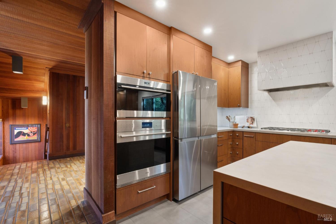
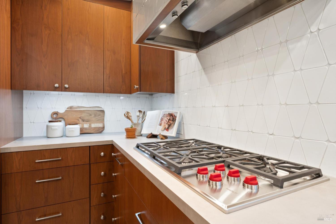
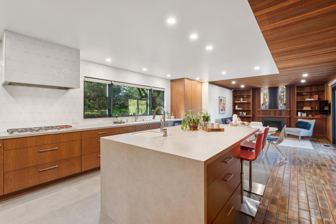
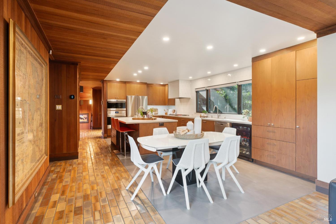
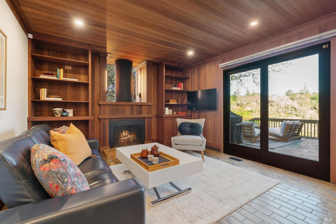
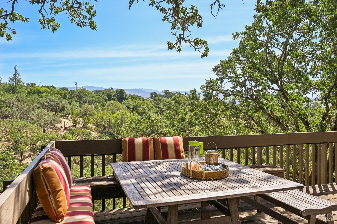
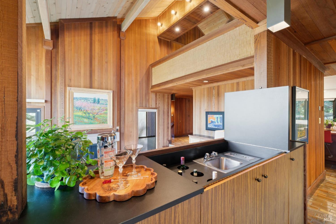
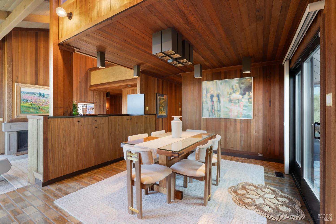
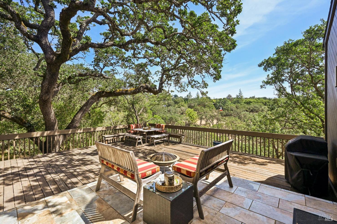
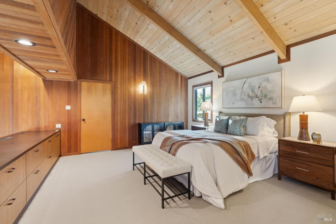
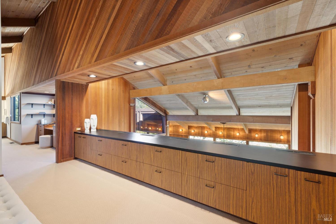
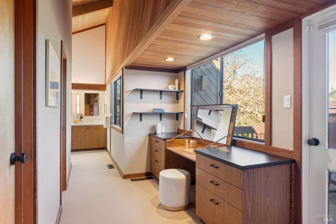
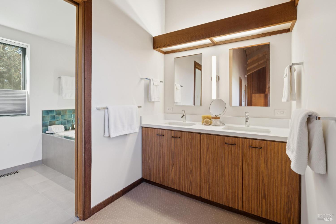
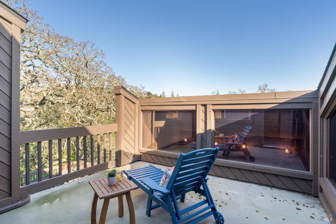
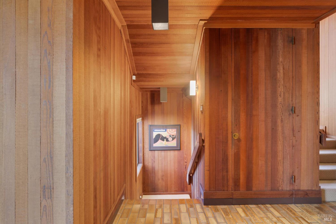
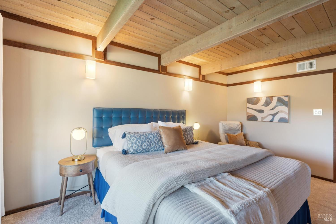
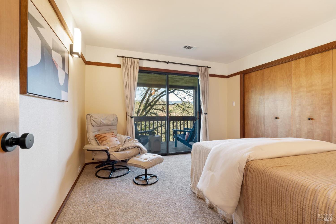
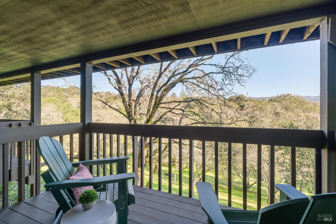
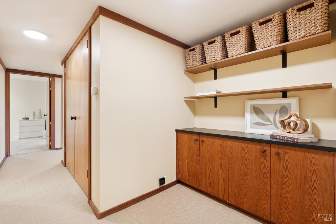
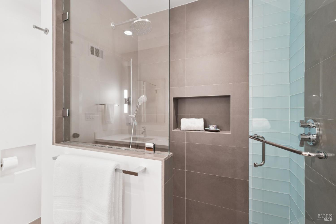
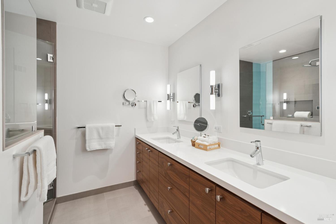
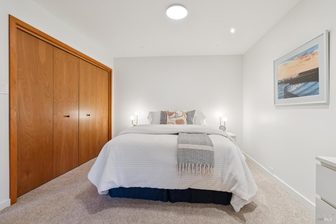
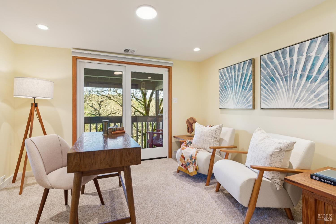
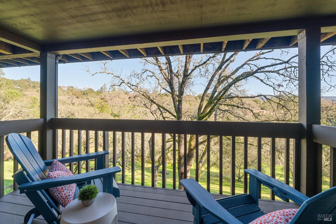
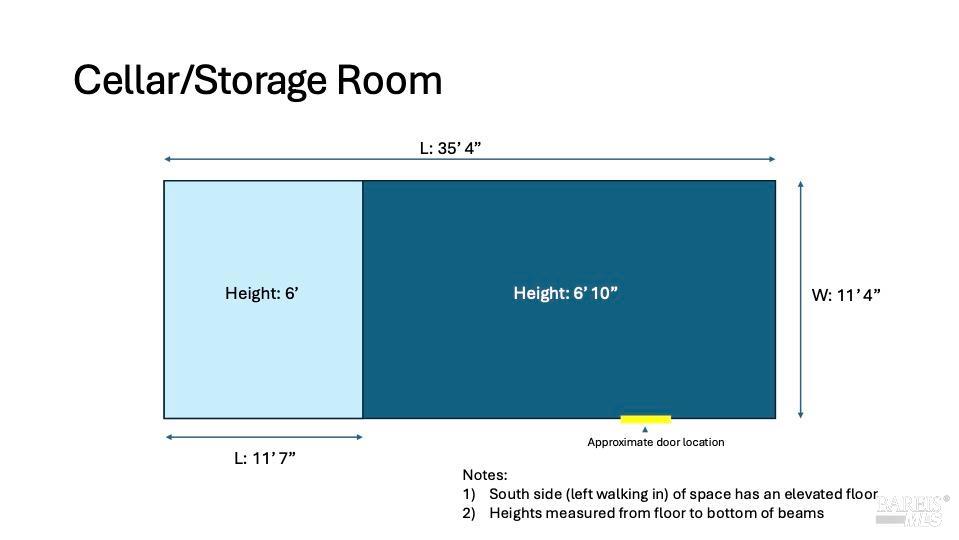
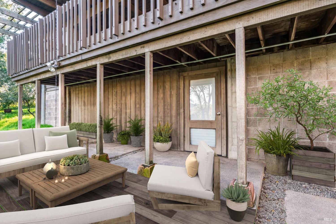
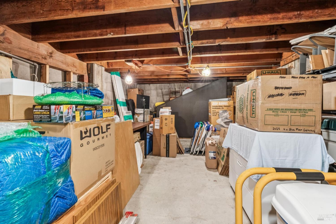
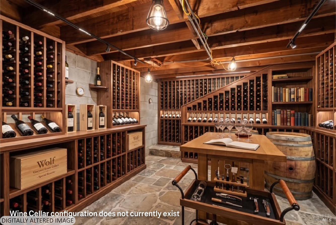
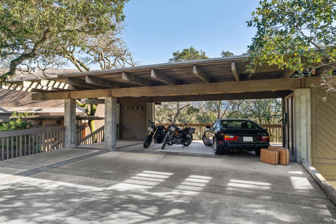
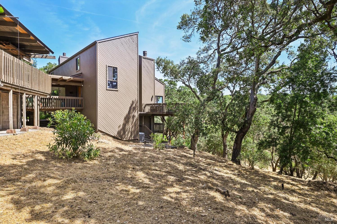
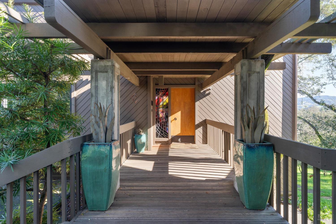
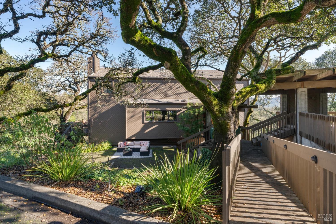
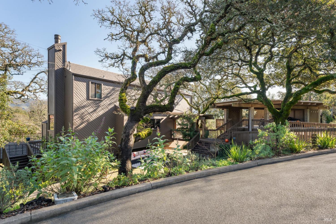
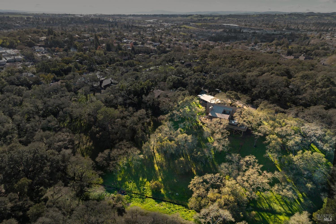
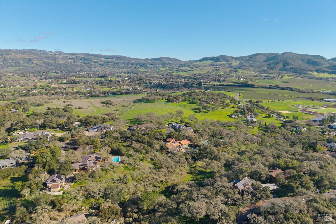
A striking expression of Northern California modernism, this home was originally built by architect Robert Gianelli as his own Alta Heights residence. Nestled among mature oaks above a seasonal arroyo, it captures the bold spirit of its era through redwood, glass, and a thoughtful design that draws the Napa hills into the interior. The current owners have carefully preserved Gianelli's architectural character while introducing modern comfort and elegant, contemporary finishes. A dramatic 10-foot-tall wall of windows invites the changing Napa light indoors and frames sweeping southeastern views across rolling hills toward vineyards and the distant Vaca Range. Every principal space is connected to the outdoors, creating a serene daily rhythm shaped by the sky, oak-studded grounds, distant landscape, and warmth of natural wood. Generously scaled, the home was designed for both relaxed daily life and entertaining. The eat-in kitchen and hearth are the welcoming center. An expansive wraparound deck extends the gathering spaces outdoors, with the views providing a dramatic yet tranquil backdrop from morning through evening. All four bedrooms open directly to a private deck or patio, carrying that indoor-outdoor connection into the home's most personal spaces. The fourth bedroom includes an attached studio with its own exterior entrance, an especially versatile setting for a home office, wellness studio, or guest suite. The residence was pre-planned for a future elevator installation. Covered parking accommodates two vehicles, with three or more additional off-street spaces. Beneath the parking area, a large unfinished room offers possibilities for a workshop, wine cellar, private winemaking space, or personal retreat. The quiet, scenic neighborhood offers a sense of seclusion, yet morning strolls, friendly waves from neighbors bring its streets to life, all just minutes from everything downtown Napa has to offer. With its architectural pedigree and deeply connected sense of place, this is a rare opportunity to own a meaningful piece of Napa.
Architectural Specifications • Key Infrastructure
Educational Jurisdiction • Assigned School Districts
Interior Appointments • Appliances • Finishes
Exterior Grounds • Outdoor Living • Environmental Features
System Audit History
- • Listing initialized on the BayAreaHomes.com Regional Network on Nov 04, 2026
Information is provided by Bay Area Real Estate Information Services, Inc. (BAREIS). The information being provided is for the consumer's personal, non-commercial use, and shall not be used for any purpose other than to identify prospective properties that consumers may be interested in purchasing.
Information Deemed Reliable But Not Guaranteed. All data, including all measurements and calculations of area, is obtained from various sources and has not been, and will not be, verified by broker or MLS. All information should be independently reviewed and verified for accuracy. Properties may or may not be listed by the office/agent presenting the information.
California Department of Real Estate (DRE): All real estate advertising, marketing, and client representation conducted via BayAreaHomes.com strictly adhere to California Real Estate Law and the statutory regulations established by the California Real Estate Commissioner.
Equal Housing Opportunity: We are committed to the letter and spirit of U.S. and California policy for the achievement of equal housing opportunity. We encourage and support an affirmative advertising program in which there are no barriers to obtaining housing because of race, color, religion, sex, handicap, familial status, national origin, sexual orientation, gender identity, or marital status (Federal Fair Housing Act, California FEHA, and Unruh Civil Rights Act).