
SAN FRANCISCO BAY AREA • 9-COUNTY ARCHITECTURAL NETWORK
Official Regional MLS Feed • Nov 6, 2026
BayAreaHomes Logo
BayAreaHomes.com
Your direct connection to Bay Area Real Estate
▾
14351 Babb Ln
ACTIVE MLS ALLIANCE Single Family Residence
Official MLS Asking Price
$3,550,000.00
Photo 1 of 46

14351 Babb Ln

Glen Ellen, Sonoma County • California • MLS #325058999

πŸ›οΈ This listing courtesy of: Tina Shone, Sotheby's International Realty (BAREIS MLS #325058999)
MLS ID #325058999
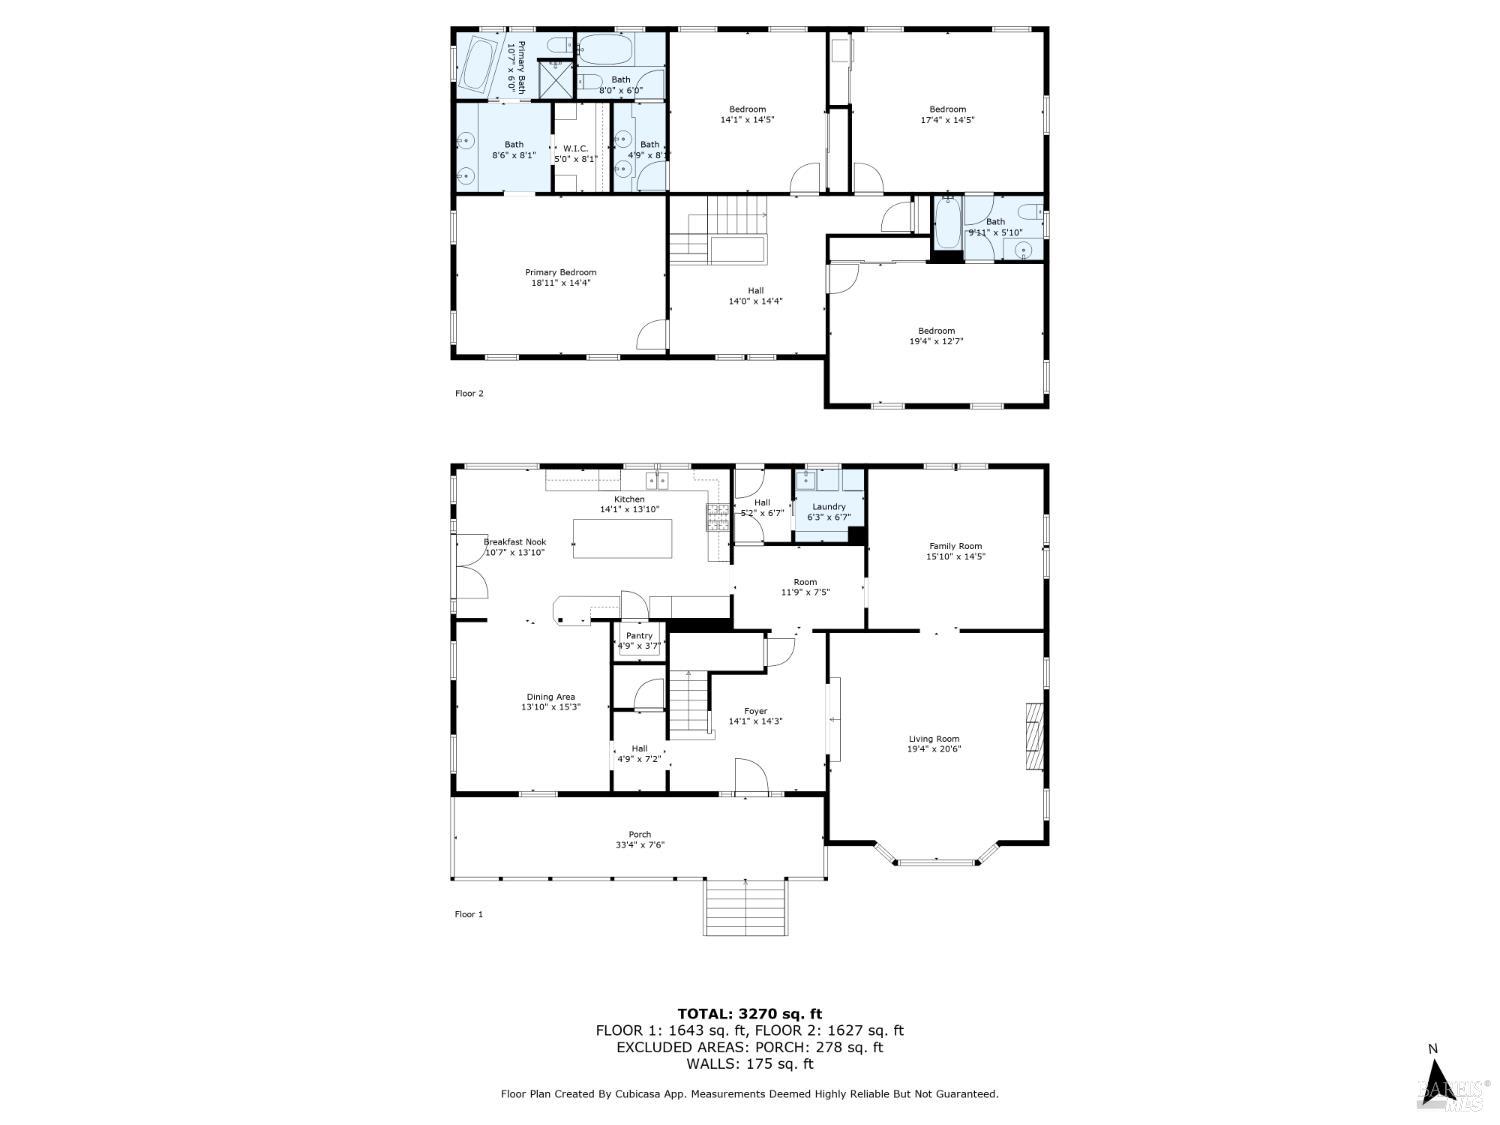
Living Area 3,270.00 Sq Ft
Price / SqFt $1085.63
Bedrooms 4 Beds
Bathrooms 4.0 Baths
Association Fee No HOA ($0)
Stories / Levels 2 Storyies
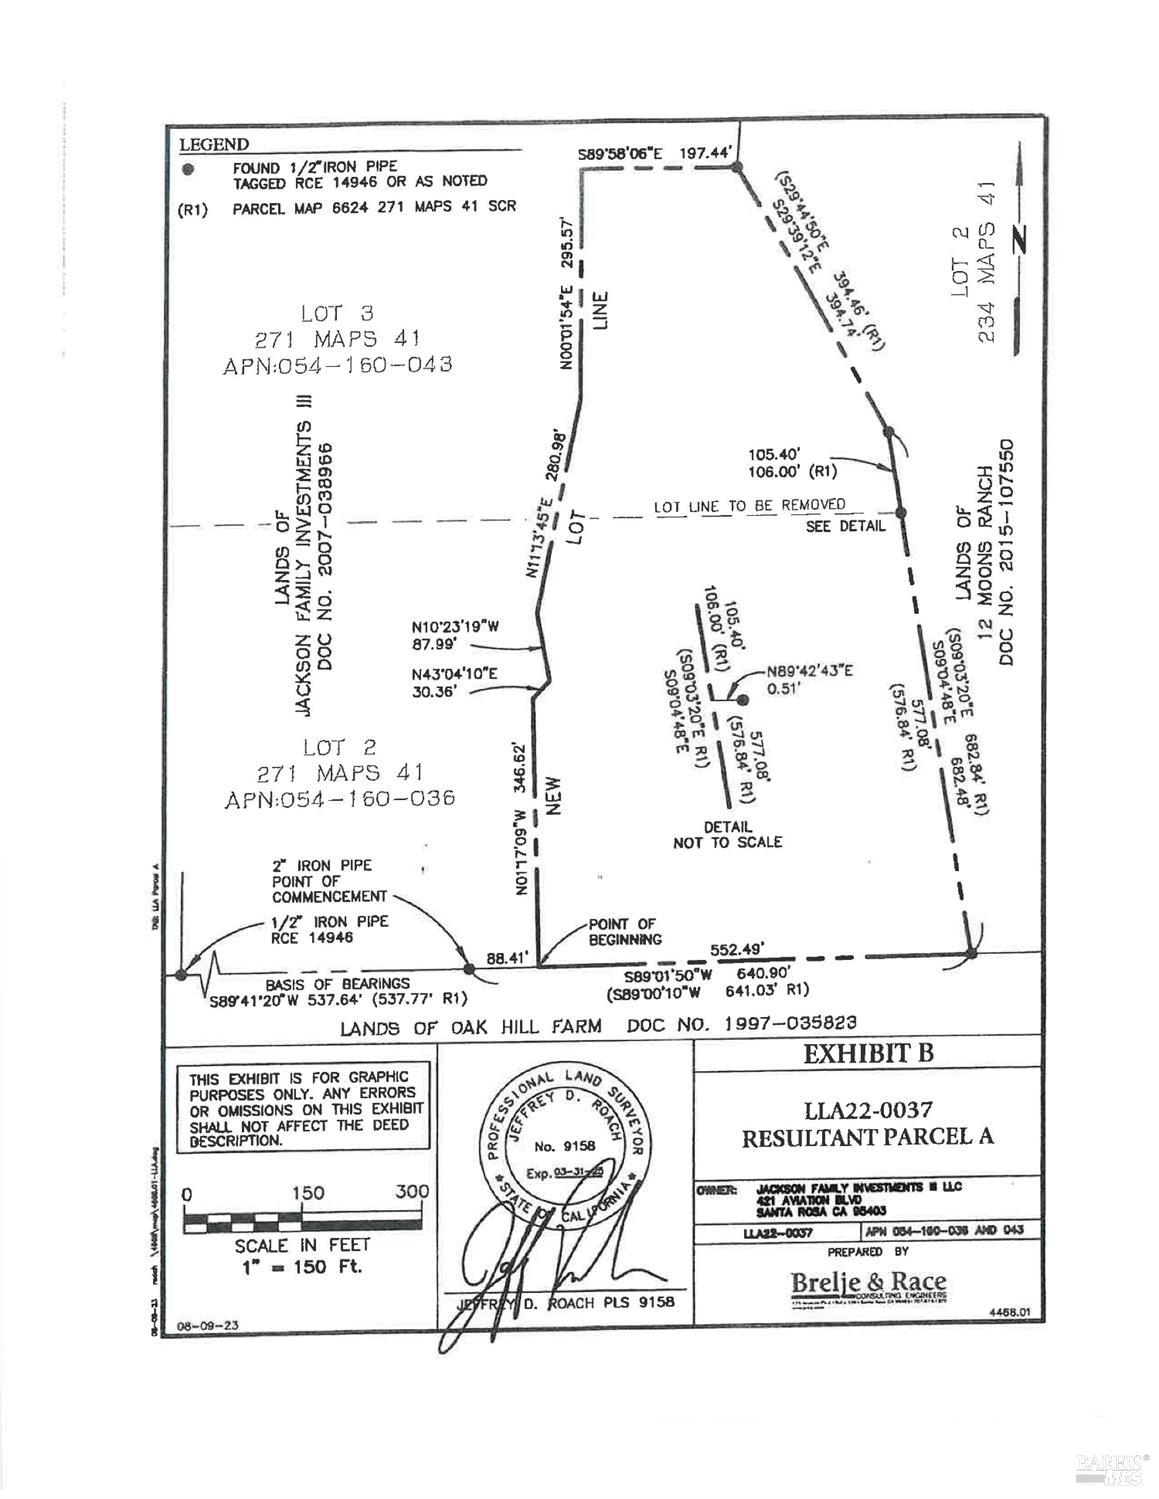
Lot Area 10.0000 Acres
Market Velocity 489 Days on Market
πŸ”΅ Market Duration Note: This residence has been active for 489 days. Extended duration creates opportunistic contract positioning.

Property Narrative • Architectural Remarks

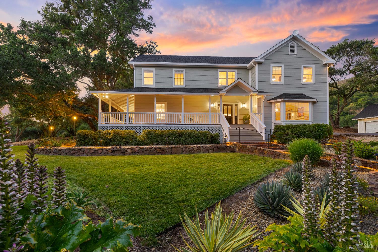
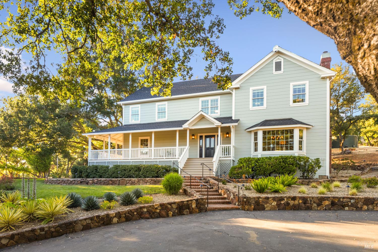
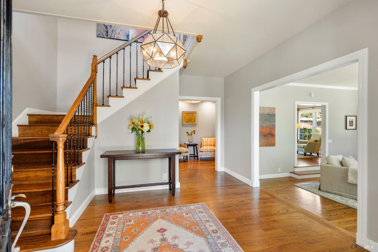
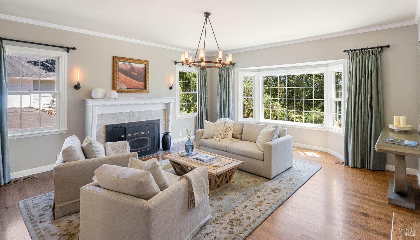
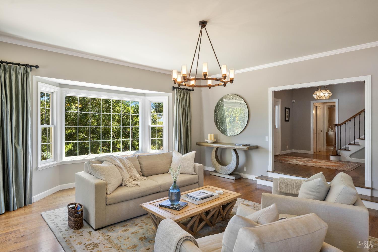
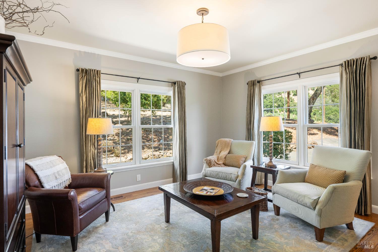
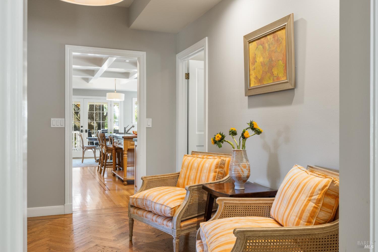
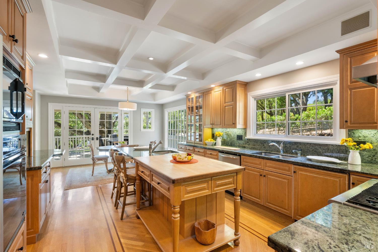
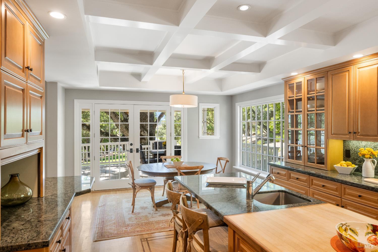
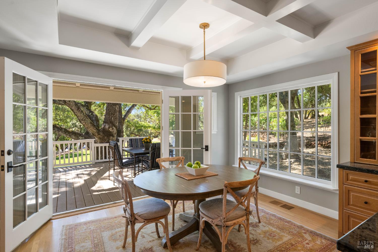
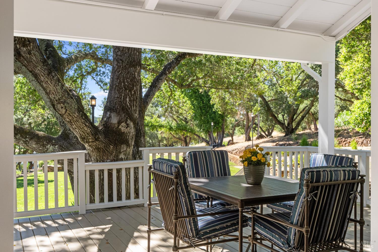
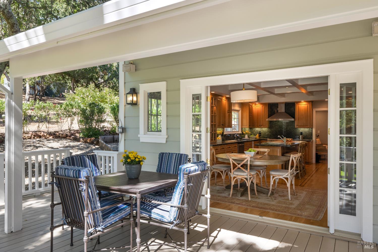
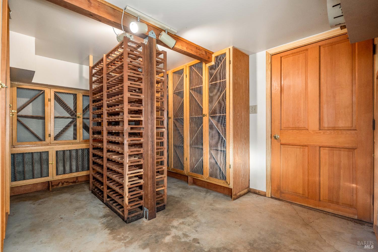
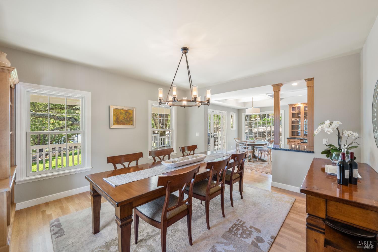
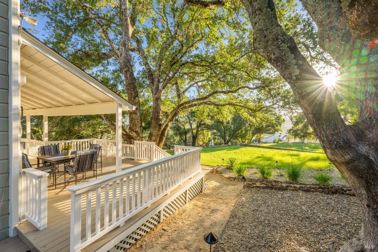
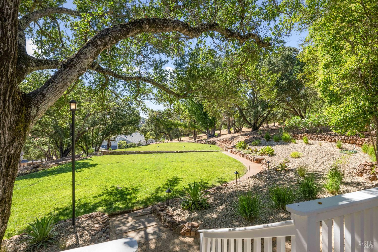
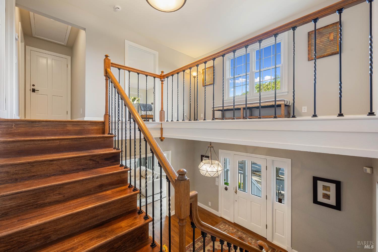
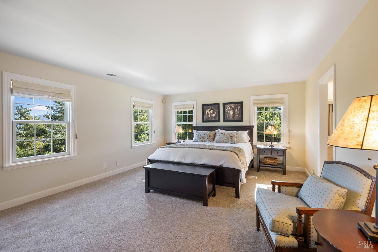
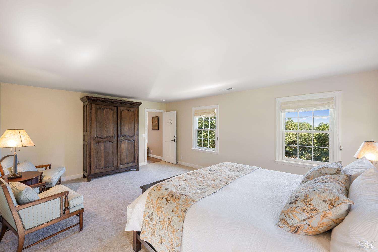
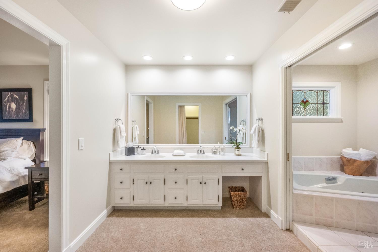
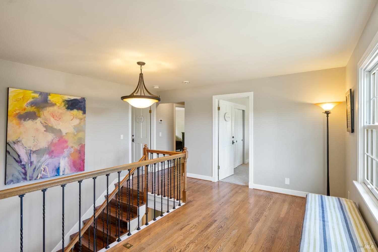
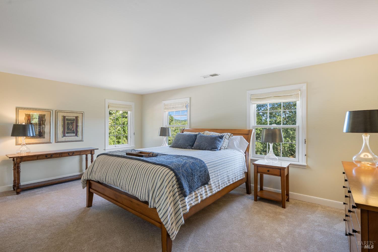
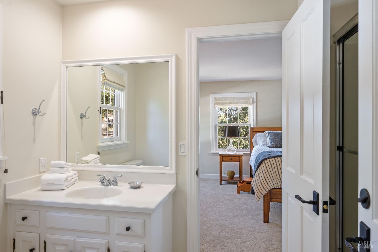
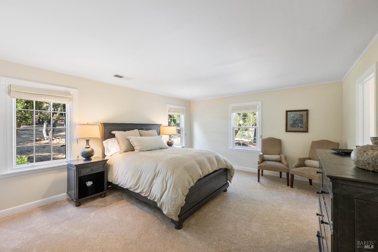
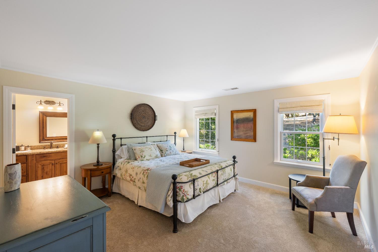
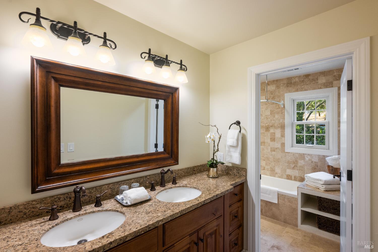
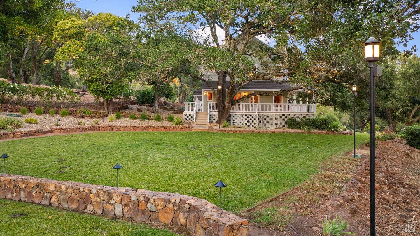
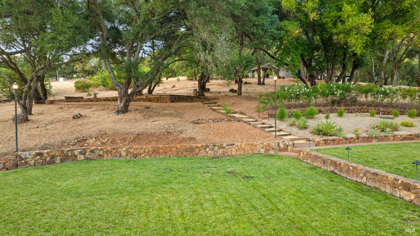
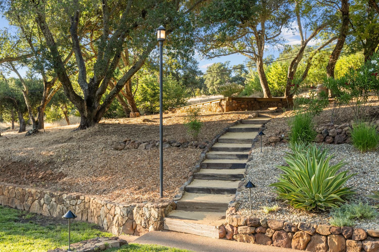
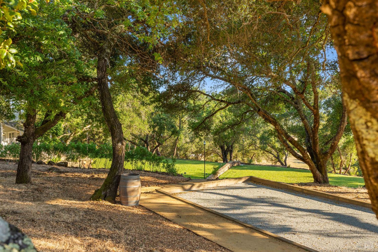
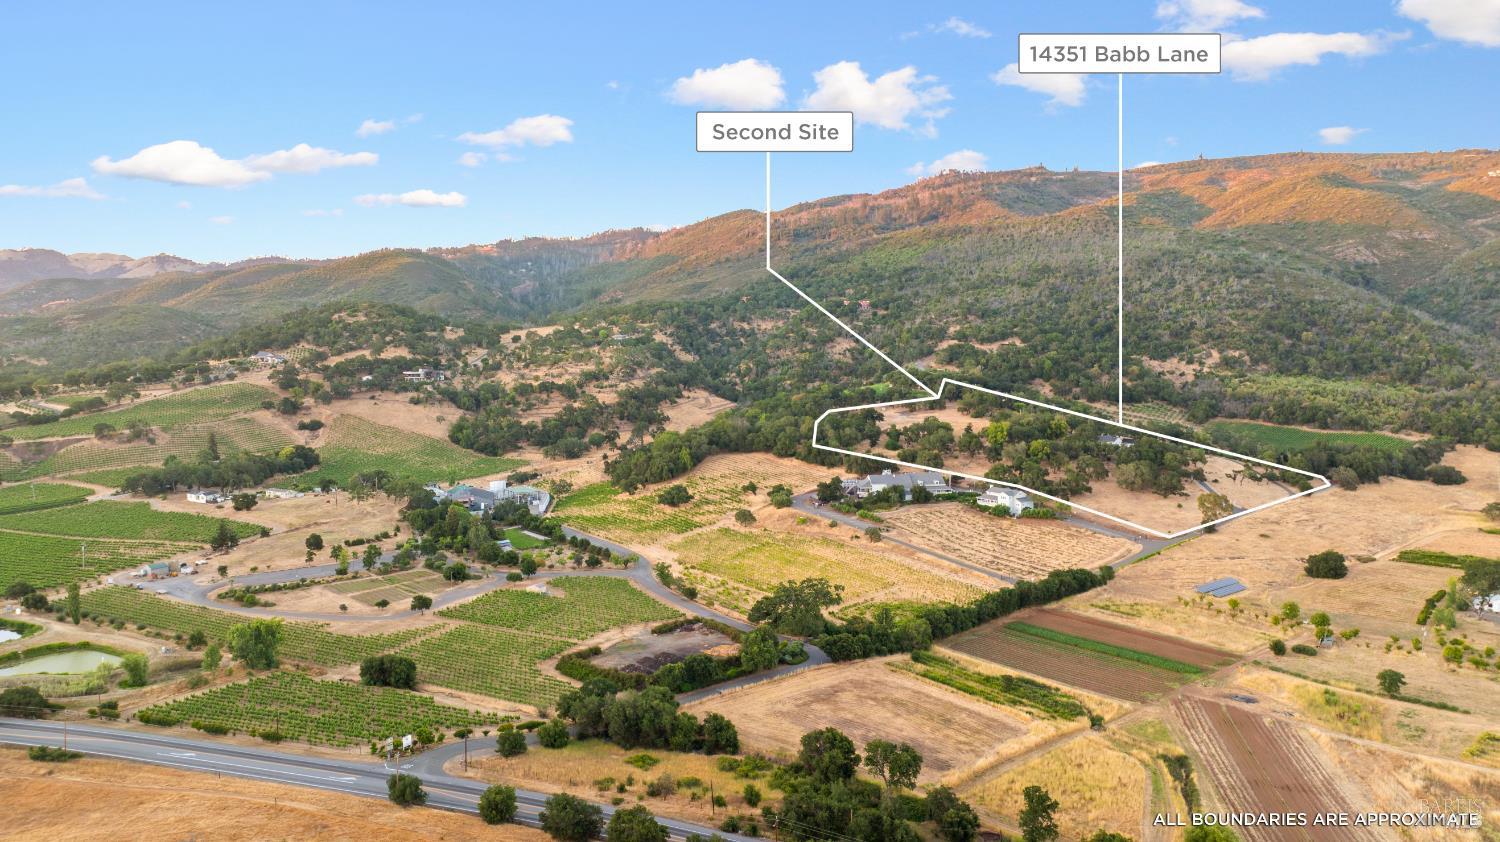
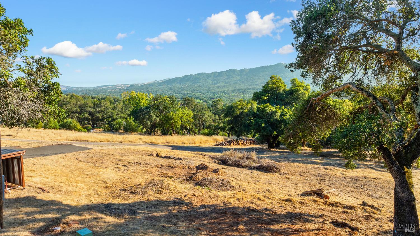
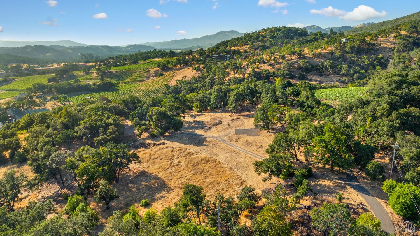
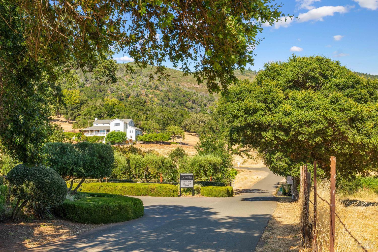
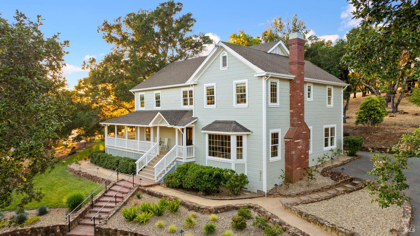
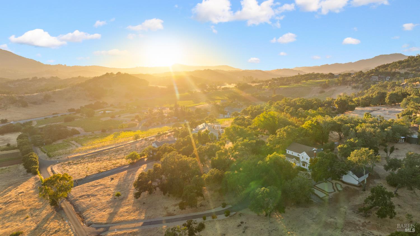
Privately set on 10+/- acres just minutes from Sonoma Plaza, this exceptional estate offers rare proximity to world-class wineries, town amenities, and the Bay Area. Sweeping views span Oak Hill Farm, Sonoma Valley Regional Park and the Sonoma Mountain range beyond. The 3,270+/- sq. ft. traditional home with wrapping covered porch features 4 bedrooms, 3.5 baths and timeless craftsmanship. Flowing plan with high-ceilinged rooms, parquet hardwood and light-filled living spaces designed for effortless indoor-outdoor living. Custom design includes a true chef's kitchen and a wine cellar. Expansive grounds offer lawns, gardens, bocce, prime pool sites, and a paved driveway to a second for further expansion guest house, barn, tennis, or more. A rare opportunity to secure privacy, views, and immediate access to the best of Sonoma Valley, 1+/- hour to San Francisco.

Architectural Specifications • Key Infrastructure

Property Sub-Type Single Family Residence
Architectural Style Traditional
Property Condition Updated/Remodeled
Year Built 1981
Subdivision / Enclave Glen Ellen
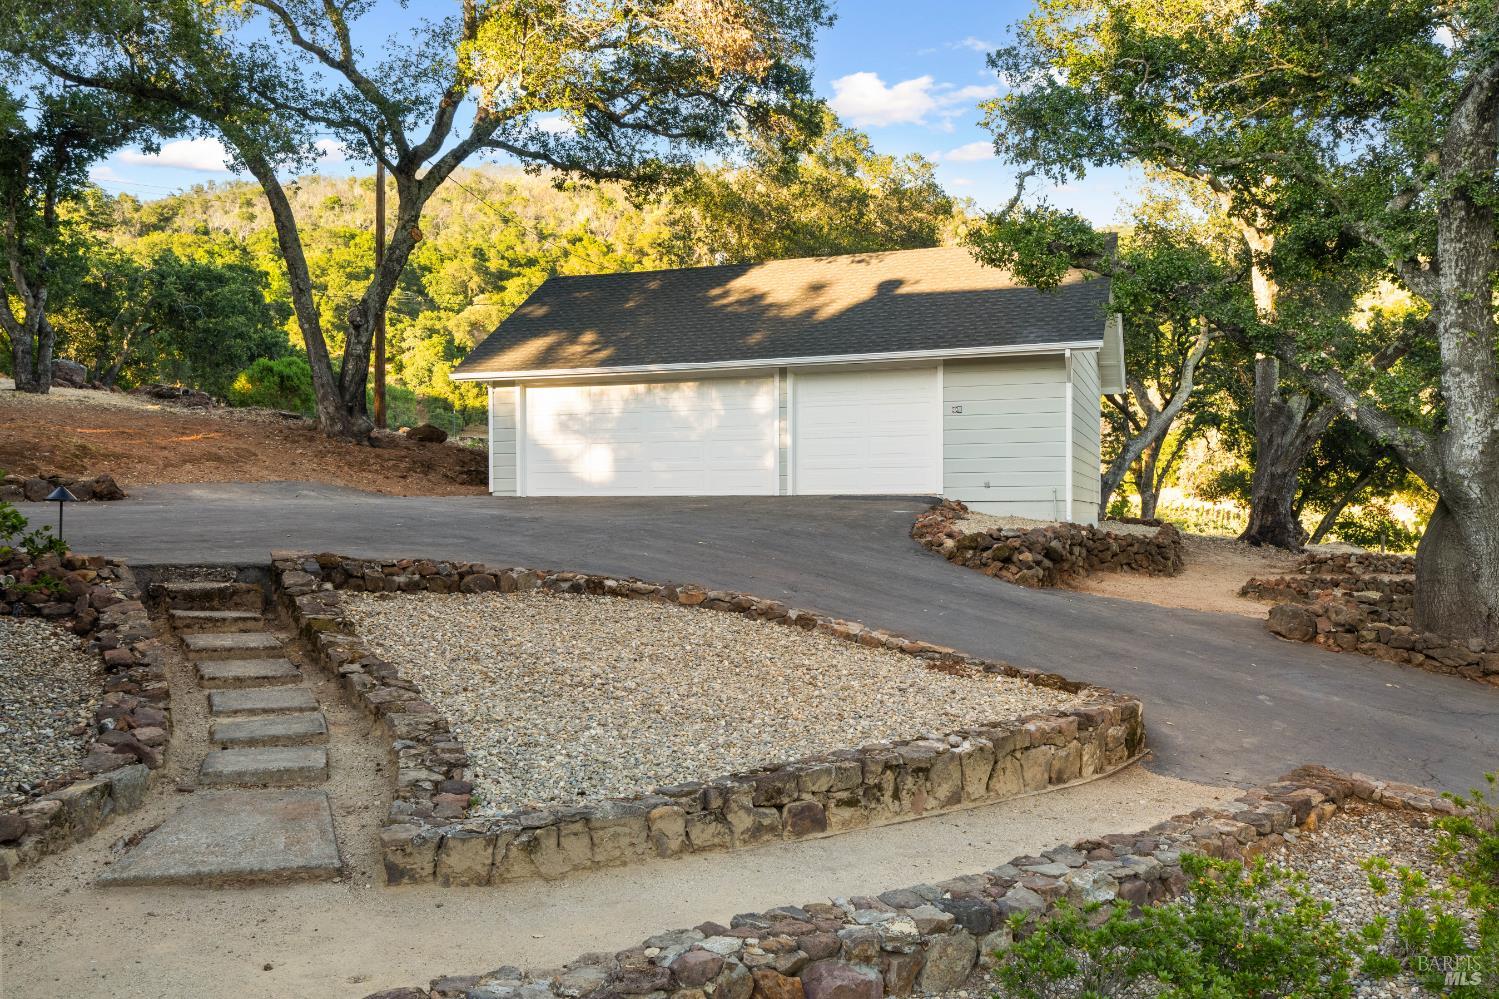
Vehicle Parking 3-Car Garage (Detached, Garage Door Opener, Guest, RV Possible, Side-by-Side, Workshop in Garage) • 20 Total Spaces
Climate Control Cooling: Central Air • Heat: Central
Solar Integration None Reported
Fireplaces 1 Fireplace
Pool & Spa None
Second Unit / ADU None
Water & Sewer Utilities Water: Private, Shared Well, Cistern • Sewer: Septic Tank
Assessor Parcel # (APN) 054160036000
Cross Street Arnold Dr.
Roofing Composition, Shingle

Educational Jurisdiction • Assigned School Districts

Elementary School Sonoma Valley Union Elementary Area
Middle / Junior High Sonoma Valley Union Middle School Area
High School District Sonoma Valley Union High School Area
Unified Administrative Jurisdiction: Sonoma Unified School District

Interior Appointments • Appliances • Finishes

Architectural & Interior Features
• Formal Entry • Storage
Included Kitchen & Utility Appliances
βœ“ Built-In Gas Oven βœ“ Built-In Gas Range βœ“ Dishwasher βœ“ Range Hood βœ“ Microwave βœ“ See Remarks

Exterior Grounds • Outdoor Living • Environmental Features

Scenic Environmental Views
⛰️ Garden/Greenbelt ⛰️ Hills ⛰️ Mountain(s) ⛰️ Pasture ⛰️ Vineyard
Porch, Patio & Deck Elements
🏑 Back Porch 🏑 Front Porch 🏑 Wrap Around Porch
Lot & Grounds Attributes
🌿 Garden 🌿 Landscape Back 🌿 Landscape Front 🌿 Private 🌿 See Remarks
Outbuildings & Additional Structures
🏚️ Shed(s) 🏚️ Other

System Audit History

  • • Oct 20, 15:08 | STATUS: Off-Market → Active (SYSTEM_SYNC)
πŸ›οΈ Official MLS Listing Courtesy Originating MLS: BAREIS MLS • #325058999
This listing courtesy of:
Tina Shone
🏒 Sotheby's International Realty • Verified MLS Participant
πŸ›‘οΈ BAREIS MLS • Data Disclosure & Licensing Terms
Originating Feed: BAREIS MLS • #325058999
Data Provider: Bay Area Real Estate Information Services, Inc. (BAREIS MLS) • Northern California MLS Alliance

Information is provided by Bay Area Real Estate Information Services, Inc. (BAREIS). The information being provided is for the consumer's personal, non-commercial use, and shall not be used for any purpose other than to identify prospective properties that consumers may be interested in purchasing.

Information Deemed Reliable But Not Guaranteed. All data, including all measurements and calculations of area, is obtained from various sources and has not been, and will not be, verified by broker or MLS. All information should be independently reviewed and verified for accuracy. Properties may or may not be listed by the office/agent presenting the information.

© 2026 Bay Area Real Estate Information Services, Inc. All Rights Reserved. Equal Housing Opportunity
βš–οΈ California DRE & Fair Housing Disclosure
CalDRE Compliant • Equal Housing Opportunity

California Department of Real Estate (DRE): All real estate advertising, marketing, and client representation conducted via BayAreaHomes.com strictly adhere to California Real Estate Law and the statutory regulations established by the California Real Estate Commissioner.

Equal Housing Opportunity: We are committed to the letter and spirit of U.S. and California policy for the achievement of equal housing opportunity. We encourage and support an affirmative advertising program in which there are no barriers to obtaining housing because of race, color, religion, sex, handicap, familial status, national origin, sexual orientation, gender identity, or marital status (Federal Fair Housing Act, California FEHA, and Unruh Civil Rights Act).

🏠 Equal Opportunity Housing • CalDRE Brokerage Standards Fiduciary Representation Standard