
909 Promenade Dr
Pittsburg, Contra Costa • California • MLS #326088224
Property Narrative • Architectural Remarks
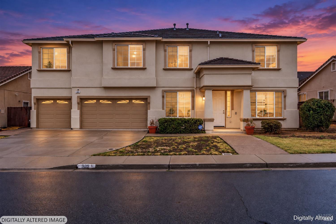
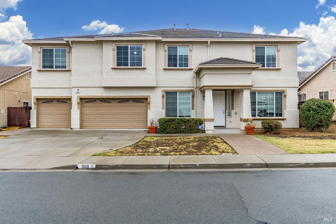
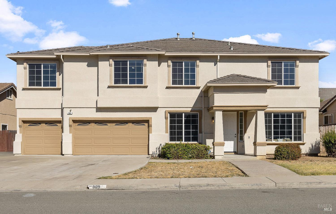
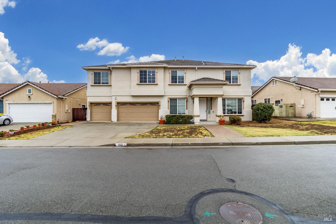
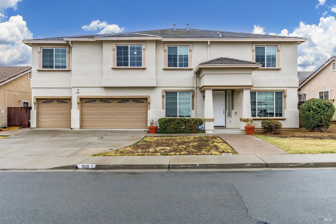
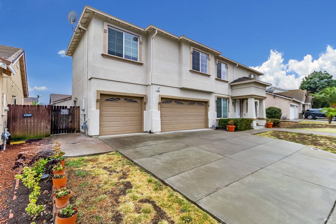
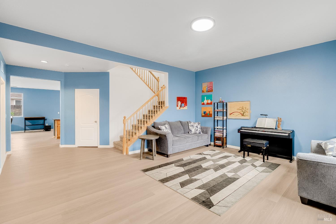
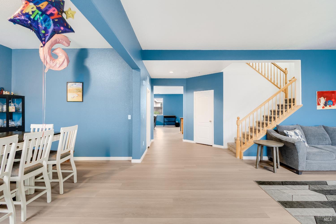
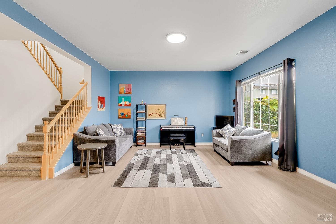
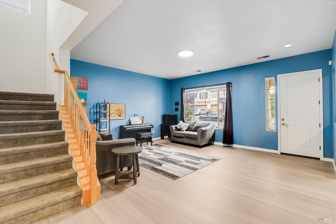
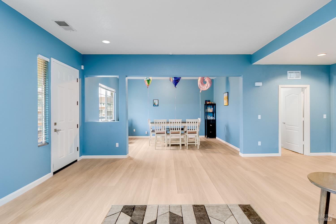
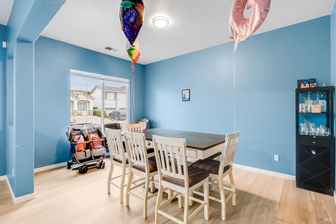
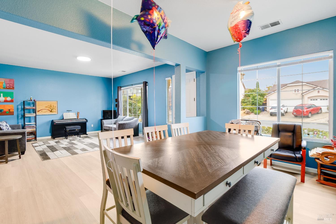
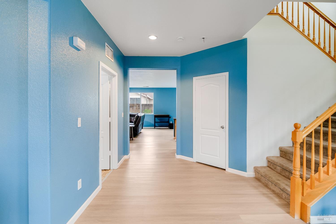
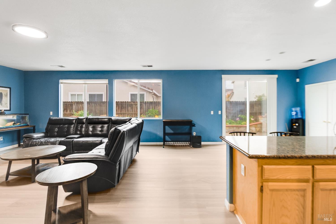
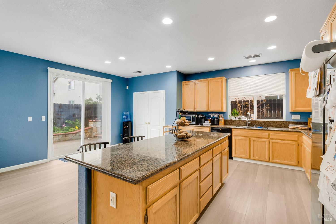
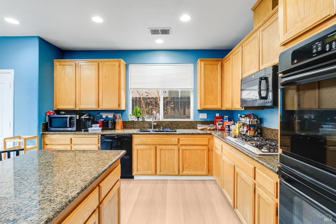
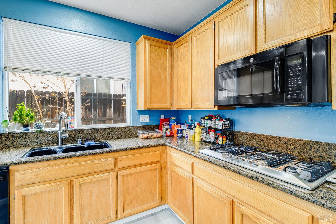
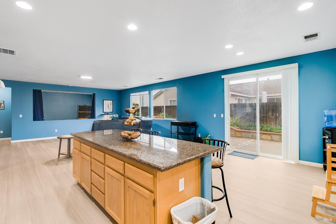
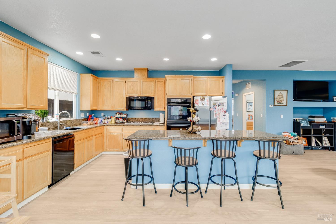
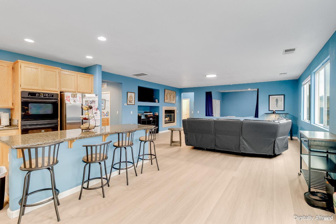
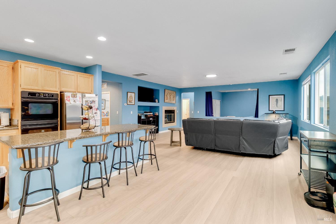
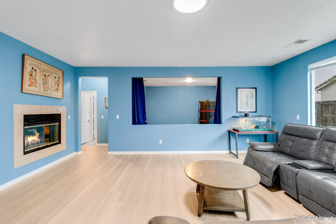
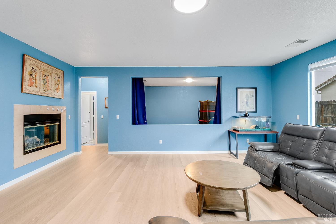
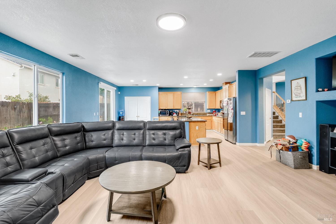
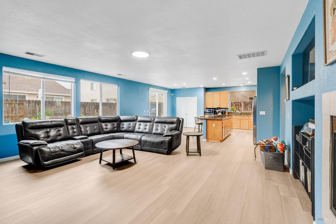
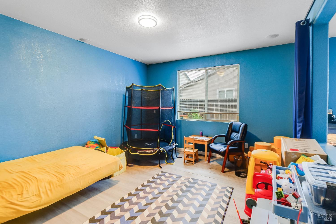
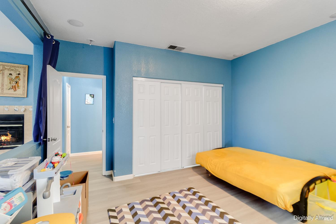
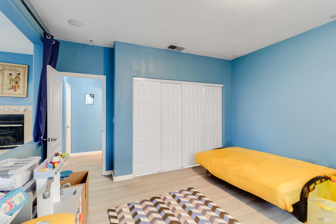
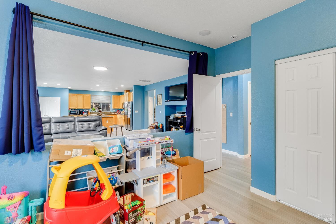
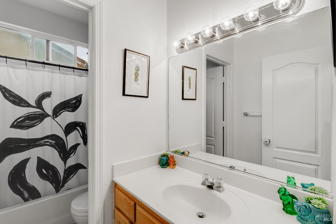
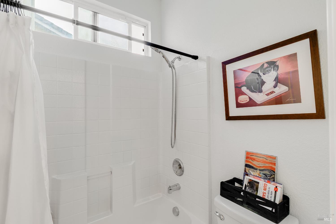
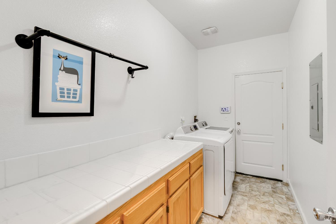
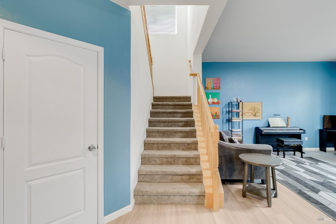
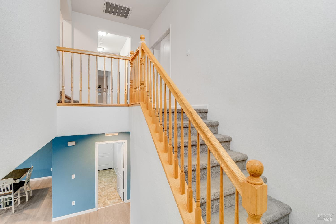
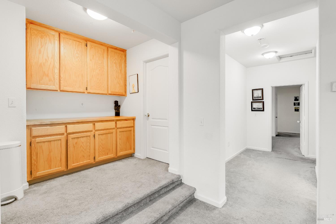
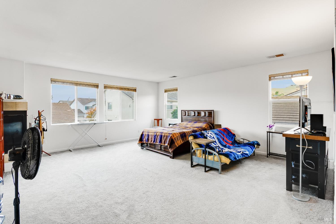
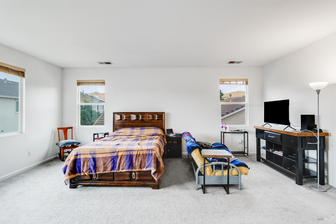
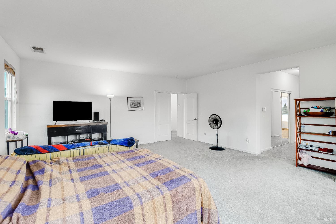
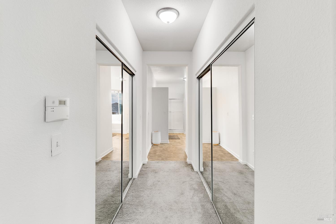
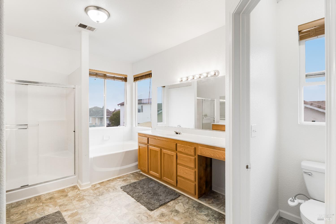
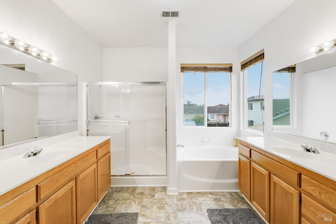
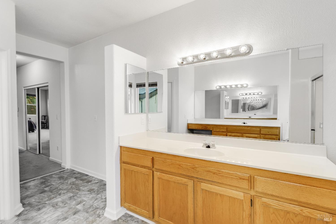
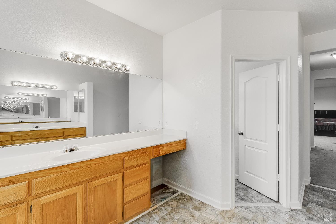
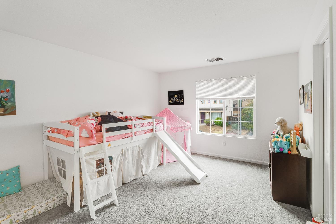
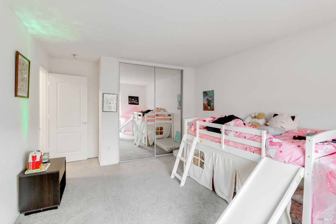
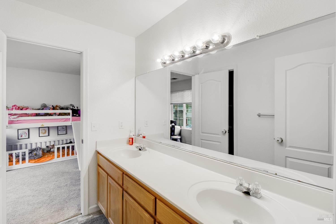
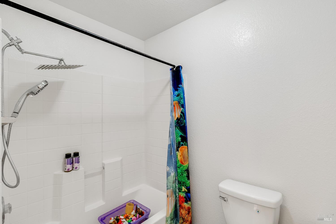
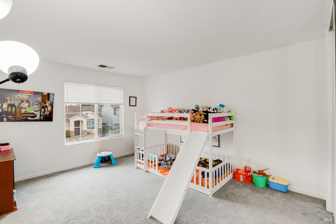
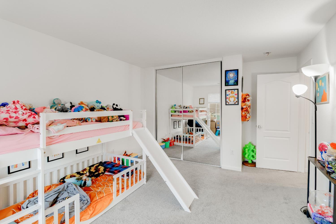
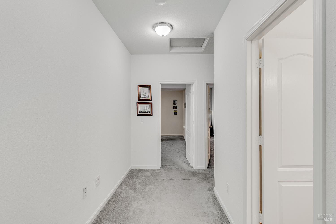
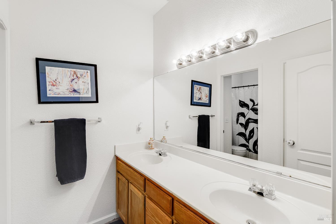
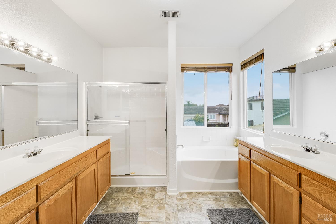
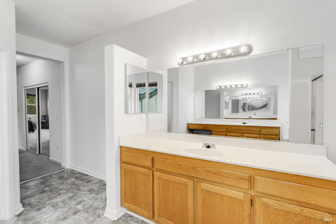
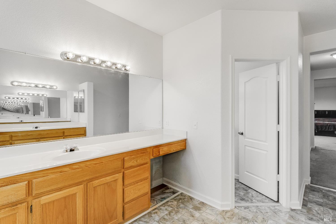
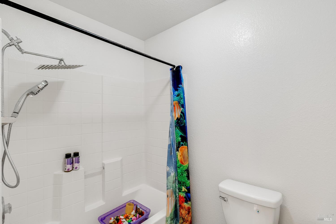
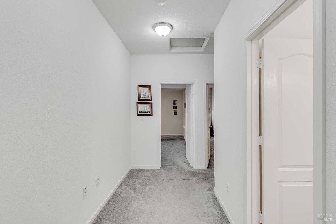
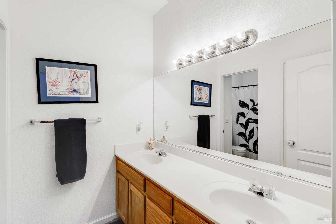
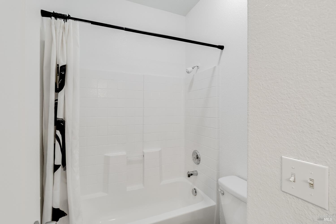
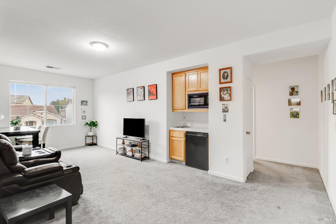
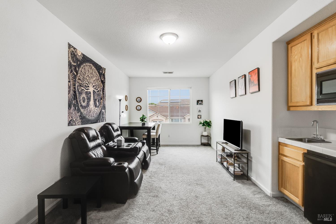
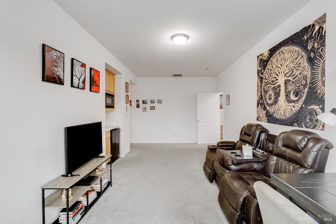
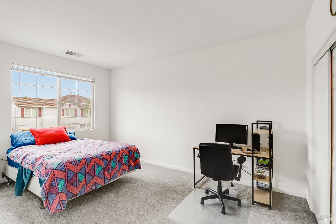
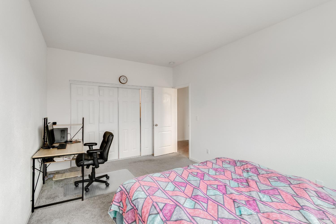
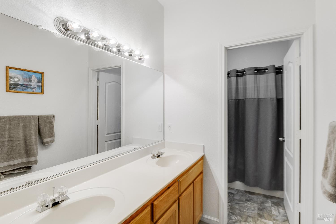
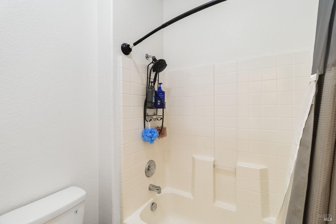
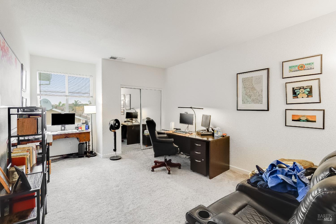
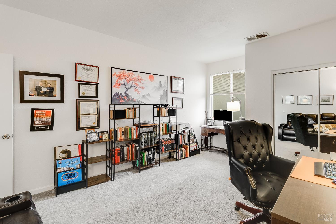
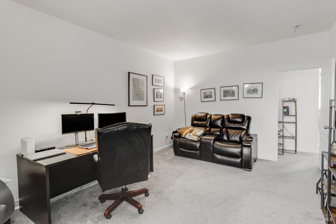
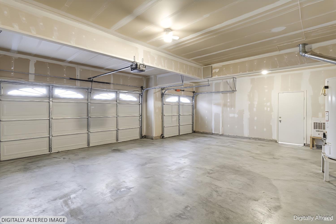
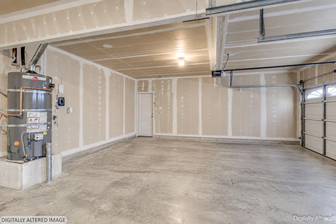
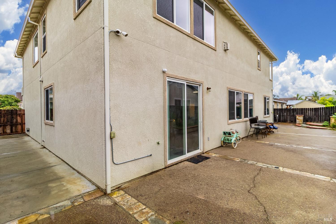
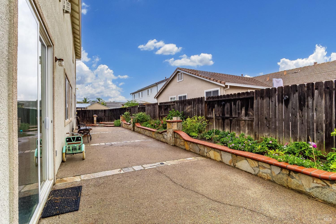
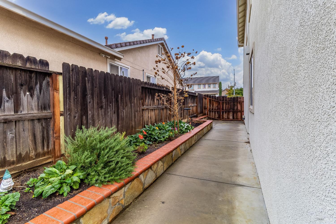
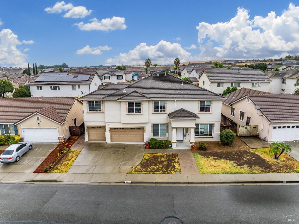
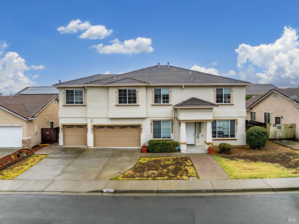
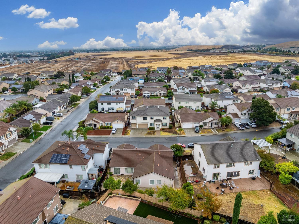
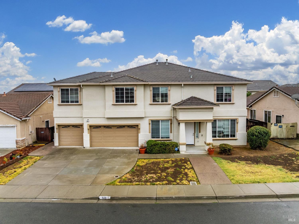
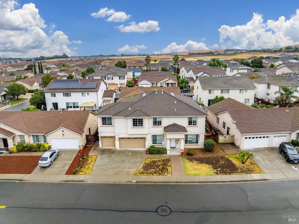
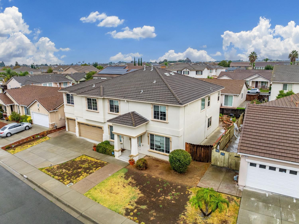
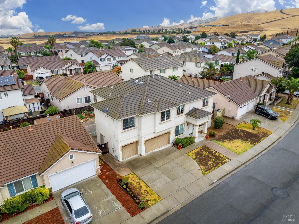
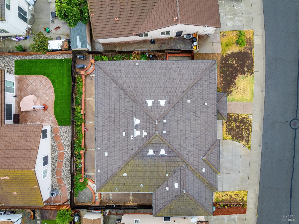
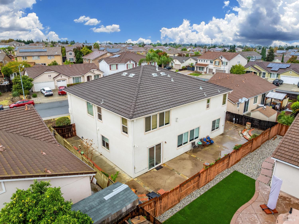
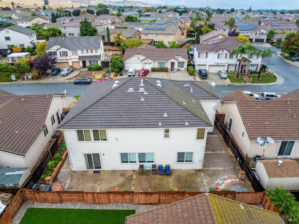
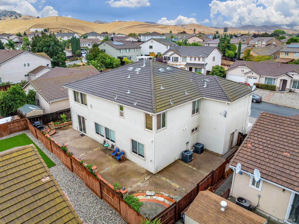
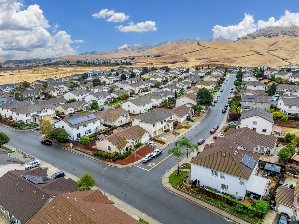
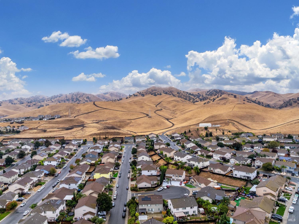
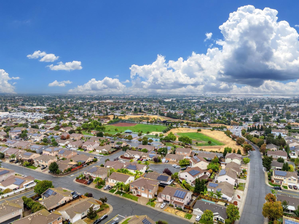
Located in the highly soughtafter Highlands Ranch community, this exceptional 7-bedroom, 5-bathroom home, offers 4,347 square feet of spacious and versatile living. Highlights include a unique in-law suite, a 3-car garage, fresh interior paint, and two recently installed A/C units. Step inside to an inviting open-concept floor plan featuring formal living and dining rooms. The gourmet kitchen is designed for both everyday living and entertaining, boasting granite countertops, double ovens, a spacious pantry, and a large center island with bar seating. Upstairs, spacious primary suite, featuring double-door entry, two mirrored walk-in closets, and a cozy gas fireplace. The upper level also includes three additional bedrooms, a full hall bathroom, and a Jack-and-Jill bathroom with dual sinks. Adding exceptional versatility, the private in-law suite features a generously sized bedroom, a full bathroom with a double vanity, a convenient coat closet, and a mini wet barideal for extended family, guests, or multi-generational families. Set on a level 6,600-square-foot lot, the backyard offers a low-maintenance outdoor space with paved surfaces and beautiful mosaic stone retaining walls and a Gorgeous garden. Enjoy a convenient location near a variety of shopping and dining options, with easy access to I-4 and Kirker Pass Road. Combining generous living space, thoughtful updates, and a flexible floor plan, this Highlands Ranch home offers comfort and functionality for all Welcome Home
Architectural Specifications • Key Infrastructure
Educational Jurisdiction • Assigned School Districts
Interior Appointments • Appliances • Finishes
Exterior Grounds • Outdoor Living • Environmental Features
System Audit History
- • Listing initialized on the BayAreaHomes.com Regional Network on Oct 30, 2026
Information is provided by Bay Area Real Estate Information Services, Inc. (BAREIS). The information being provided is for the consumer's personal, non-commercial use, and shall not be used for any purpose other than to identify prospective properties that consumers may be interested in purchasing.
Information Deemed Reliable But Not Guaranteed. All data, including all measurements and calculations of area, is obtained from various sources and has not been, and will not be, verified by broker or MLS. All information should be independently reviewed and verified for accuracy. Properties may or may not be listed by the office/agent presenting the information.
California Department of Real Estate (DRE): All real estate advertising, marketing, and client representation conducted via BayAreaHomes.com strictly adhere to California Real Estate Law and the statutory regulations established by the California Real Estate Commissioner.
Equal Housing Opportunity: We are committed to the letter and spirit of U.S. and California policy for the achievement of equal housing opportunity. We encourage and support an affirmative advertising program in which there are no barriers to obtaining housing because of race, color, religion, sex, handicap, familial status, national origin, sexual orientation, gender identity, or marital status (Federal Fair Housing Act, California FEHA, and Unruh Civil Rights Act).