

1551 Spring St
St. Helena, Napa County • California • MLS #326091944
Property Narrative • Architectural Remarks
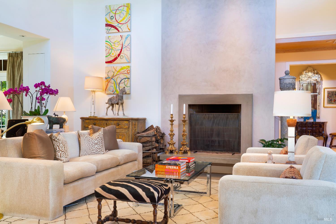
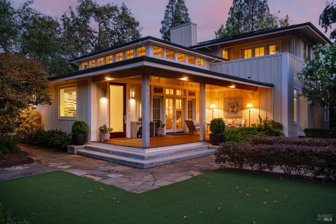
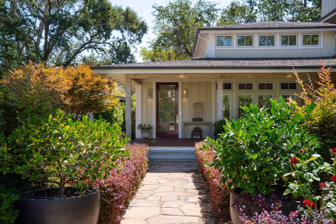
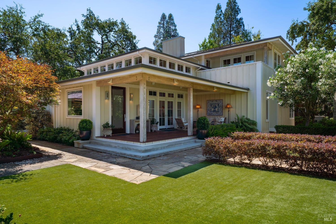
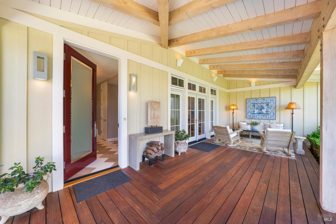
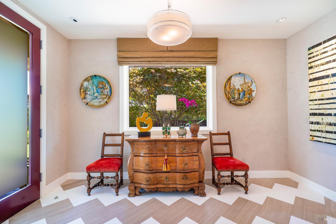
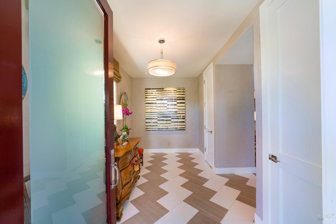
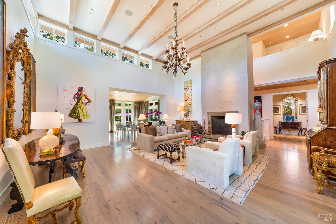
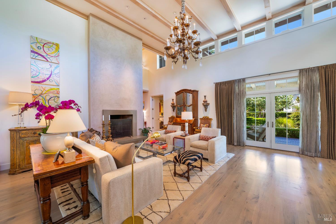
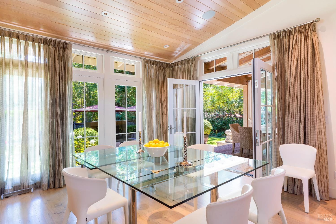
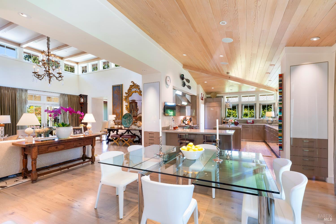
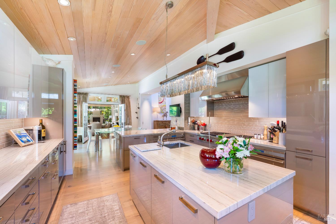
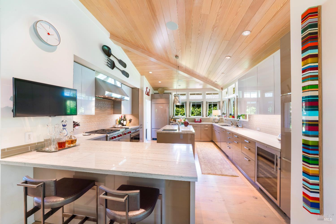
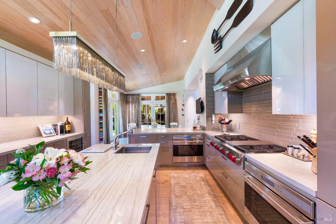
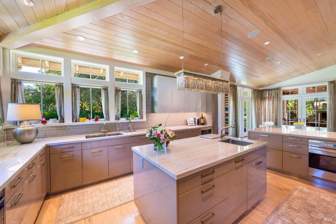
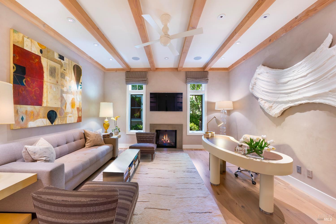
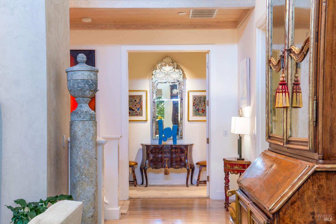
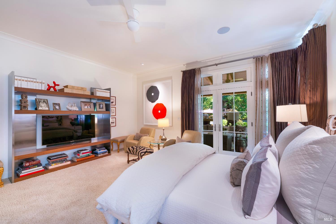
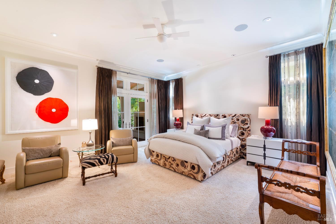
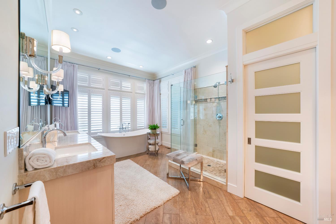
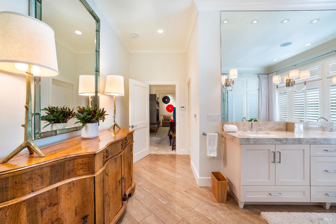
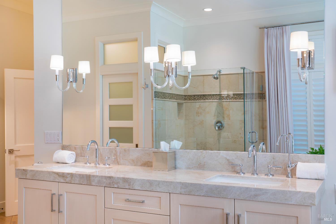
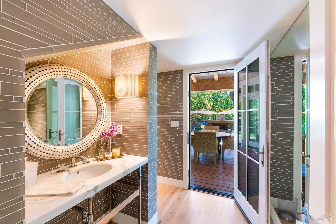
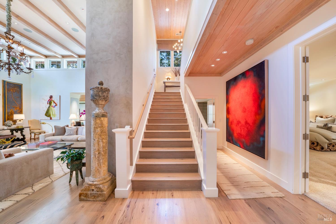
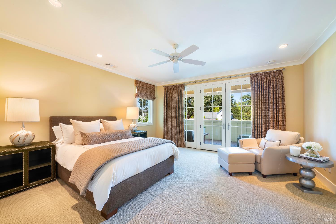
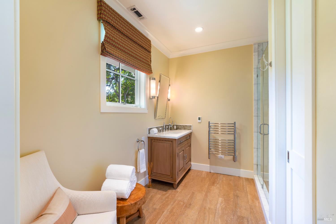
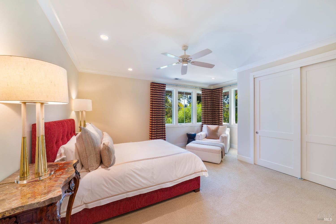
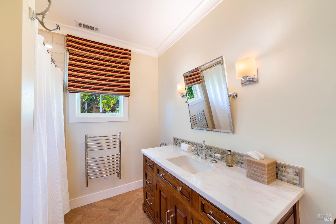
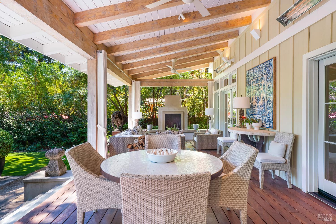
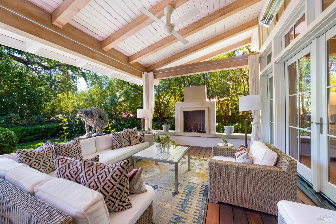
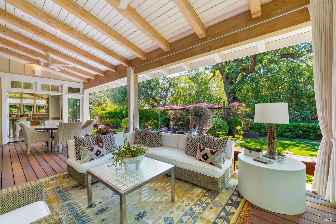
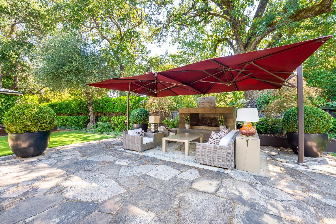
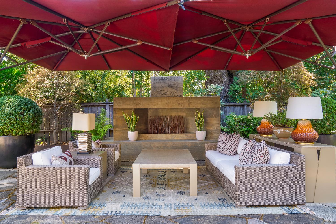
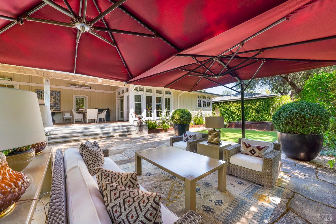
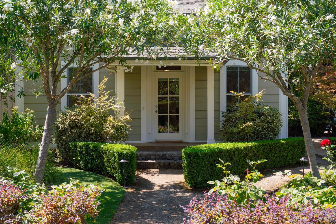
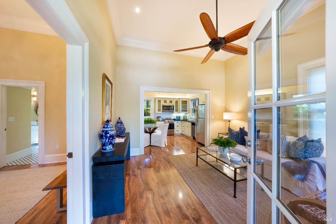
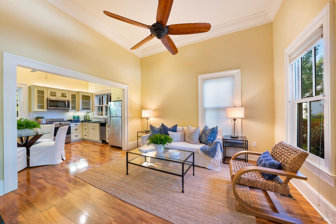
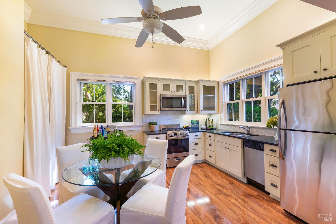
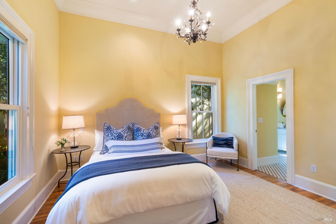
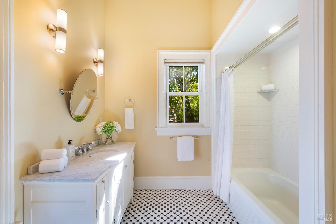
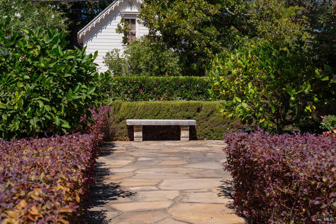
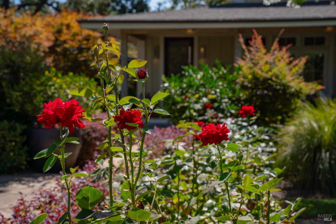
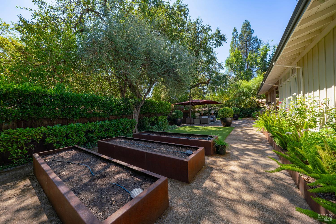
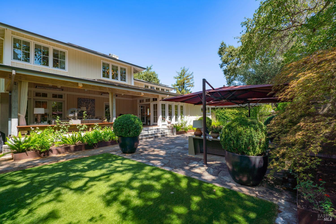
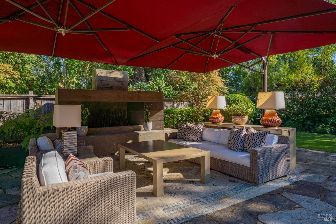
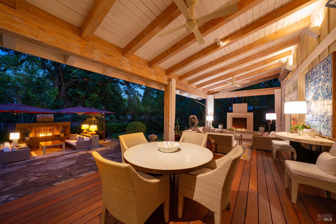
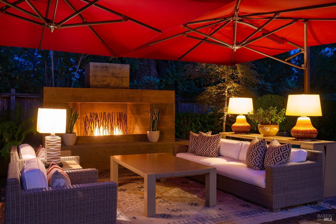
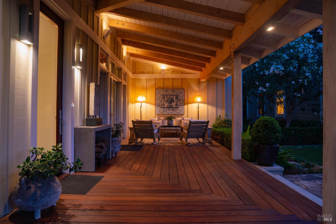
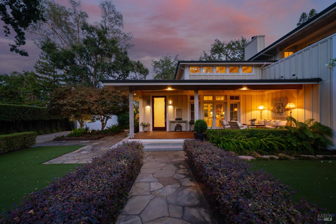
Tucked just 3 blocks from Main Street St. Helena, this gated oasis feels like a secret garden beautifully landscaped, private, and designed with warmth and refinement. The main residence blends elegant architecture with a relaxed sense of comfort, showcasing Venetian plaster walls, soaring beamed ceilings, and clerestory windows that flood the interiors with light. French doors invite seamless flow to outdoor spaces designed for gathering, with fireplaces, patios, & year-round entertaining areas. The chef's kitchen features European-style cabinetry, Wolf and Miele appliances, large island, & window overlooking the garden. Living & dining spaces open to the outdoors, while a den with built-ins & fireplace offers a perfect retreat. The main-level primary suite is a haven with radiant-heated bath floors, spa-like soaking tub, and walk-in dressing room. Upstairs, two guest suites each include radiant floors, and private character. A 1 BD ADU cottage with its own gated entry, full kitchen, welcomes guests or extended stays. The property also includes 2-car air-conditioned garage with a wine cellar, storage, and sauna. Set on nearly 1/2 acre, with olive trees, Japanese maples, & meandering flagstone paths, is both an elegant retreat & casually luxurious.
Architectural Specifications • Key Infrastructure
Educational Jurisdiction • Assigned School Districts
Interior Appointments • Appliances • Finishes
Exterior Grounds • Outdoor Living • Environmental Features
System Audit History
- • Listing initialized on the BayAreaHomes.com Regional Network on Nov 04, 2026
Information is provided by Bay Area Real Estate Information Services, Inc. (BAREIS). The information being provided is for the consumer's personal, non-commercial use, and shall not be used for any purpose other than to identify prospective properties that consumers may be interested in purchasing.
Information Deemed Reliable But Not Guaranteed. All data, including all measurements and calculations of area, is obtained from various sources and has not been, and will not be, verified by broker or MLS. All information should be independently reviewed and verified for accuracy. Properties may or may not be listed by the office/agent presenting the information.
California Department of Real Estate (DRE): All real estate advertising, marketing, and client representation conducted via BayAreaHomes.com strictly adhere to California Real Estate Law and the statutory regulations established by the California Real Estate Commissioner.
Equal Housing Opportunity: We are committed to the letter and spirit of U.S. and California policy for the achievement of equal housing opportunity. We encourage and support an affirmative advertising program in which there are no barriers to obtaining housing because of race, color, religion, sex, handicap, familial status, national origin, sexual orientation, gender identity, or marital status (Federal Fair Housing Act, California FEHA, and Unruh Civil Rights Act).