
54 Wimbledon Way
San Rafael, Marin • California • MLS #326086365
Property Narrative • Architectural Remarks
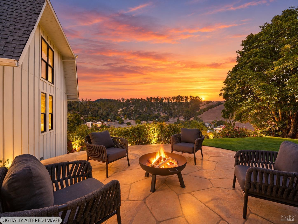
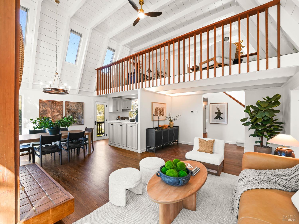
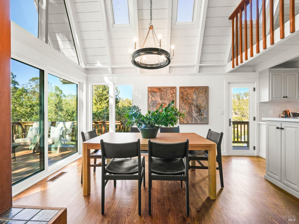
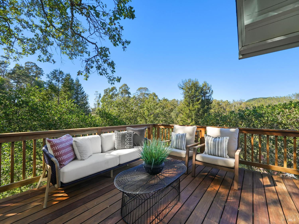
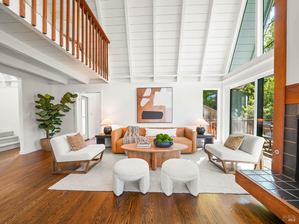
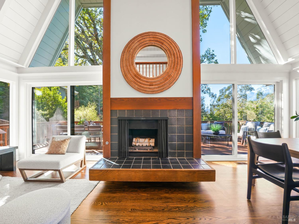
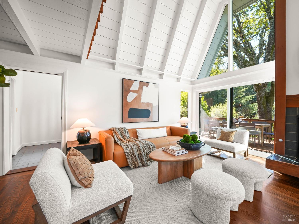
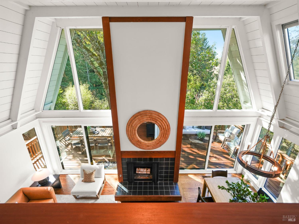
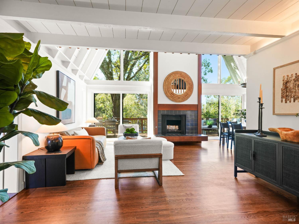
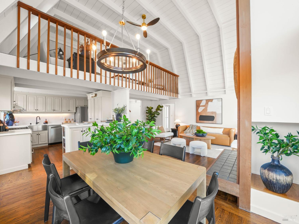
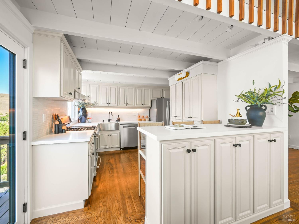
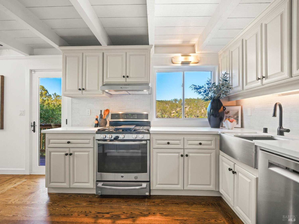
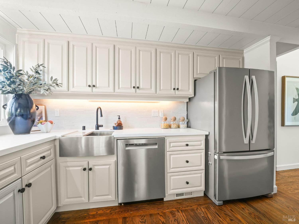
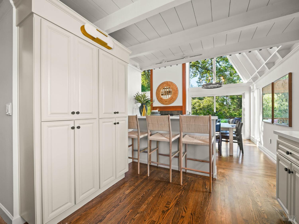
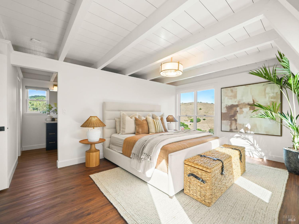
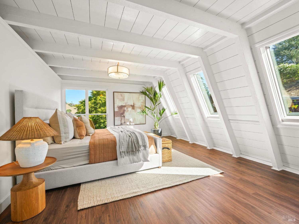
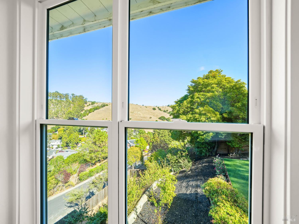
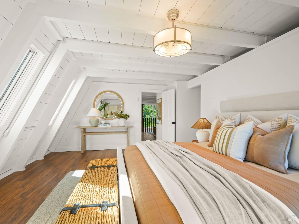
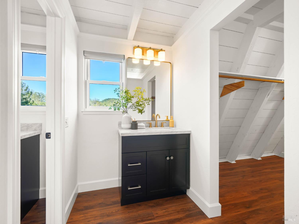
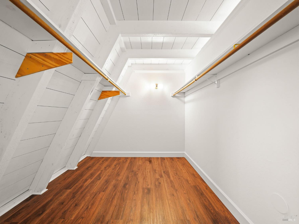
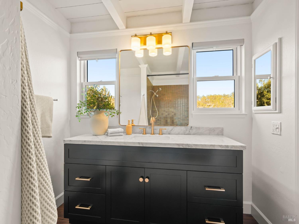
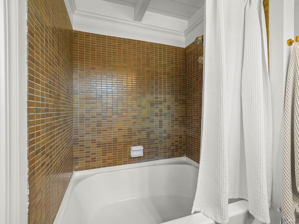
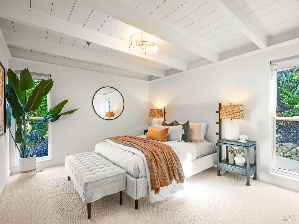
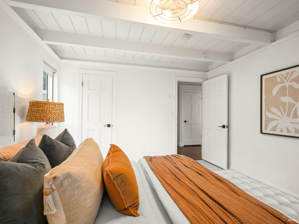
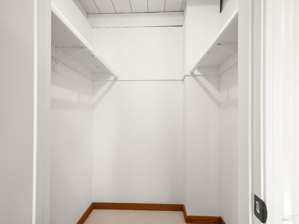
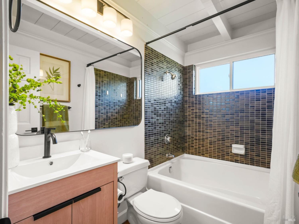
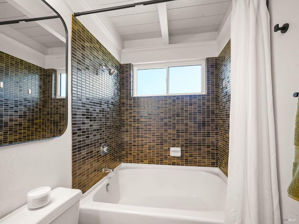
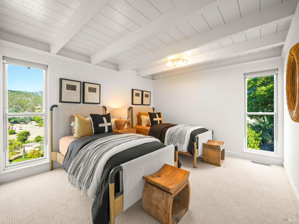
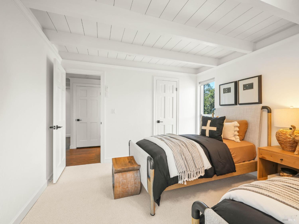
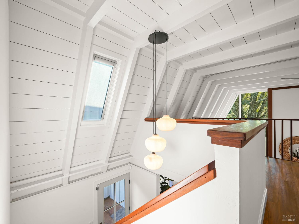
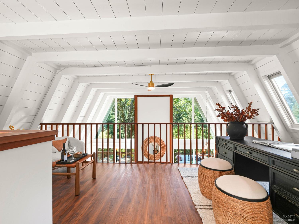
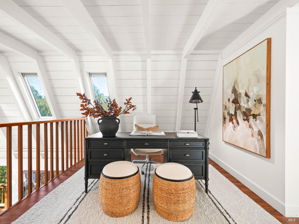
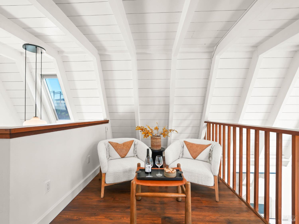
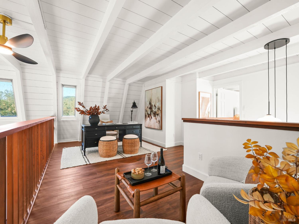
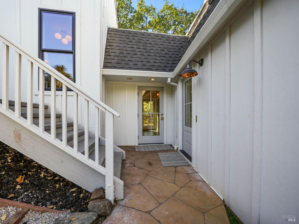
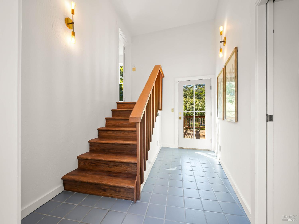
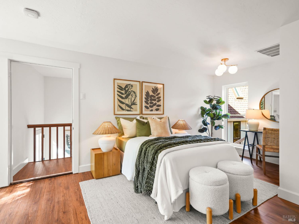
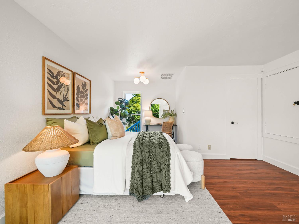
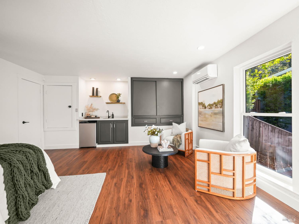
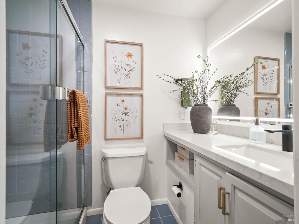
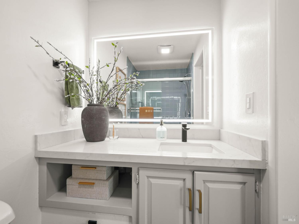
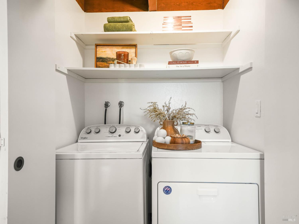
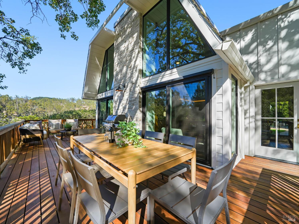
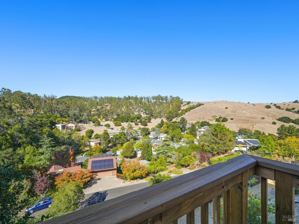
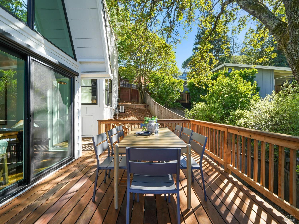
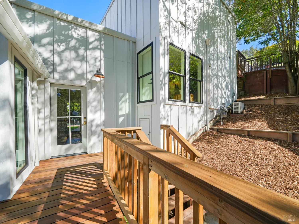
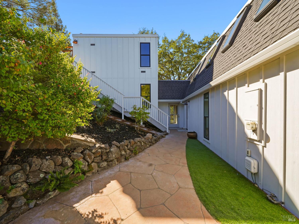
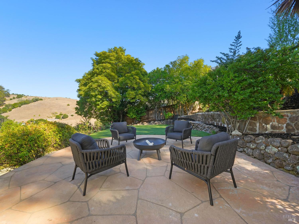
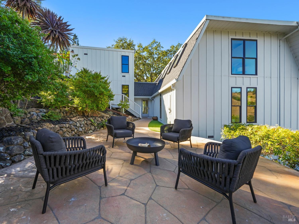
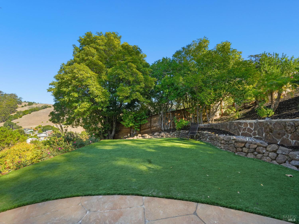
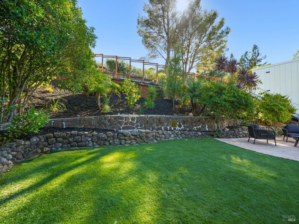
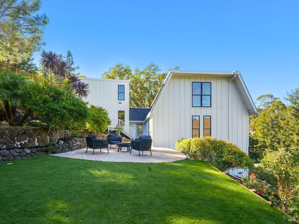
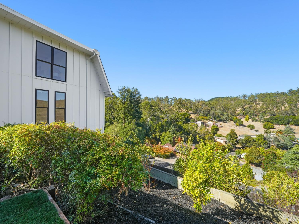
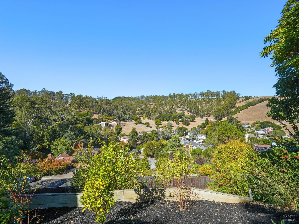
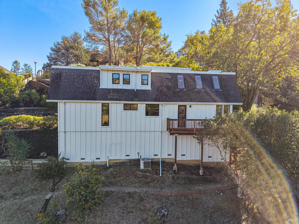
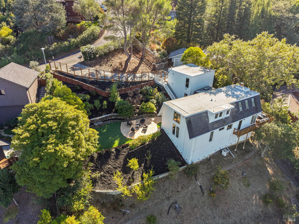
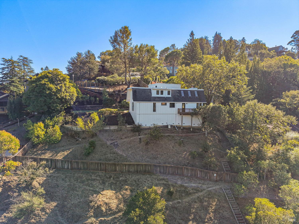
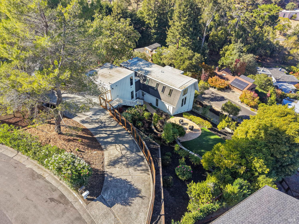
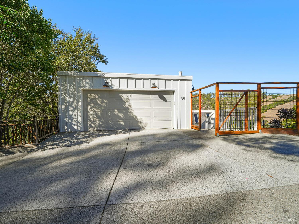
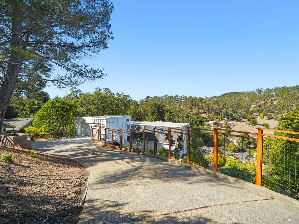
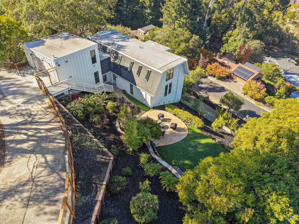
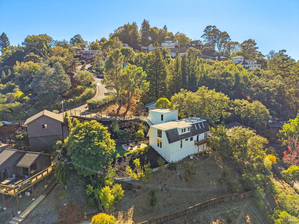
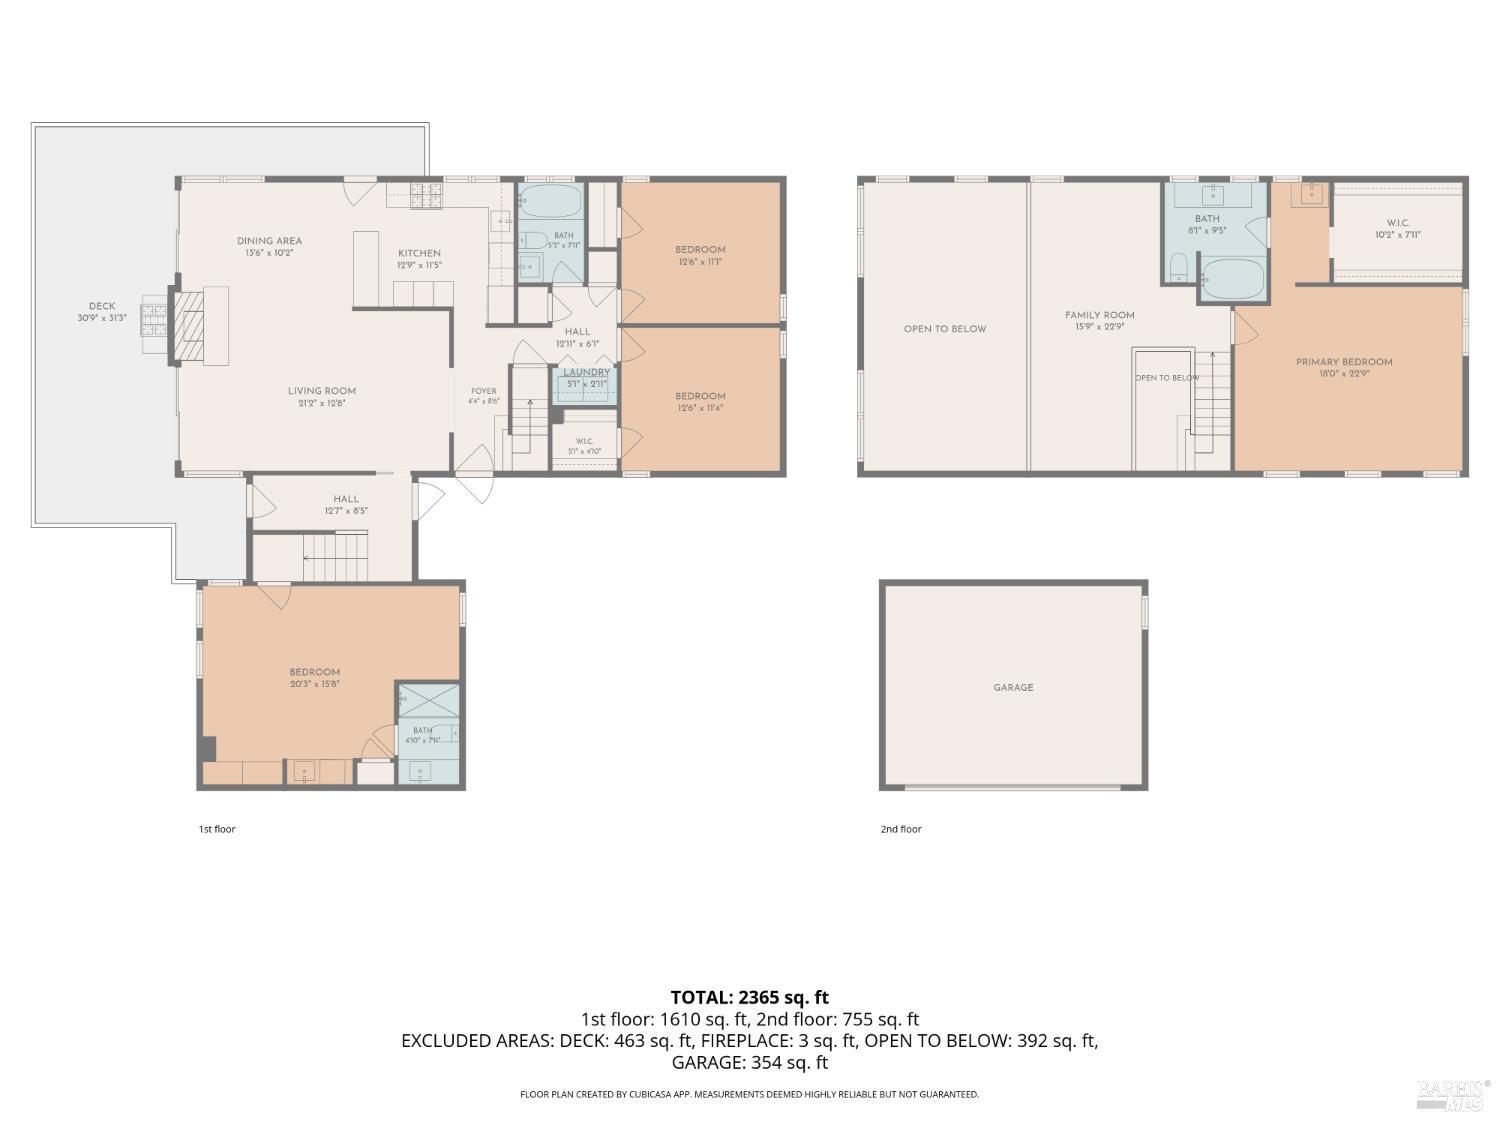
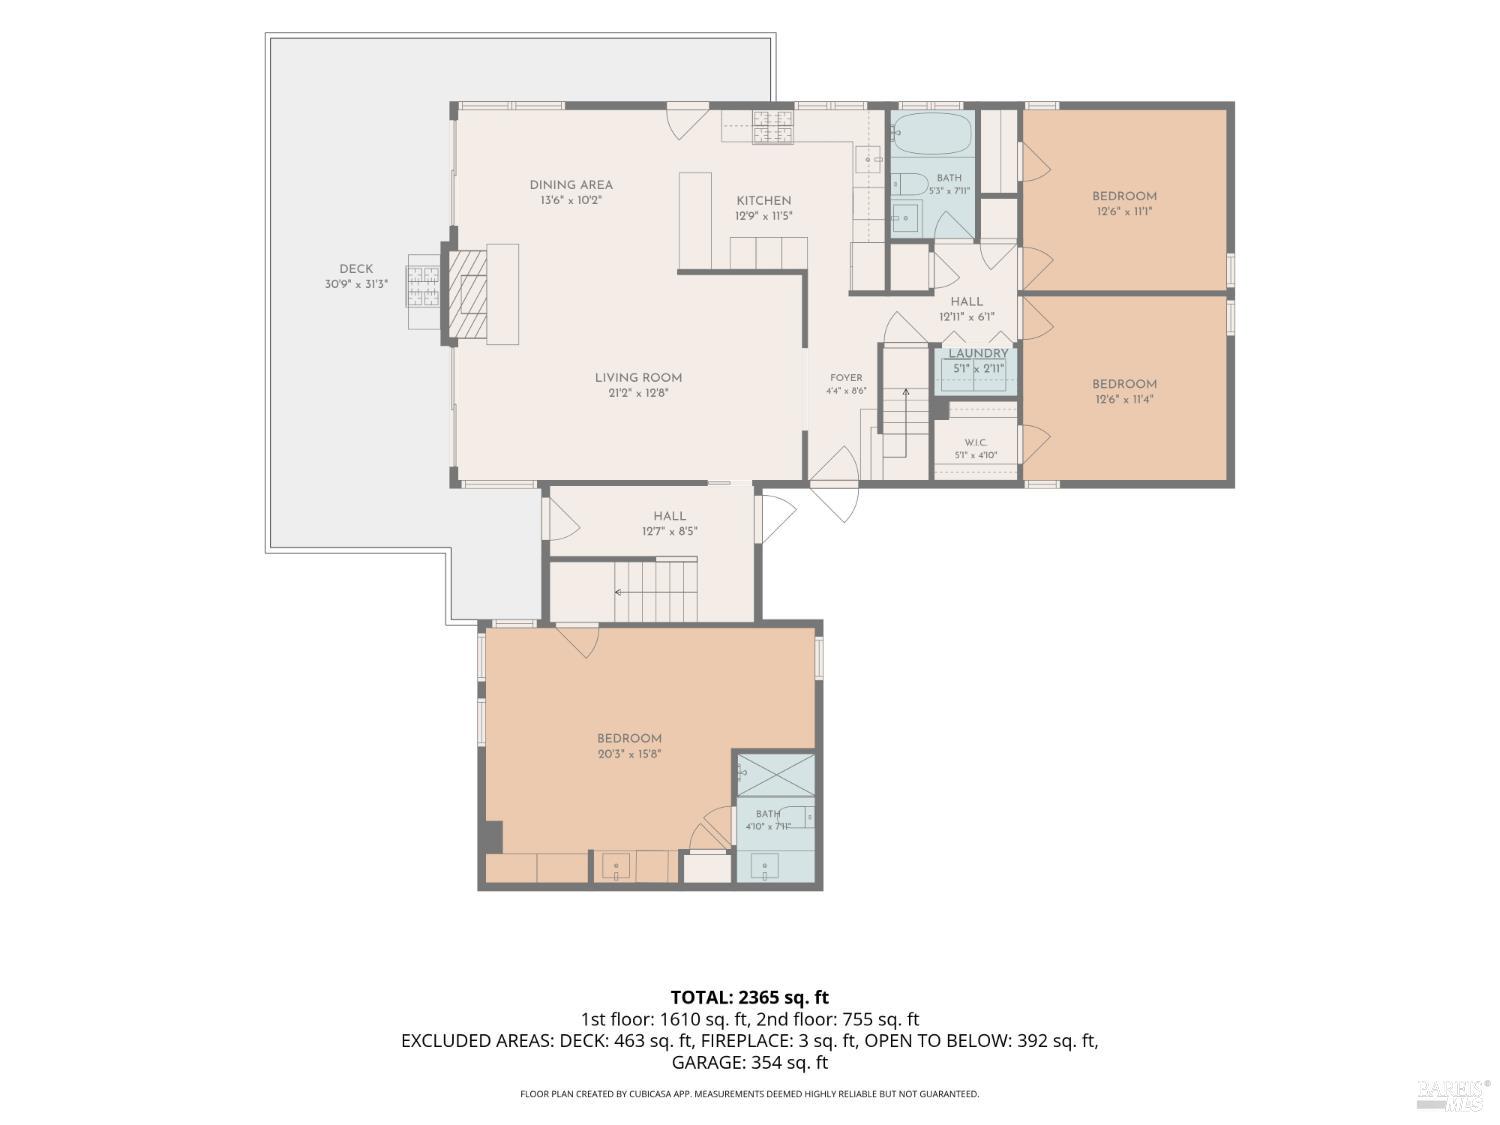
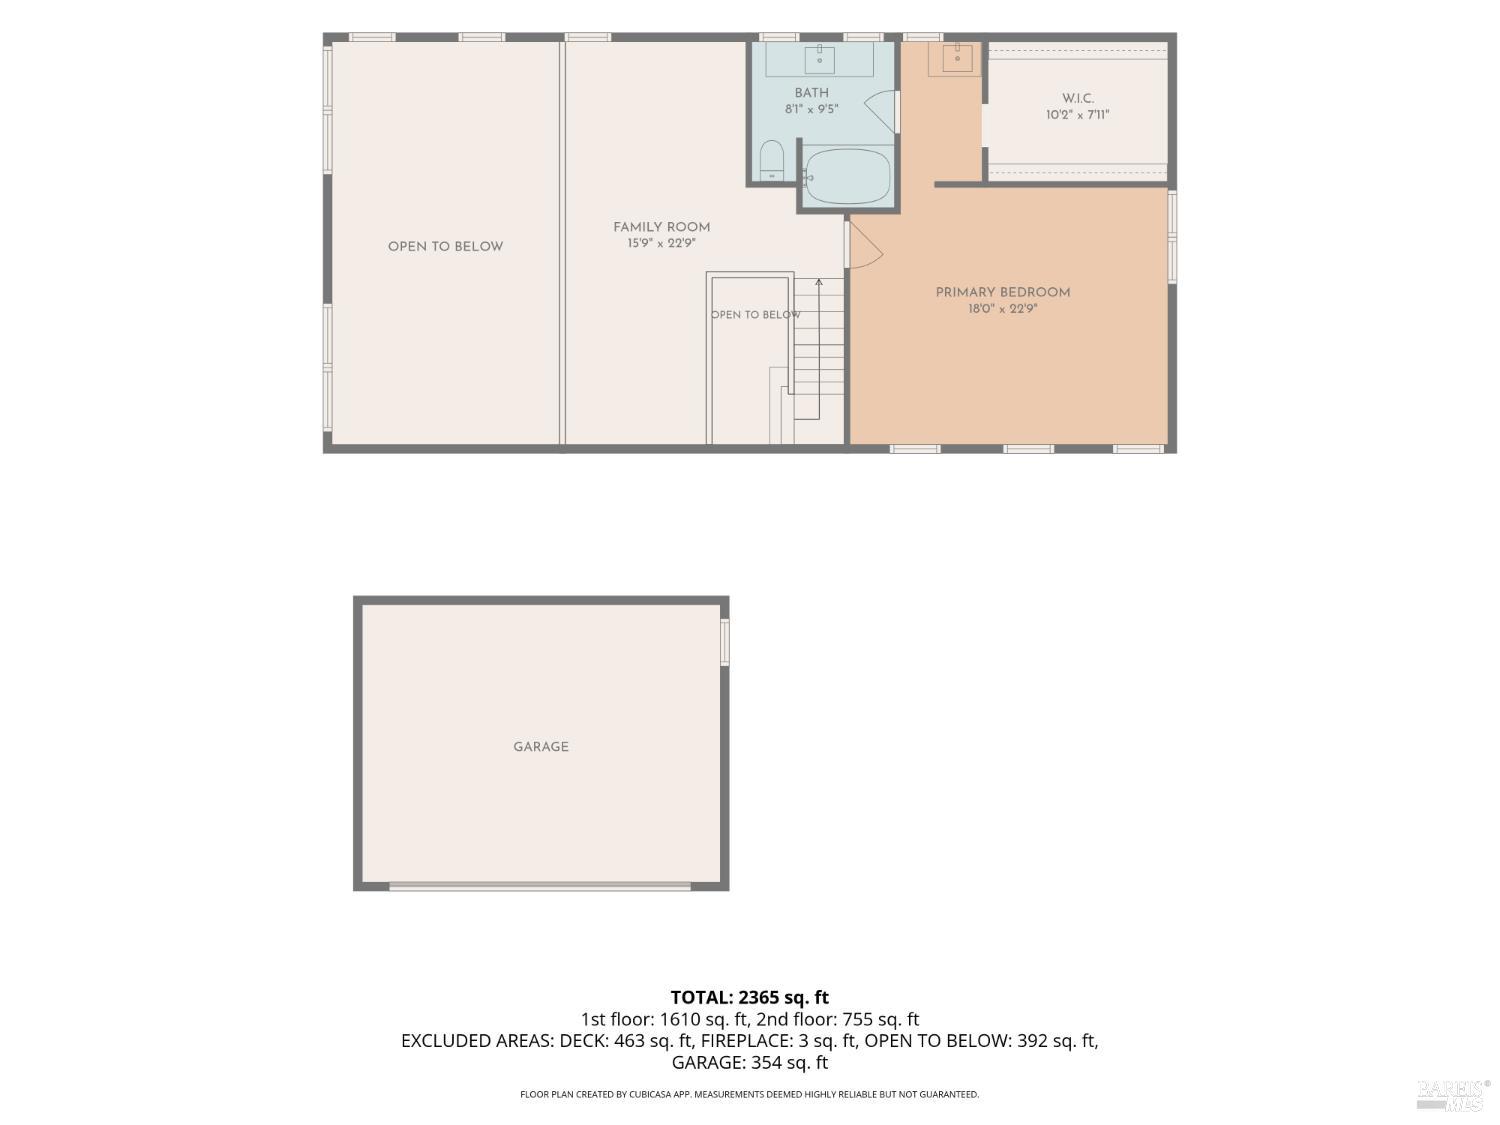
Sweeping valley views, soaring interiors, flexible studio office space, and a fully renewed exterior in one of San Rafael's most sought-after neighborhoods. Beautifully renovated with approximately $350K in upgrades, this 4BD/3BA Sun Valley home pairs dramatic architecture with exceptional versatility, starting with a semi-attached studio office. With its own private entrance set apart from the main house, the open-layout studio office space includes a full ensuite bathroom with a shower, a kitchenette, and storage, ideal as a home workspace, guest retreat, or place for extended stays. Outside, Hardie Plank fiber-cement siding wraps the entire home for fire resistance and durability against rot, pests, and warping, while new Anlin dual-pane windows bring quiet, comfort, and efficiency. West-facing windows carry a solar coating that cuts glare and heat during summer sunsets, and new exterior lighting illuminates the outdoor areas. The front garden is arguably the best on the street: expansive, level, and laid with low-maintenance turf, ready for play and entertaining. Mature trees add secluded shade, long views stretch across the valley, and a private rear gate opens toward the flats of Sun Valley, with Sun Valley Elementary in close proximity. Inside, the living room is the centerpiece, with soaring ceilings that rise to the second story and floor-to-ceiling windows on either side of a central fireplace. Living, dining, and kitchen areas flow as one, while a mezzanine loft above overlooks the living room, perfect for movie nights or a media space. New smart-home-enabled Velux solar skylights add natural light, and glass doors open to an expansive Ipe deck with a built-in gas barbecue and sunsets over the hills. The kitchen features new quartz countertops, a tile backsplash, stainless steel appliances, updated fixtures, and a generous pantry. The upstairs primary suite opens onto the loft and has a walk-in closet and a bath with a marble-topped vanity. On the main level, two bedrooms with generous closets share a full bath, near a dedicated laundry closet and extra storage. Hardwood floors, air conditioning, and a detached two-car garage with ample storage complete the home. Enjoy the benefits of Racquet Club Estates with easy access to Moody Court and the Sun Valley flats, moments from the San Rafael Racquet Club, Terra Linda-Sleepy Hollow Preserve trails, Andy's Market, and downtown San Rafael and San Anselmo. Sun Valley living at its best.
Architectural Specifications • Key Infrastructure
Educational Jurisdiction • Assigned School Districts
Interior Appointments • Appliances • Finishes
Exterior Grounds • Outdoor Living • Environmental Features
System Audit History
- • Listing initialized on the BayAreaHomes.com Regional Network on Oct 30, 2026
Information is provided by Bay Area Real Estate Information Services, Inc. (BAREIS). The information being provided is for the consumer's personal, non-commercial use, and shall not be used for any purpose other than to identify prospective properties that consumers may be interested in purchasing.
Information Deemed Reliable But Not Guaranteed. All data, including all measurements and calculations of area, is obtained from various sources and has not been, and will not be, verified by broker or MLS. All information should be independently reviewed and verified for accuracy. Properties may or may not be listed by the office/agent presenting the information.
California Department of Real Estate (DRE): All real estate advertising, marketing, and client representation conducted via BayAreaHomes.com strictly adhere to California Real Estate Law and the statutory regulations established by the California Real Estate Commissioner.
Equal Housing Opportunity: We are committed to the letter and spirit of U.S. and California policy for the achievement of equal housing opportunity. We encourage and support an affirmative advertising program in which there are no barriers to obtaining housing because of race, color, religion, sex, handicap, familial status, national origin, sexual orientation, gender identity, or marital status (Federal Fair Housing Act, California FEHA, and Unruh Civil Rights Act).