



2929 Atlas Peak Rd
Napa, Napa • California • MLS #326061659
Property Narrative • Architectural Remarks
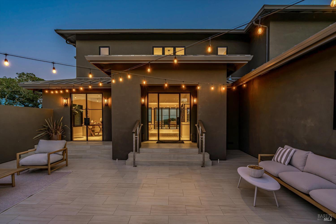
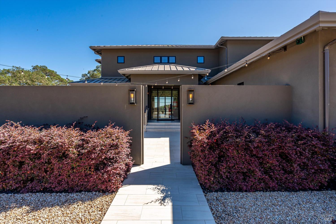
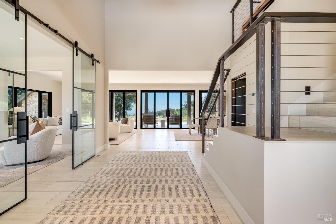
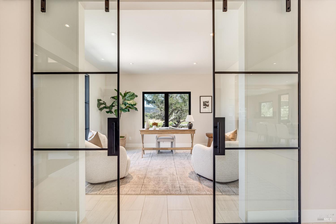
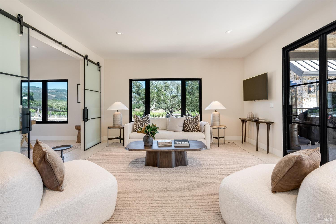
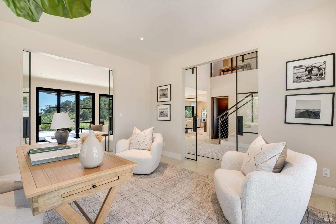
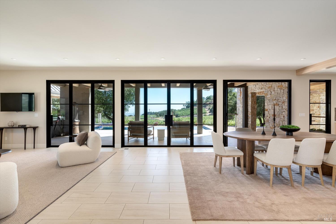
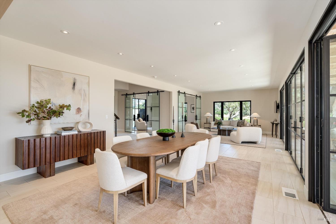
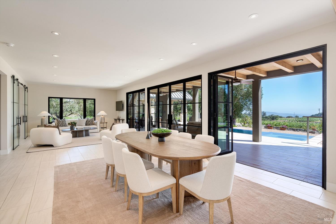
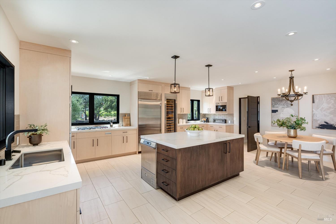
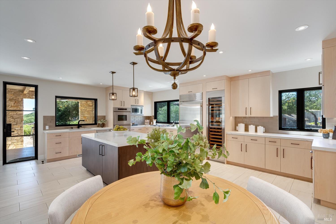
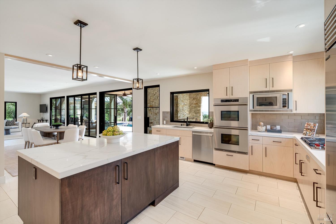
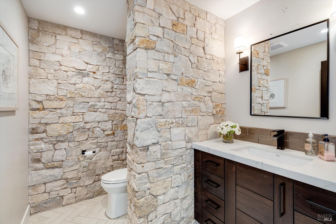
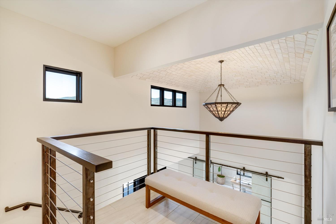
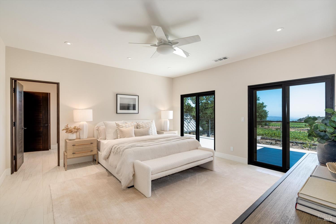
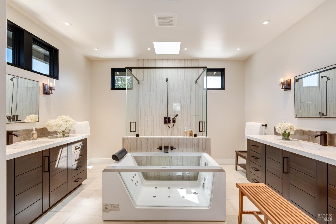
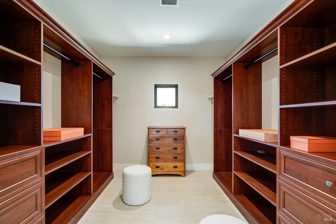
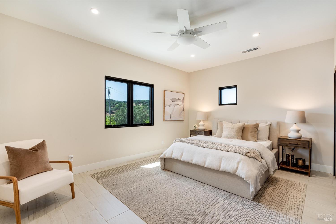
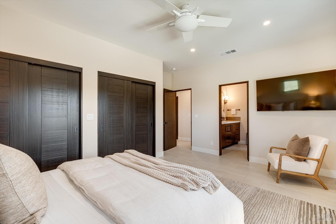
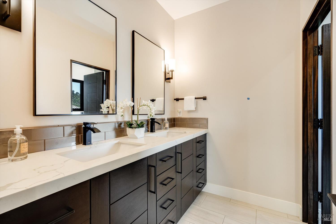
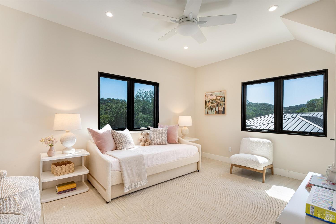
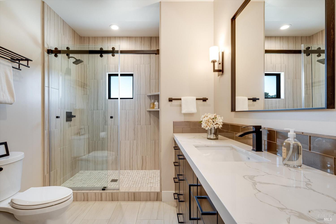
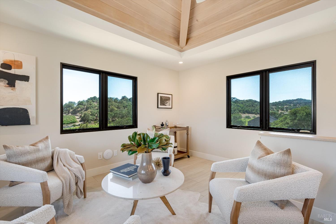
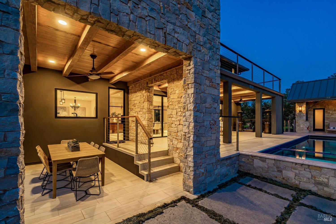
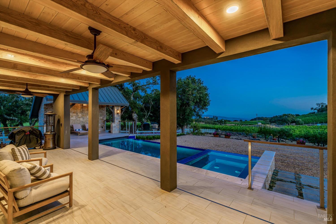
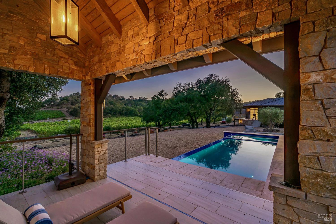
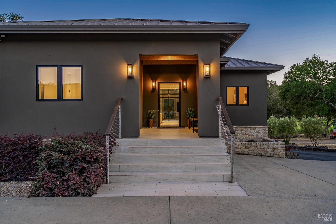
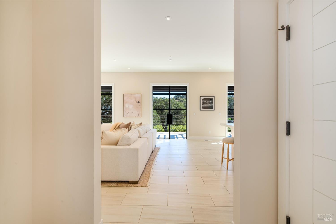
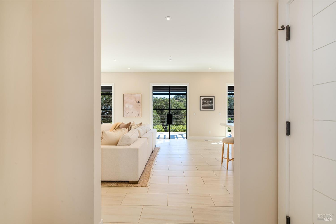
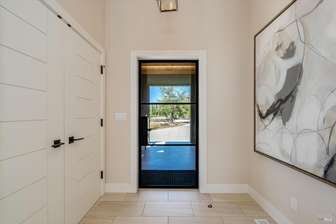
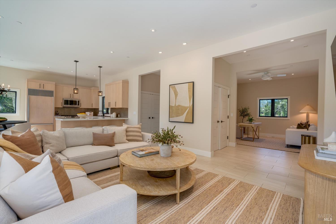
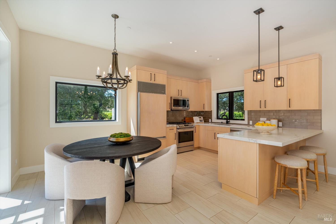
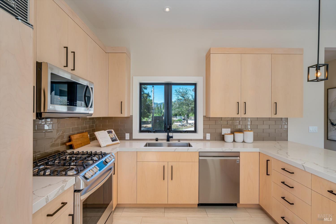
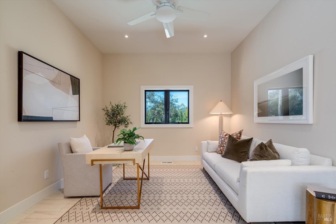
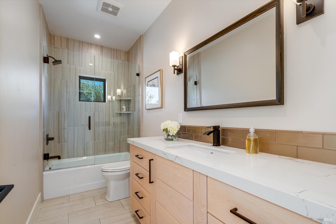
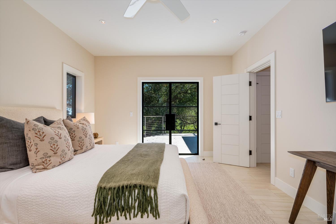
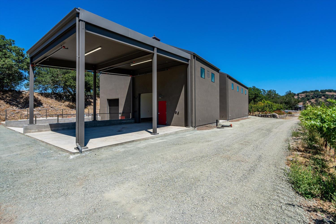
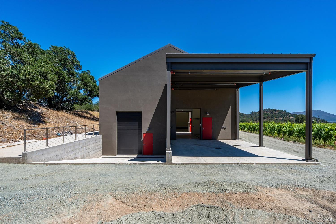
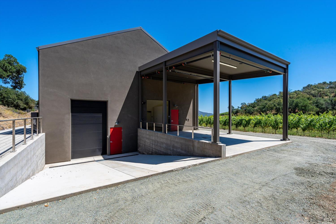
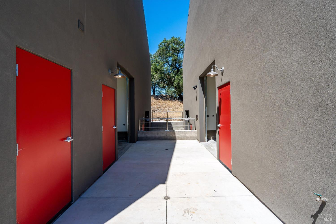
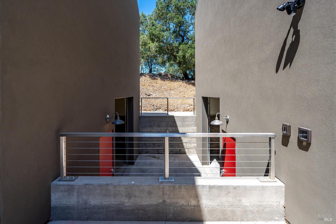
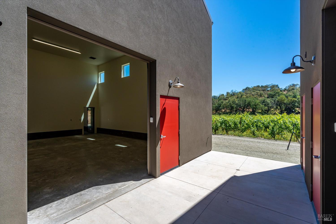
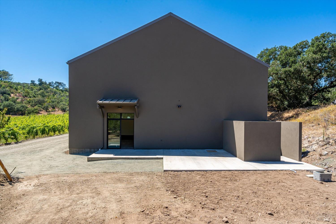
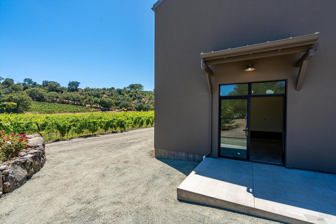
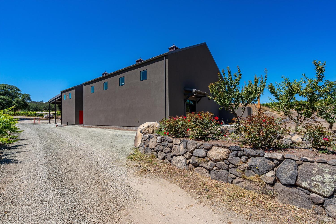
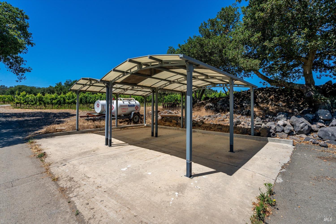
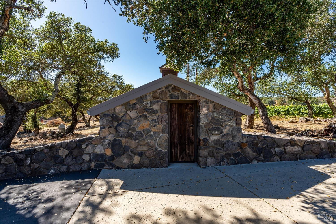
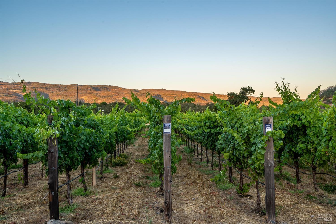
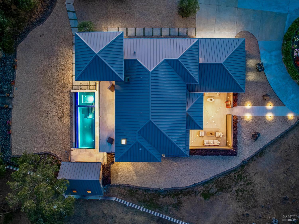
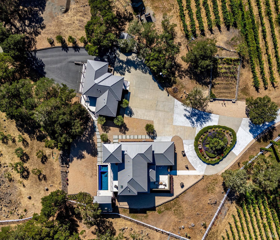
2929 Atlas Peak Rd is sited on a private, gated plateau just 6 minutes from downtown Napa. Atlas Peak Mountain Winery is a small production winery estate hidden high in the coveted East side of Napa this property is focused on the vision of becoming one of Napa Valley's greatest handcrafted winery estates. Planted with award winning Cabernet Sauvignon vines that are premium clone 7 grafted on 110R rootstock, chosen for their precise harmony with the vineyard's terroir. The vineyard is organic and biodynamic farming with minimalistic intervention allowing the terroir to speak for itself. The 24.5 +/- acre Atlas Peak AVA winery and vineyard estate offers a rare opportunity to acquire a legacy property in the heart of Napa Valley producing ultra-premium quality estate bottled wine, the property is permitted for 8,500 gallon production in a newly rebuilt winery facility. The main residence features 3 bedrooms, 3.5 bathrooms, an infinity edge pool, spa, guest house, winery, barn and sweeping valley vistas framed by 13 blocks of Cabernet Sauvignon and Merlot vines and, on a clear day, a view of the SF financial district. Accessed by a quiet country road and a private vineyard lane, the estate promises ultimate seclusion while being close to downtown Napa. It's an opportunity to own a completed, fully permitted winery and vineyard estate with value far exceeding its cost to build.
Architectural Specifications • Key Infrastructure
Educational Jurisdiction • Assigned School Districts
Interior Appointments • Appliances • Finishes
Exterior Grounds • Outdoor Living • Environmental Features
System Audit History
- • Oct 20, 15:08 | STATUS: Off-Market → Active (SYSTEM_SYNC)
Information is provided by Bay Area Real Estate Information Services, Inc. (BAREIS). The information being provided is for the consumer's personal, non-commercial use, and shall not be used for any purpose other than to identify prospective properties that consumers may be interested in purchasing.
Information Deemed Reliable But Not Guaranteed. All data, including all measurements and calculations of area, is obtained from various sources and has not been, and will not be, verified by broker or MLS. All information should be independently reviewed and verified for accuracy. Properties may or may not be listed by the office/agent presenting the information.
California Department of Real Estate (DRE): All real estate advertising, marketing, and client representation conducted via BayAreaHomes.com strictly adhere to California Real Estate Law and the statutory regulations established by the California Real Estate Commissioner.
Equal Housing Opportunity: We are committed to the letter and spirit of U.S. and California policy for the achievement of equal housing opportunity. We encourage and support an affirmative advertising program in which there are no barriers to obtaining housing because of race, color, religion, sex, handicap, familial status, national origin, sexual orientation, gender identity, or marital status (Federal Fair Housing Act, California FEHA, and Unruh Civil Rights Act).