
SAN FRANCISCO BAY AREA • 9-COUNTY ARCHITECTURAL NETWORK
Northern California Property Network • Nov 22, 2026
BayAreaHomes Logo
BayAreaHomes.com
Your direct connection to Bay Area Real Estate
▾
Create an account or sign in
1670 Cabernet Ln
ACTIVE LISTING Single Family Residence
LISTING PRICE
$6,250,000.00
Photo 1 of 58

1670 Cabernet Ln

St. Helena, Napa County • California • MLS #326094023

πŸ›οΈ This listing courtesy of: Erin Lail, Coldwell Banker Brokers of the Valley (BAREIS MLS #326094023)
BAREIS MLS MLS #326094023
Living Area 4,500.00 Sq Ft
Price / SqFt $1388.89
Bedrooms 5 Beds
Bathrooms 5.0 Baths
Association Fee No HOA ($0)
Stories / Levels 1 Story
Lot Area 1.3100 Acres
Market Velocity 2 Days on Market

Property Narrative • Architectural Remarks

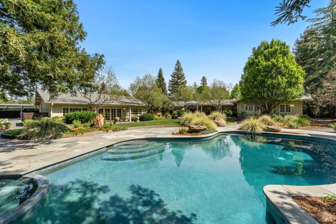
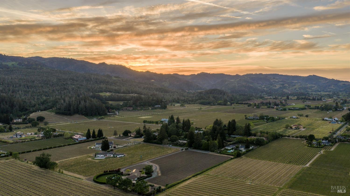
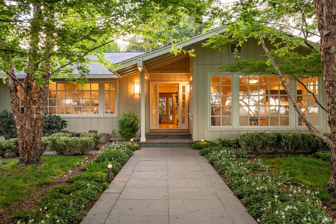
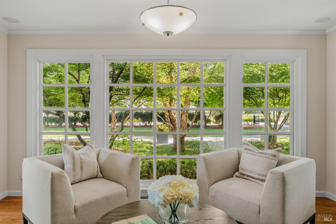
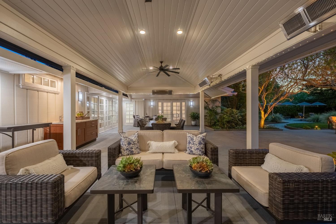
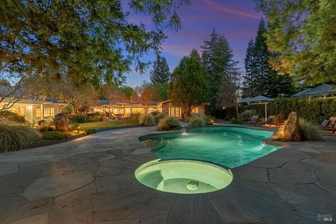
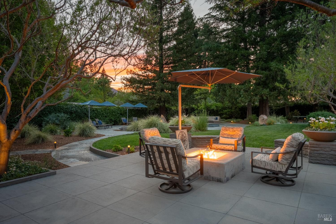
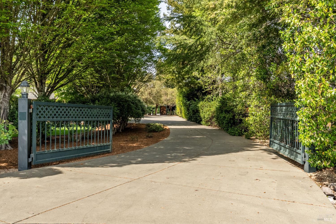
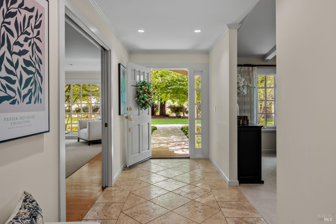
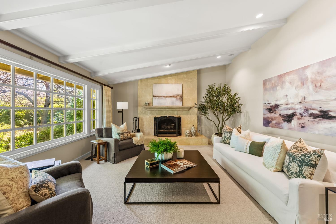
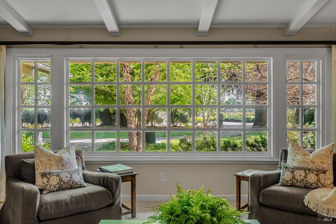
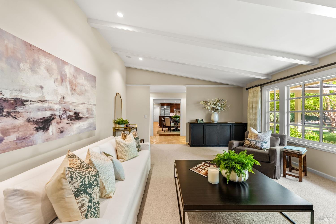
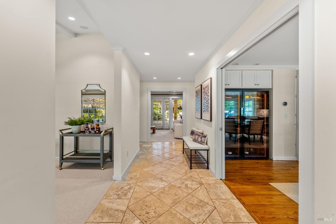
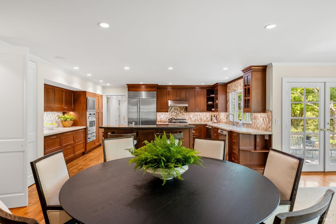
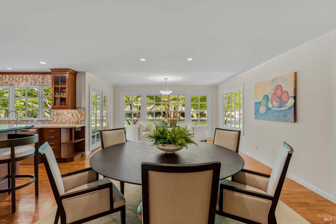
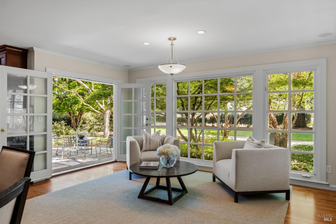
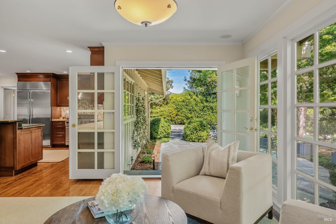
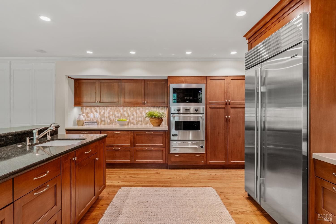
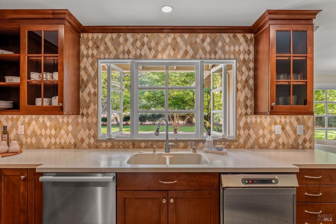
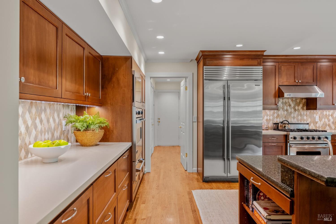
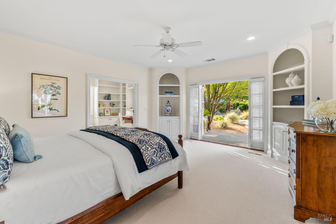
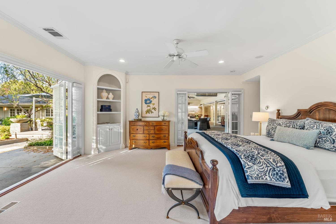
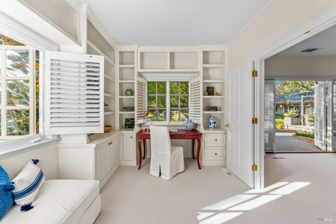
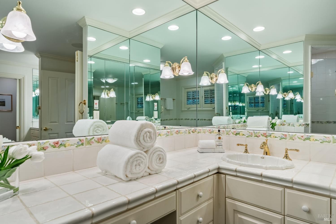
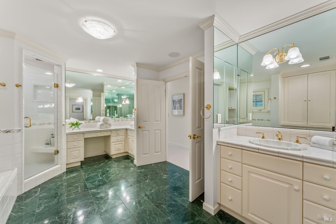
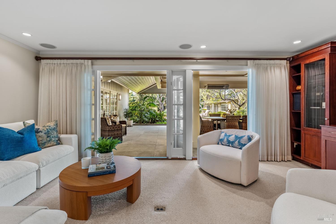
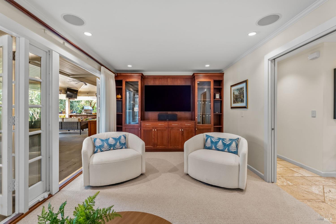
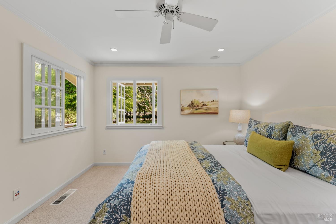
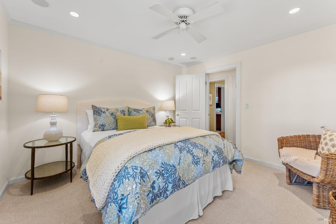
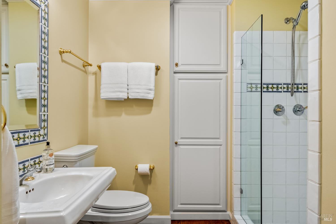
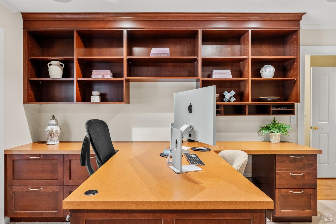
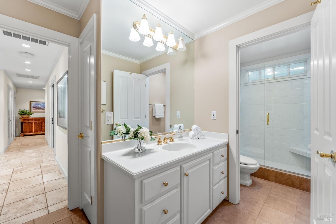
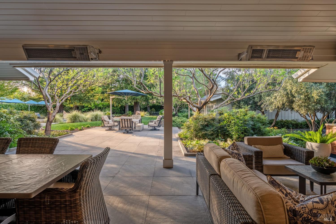
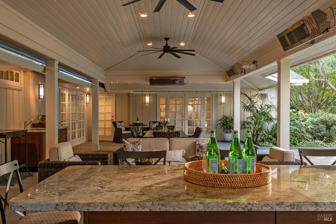
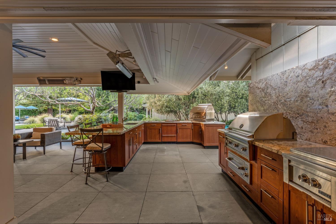
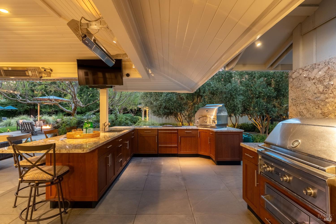
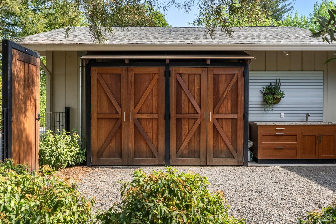
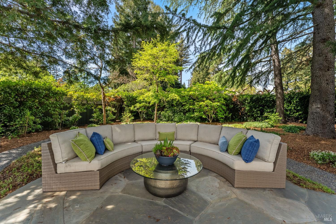
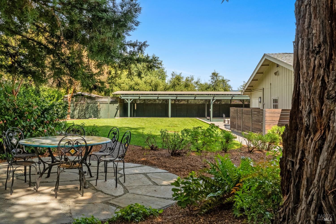
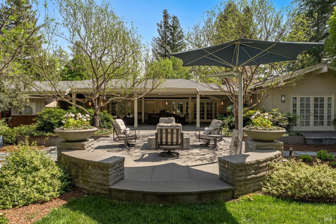
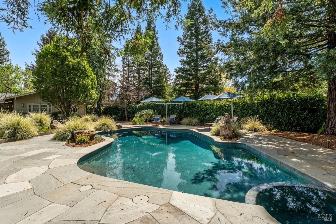
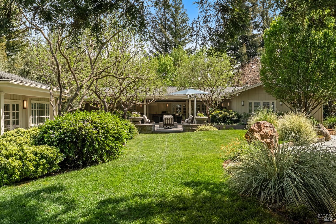
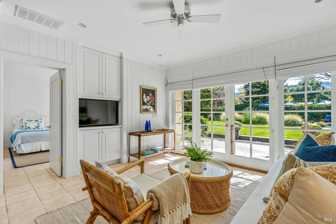
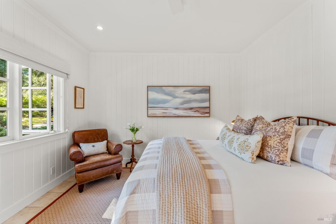
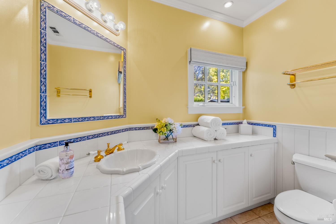
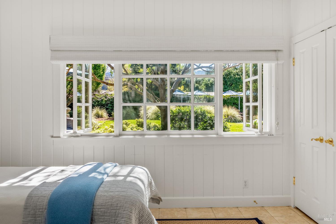
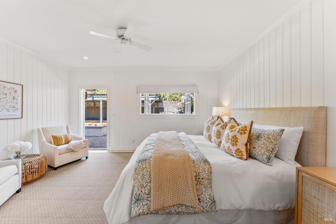
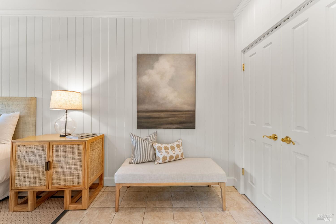
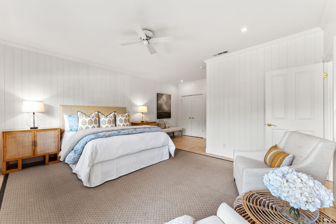
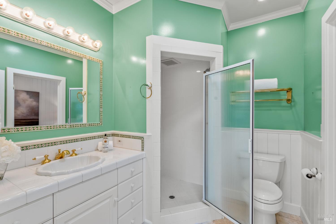
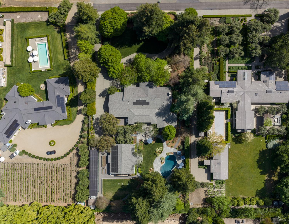
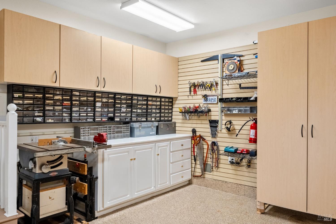
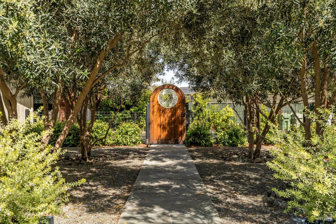
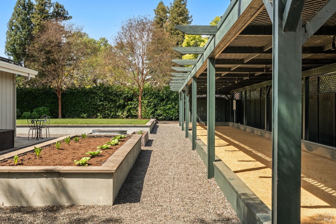
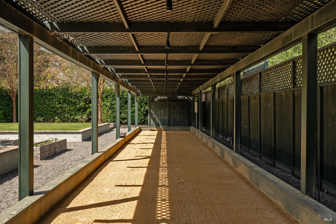
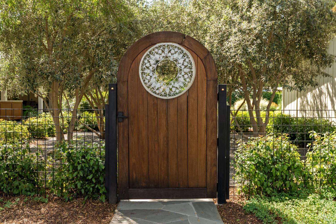
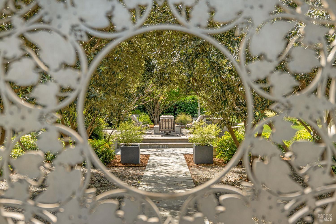
Moments from downtown St. Helena, along a quiet country lane, this private property is defined by a single-level main residence, detached guest house, and a landscape designed for gathering and connection. The main home is designed for everyday living, with light-filled interiors that connect naturally to the outdoors. A living room anchored by a gas fireplace and expansive windows flows into a thoughtfully equipped kitchen with Viking range, wine storage, dual dishwashers, and an island with prep sink and seating. The dining room, complete with a built-in bar, offers direct access to the outdoors, reinforcing the home's indoor-outdoor rhythm. Additional spaces include a media room, private office, and flexible-use areas. The primary suite opens to the rear patio and pool, with an adjoining space suited for an office, or gym. A second bedroom and multiple baths complete the main residence, while the detached guest house offers additional living spaces. Outdoors, mature redwoods and cedar frame the setting, with a broad lawn, bocce court, pool and spa, and multiple gathering areas. A well-equipped outdoor kitchen with fire feature and covered seating extends the living experience. This is a property designed for gathering, defined by privacy, and quietly positioned where Napa Valley begins to slow.

Architectural Specifications • Key Infrastructure

Property Sub-Type Single Family Residence
Architectural Style Ranch
Year Built 1979
Subdivision / Enclave St. Helena
Vehicle Parking 3-Car Garage (Attached, Garage Faces Side, Inside Entrance) • 8 Total Spaces
Climate Control Cooling: Central Air, Multi Units • Heat: Central
Solar Integration Seller Owned
Fireplaces 1 Fireplace
Pool & Spa Private Pool & Spa
Second Unit / ADU 2nd Unit Detached
Water & Sewer Utilities Water: Cistern, Treatment Equipment, Well • Sewer: Septic Tank
Assessor Parcel # (APN) 027160025000
Cross Street Gamay Lane
Roofing Not Specified

Educational Jurisdiction • Assigned School Districts

Elementary School St. Helena Elementary Area
Middle / Junior High St. Helena Middle School Area
High School District St. Helena High School Area
Unified Administrative Jurisdiction: St. Helena Unified School District

Interior Appointments • Appliances • Finishes

Architectural & Interior Features
• Formal Entry
Included Kitchen & Utility Appliances
βœ“ Dishwasher βœ“ Free-Standing Gas Oven βœ“ Free-Standing Gas Range βœ“ Free-Standing Refrigerator βœ“ Range Hood βœ“ Microwave βœ“ Wine Refrigerator

Exterior Grounds • Outdoor Living • Environmental Features

Lot & Grounds Attributes
🌿 Dead End 🌿 Private
Outdoor Infrastructure & Grounds
• Covered Courtyard • Fire Pit • Outdoor Kitchen
Interactive 3D Virtual Tour Available
Explore a complete spatial walkthrough of this residence.
Launch 3D Tour →
BAREIS MLS AUDIT TRAIL • VERIFIED TIMELINE

Property Price & Status History

2 Days on Market
Nov 20, 2026
INITIAL BAREIS MLS ENTRY
Entered BAREIS MLS at $6,250,000
πŸ›οΈ BAREIS MLS Listing Courtesy Source: BAREIS MLS • MLS #326094023
This listing courtesy of:
Erin Lail
🏒 Coldwell Banker Brokers of the Valley • BAREIS MLS Participant
πŸ›‘οΈ BAREIS MLS • Data Disclosure & Licensing Terms
Source: BAREIS MLS • MLS #326094023
Data Provider: Bay Area Real Estate Information Services, Inc. (BAREIS MLS)

Information is provided by Bay Area Real Estate Information Services, Inc. (BAREIS MLS). The information being provided is for the consumer's personal, non-commercial use, and shall not be used for any purpose other than to identify prospective properties that consumers may be interested in purchasing.

Information Deemed Reliable But Not Guaranteed. All data, including all measurements and calculations of area, is obtained from various sources and has not been, and will not be, verified by broker or BAREIS MLS. All information should be independently reviewed and verified for accuracy. Properties may or may not be listed by the office/agent presenting the information.

© 2026 Bay Area Real Estate Information Services, Inc. All Rights Reserved. Equal Housing Opportunity
BAYAREAHOMES.COM SUPPLEMENTAL ANALYSIS • SEPARATE FROM BAREIS MLS RECORD (NOT OFFICIAL BAREIS MLS DATA) Modeled Scenarios for Discussion with a Licensed Agent

NorCal Infrastructure, Transfer Tax & ADU Offset Audit

Regional due-diligence benchmarks covering municipal transfer tax custom in St. Helena, utility infrastructure posture, solar/PG&E resilience, WUI roof/hazard profile, and modeled ADU rental income carrying-cost offset.

1. MUNICIPAL & COUNTY TRANSFER TAX (St. Helena)
No Municipal City Transfer Tax (County $1.10/$1k Only)
Total Transfer Tax: $6,875
County: $6,875 + City ($0.00/$1k): $0
🟒 $0 Modeled Buyer City Transfer Tax Share (County Tax Typically Seller-Paid by Local Custom)
2. WATER & SEWER INFRASTRUCTURE
⚠️ Well / Septic System Present
Water: Cistern, Treatment Equipment, Well • Sewer: Septic Tank
MLS record indicates well and/or septic infrastructure. Have your matched local specialist request the recent Septic Pumping/Inspection Report, Percolation Test, and Well GPM Yield & Water Quality Test.
3. SOLAR, POWER & PG&E SHIELD
β˜€οΈ Seller-Owned Solar System
Ownership: Seller Owned • System: Passive Solar, Solar Panels
Solar PV system is reported as Seller-Owned (transfers free & clear without a monthly solar lease payment). Verify PG&E NEM 2.0/3.0 true-up statement.
4. ROOF, WUI & HAZARD INSURANCE CHECKLIST
🌲 Hillside / Acreage / WUI Insurance Check
Roof Material: Not Specified in MLS • Lot Size: 1.3100 Acres
For foothill, wooded, or open-space properties, obtain an admitted-carrier or CA FAIR Plan + DIC quote and verify AB-38 Defensible Space compliance within the first 5 days of your inspection contingency.
INTERACTIVE CARRYING-COST CALIBRATOR • SB-9 / ADU & MULTI-GEN FLEXIBILITY

🏑 Existing ADU / Guest Unit / In-Law Potential

Modeled Default Offset: $2,400/mo

Reported Second Unit / ADU (2nd Unit Detached). Model rental offset or multi-generational occupancy below.

$2,400/mo
$1,000/mo (Jr. Suite) $2,500/mo (1-Bed Casita) $4,500/mo (2-Bed Detached ADU)
Base Modeled Monthly PITI + HOA
$7,250/mo
Less Modeled ADU / Suite Offset
-$0/mo
Net Effective Monthly Housing Cost
$7,250/mo
Purchasing Power Equivalent
Equivalent to a ~$0 Lower Purchase Price
Modeled Scenarios for discussion with a licensed agent. I can help you review municipal zoning, setback rules, and permit records with the local building department for St. Helena (Robert Ranche, CalDRE #01726061).
SETTLEMENT CAPITAL & LIQUIDITY PLANNER • St. Helena

Modeled Cash-to-Close & Reserve Runway Ledger

Select Down Payment Posture:
1. Modeled Down Payment (20%)
$1,250,000
2. CA Title, Escrow, Appraisal & Lender Allowance (~0.85%)
$28,000
3. Prepaid Property Tax & Hazard Insurance Impounds
$28,906
4. Customary Buyer Share of Municipal Transfer Tax (St. Helena)
No Municipal City Transfer Tax (County $1.10/$1k Only)
$0
MODELED TOTAL CASH REQUIRED AT CLOSING
Suggested 6-Month Post-Close Liquid PITI Cushion: $43,500
$1,306,906
Modeled closing scenario for planning purposes only — not a Loan Estimate (LE) or closing disclosure.
βš–οΈ California DRE & Fair Housing Disclosure
CalDRE Compliant • Equal Housing Opportunity

California Department of Real Estate (DRE): All real estate advertising, marketing, and client representation conducted via BayAreaHomes.com strictly adhere to California Real Estate Law and the statutory regulations established by the California Real Estate Commissioner.

Equal Housing Opportunity: We are committed to the letter and spirit of U.S. and California policy for the achievement of equal housing opportunity. We encourage and support an affirmative advertising program in which there are no barriers to obtaining housing because of race, color, religion, sex, handicap, familial status, national origin, sexual orientation, gender identity, or marital status (Federal Fair Housing Act, California FEHA, and Unruh Civil Rights Act).

🏠 Equal Opportunity Housing • CalDRE Brokerage Standards Fiduciary Representation Standard
HISTORICAL VALUATION BENCHMARKS • CLOSED BAREIS TRANSACTIONS

Recent Sold Comparables Near This Property

“Closed residential sales in St. Helena within a comparable price tier—essential context for structuring an offer.”

THIS LISTING'S ASKING $/SQFT:
$1,389/SqFt
2 Days on Market
NEARBY CLOSED COMPS AVG (3 Sold):
$1,470/SqFt
Recent Closed Sales in St. Helena
🟢 -5.5% vs. Nearby Sold Comps $/SqFt
[ 🎯 MODEL MY OFFER ON THIS HOME IN SMART BID SANDBOX → ]
Comparative $/SqFt ratio based on recent nearby closed transactions — not an Automated Valuation Model (AVM) or appraisal.