
1725 Frese St
Dixon, Solano County • California • MLS #326089118
Property Narrative • Architectural Remarks
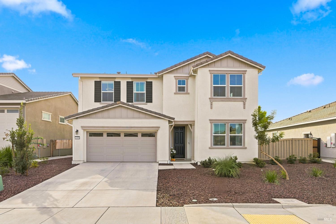
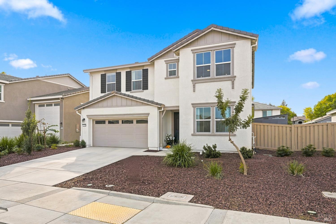
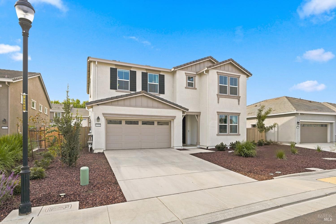
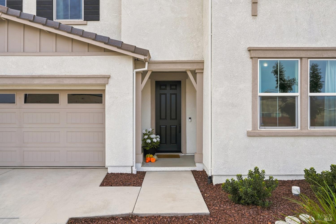
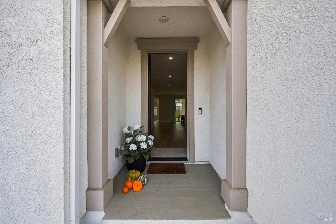
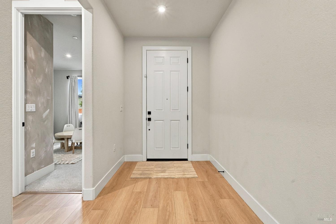
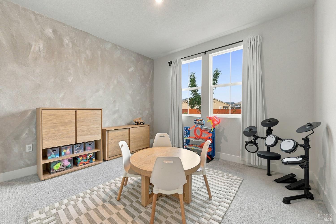
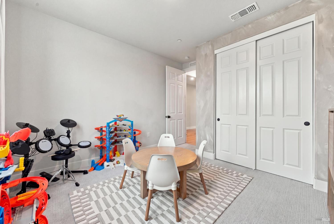
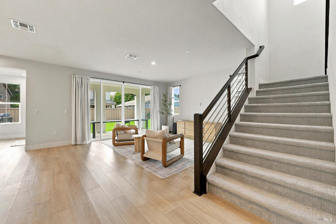
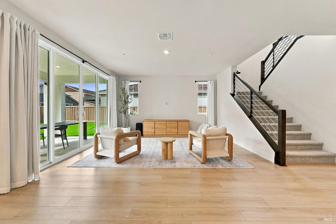
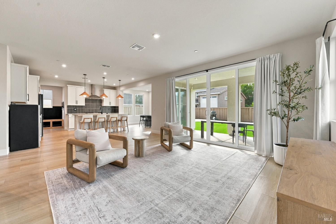
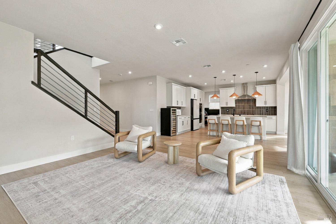
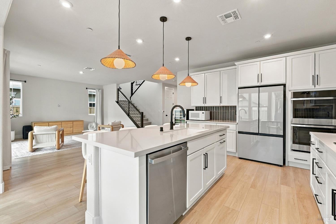
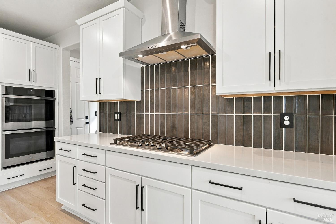
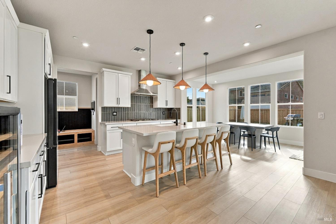
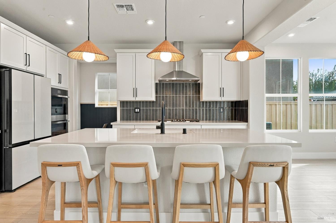
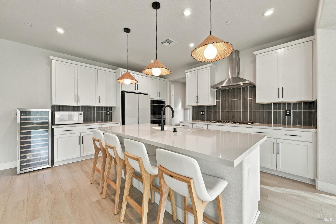
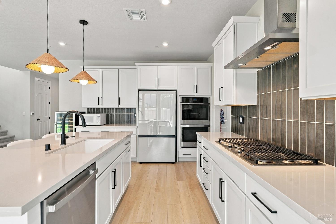
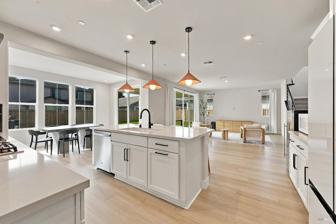
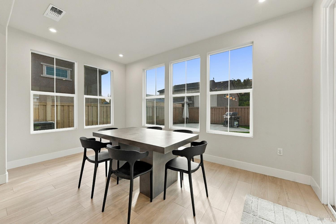
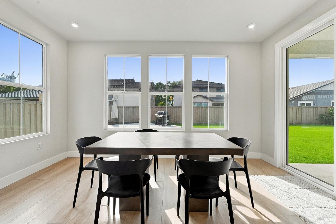
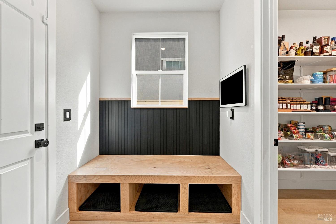
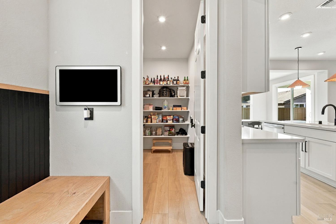
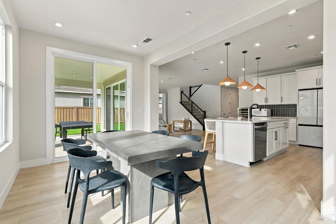
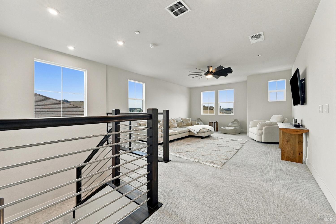
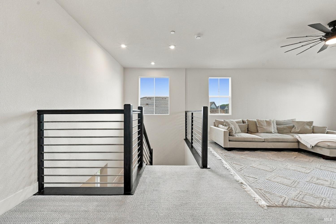
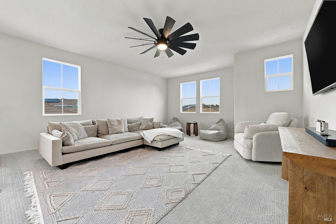
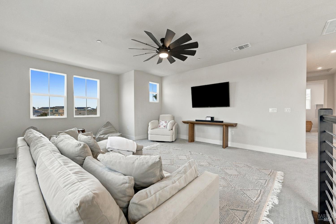
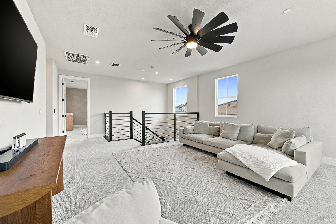
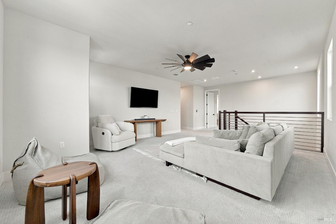
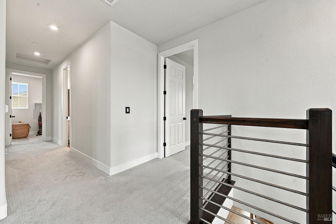
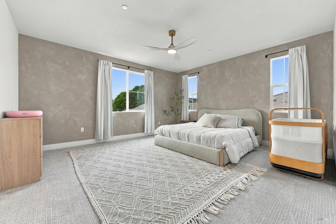
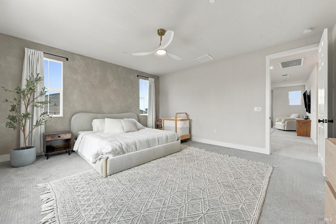
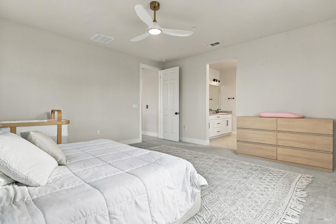
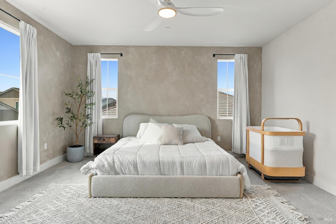
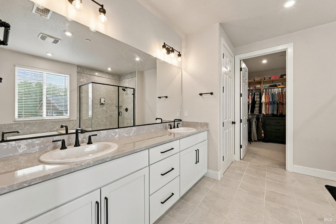
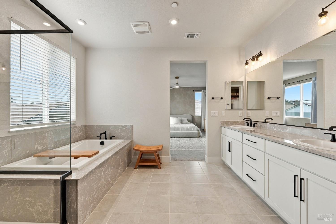
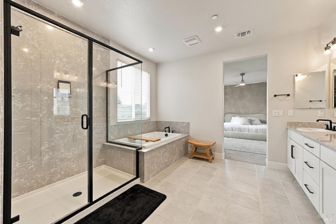
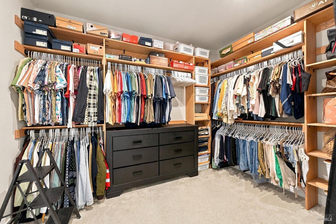
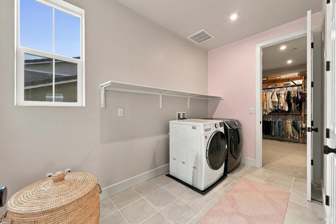
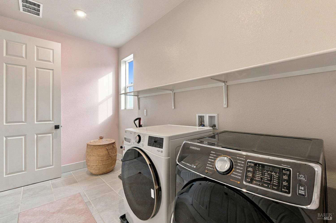
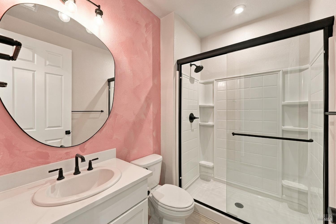
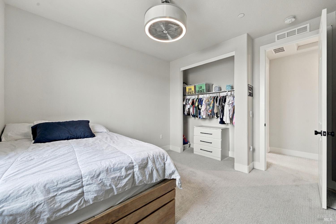
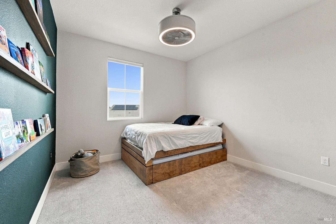
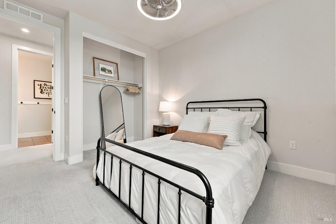
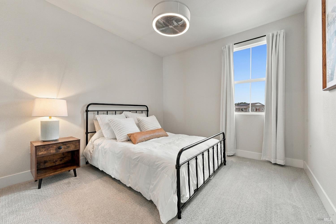
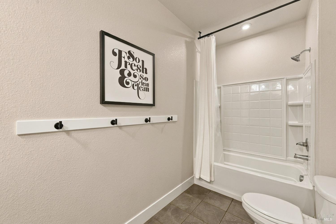
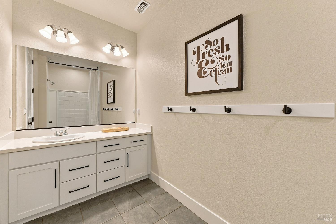
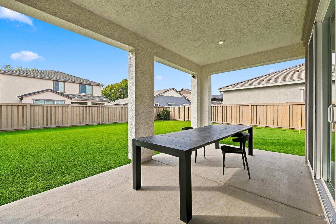
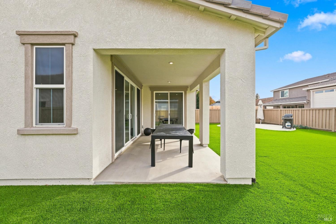
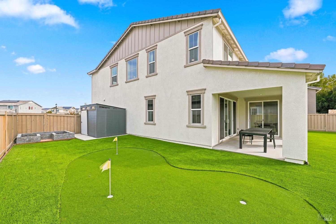
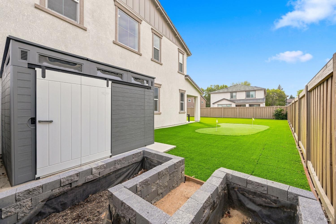
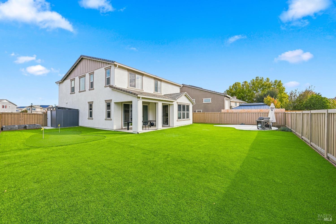
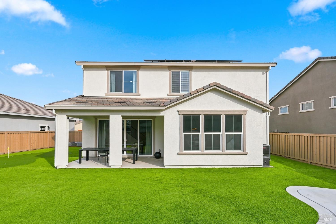
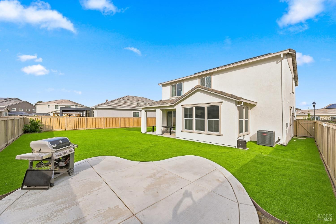
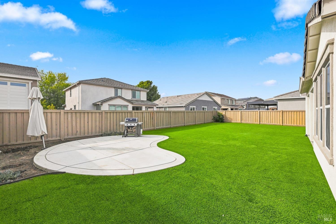
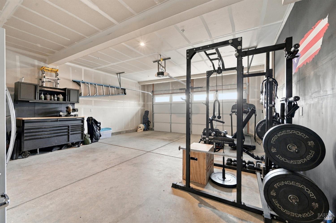
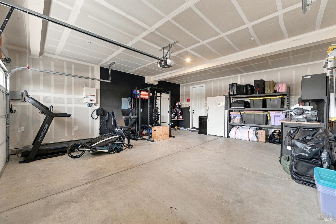
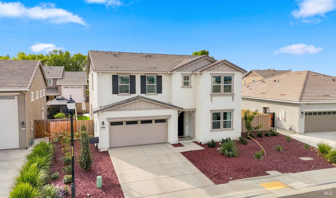
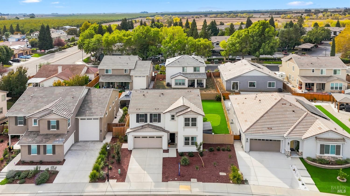
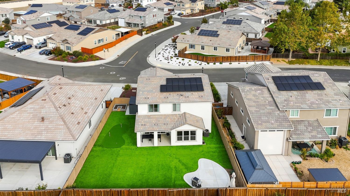
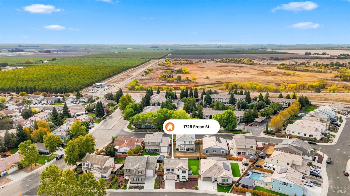
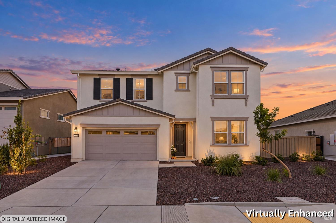
Welcome to this practically new, move-in-ready home in Dixon, featuring over $123,000 in buyer-selected options and upgrades that make it better than new construction! Built in 2024, this 4-bedroom, 3-bathroom home offers 2,779 square feet of thoughtfully designed living space. The functional floor plan includes a first-floor bedroom and full bathroom, ideal for guests or multigenerational living. Flooring includes luxury vinyl plank, carpet, and tile. Dual-zone HVAC, ceiling fans, owned solar, and an EV charging station add comfort and efficiency. The spacious, open-concept kitchen features abundant cabinetry, quartz countertops, tile backsplash, double ovens, a five-burner gas cooktop, and a large island with a built-in deep sink. A huge walk-in pantry provides additional storage. The adjacent dining area offers plenty of natural light and sliding glass door access to the covered patio and backyard. The kitchen flows seamlessly into the family room, which also provides backyard access, creating an ideal space for everyday living and entertaining. Upstairs, a generous loft offers flexible space for a second living area, playroom, or home office. The spacious primary suite features an ensuite bathroom with dual sinks, a standing shower, and a separate soaking tub. The oversized walk-in closet includes custom stained oak shelving and matte black racks for added organization, plus convenient access to the laundry room. One of the secondary bedrooms features a built-in floating bed with a matching trundle. The backyard features artificial turf, a custom concrete pad ideal for lounging or grilling, and a putting green to practice your short game. An orange tree, vegetable garden planter beds, and a storage shed on its own concrete pad complete the space. The stained fencing adds a polished look and protection against the elements. Conveniently located minutes from shopping, dining, and freeway access, and less than 30 minutes from Travis Air Force Base, this exceptional home combines modern construction, extensive upgrades, and inviting indoor-outdoor living.
Architectural Specifications • Key Infrastructure
Educational Jurisdiction • Assigned School Districts
Interior Appointments • Appliances • Finishes
Exterior Grounds • Outdoor Living • Environmental Features
System Audit History
- • Listing initialized on the BayAreaHomes.com Regional Network on Nov 04, 2026
Information is provided by Bay Area Real Estate Information Services, Inc. (BAREIS). The information being provided is for the consumer's personal, non-commercial use, and shall not be used for any purpose other than to identify prospective properties that consumers may be interested in purchasing.
Information Deemed Reliable But Not Guaranteed. All data, including all measurements and calculations of area, is obtained from various sources and has not been, and will not be, verified by broker or MLS. All information should be independently reviewed and verified for accuracy. Properties may or may not be listed by the office/agent presenting the information.
California Department of Real Estate (DRE): All real estate advertising, marketing, and client representation conducted via BayAreaHomes.com strictly adhere to California Real Estate Law and the statutory regulations established by the California Real Estate Commissioner.
Equal Housing Opportunity: We are committed to the letter and spirit of U.S. and California policy for the achievement of equal housing opportunity. We encourage and support an affirmative advertising program in which there are no barriers to obtaining housing because of race, color, religion, sex, handicap, familial status, national origin, sexual orientation, gender identity, or marital status (Federal Fair Housing Act, California FEHA, and Unruh Civil Rights Act).