

2100 Old Soda Springs Rd
Napa, Napa • California • MLS #325103801
Property Narrative • Architectural Remarks
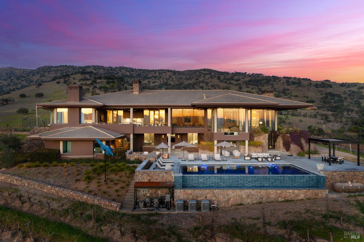
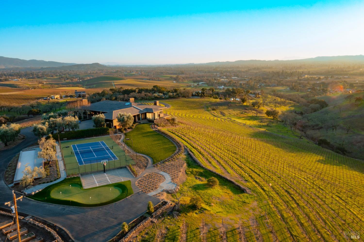
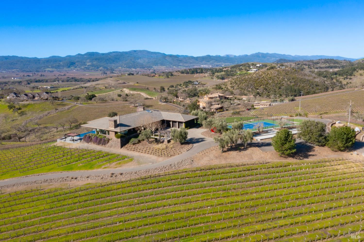
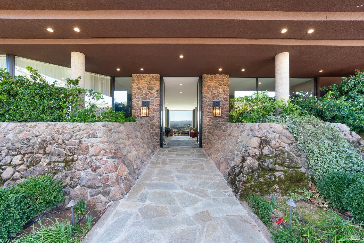
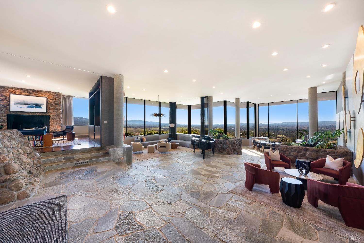
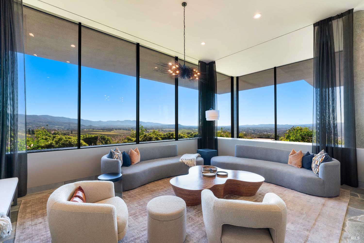
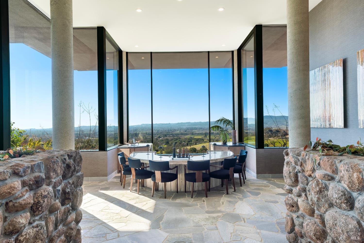
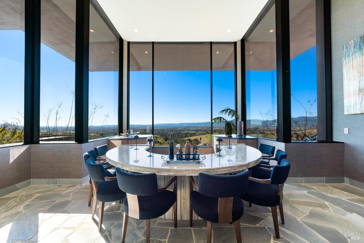
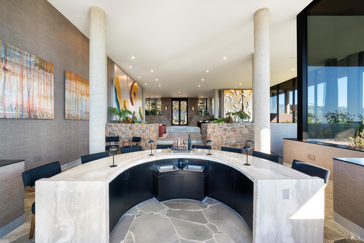
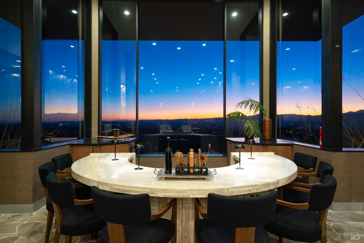
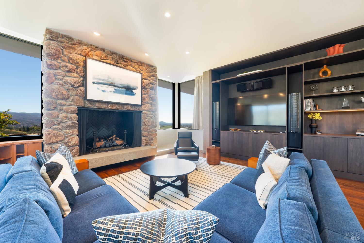
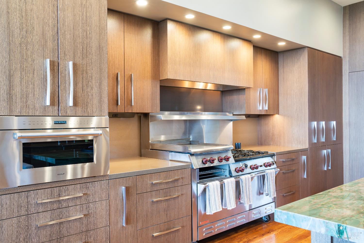
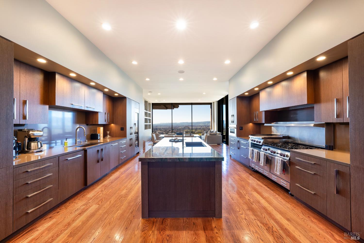
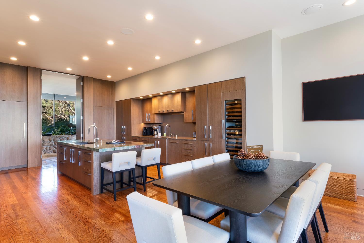
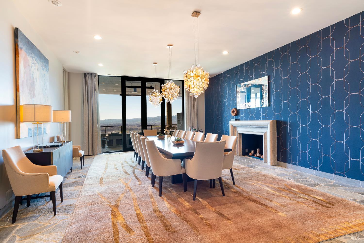
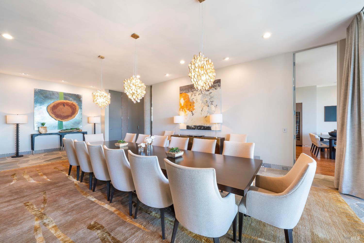
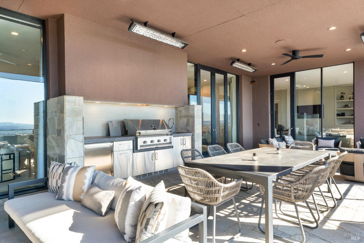
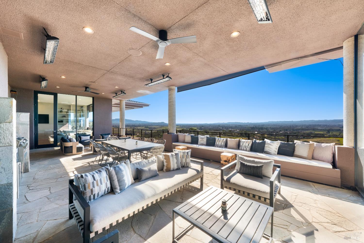
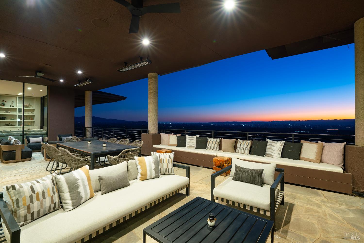
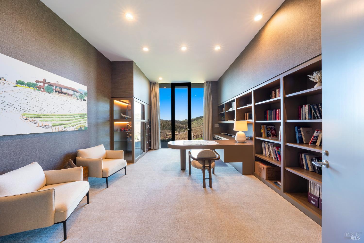
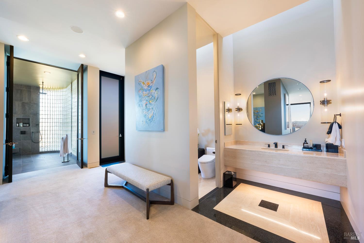
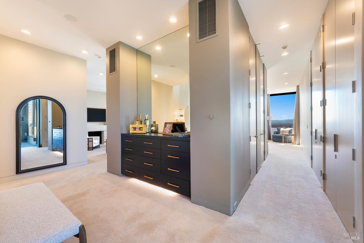
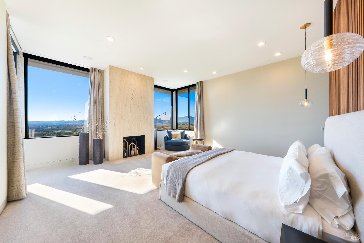
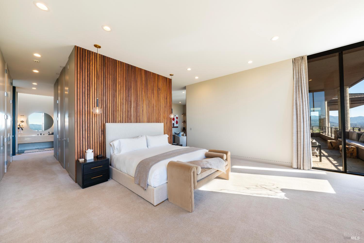
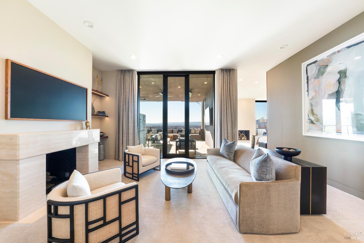
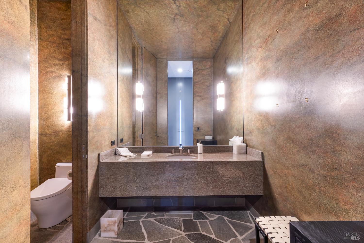
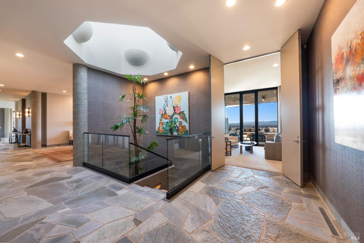
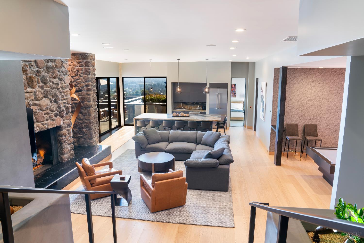
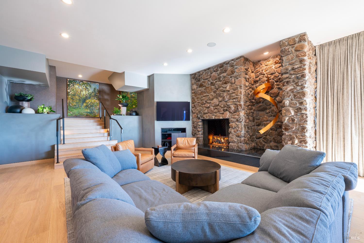
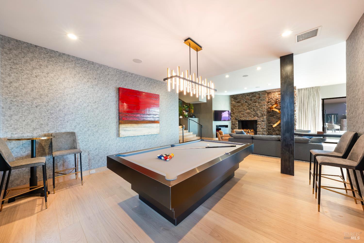
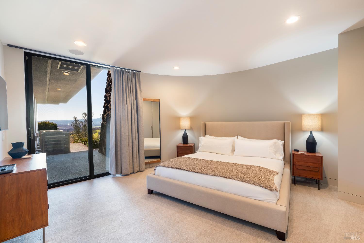
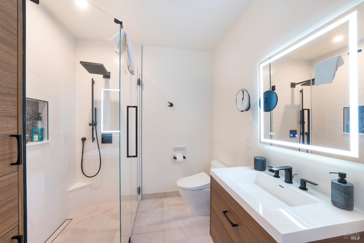
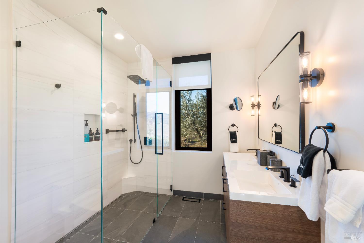
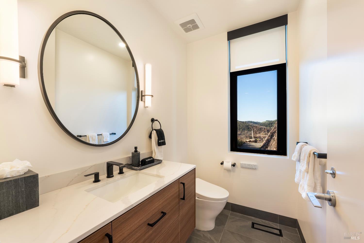
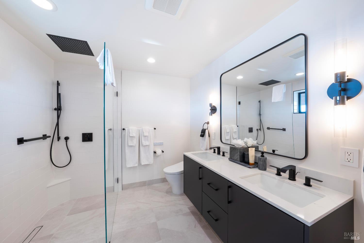
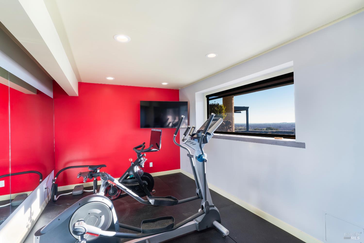
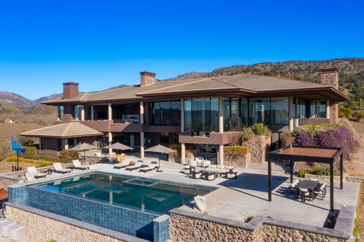
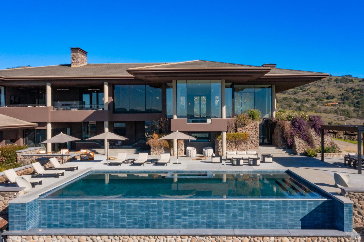
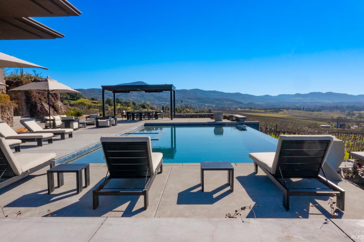
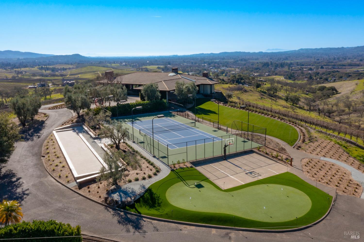
Designed for five-star resort living, this private, serene vineyard Estate includes an infinity-edge pool with dual baja shelves and spa, a full gym, sports court, new tennis court, putting green, fire pit, gourmet outdoor kitchen, large TVs, overhead heaters, and mesmerizing views. Easily venture out to Yountville, St. Helena, and downtown Napa or out for a round of golf at the Silverado PGA golf course just down the road. Perched atop 43.78 private acres, this 11,000 sq ft 5 bedroom, 4.5 baths breathtaking Napa Valley estate offers unparalleled 360-degree views. Built in the style of Frank Lloyd Wright, the residence showcases exquisite masonry with native stone, blending beauty, comfort, and sophistication. Each space is intentionally crafted, from the expansive living room with a custom bar and fireplace to the state-of-the-art media room, wine cellar, and game-ready billiards room. The newly remodeled kitchen opens to a welcoming family room and covered BBQ terrace, and the formal dining room which comfortably seats 16 guests. The primary suite acts as a sanctuary, featuring a spa bath, sitting room, and private terrace. Concierge, chef and driver services included.
Architectural Specifications • Key Infrastructure
Educational Jurisdiction • Assigned School Districts
Interior Appointments • Appliances • Finishes
Exterior Grounds • Outdoor Living • Environmental Features
System Audit History
- • Listing initialized on the BayAreaHomes.com Regional Network on Oct 30, 2026
Information is provided by Bay Area Real Estate Information Services, Inc. (BAREIS). The information being provided is for the consumer's personal, non-commercial use, and shall not be used for any purpose other than to identify prospective properties that consumers may be interested in purchasing.
Information Deemed Reliable But Not Guaranteed. All data, including all measurements and calculations of area, is obtained from various sources and has not been, and will not be, verified by broker or MLS. All information should be independently reviewed and verified for accuracy. Properties may or may not be listed by the office/agent presenting the information.
California Department of Real Estate (DRE): All real estate advertising, marketing, and client representation conducted via BayAreaHomes.com strictly adhere to California Real Estate Law and the statutory regulations established by the California Real Estate Commissioner.
Equal Housing Opportunity: We are committed to the letter and spirit of U.S. and California policy for the achievement of equal housing opportunity. We encourage and support an affirmative advertising program in which there are no barriers to obtaining housing because of race, color, religion, sex, handicap, familial status, national origin, sexual orientation, gender identity, or marital status (Federal Fair Housing Act, California FEHA, and Unruh Civil Rights Act).