
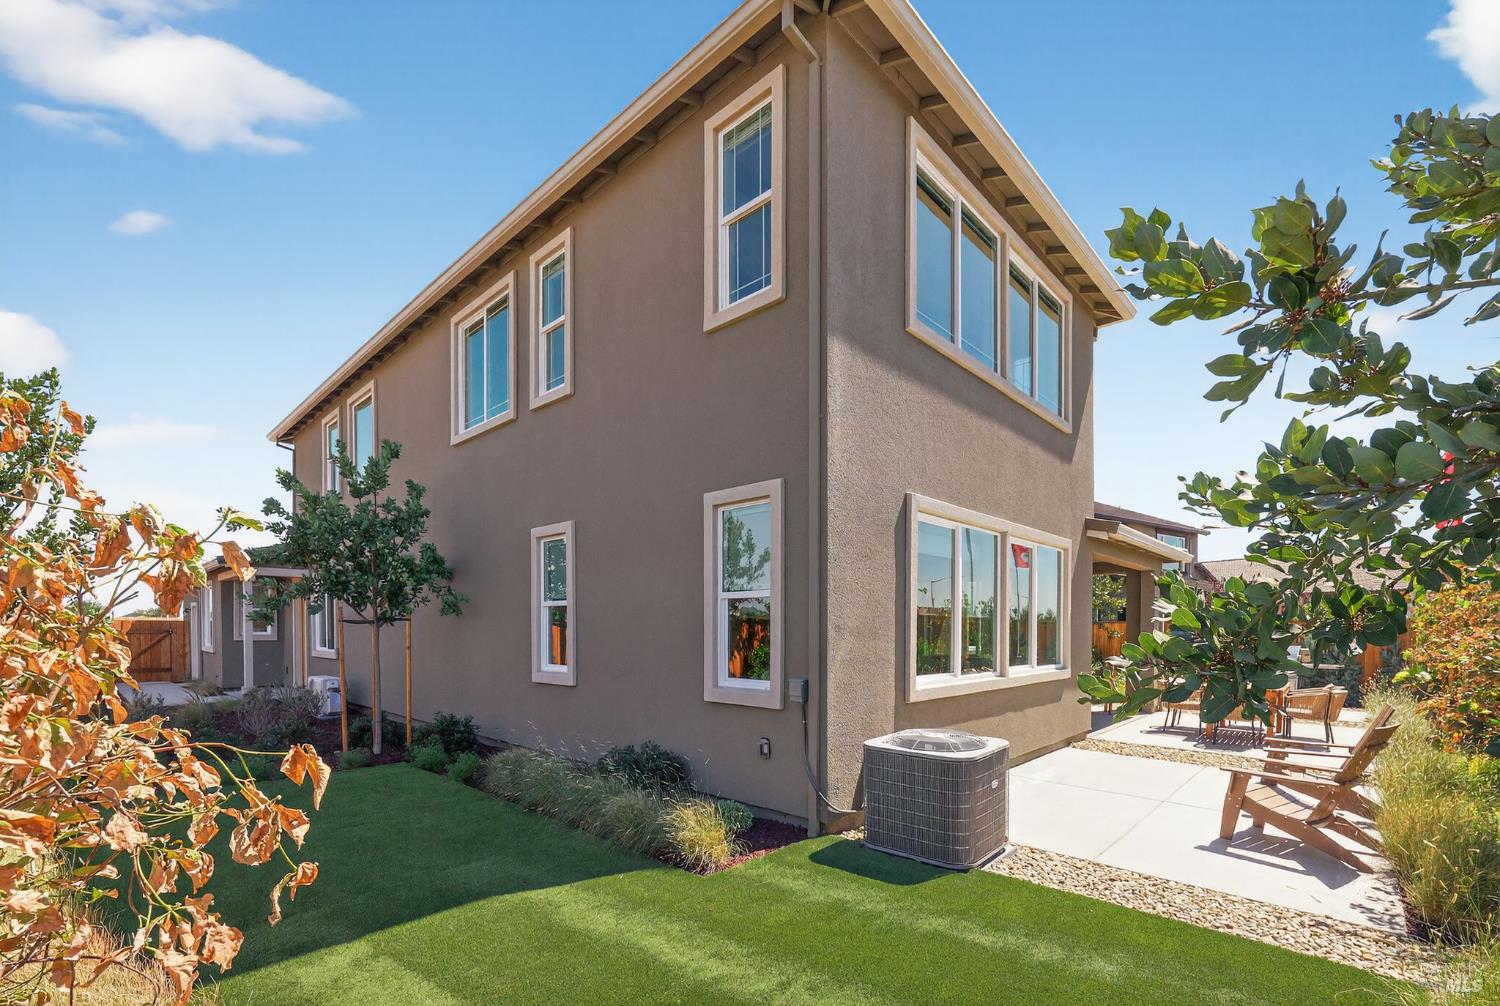
713 Avonelle St
Oakley, Contra Costa County • California • MLS #326064521
Property Narrative • Architectural Remarks
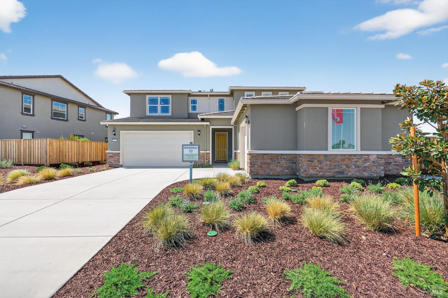
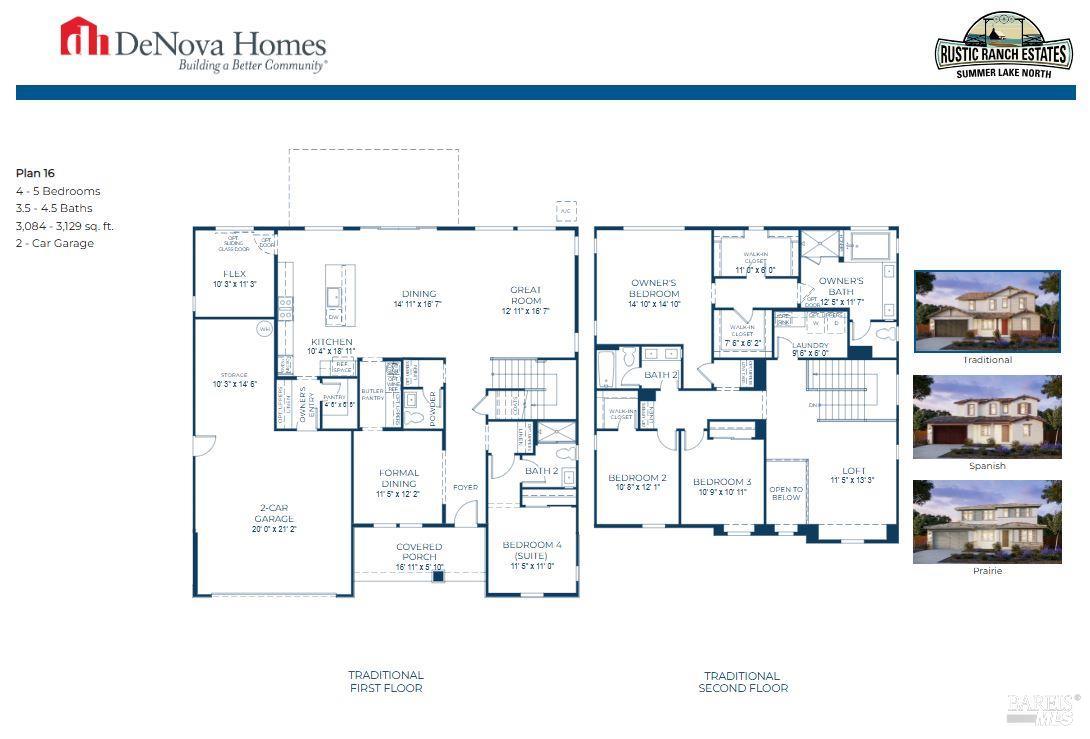
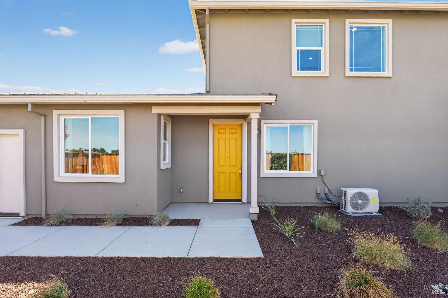
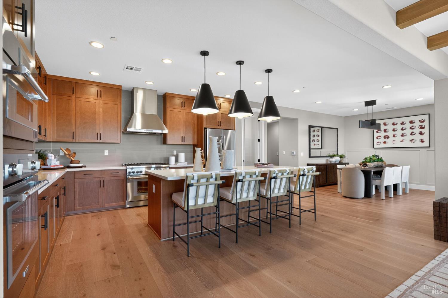
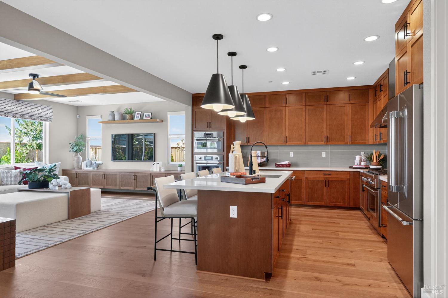
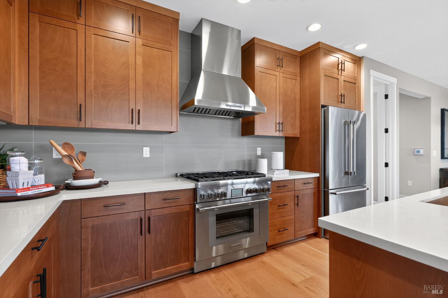
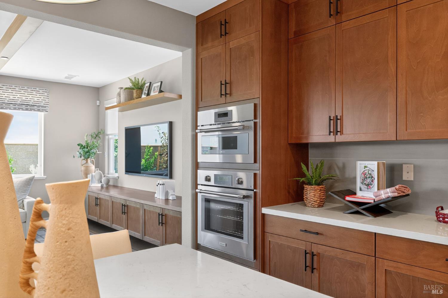
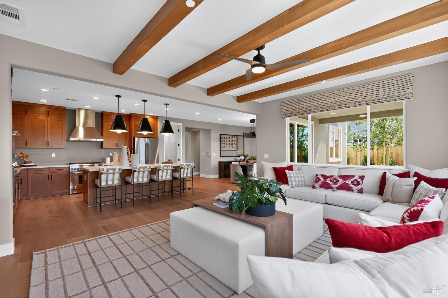
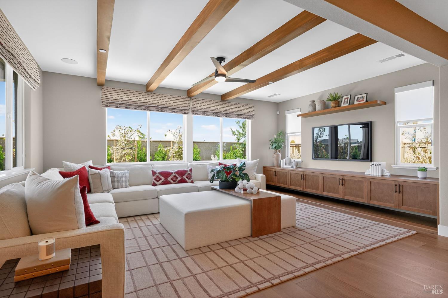
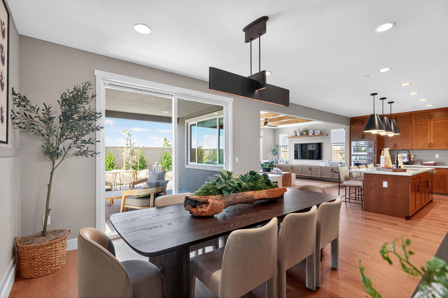
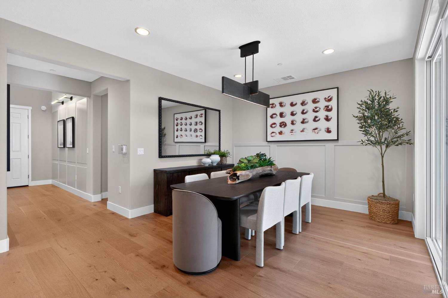
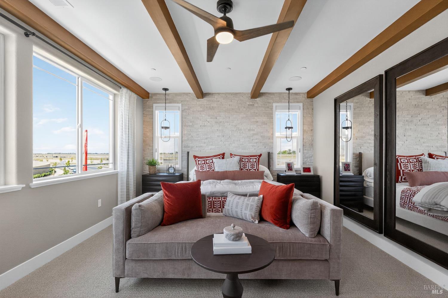
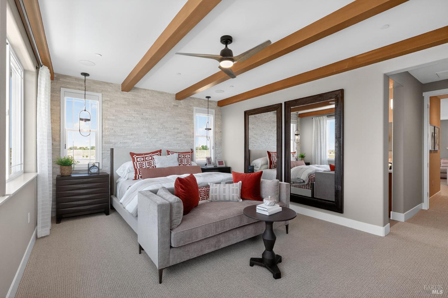
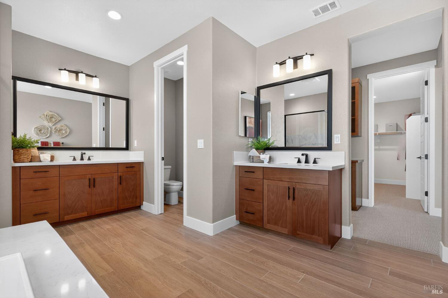
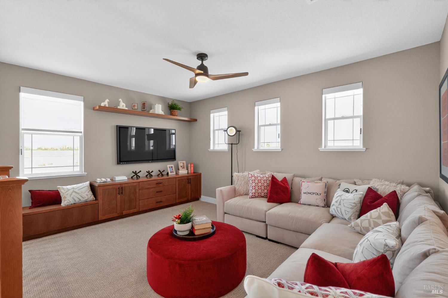
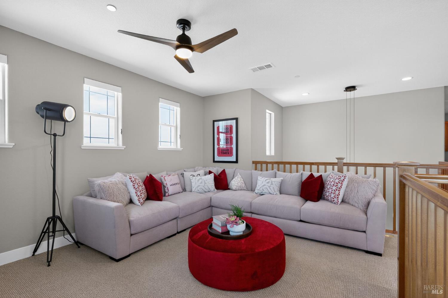
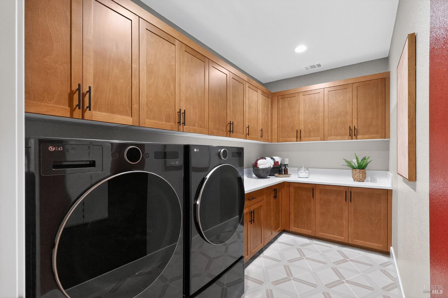
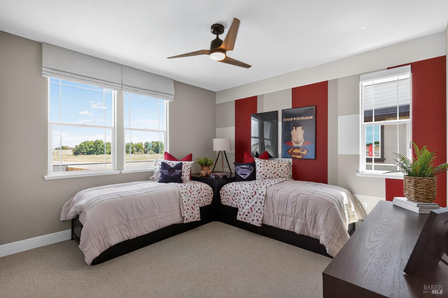
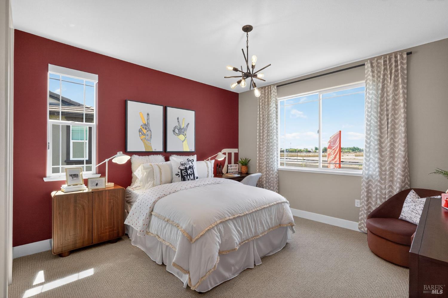
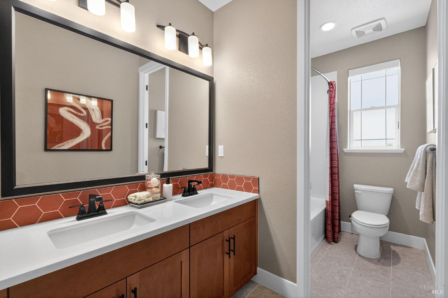
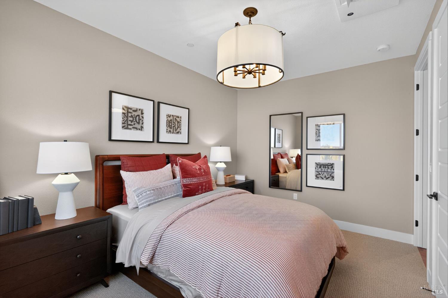
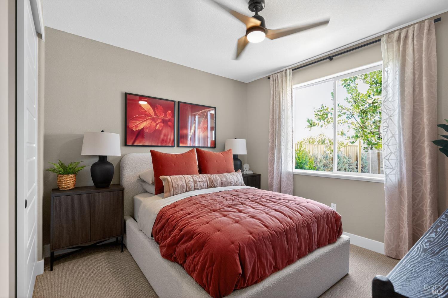
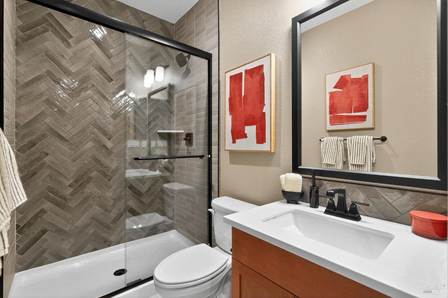
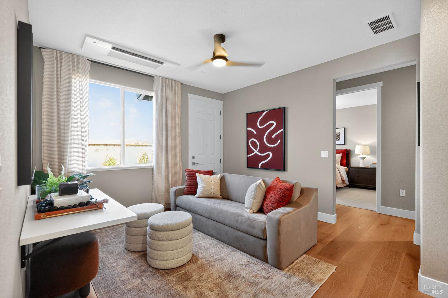
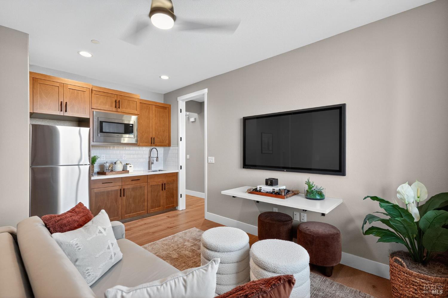
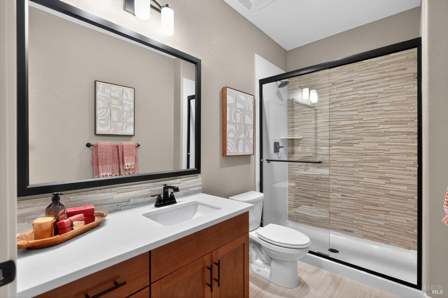
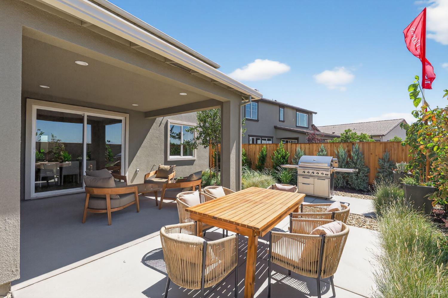
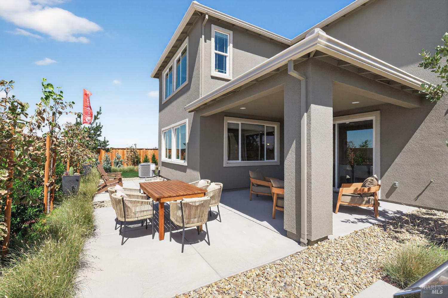
Thoughtfully designed for comfort, flexibility, and multi-generational living. Prairie style Residence 17 at Rustic Ranch Estates offers approximately 3,479 square feet of thoughtfully planned living space with 4 bedrooms, 4 full baths, and a private attached ADU. Perfect for extended family, guests, or independent living, the ADU features its own private front entrance and covered porch, comfortable living area, kitchenette, primary bedroom with a spacious walk-in closet, full bath, and dedicated laundry room, creating a truly self-contained living space while remaining seamlessly connected to the main residence. Just beyond the entry, the main home opens to an expansive great room that flows effortlessly into a chef-inspired kitchen featuring premium Bosch appliances, generous island sealing, and an open-concept design ideal for entertaining and everyday living. The first floor also includes an additional bedroom and full bath, offering exceptional flexibility for guests or a home office. Upstairs, the oversized owner's suite serves as a relaxing retreat, complemented by a spacious loft, two additional bedrooms, a full bath, and a generously sized laundry room with upper and lower cabinetry designed for everyday convenience. Abundant storage throughout, a covered patio for outdoor enjoyment, and a two-car garage plus a separate attached single-car garage complete this exceptional residence. Situated on an approximately 8,137-square-foot homesite in Rustic Ranch Estates by DeNova Homes at Summer Lake North with no HOA. Price increase due to addition of design center final finishes selected for this home.
Architectural Specifications • Key Infrastructure
Educational Jurisdiction • Assigned School Districts
Interior Appointments • Appliances • Finishes
Exterior Grounds • Outdoor Living • Environmental Features
System Audit History
- • Oct 20, 15:09 | STATUS: Off-Market → Active (SYSTEM_SYNC)
- • Oct 06, 09:37 | PRICE: $877,500 → $900,500 (SYSTEM_SYNC)
Information is provided by Bay Area Real Estate Information Services, Inc. (BAREIS). The information being provided is for the consumer's personal, non-commercial use, and shall not be used for any purpose other than to identify prospective properties that consumers may be interested in purchasing.
Information Deemed Reliable But Not Guaranteed. All data, including all measurements and calculations of area, is obtained from various sources and has not been, and will not be, verified by broker or MLS. All information should be independently reviewed and verified for accuracy. Properties may or may not be listed by the office/agent presenting the information.
California Department of Real Estate (DRE): All real estate advertising, marketing, and client representation conducted via BayAreaHomes.com strictly adhere to California Real Estate Law and the statutory regulations established by the California Real Estate Commissioner.
Equal Housing Opportunity: We are committed to the letter and spirit of U.S. and California policy for the achievement of equal housing opportunity. We encourage and support an affirmative advertising program in which there are no barriers to obtaining housing because of race, color, religion, sex, handicap, familial status, national origin, sexual orientation, gender identity, or marital status (Federal Fair Housing Act, California FEHA, and Unruh Civil Rights Act).