
2901 Saint Andrews Rd
Fairfield, Solano County • California • MLS #326087893
Property Narrative • Architectural Remarks
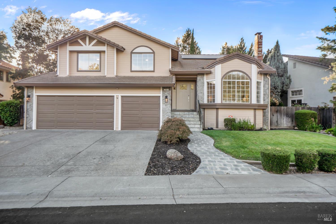
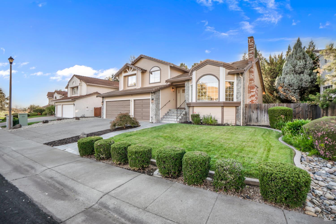
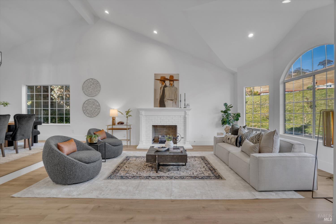
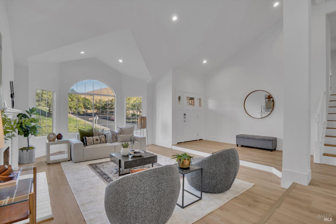
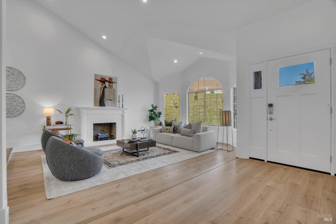
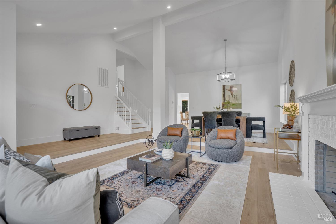
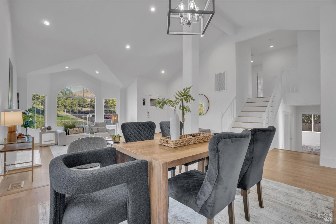
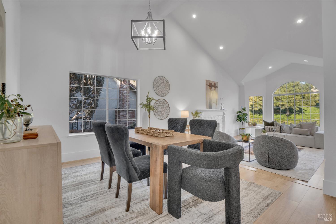
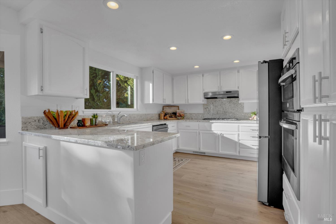
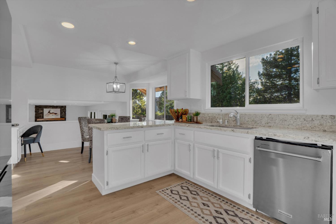
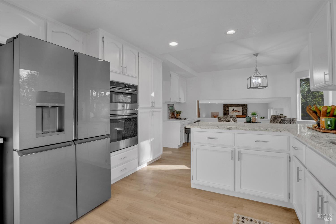
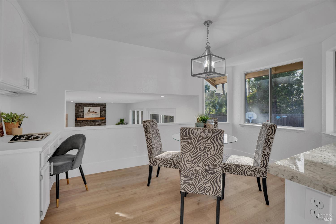
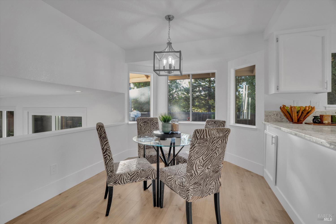
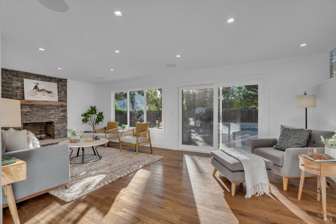
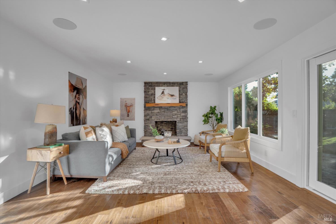
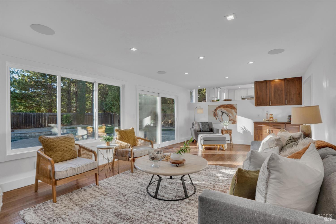
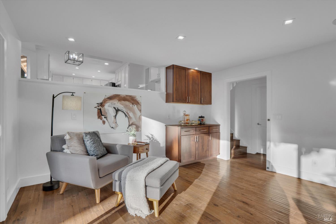
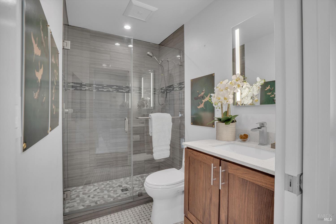
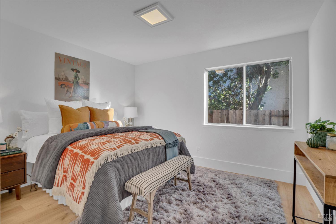
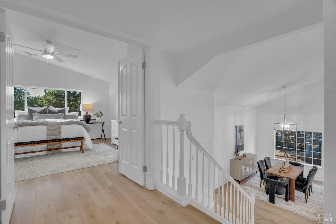
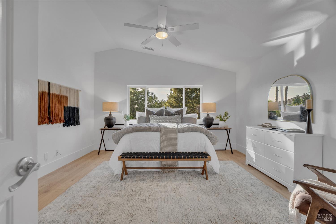
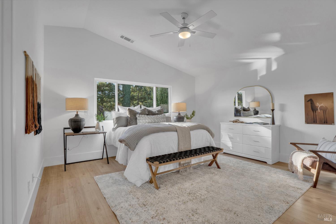
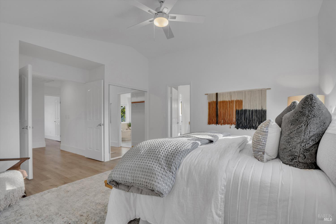
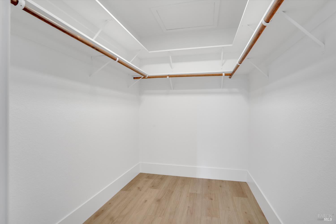
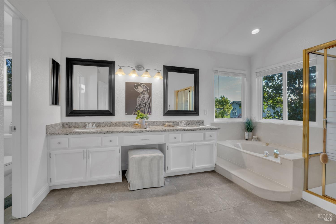
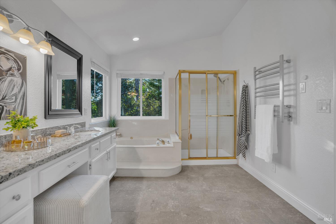
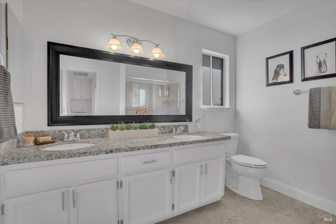
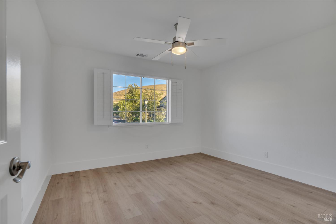
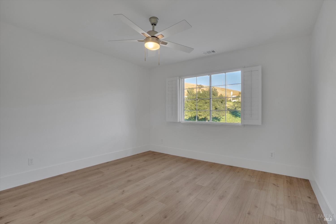
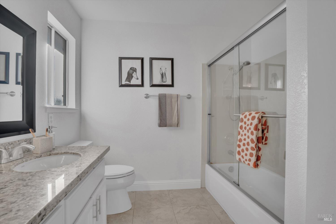
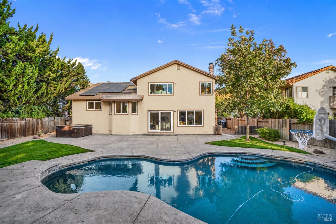
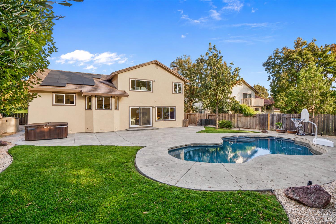
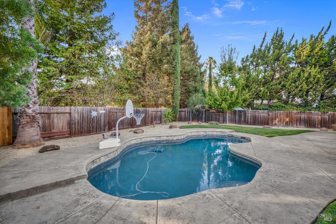
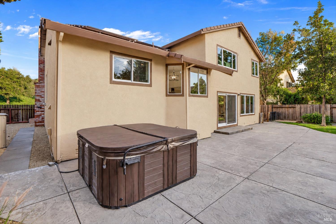
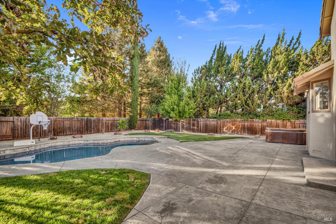
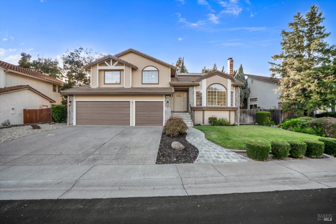
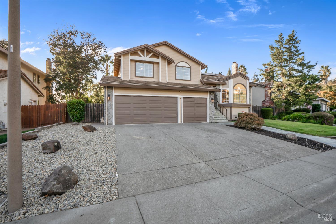
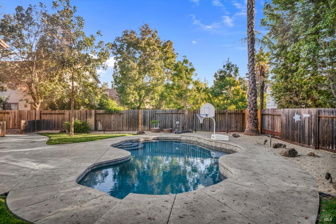
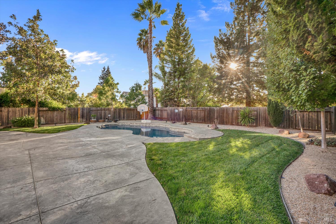
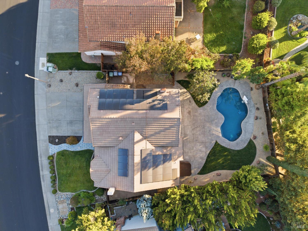
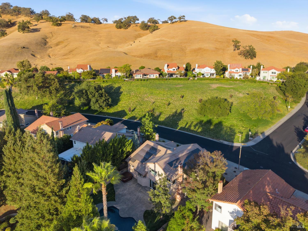
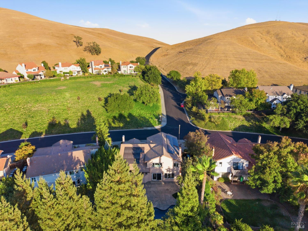
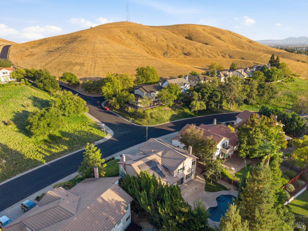
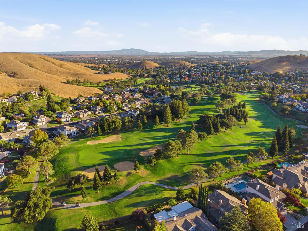
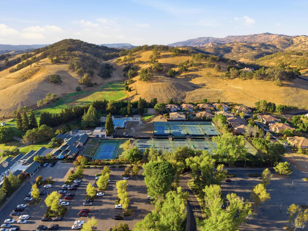
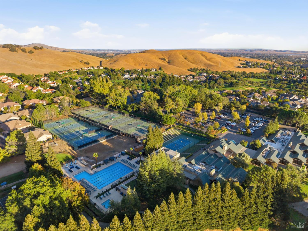
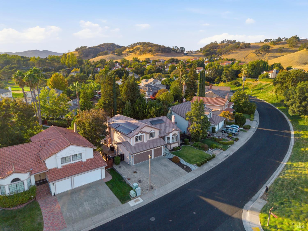
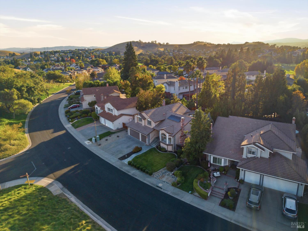
Elevated living meets poolside relaxation behind the gates of Rancho Solano, one of Fairfield's premier communities. This beautiful residence is nestled among the picturesque rolling hills with no front neighbors. Beautifully updated inside and out, this 4-bedroom, 3-bath home offers approximately 2,579 square feet of living space with dramatic vaulted ceilings, two fireplaces, and an impressive floor-to-ceiling stacked-stone focal point. Fresh interior and recent exterior paint, new flooring, deluxe modern baseboards, updated lighting, and professionally refinished cabinetry with new hardware create a polished, cohesive feel. The thoughtfully appointed kitchen pairs granite countertops and backsplash with premium stainless-steel appliances, including a GE Caf four-door refrigerator with AutoFill, GE double ovens, a five-burner gas cooktop, and KitchenAid dishwasher. A remodeled downstairs full bathroom adds everyday convenience, while the spacious primary retreat features a dual-sink vanity and oversized jetted soaking tub. Outside, your own backyard escape awaits: a sparkling Pebble Tec pool with heat pump and automated controls, a separate Marquis spa, mature landscaping, and expansive spaces for entertaining, unwinding, and enjoying long afternoons at home. A 50-year tile roof, 36-panel owned solar system, tankless water heater, whole-house water treatment system, and Bryant HVAC system with ductwork replaced in 2016 enhance comfort and efficiency. Set on an approximately .20-acre lot, this inviting home enjoys a sought-after setting near Rancho Solano's golf course, clubhouse, and In-Shape fitness club. Beautiful surroundings, distinctive interiors, and a backyard made for making memories this is a home worth coming home to.
Architectural Specifications • Key Infrastructure
Educational Jurisdiction • Assigned School Districts
Interior Appointments • Appliances • Finishes
Exterior Grounds • Outdoor Living • Environmental Features
System Audit History
- • Nov 02, 09:37 | PRICE: $975,000 → $949,950 (SYSTEM_SYNC)
Information is provided by Bay Area Real Estate Information Services, Inc. (BAREIS). The information being provided is for the consumer's personal, non-commercial use, and shall not be used for any purpose other than to identify prospective properties that consumers may be interested in purchasing.
Information Deemed Reliable But Not Guaranteed. All data, including all measurements and calculations of area, is obtained from various sources and has not been, and will not be, verified by broker or MLS. All information should be independently reviewed and verified for accuracy. Properties may or may not be listed by the office/agent presenting the information.
California Department of Real Estate (DRE): All real estate advertising, marketing, and client representation conducted via BayAreaHomes.com strictly adhere to California Real Estate Law and the statutory regulations established by the California Real Estate Commissioner.
Equal Housing Opportunity: We are committed to the letter and spirit of U.S. and California policy for the achievement of equal housing opportunity. We encourage and support an affirmative advertising program in which there are no barriers to obtaining housing because of race, color, religion, sex, handicap, familial status, national origin, sexual orientation, gender identity, or marital status (Federal Fair Housing Act, California FEHA, and Unruh Civil Rights Act).