







78 Neds Way
Tiburon, Marin • California • MLS #326078495
Property Narrative • Architectural Remarks
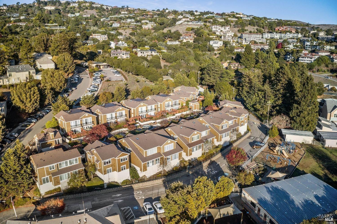
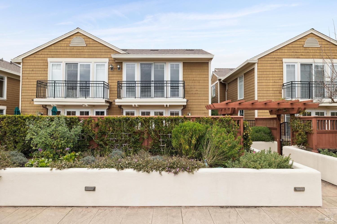
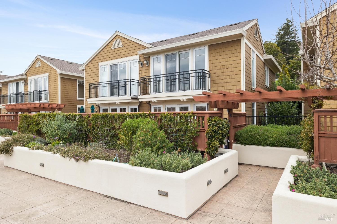
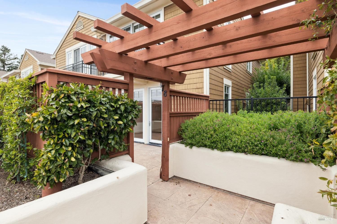
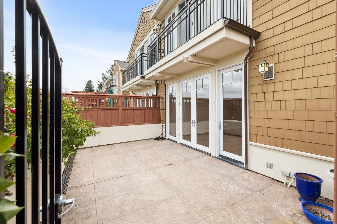
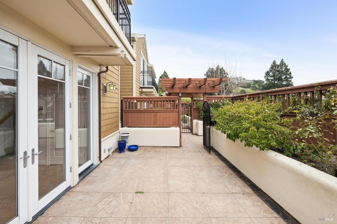
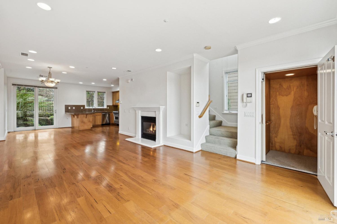
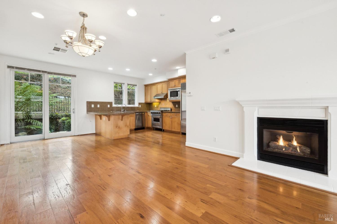
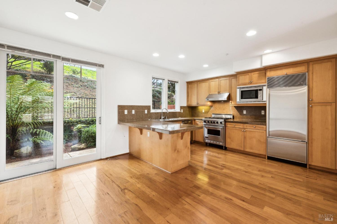
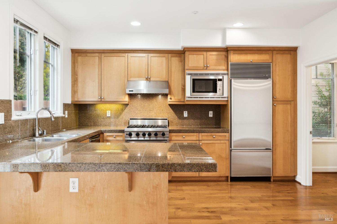
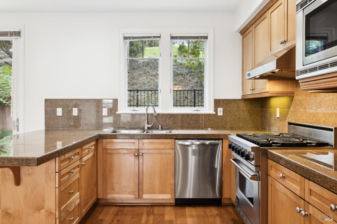
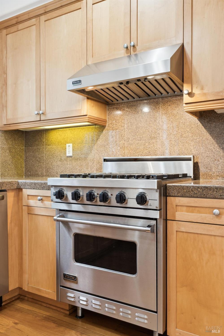
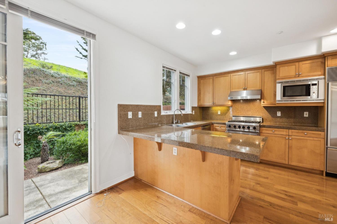
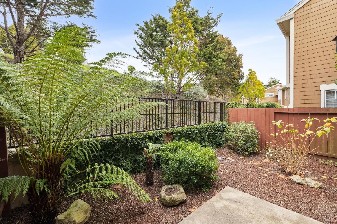
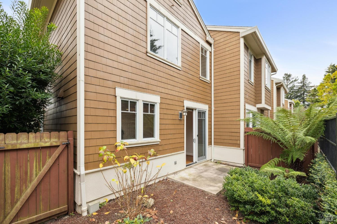
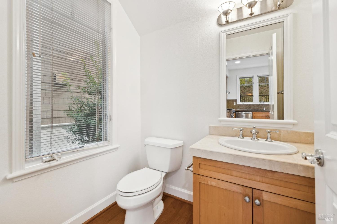
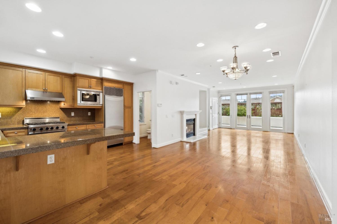
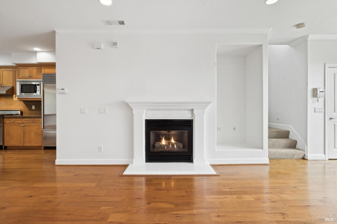
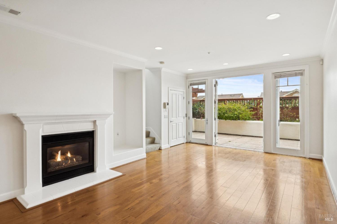
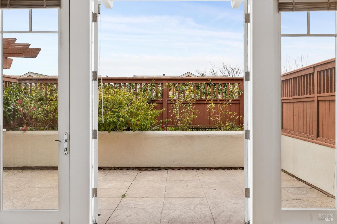
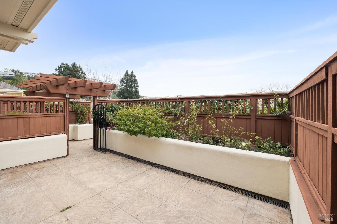
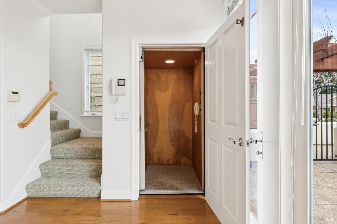
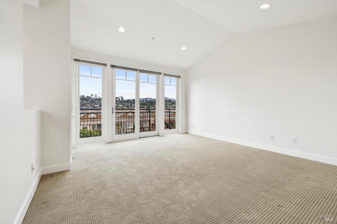
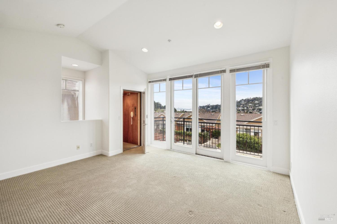
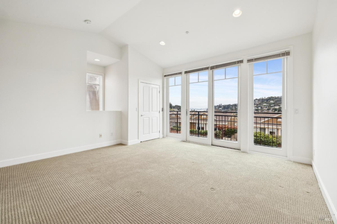
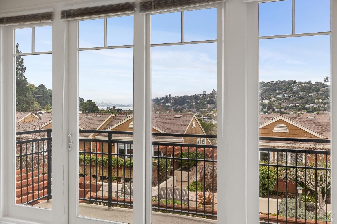
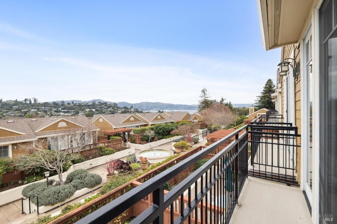
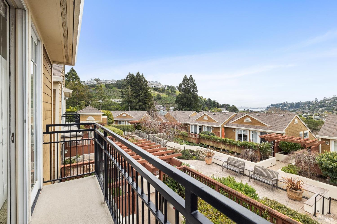
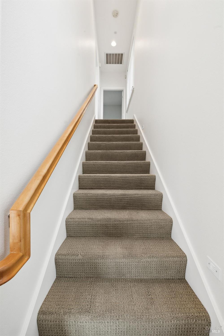
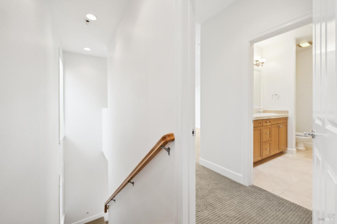
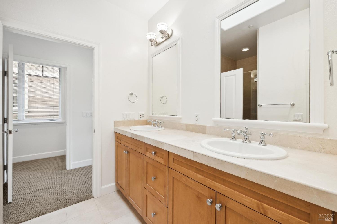
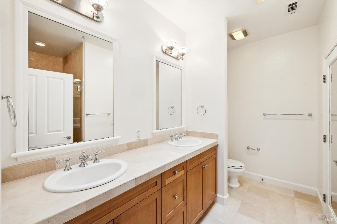
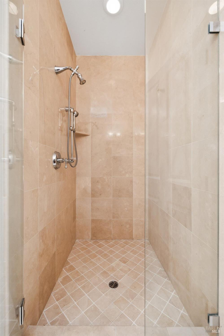
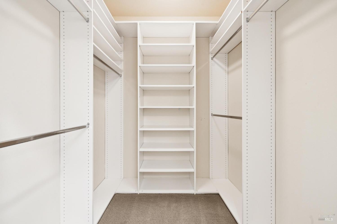
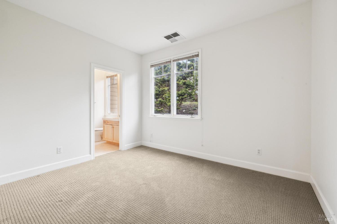
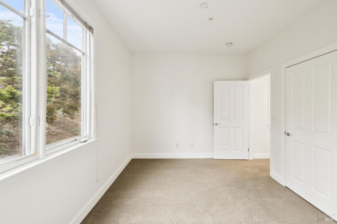
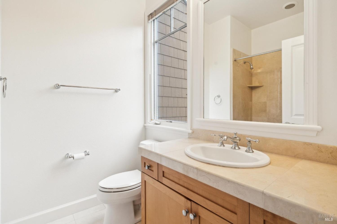
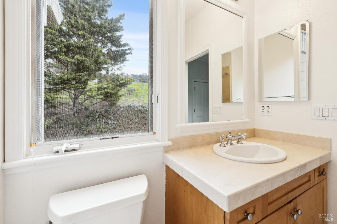
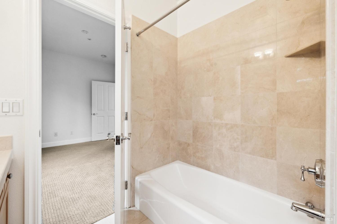
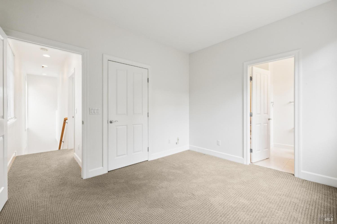
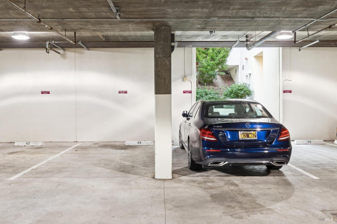
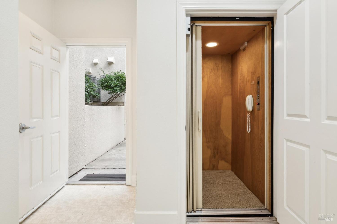
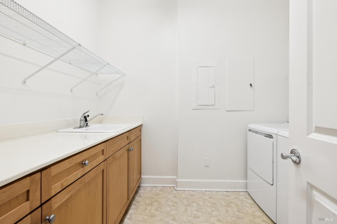
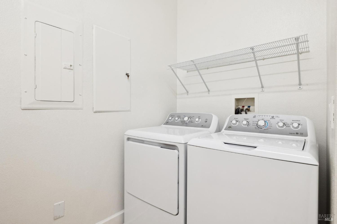
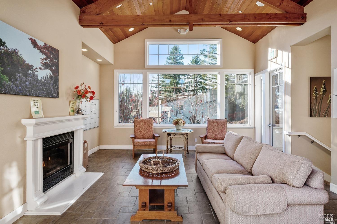
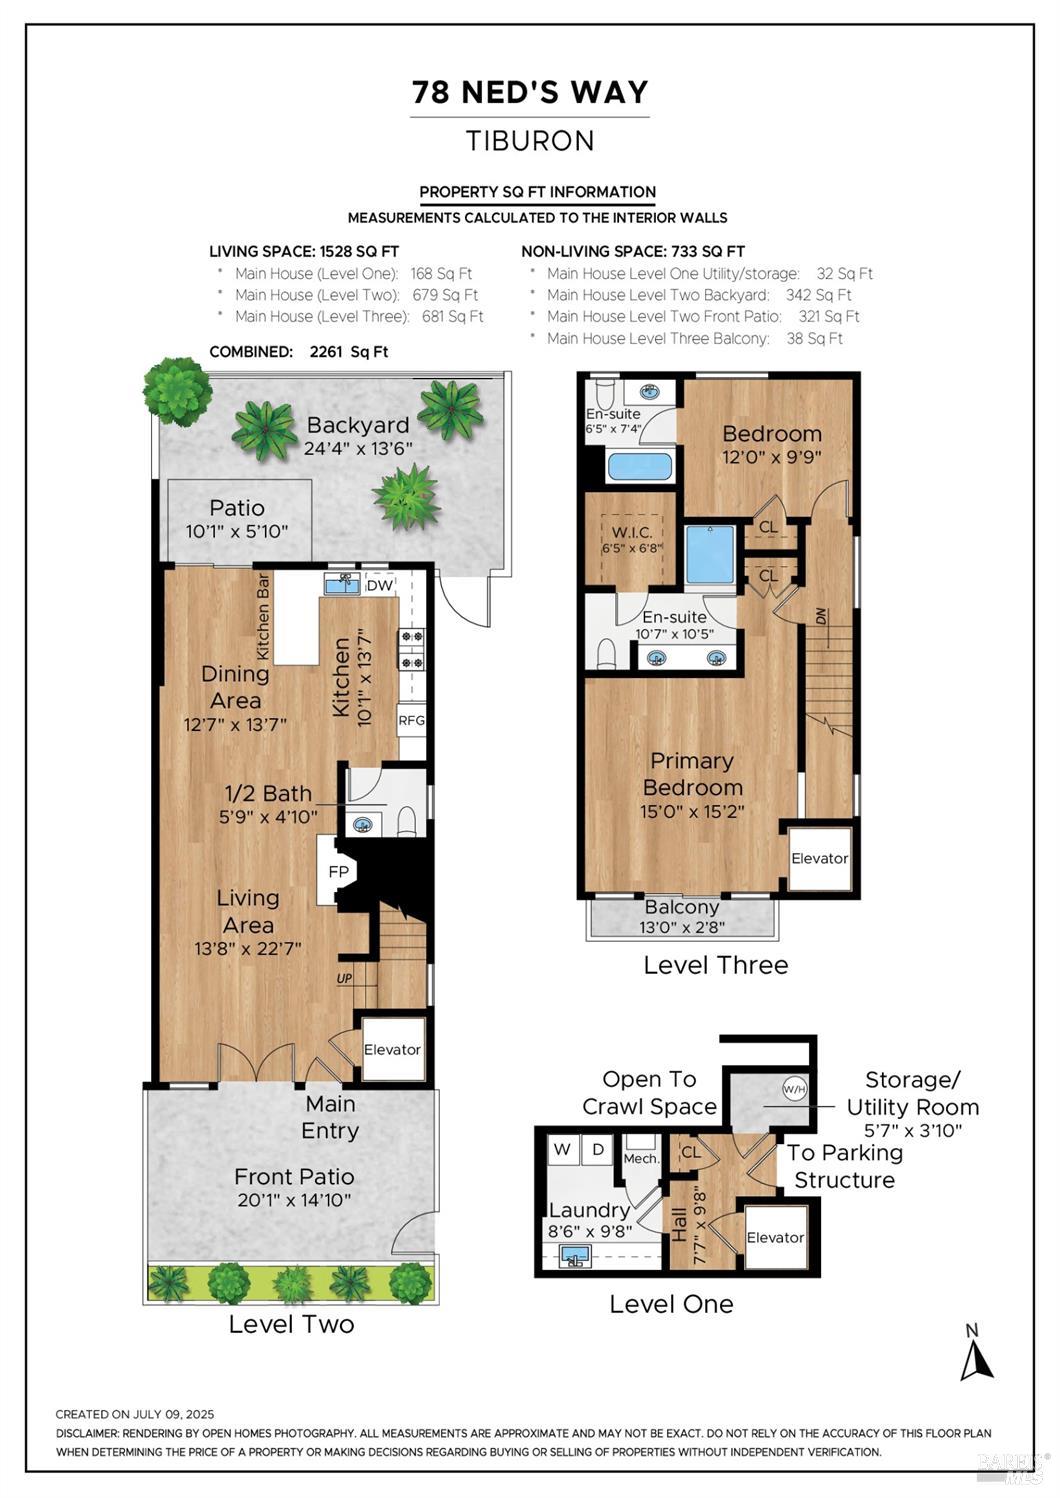
This light-filled, rarely available 2-level townhome condo in Tiburon's desirable Chandler's Gate adult community offers 2 bedrooms with ensuite baths, an additional half bath, a combo dining/living/kitchen area, two private patios and a gas fireplace for cozy comfort. The gourmet kitchen offers high-end S/S appliances including a Viking stove, Subzero refrigerator & gleaming granite counters. The sunny, generous primary suite offers a luxurious marble bathroom with a walk-in closet and sweeping views from the Tiburon Hills over the SF skyline, Belvedere Island, Sausalito & Richardson Bay. Other features include an in-unit laundry room with washer & dryer, 2-car deeded parking in a gated garage and an interior elevator with a hard-wired phone line serving both floors straight from the garage. New AC and dehumidifying systems installed. EV car charger. Easy access to the shops & restaurants of downtown Tiburon, commuter ferries, tennis & sailing clubs and the Old Rail Trail walking & bike path. *One resident must be 62 or older.
Architectural Specifications • Key Infrastructure
Educational Jurisdiction • Assigned School Districts
Interior Appointments • Appliances • Finishes
Exterior Grounds • Outdoor Living • Environmental Features
System Audit History
- • Listing initialized on the BayAreaHomes.com Regional Network on Oct 30, 2026
Information is provided by Bay Area Real Estate Information Services, Inc. (BAREIS). The information being provided is for the consumer's personal, non-commercial use, and shall not be used for any purpose other than to identify prospective properties that consumers may be interested in purchasing.
Information Deemed Reliable But Not Guaranteed. All data, including all measurements and calculations of area, is obtained from various sources and has not been, and will not be, verified by broker or MLS. All information should be independently reviewed and verified for accuracy. Properties may or may not be listed by the office/agent presenting the information.
California Department of Real Estate (DRE): All real estate advertising, marketing, and client representation conducted via BayAreaHomes.com strictly adhere to California Real Estate Law and the statutory regulations established by the California Real Estate Commissioner.
Equal Housing Opportunity: We are committed to the letter and spirit of U.S. and California policy for the achievement of equal housing opportunity. We encourage and support an affirmative advertising program in which there are no barriers to obtaining housing because of race, color, religion, sex, handicap, familial status, national origin, sexual orientation, gender identity, or marital status (Federal Fair Housing Act, California FEHA, and Unruh Civil Rights Act).