
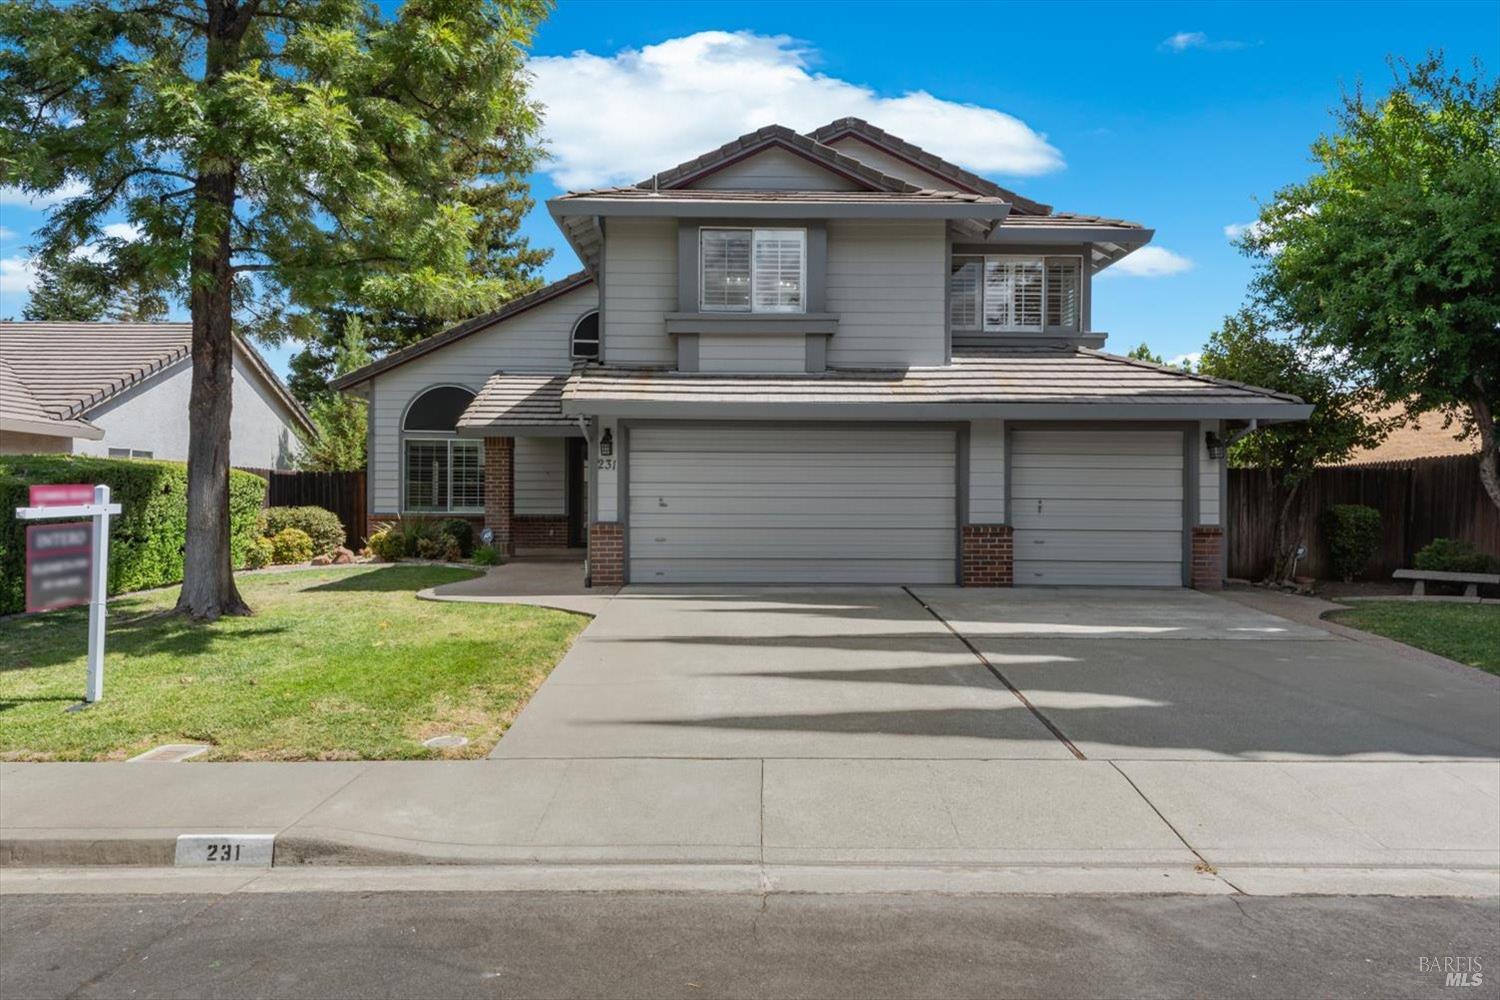
231 Alder Crest Way
Vacaville, Solano • California • MLS #326048438
Property Narrative • Architectural Remarks
This one checks all the boxes.. location.. schools.. updated kitchen and baths.. 4 bedrooms.. main level bedroom with full bathroom, 3-car garage, swimming pool with solar heater..& privacy. Nestled next to open space in the highly sought-after Browns Valley neighborhood. This 4-bedroom, 3-full-bathroom residence offers an exceptional layout designed for both grand entertaining and comfortable everyday living. Freshly painted interiors create a bright, inviting canvas that effortlessly draws you in the moment you step through the front door. The heart of the home is anchored by a breathtaking two-story river rock fireplace. Meticulously finished with a stylish German smear technique, it serves as a dramatic and cozy focal point for the main living area. Moving through the dynamic tri-level floor plan, you will find a beautifully refreshed kitchen boasting brand-new, premium countertops. Convenience and versatility are paramount in this design, highlighted by a highly desirable ground-level bedroom paired with a full bathroom. This space is perfectly positioned for accommodating guests, multi-generational living, or a private home office. Upstairs, the primary bedroom and additional bedrooms offer space and tranquility, ensuring room for everyone. Step outside into your backyard featuring a luxurious Pebbletec, dark-bottom swimming pool that provides sophisticated ambiance and endless summer relaxation. Framed by spectacular views of majestic Mount Vaca, the outdoor living space offers a serene, picturesque backdrop for morning coffee or evening sunset gatherings. Completing this incredible property is a dedicated indoor laundry room and a spacious, attached 3-car garage has custom garage cabinets and epoxy floor offering abundant storage for vehicles, hobbies, and recreational gear. Schedule your private tour today to experience this unparalleled retreat!
Architectural Specifications • Key Infrastructure
Educational Jurisdiction • Assigned School Districts
Interior Appointments • Appliances • Finishes
Exterior Grounds • Outdoor Living • Environmental Features
System Audit History
- • Oct 20, 15:09 | STATUS: Off-Market → Pending (SYSTEM_SYNC)
- • Sep 29, 11:31 | STATUS: Active → Pending (SYSTEM_SYNC)
Information is provided by Bay Area Real Estate Information Services, Inc. (BAREIS). The information being provided is for the consumer's personal, non-commercial use, and shall not be used for any purpose other than to identify prospective properties that consumers may be interested in purchasing.
Information Deemed Reliable But Not Guaranteed. All data, including all measurements and calculations of area, is obtained from various sources and has not been, and will not be, verified by broker or MLS. All information should be independently reviewed and verified for accuracy. Properties may or may not be listed by the office/agent presenting the information.
California Department of Real Estate (DRE): All real estate advertising, marketing, and client representation conducted via BayAreaHomes.com strictly adhere to California Real Estate Law and the statutory regulations established by the California Real Estate Commissioner.
Equal Housing Opportunity: We are committed to the letter and spirit of U.S. and California policy for the achievement of equal housing opportunity. We encourage and support an affirmative advertising program in which there are no barriers to obtaining housing because of race, color, religion, sex, handicap, familial status, national origin, sexual orientation, gender identity, or marital status (Federal Fair Housing Act, California FEHA, and Unruh Civil Rights Act).