



45 Vineyard View Dr
Napa, Napa • California • MLS #326087721
Property Narrative • Architectural Remarks
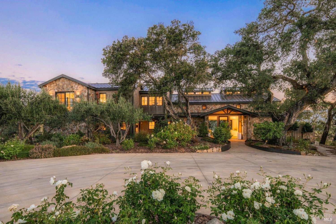
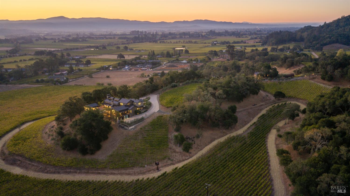
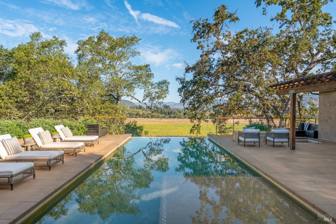
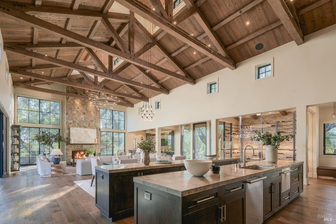
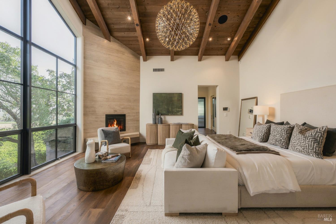
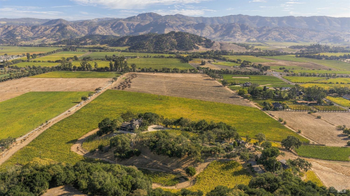
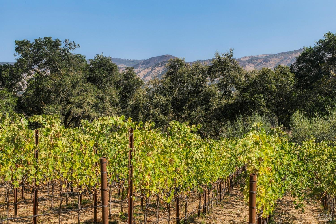
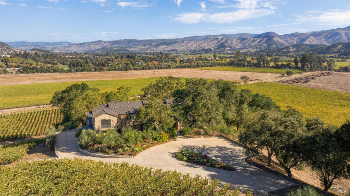
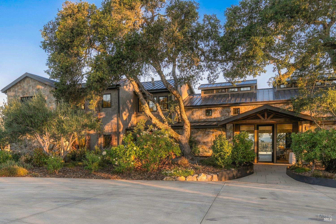
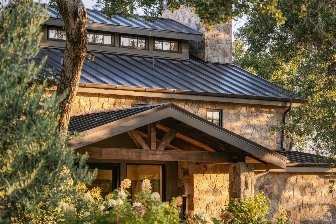
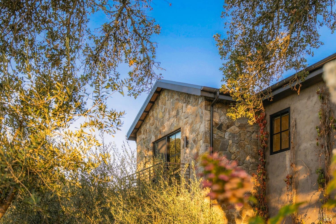
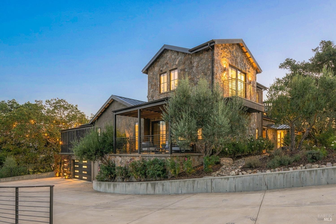
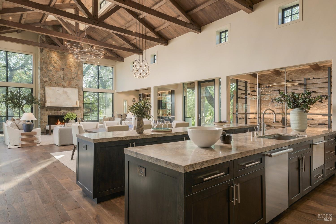
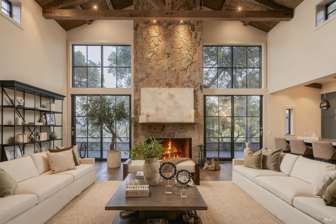
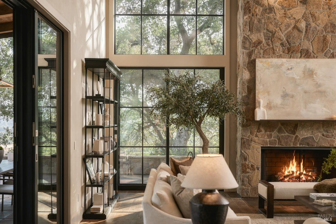
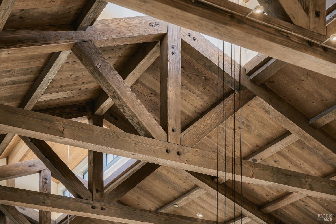
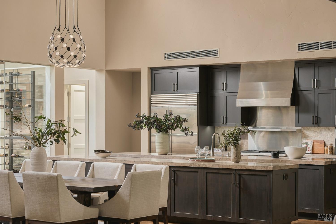
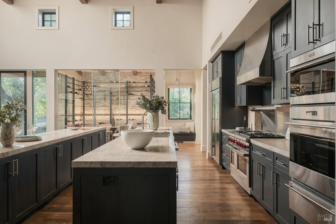
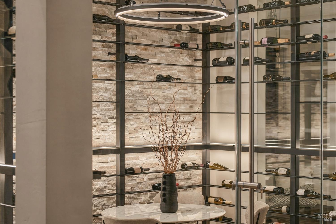
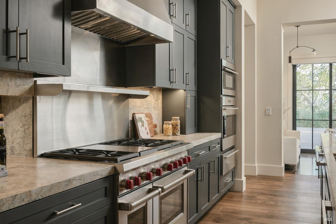
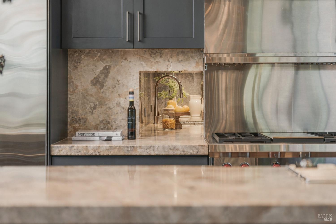
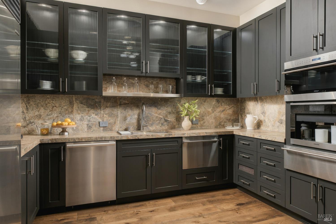
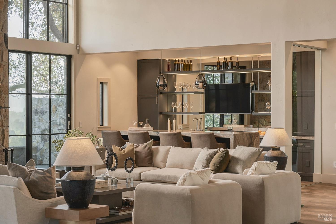
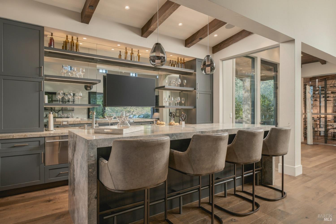
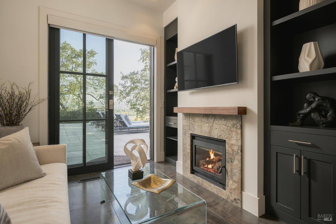
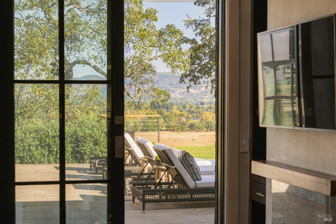
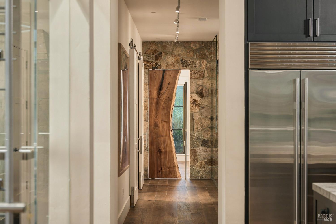
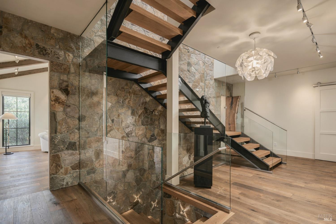
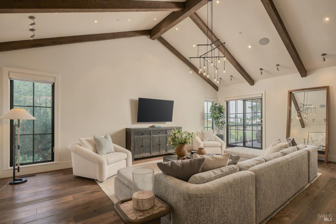
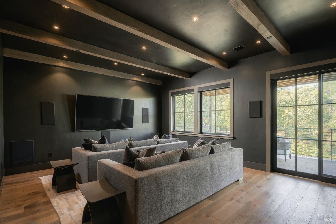
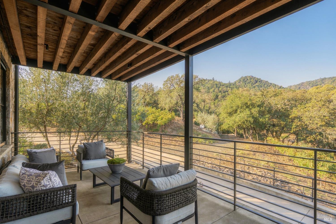
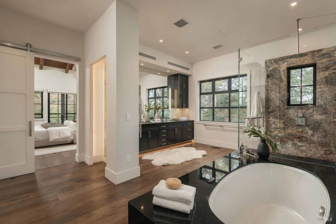
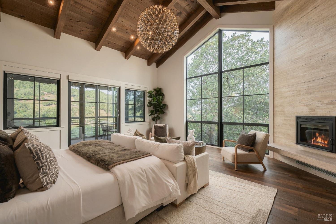
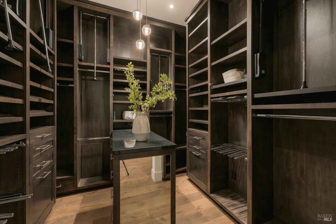
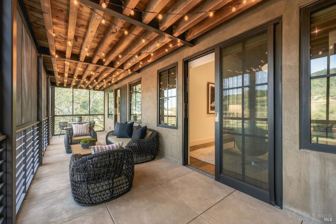
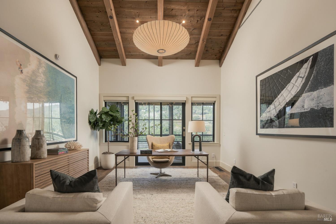
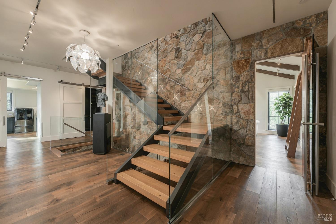
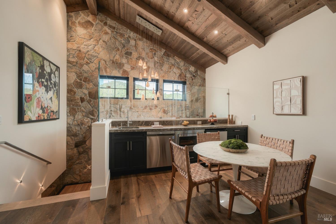
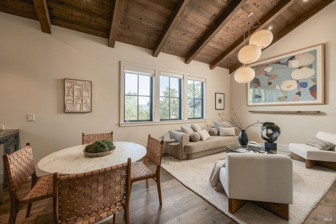
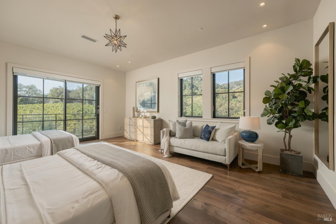
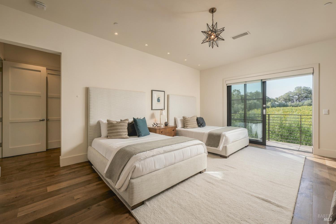
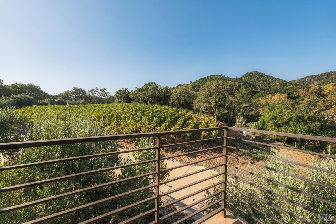
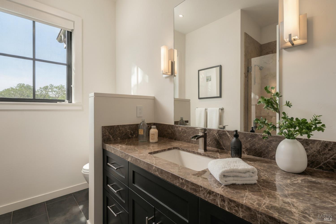
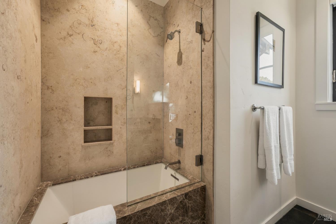
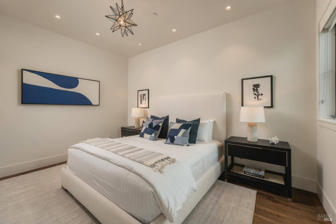
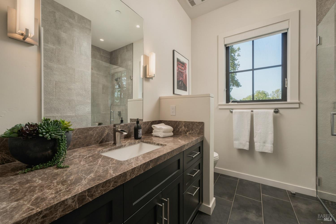
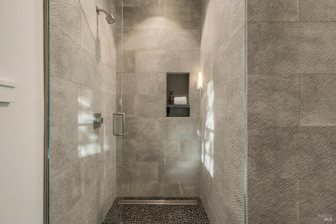
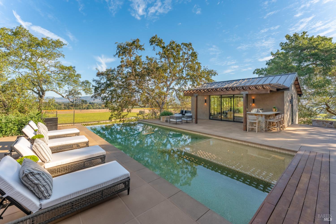
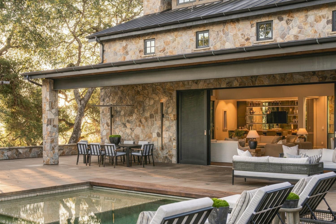
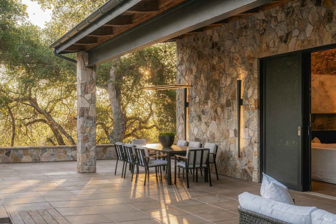
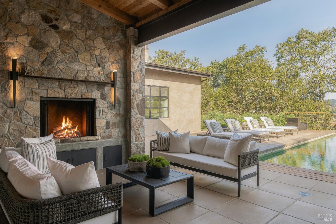
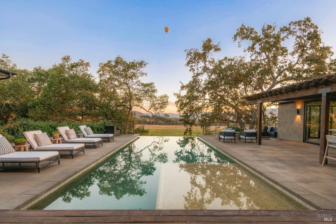
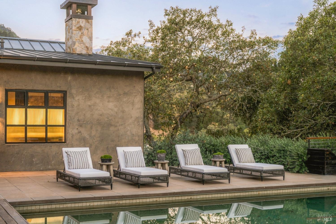
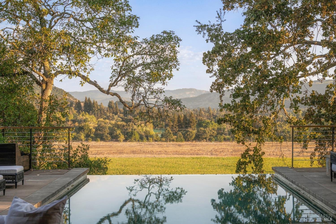
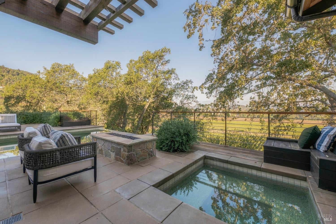
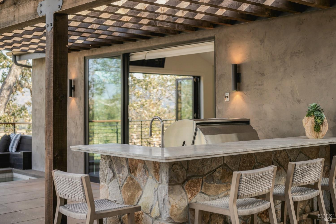
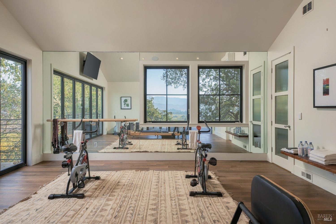
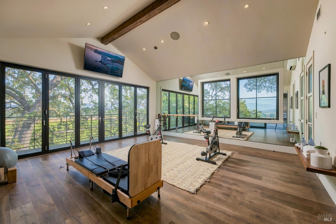
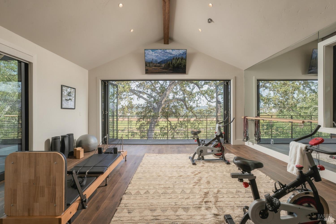
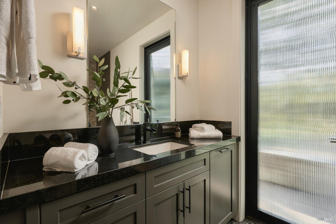
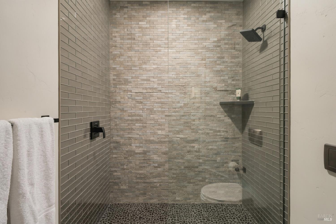
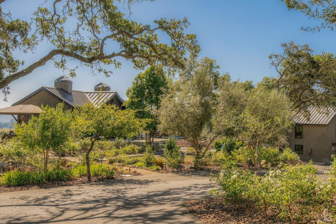
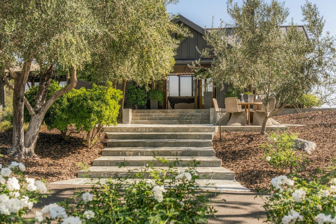
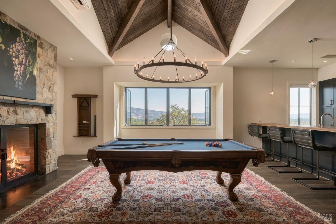
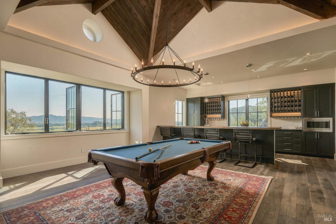
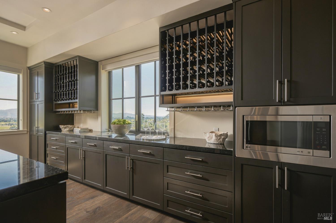
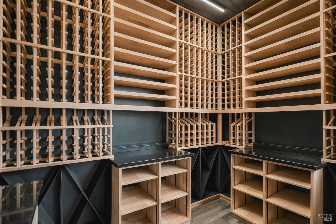
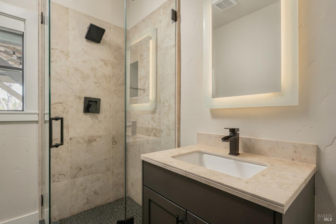
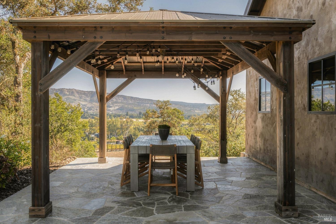
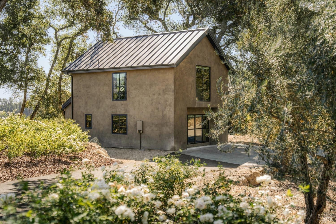
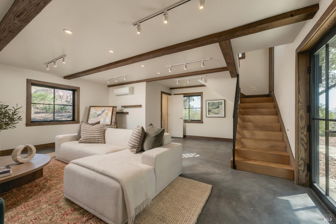
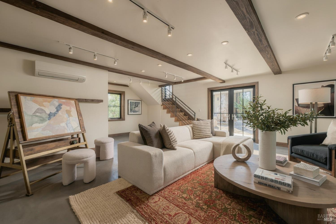
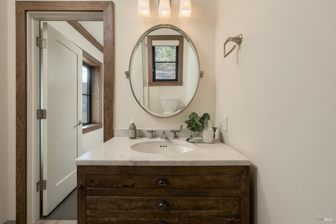
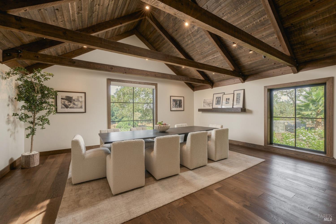
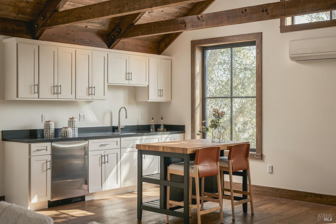
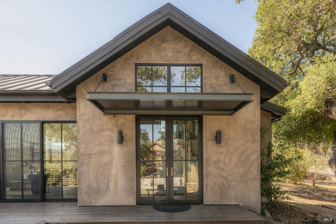
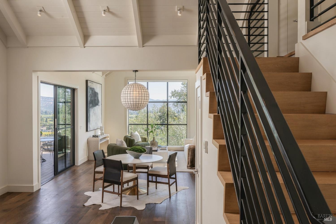
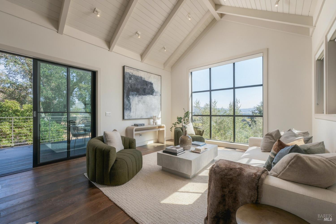
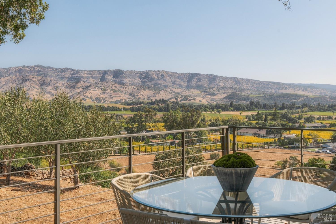
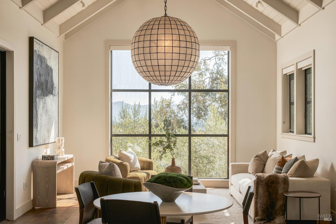
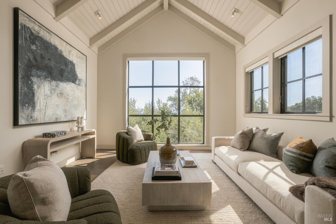
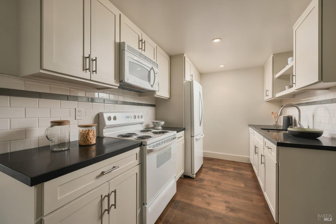
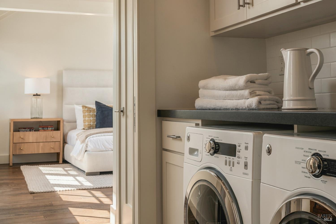
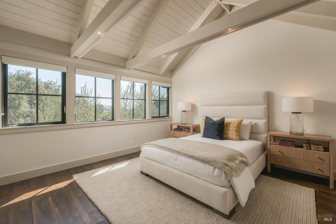
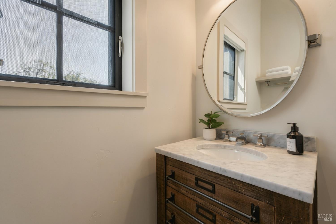
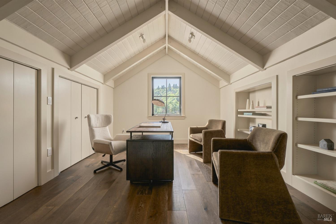
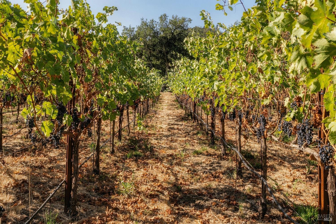
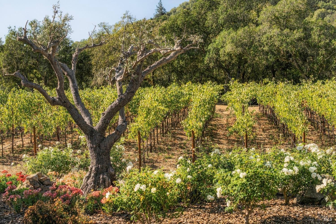
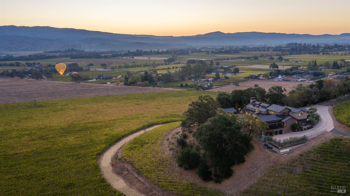
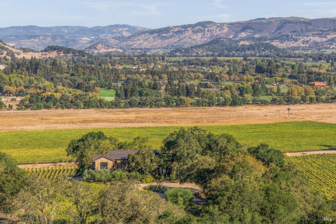
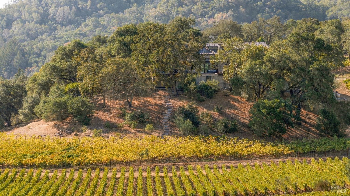
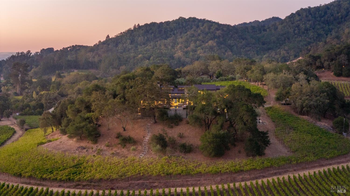
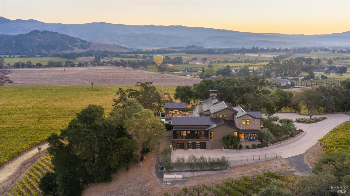
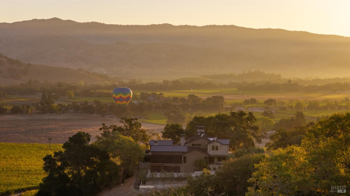
An exceptional Napa Valley estate, this ultra-private compound commands soaring vineyard and mountain views across more than 20 acres, notably close to downtown Yountville. Stunning grounds, substantial architecture totaling 10,268 Sq Ft of living space and a resort-caliber setting distinguish a property designed for wellness, restoration and exceptional hosting. Five separate structures: the main residence, guest house, entertainment lounge, fitness and wellness sanctuary, and an artist's studio create an expansive compound with extraordinary versatility. Approximately 3 acres of Cabernet Sauvignon and 0.88 acres of Sauvignon Blanc surround the home set on a knoll with expansive views. Completed in 2019, the 6,657 SF main residence combines impressive proportions with richly layered materials: stone exteriors, metal roofs, exposed wood trusses, vaulted wood ceilings and wide-plank wood floors. A dramatic great room surrounded by retractable glass Fleetwood doors open to the stunning infinity edge pool and outdoor dining spaces. The kitchen features two substantial islands, rich stone surfaces, and professional-grade appliances, supported by a full butler's kitchen with a pass-through window. A glass-enclosed, temperature-controlled wine room adds a striking architectural feature. Broad glass doors connect the principal entertaining spaces to generous covered outdoor living space with outdoor fireplace. The main-level primary suite offers its own study, private patio, spa-like bath, and access to the pool and fitness studio with cedar sauna and full pool bath. A media theater and an oversized family room/office complement the home's generous layout. The three separate guest and entertainment structures totaling 2,413 Sq Ft, extensively remodeled in 2018, extend the estate's accommodations and amenities. Beautifully composed resort-caliber grounds surround the buildings with mature oak trees, vineyard views and inviting outdoor spaces. An infinity-edge pool and spa, covered dining and lounge terraces, and an outdoor fireplace establish an exceptional setting for indoor-outdoor entertaining. The property's substantial infrastructure includes two wells, sophisticated water filtration, water storage and a fire suppression system. Combining remarkable privacy and architectural presence with outstanding proximity to the San Francisco Bay Area, this is an incomparable Napa Valley retreat with amenities ideal for entertaining on grand scale.
Architectural Specifications • Key Infrastructure
Educational Jurisdiction • Assigned School Districts
Interior Appointments • Appliances • Finishes
Exterior Grounds • Outdoor Living • Environmental Features
System Audit History
- • Listing initialized on the BayAreaHomes.com Regional Network on Oct 30, 2026
Information is provided by Bay Area Real Estate Information Services, Inc. (BAREIS). The information being provided is for the consumer's personal, non-commercial use, and shall not be used for any purpose other than to identify prospective properties that consumers may be interested in purchasing.
Information Deemed Reliable But Not Guaranteed. All data, including all measurements and calculations of area, is obtained from various sources and has not been, and will not be, verified by broker or MLS. All information should be independently reviewed and verified for accuracy. Properties may or may not be listed by the office/agent presenting the information.
California Department of Real Estate (DRE): All real estate advertising, marketing, and client representation conducted via BayAreaHomes.com strictly adhere to California Real Estate Law and the statutory regulations established by the California Real Estate Commissioner.
Equal Housing Opportunity: We are committed to the letter and spirit of U.S. and California policy for the achievement of equal housing opportunity. We encourage and support an affirmative advertising program in which there are no barriers to obtaining housing because of race, color, religion, sex, handicap, familial status, national origin, sexual orientation, gender identity, or marital status (Federal Fair Housing Act, California FEHA, and Unruh Civil Rights Act).