

17980 7th St E
Sonoma, Sonoma • California • MLS #326084576
Property Narrative • Architectural Remarks
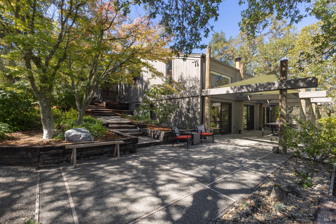
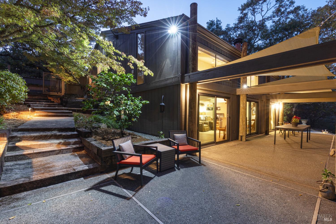
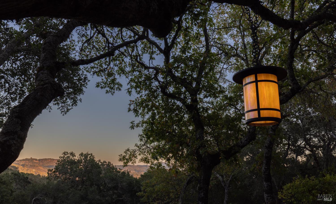
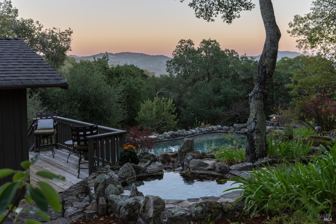
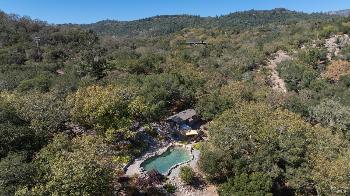
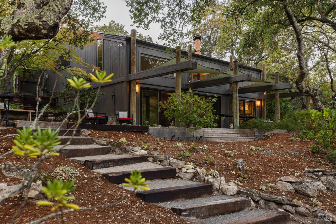
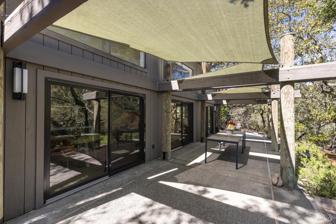
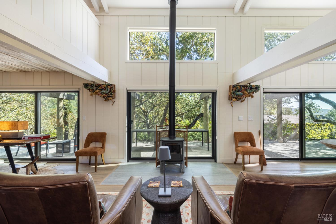
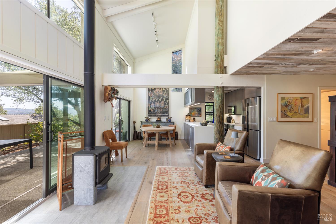
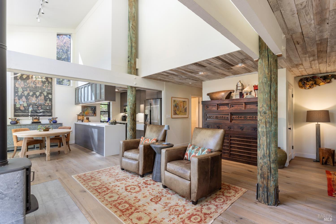
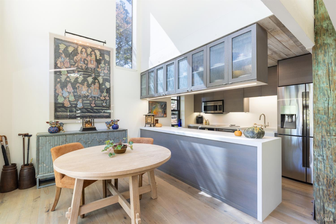
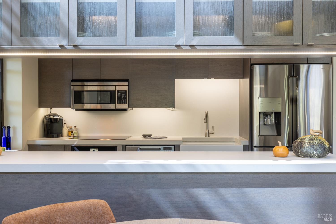
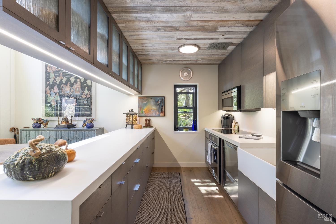
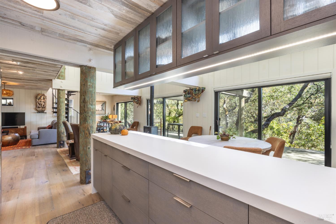
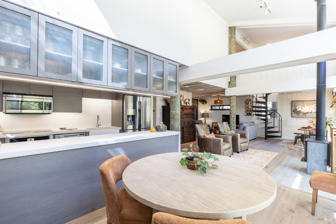
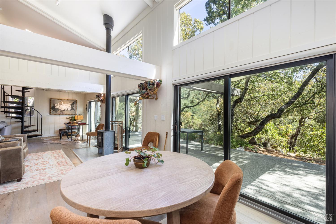
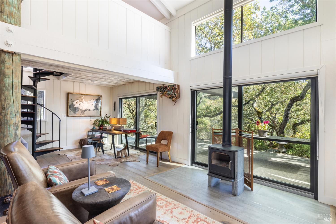
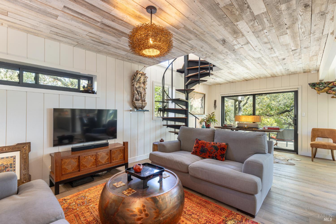
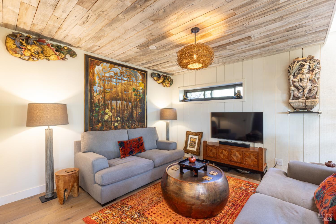
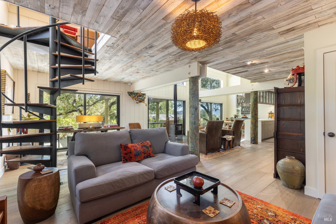
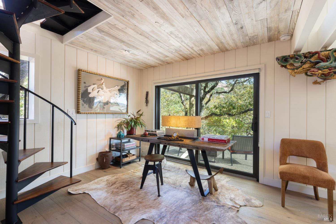
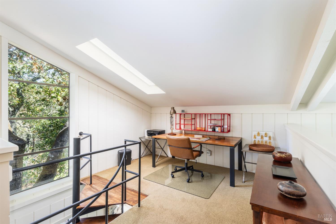
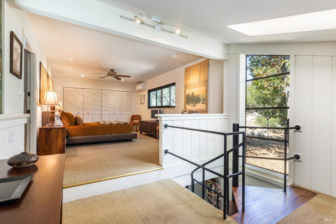
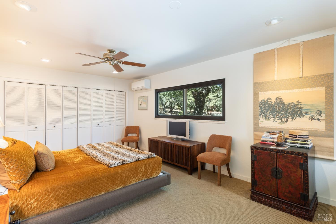
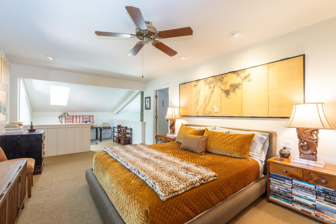
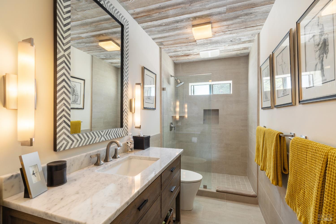
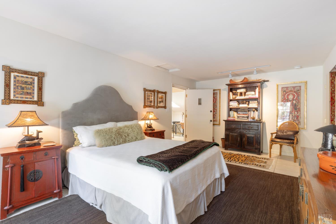
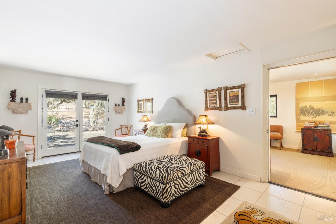
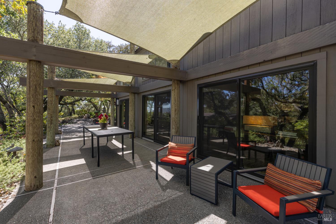
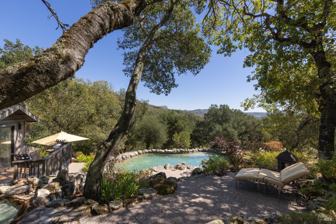
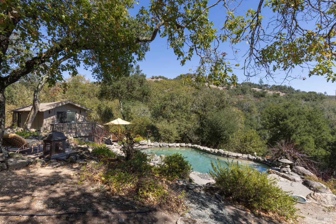
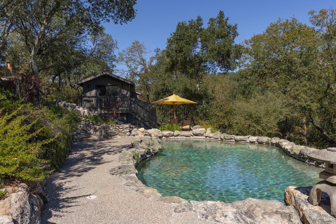
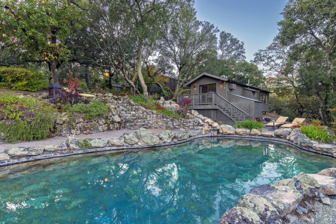
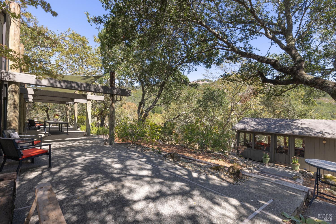
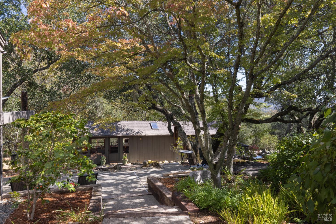
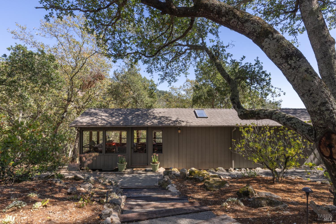
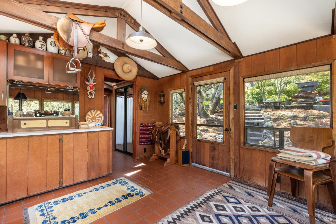
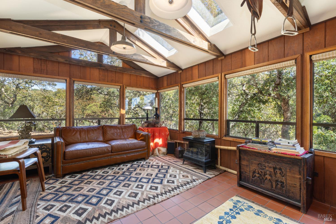
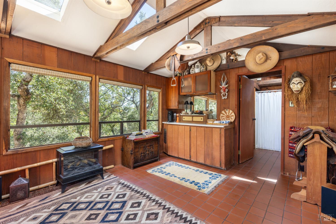
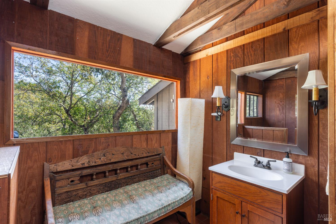
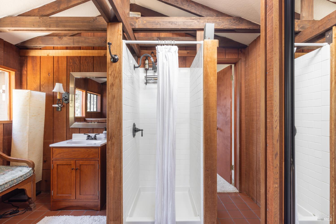
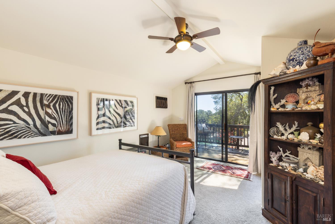
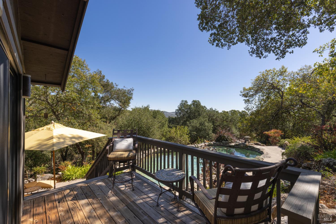
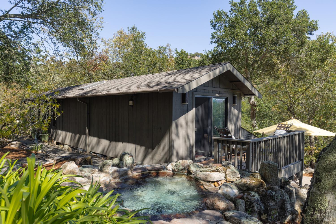
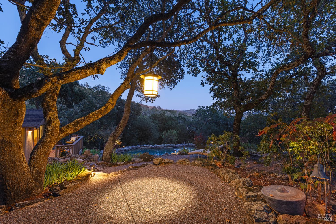
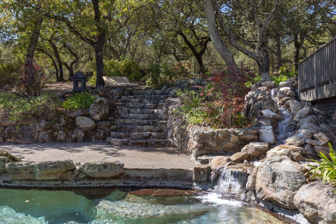
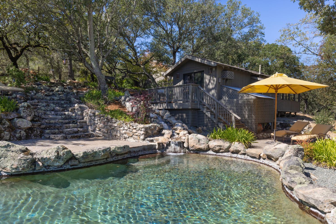
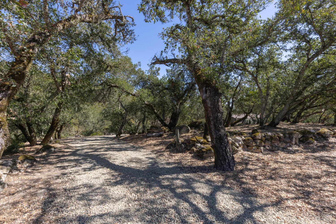
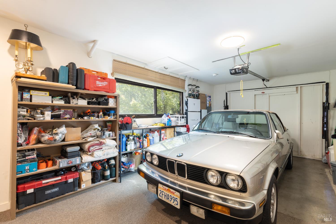
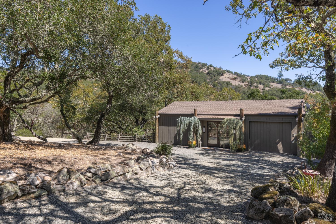
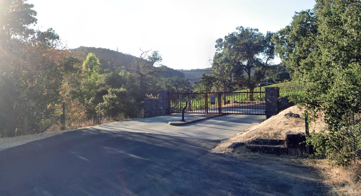
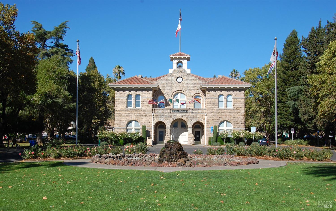
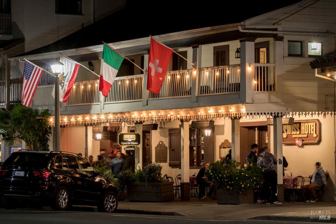
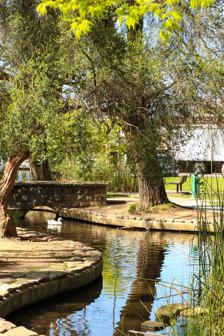
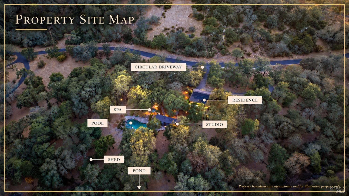
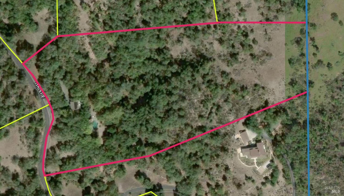
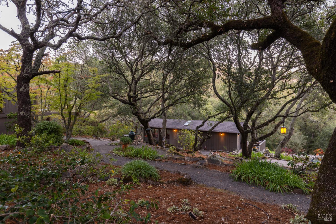
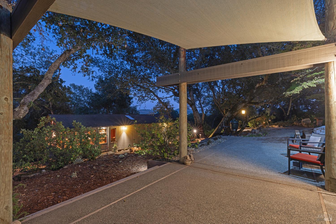
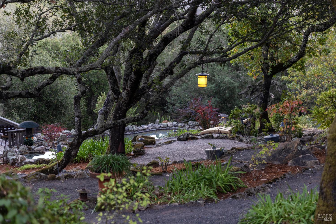
Nestled among majestic oaks on 13.8+/- acres in eastside Sonoma's coveted gated community of The Ranch, this captivating wine country retreat offers exceptional privacy, natural beauty, distinctive architectural character, and room to expand. Minutes from the historic Sonoma Plaza. Inspired by renowned Sea Ranch architect William Turnbull Jr., the open plan residence embraces its woodland setting with soaring ceilings, exposed timber beams, warm wood finishes, and expansive windows. Sliding glass doors open to intimate decks and outdoor living spaces. Thoughtful updates include a modern kitchen and bath, flowing living and dining areas, and a spiral staircase leading to a loft office and bedroom. Beyond the residence, meandering pathways beneath mature oaks reveal secluded garden retreats, intimate patios, and inviting gathering spaces. A beautifully integrated pool and spa, complemented by a waterfall, tranquil pond, and natural stonework, create an idyllic setting for relaxation and outdoor entertaining. Thoughtful landscape lighting transforms the grounds into an enchanting nighttime retreat. A detached vintage structure, attached garage, Tesla battery storage and room to create an estate add convenience, character and flexibility to this serene wine country sanctuary.
Architectural Specifications • Key Infrastructure
Educational Jurisdiction • Assigned School Districts
Interior Appointments • Appliances • Finishes
Exterior Grounds • Outdoor Living • Environmental Features
System Audit History
- • Listing initialized on the BayAreaHomes.com Regional Network on Oct 30, 2026
Information is provided by Bay Area Real Estate Information Services, Inc. (BAREIS). The information being provided is for the consumer's personal, non-commercial use, and shall not be used for any purpose other than to identify prospective properties that consumers may be interested in purchasing.
Information Deemed Reliable But Not Guaranteed. All data, including all measurements and calculations of area, is obtained from various sources and has not been, and will not be, verified by broker or MLS. All information should be independently reviewed and verified for accuracy. Properties may or may not be listed by the office/agent presenting the information.
California Department of Real Estate (DRE): All real estate advertising, marketing, and client representation conducted via BayAreaHomes.com strictly adhere to California Real Estate Law and the statutory regulations established by the California Real Estate Commissioner.
Equal Housing Opportunity: We are committed to the letter and spirit of U.S. and California policy for the achievement of equal housing opportunity. We encourage and support an affirmative advertising program in which there are no barriers to obtaining housing because of race, color, religion, sex, handicap, familial status, national origin, sexual orientation, gender identity, or marital status (Federal Fair Housing Act, California FEHA, and Unruh Civil Rights Act).