
2827 Sunburst Dr
Fairfield, Solano • California • MLS #326004679
Property Narrative • Architectural Remarks
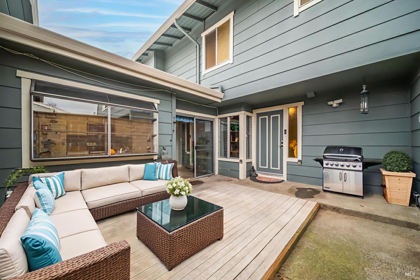
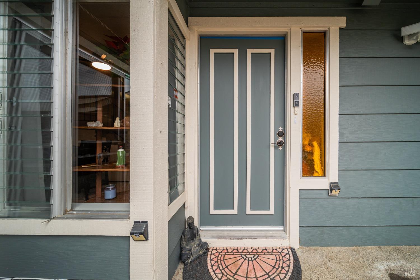
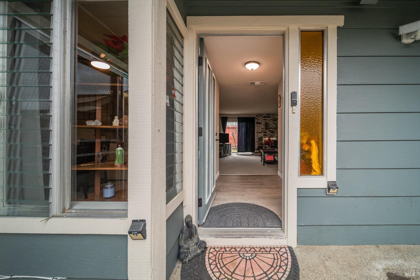
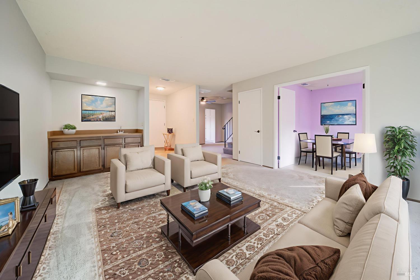
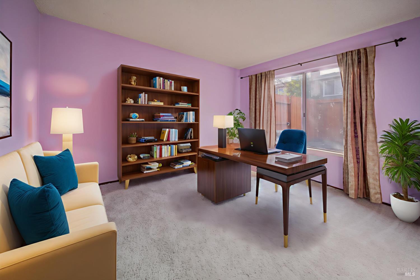
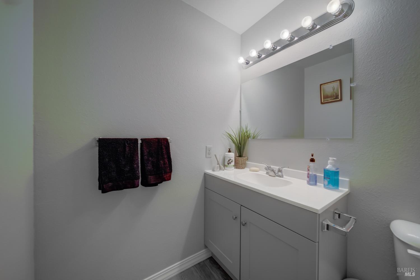
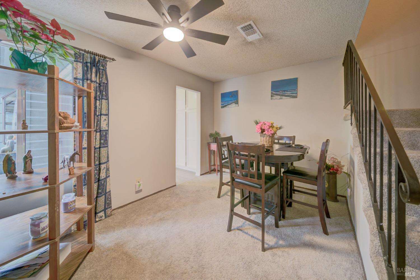
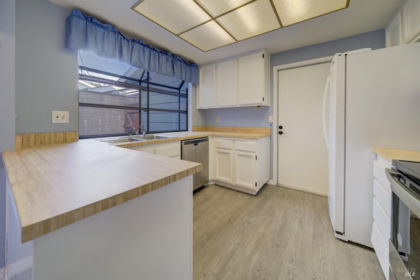
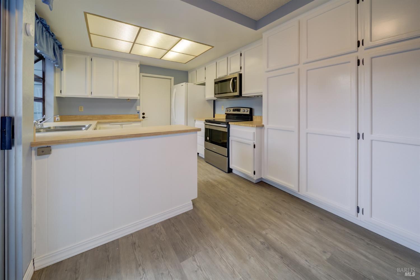
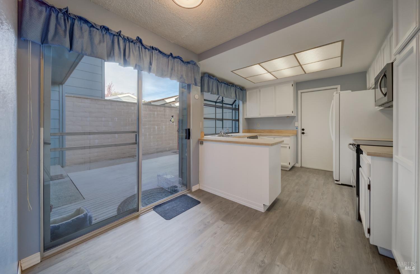
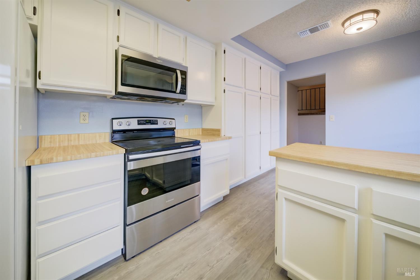
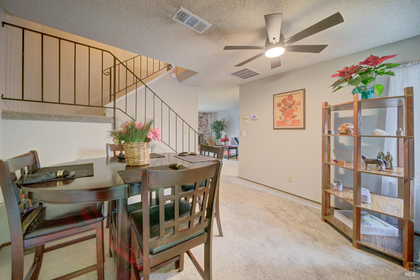
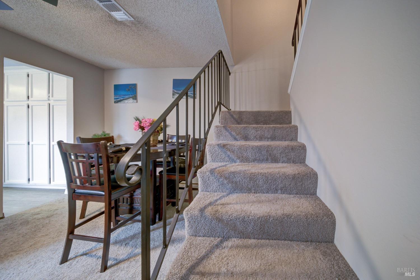
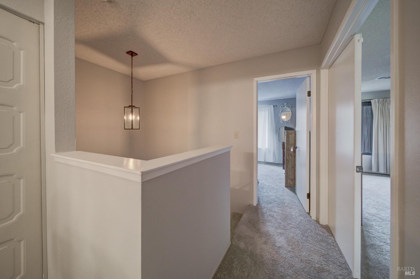
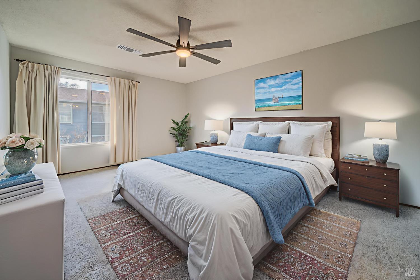
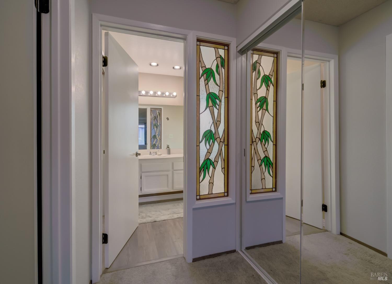
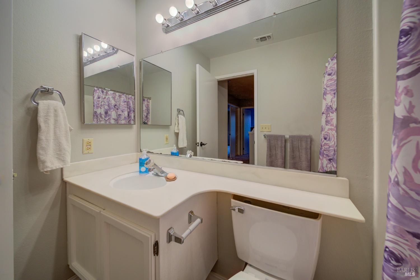
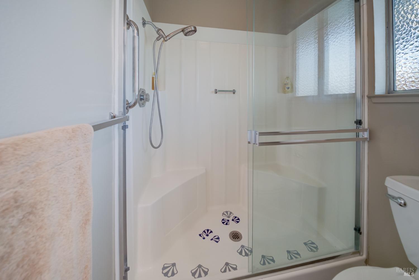
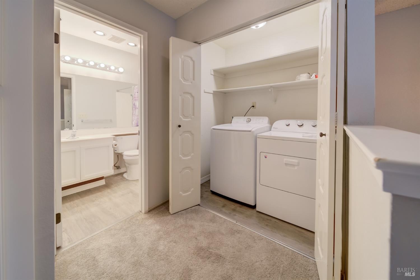
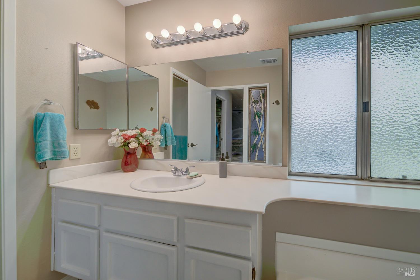
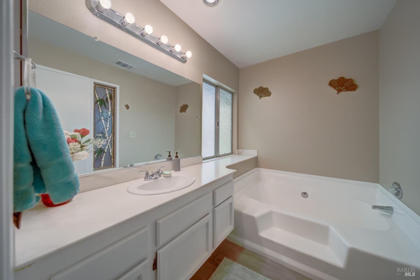
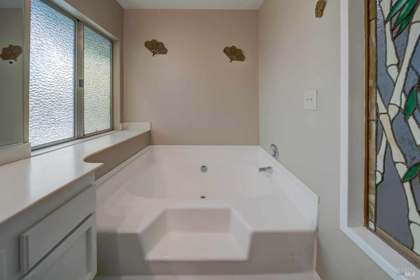
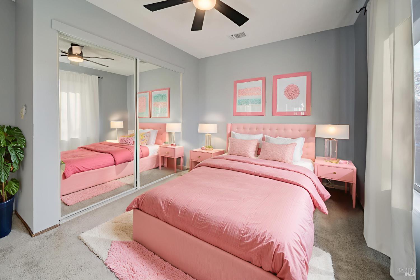
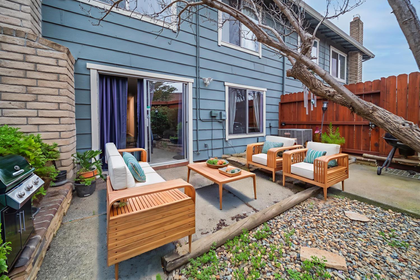
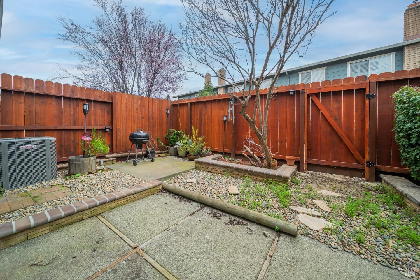
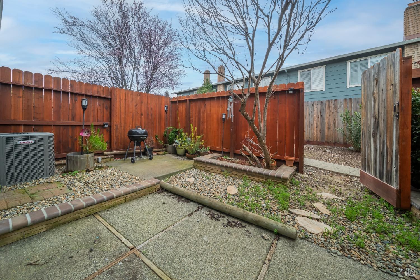
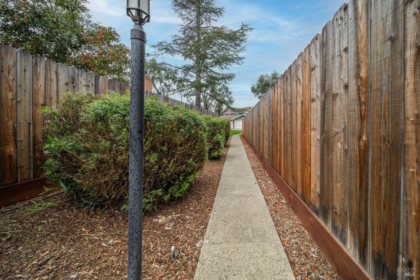
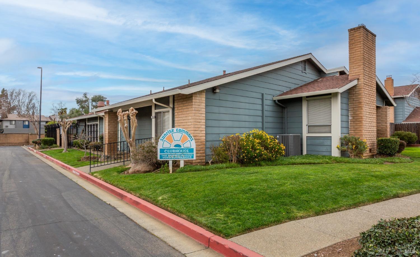
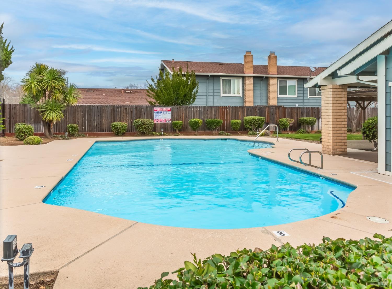
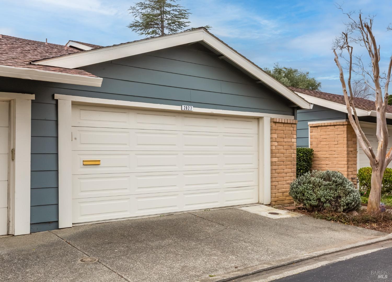
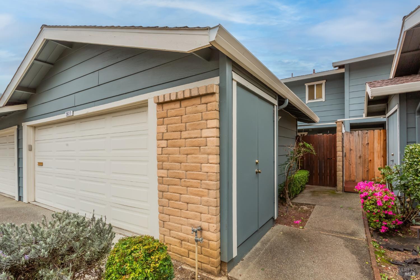
"Improved Pricing - Exceptional Value Awaits!" Offering the same outstanding features with an even better price point. WELCOME to 2827 Sunburst Drive! A Spacious, Stylish home located one of the few planned unit development townhomes in Fairfield where all financing is acceptable! This beautifully updated 3-bedroom, 2.5-bath townhome lives large with over 1,600 sq. ft. of flexible living space. The 3rd bedroom downstairs that can also be used as an office or flex room. The open layout features carpet flooring, and natural light throughout. The bright eat-in kitchen includes a charming garden window, ample cabinetry, and direct access to a private front patio perfect for morning coffee or afternoon tea. Stainless steal appliances are included. Cozy up in the inviting living room with a classic brick fireplace & wet bar, or convert the downstairs flex room into a 3rd bedroom, office, den or guest space. Upstairs, you'll find two generously sized bedrooms including a spacious primary suite with a sunken tub, walk-in closet, and separate shower. The upstairs laundry closet adds convenience, and the attached 2-car garage provides plenty of storage. Enjoy the serenity of no rear neighbors and the backyard features landscaping with drip system. Newer AC unit & new sewer line system were recently installed. Located in the desirable Sunrise Commons community, a well maintained neighborhood, low maintenance, and access to a pool, spa, & clubhouse steps from your home. Just minutes from I-80, shopping, dining, and schools. This is easy living at its finest! Welcome to http://www.2827sunburstdr.com/
Architectural Specifications • Key Infrastructure
Educational Jurisdiction • Assigned School Districts
Interior Appointments • Appliances • Finishes
Exterior Grounds • Outdoor Living • Environmental Features
System Audit History
- • Oct 20, 15:08 | STATUS: Off-Market → Active (SYSTEM_SYNC)
Information is provided by Bay Area Real Estate Information Services, Inc. (BAREIS). The information being provided is for the consumer's personal, non-commercial use, and shall not be used for any purpose other than to identify prospective properties that consumers may be interested in purchasing.
Information Deemed Reliable But Not Guaranteed. All data, including all measurements and calculations of area, is obtained from various sources and has not been, and will not be, verified by broker or MLS. All information should be independently reviewed and verified for accuracy. Properties may or may not be listed by the office/agent presenting the information.
California Department of Real Estate (DRE): All real estate advertising, marketing, and client representation conducted via BayAreaHomes.com strictly adhere to California Real Estate Law and the statutory regulations established by the California Real Estate Commissioner.
Equal Housing Opportunity: We are committed to the letter and spirit of U.S. and California policy for the achievement of equal housing opportunity. We encourage and support an affirmative advertising program in which there are no barriers to obtaining housing because of race, color, religion, sex, handicap, familial status, national origin, sexual orientation, gender identity, or marital status (Federal Fair Housing Act, California FEHA, and Unruh Civil Rights Act).