
5025 Lichau Rd
Penngrove, Sonoma County • California • MLS #326078378
Property Narrative • Architectural Remarks
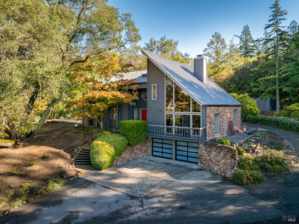
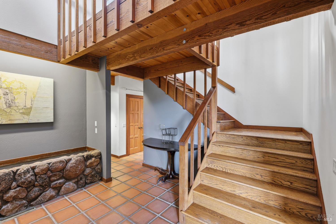
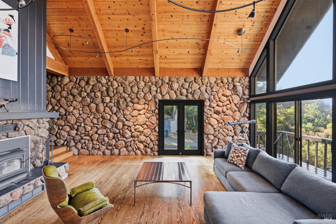
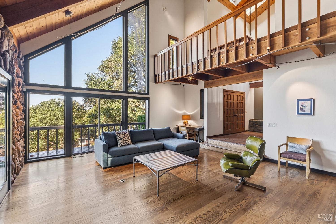
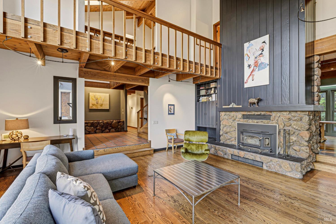
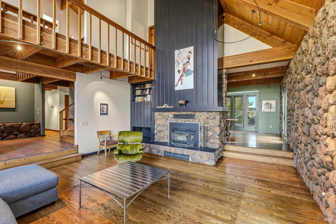
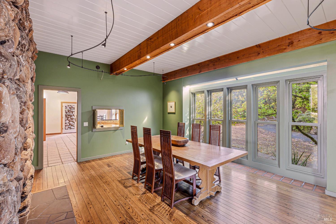
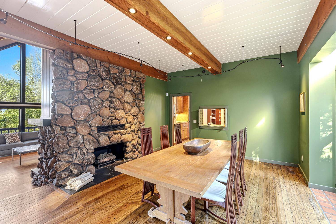
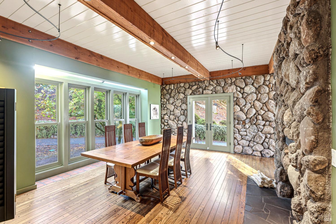
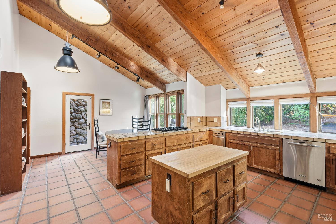
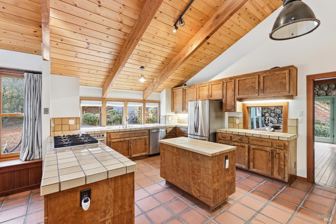
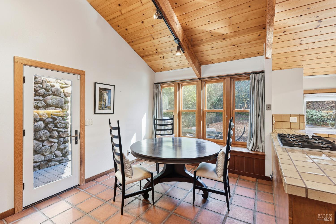
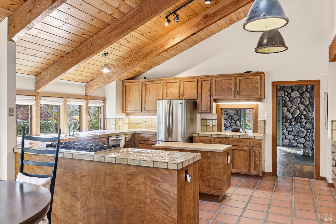
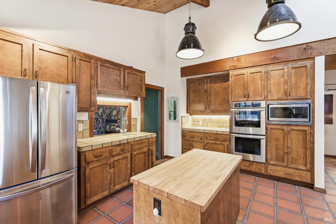
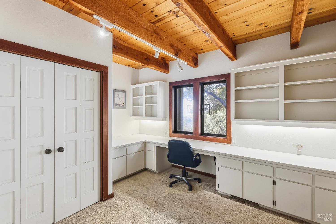
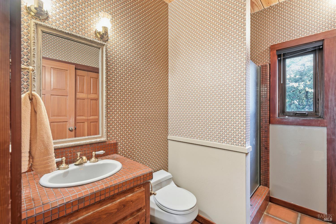
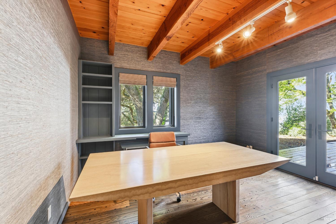
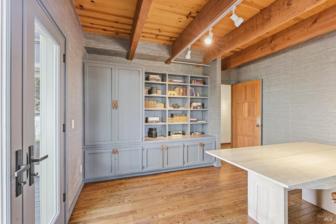
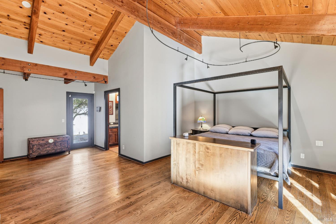
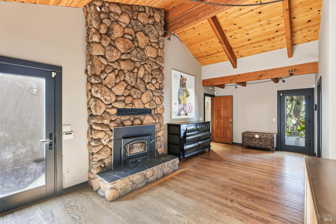
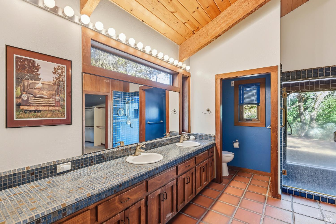
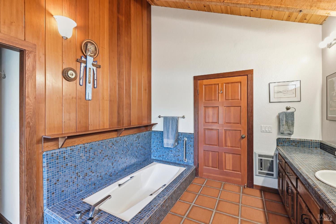
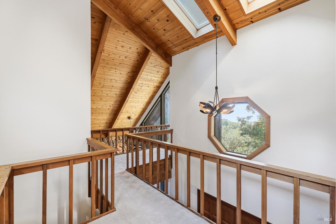
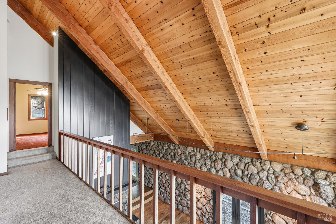
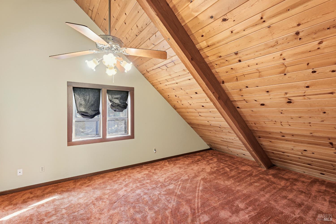
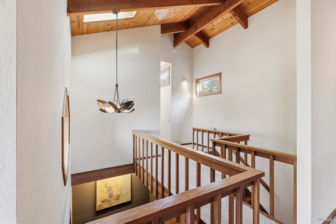
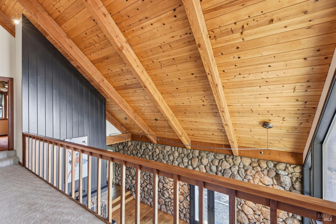
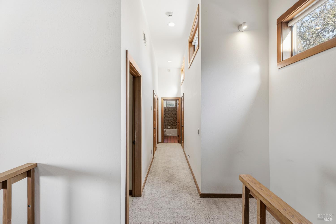
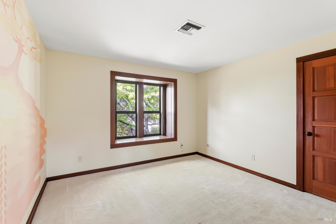
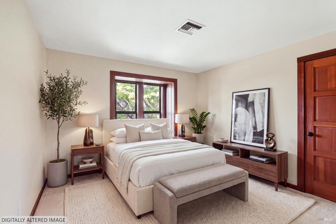
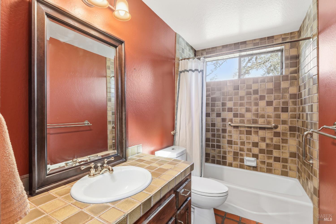
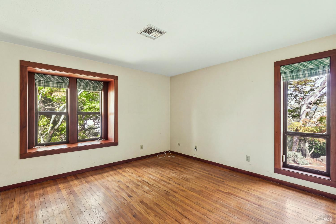
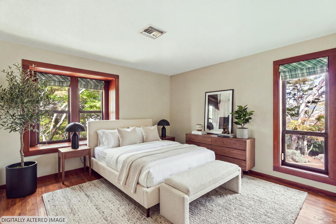
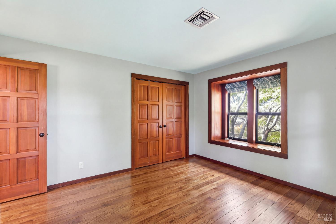
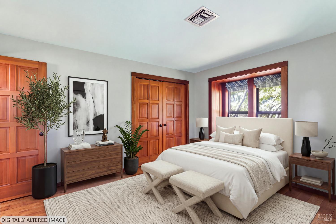
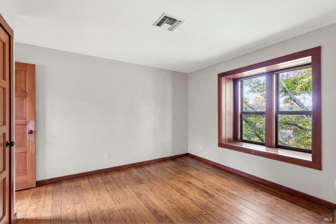
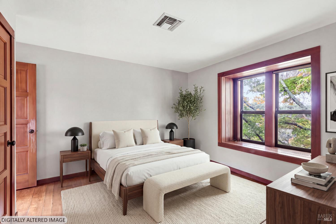
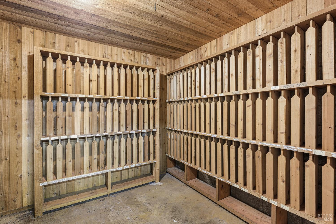
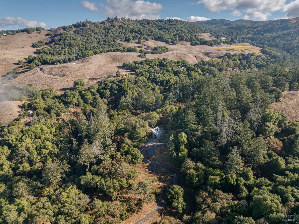
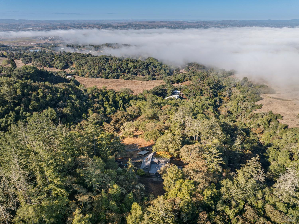
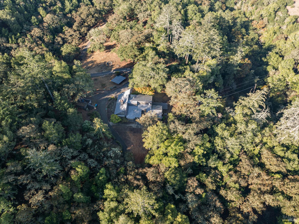
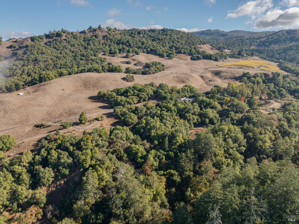
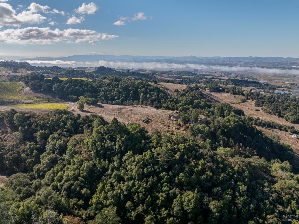
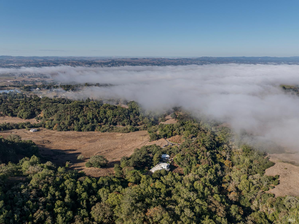
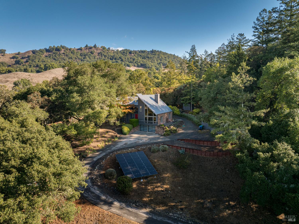
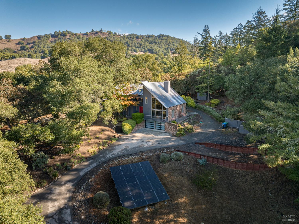
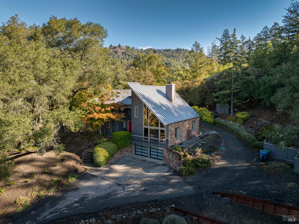
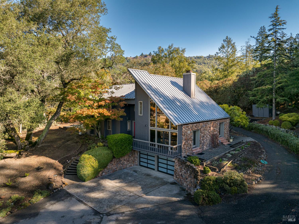
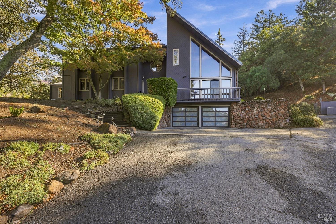
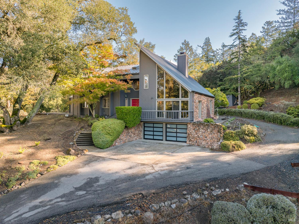
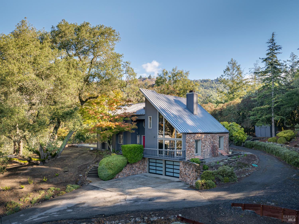
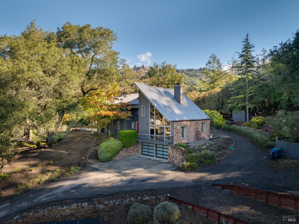
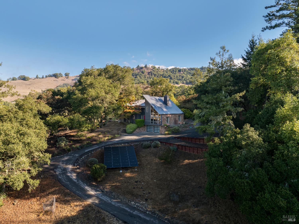
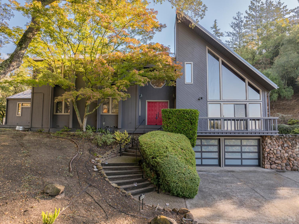
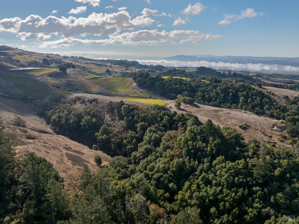
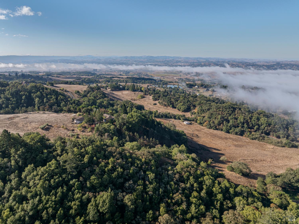
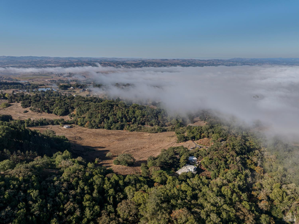
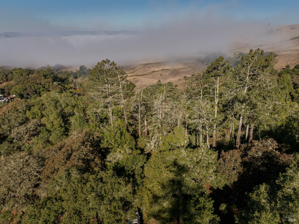
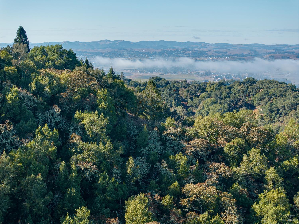
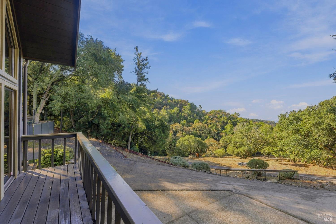
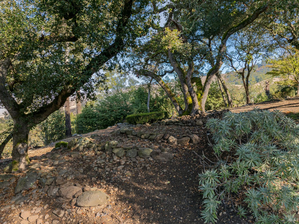
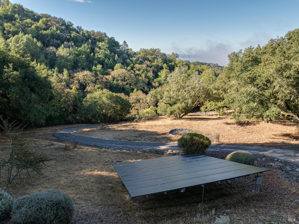
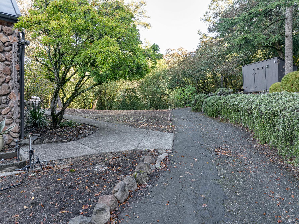
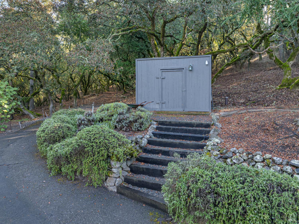
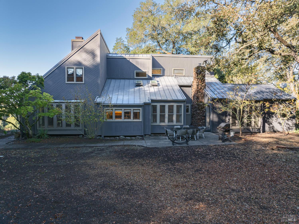
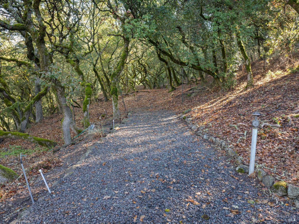
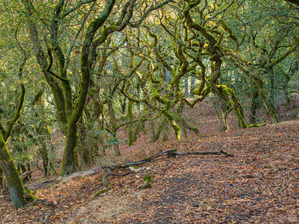
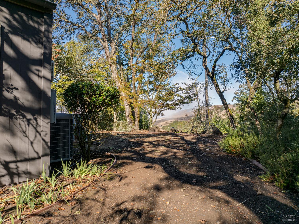
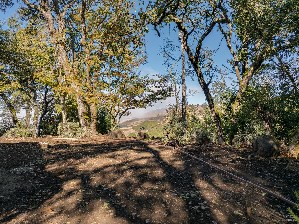
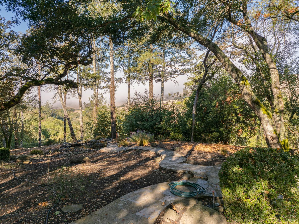
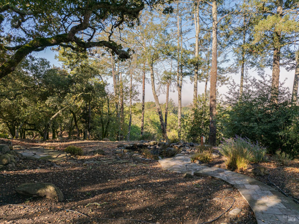
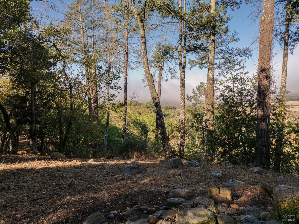
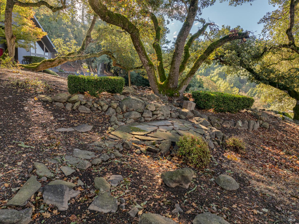
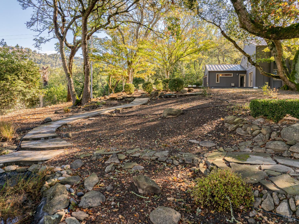
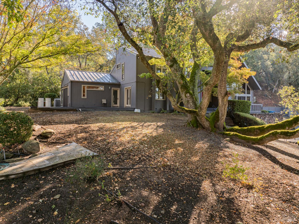
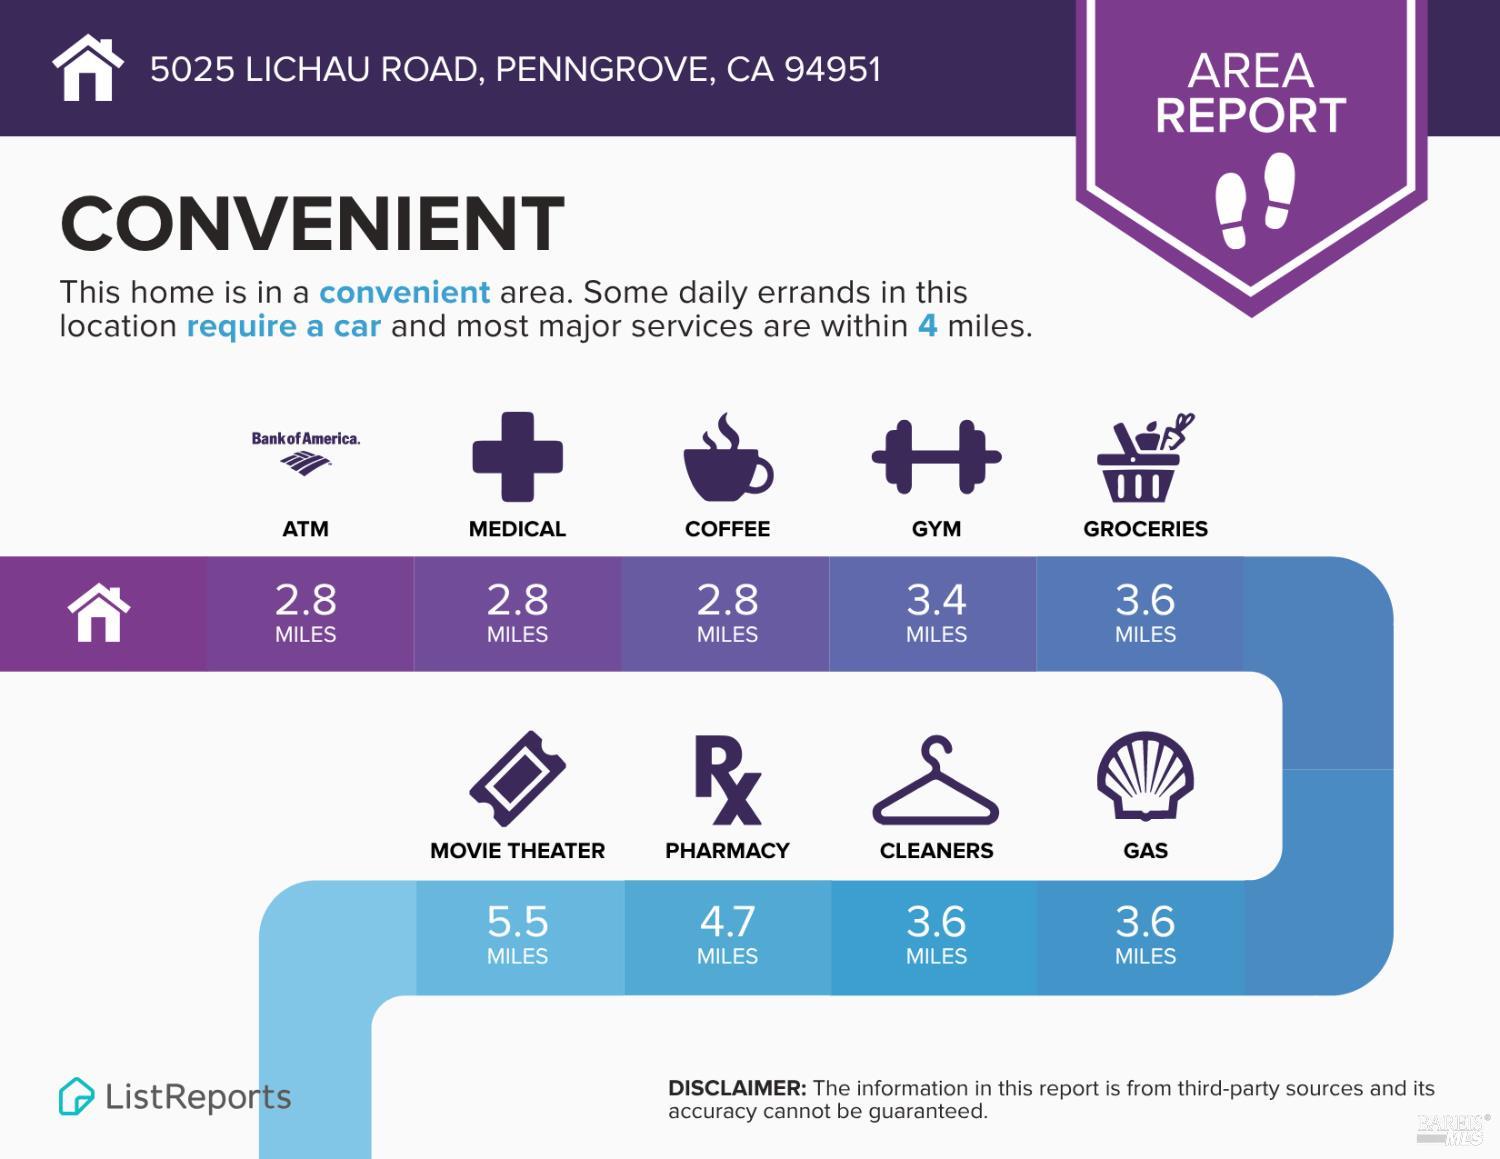
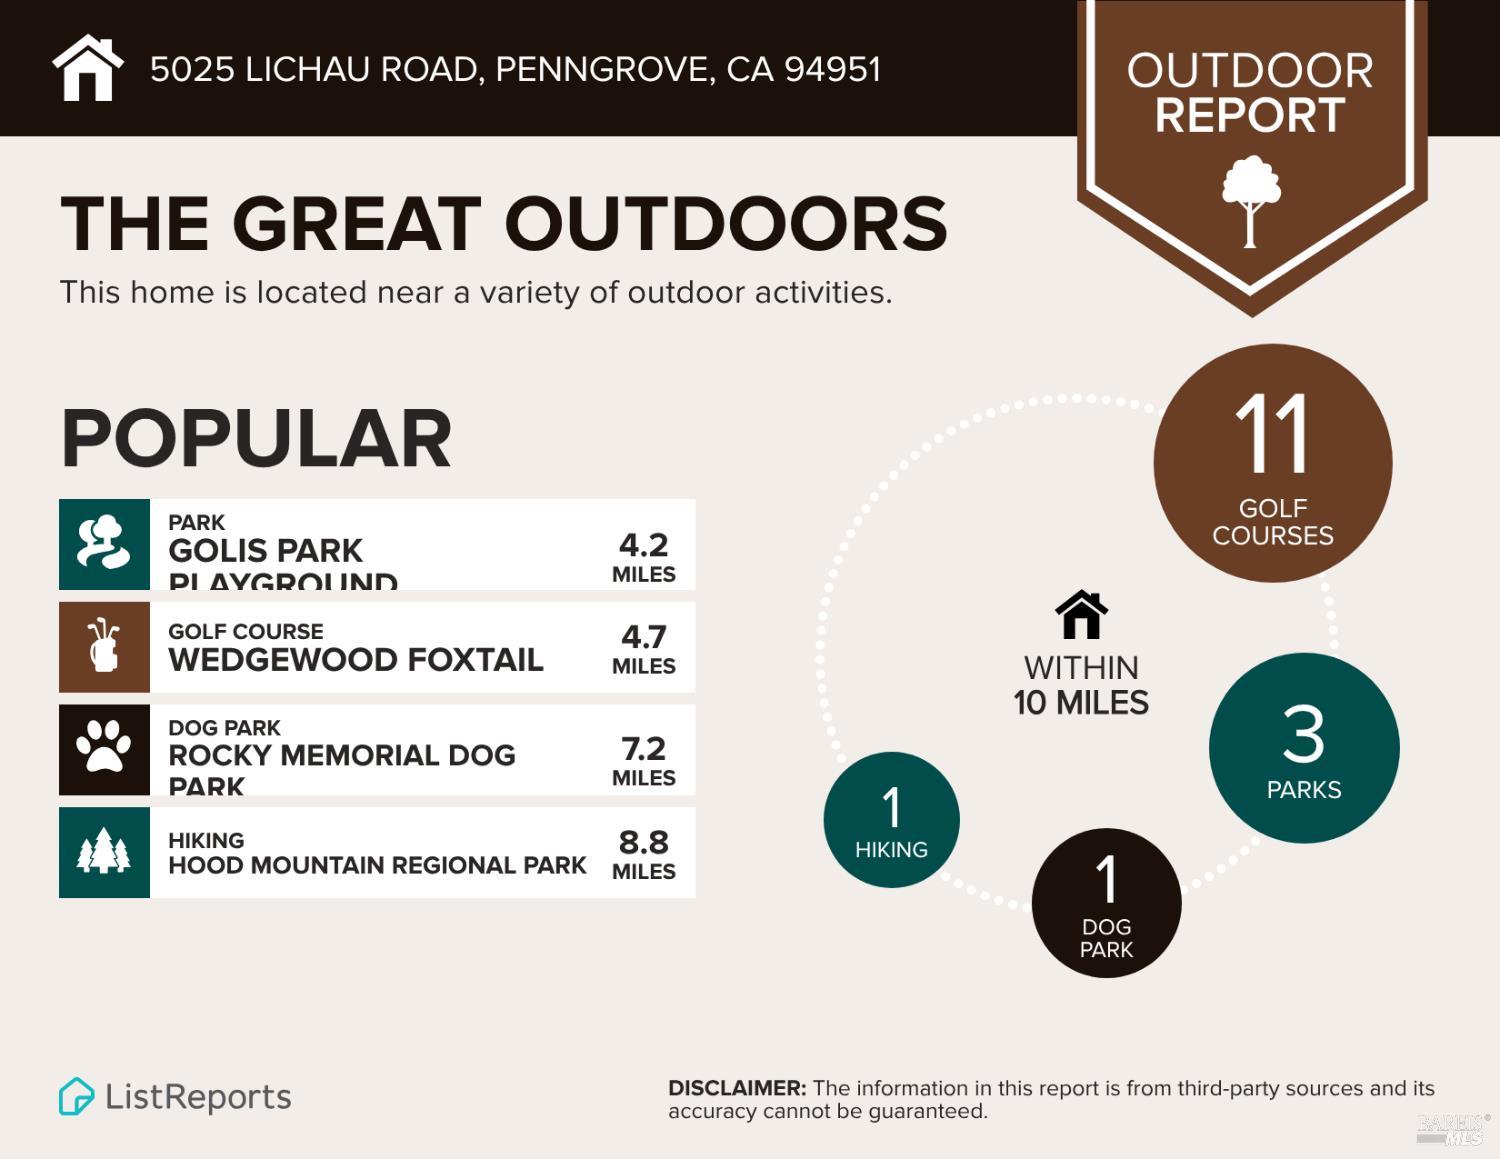
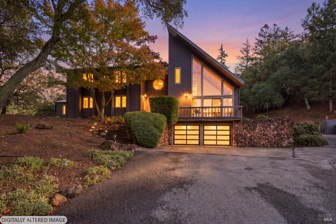
Welcome home to 5025 Lichau Road in Penngrove! Amazing park-like setting with unmatched privacy. Hiking trails through old oak groves and redwoods along Copeland Creek, located on just under 19 acres. Multiple decks and areas for serene relaxation and entertainment, including terraced stone patios. Meticulously constructed custom home was built in 1979, featuring a gourmet kitchen with stainless-steel appliances, island with butcher block countertop, dining area, walk-in pantry and plenty of cabinets/storage space. Other features include cathedral ceilings, extensive redwood and fir with local Sonoma field stone. Enjoy 4,176 square feet of living space featuring a formal entry, three bedrooms (primary bedroom with fireplace, walk-in closet, double sinks, stall shower and soaking tub on main level), three full bathrooms, two offices with built-ins, plus an additional room, a photography dark room/storage, wine cellar adjacent to the large workshop at the back of the garage, and a utility room adjacent to the oversized garage. Lodge-like ambience with hardwood floors, wood doors/trim/window casing, and exposed wood ceilings and support beams, overhead lighting, and large windows with views from nearly every room. Double-sided fireplace in living room/dining room. Other features include owned solar plus battery back-up, automatic security entrance gate, standing seam metal roof, Pella doors and Marvin windows, spring water system, new leach field for septic system, retaining walls, electric hybrid water heater, dual-zone HVAC system, exterior painted in 2025, 220v outlet in garage for electric car charging, dedicated high-speed fiber for internet to the property. Close to wineries, regional parks, Sonoma State University, shopping, restaurants, SMART Train, Sonoma Coast and all that Sonoma County has to offer!
Architectural Specifications • Key Infrastructure
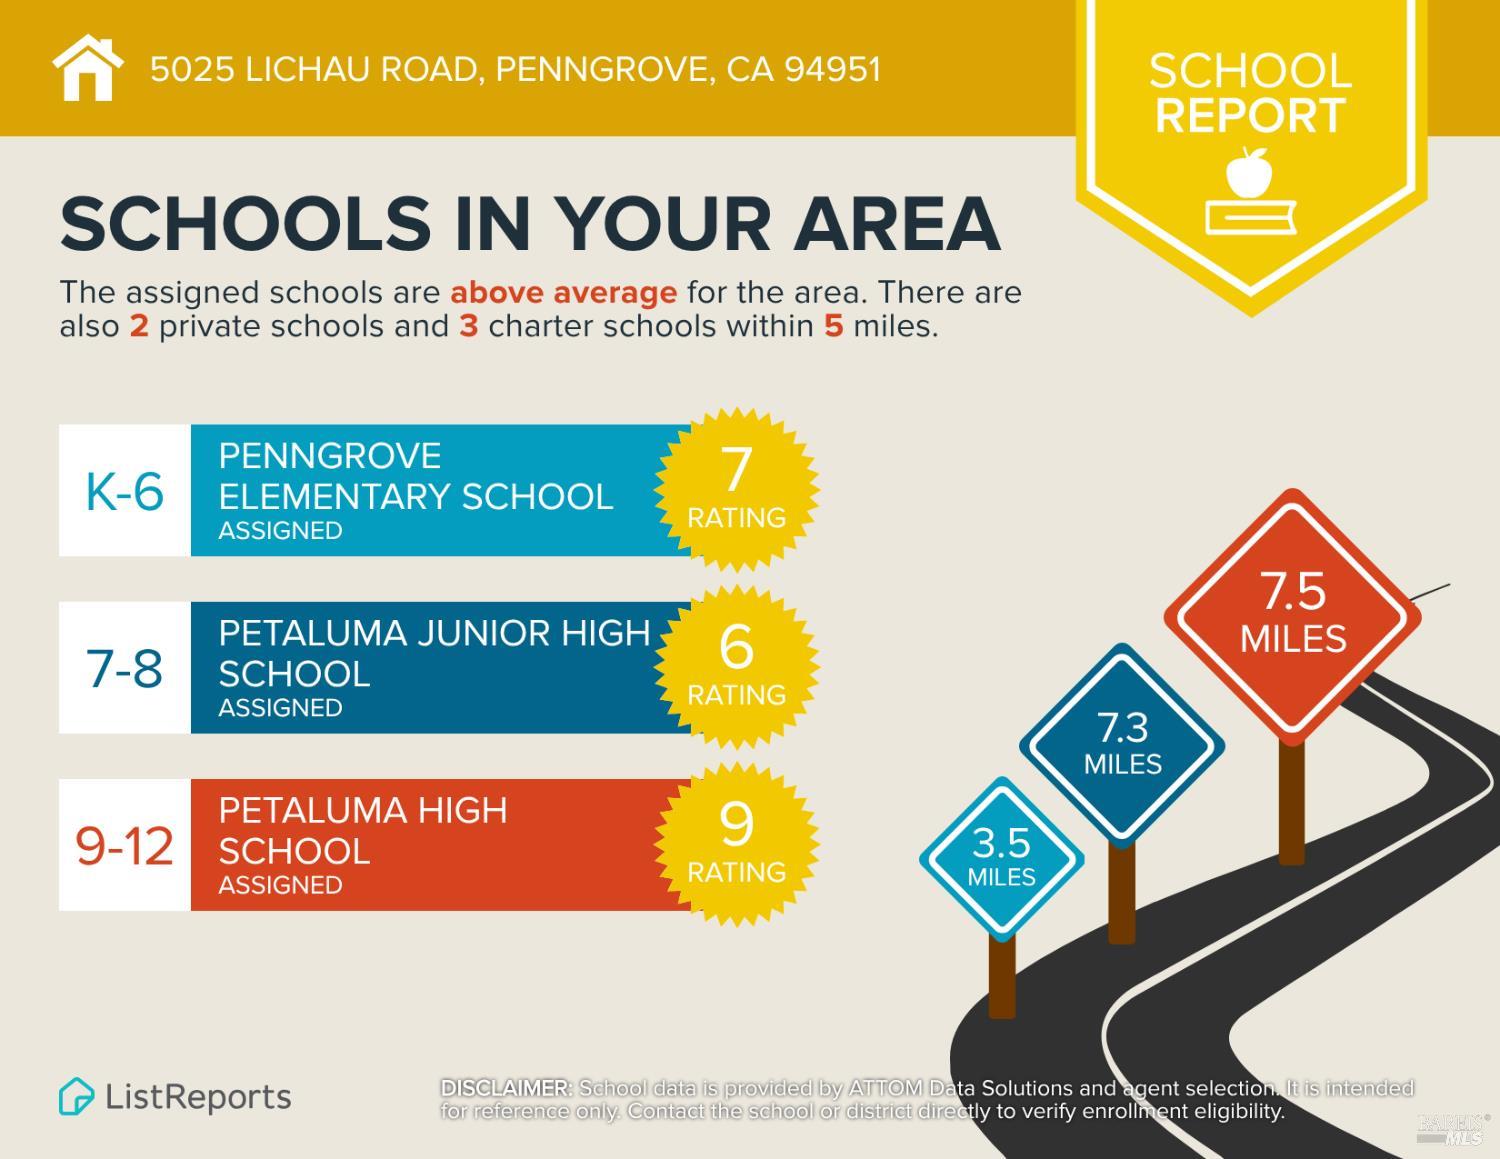
Educational Jurisdiction • Assigned School Districts
Interior Appointments • Appliances • Finishes
Exterior Grounds • Outdoor Living • Environmental Features
System Audit History
- • Listing initialized on the BayAreaHomes.com Regional Network on Nov 02, 2026
Information is provided by Bay Area Real Estate Information Services, Inc. (BAREIS). The information being provided is for the consumer's personal, non-commercial use, and shall not be used for any purpose other than to identify prospective properties that consumers may be interested in purchasing.
Information Deemed Reliable But Not Guaranteed. All data, including all measurements and calculations of area, is obtained from various sources and has not been, and will not be, verified by broker or MLS. All information should be independently reviewed and verified for accuracy. Properties may or may not be listed by the office/agent presenting the information.
California Department of Real Estate (DRE): All real estate advertising, marketing, and client representation conducted via BayAreaHomes.com strictly adhere to California Real Estate Law and the statutory regulations established by the California Real Estate Commissioner.
Equal Housing Opportunity: We are committed to the letter and spirit of U.S. and California policy for the achievement of equal housing opportunity. We encourage and support an affirmative advertising program in which there are no barriers to obtaining housing because of race, color, religion, sex, handicap, familial status, national origin, sexual orientation, gender identity, or marital status (Federal Fair Housing Act, California FEHA, and Unruh Civil Rights Act).