










2 La Cuesta Ct
St. Helena, Napa County • California • MLS #326017037
Property Narrative • Architectural Remarks
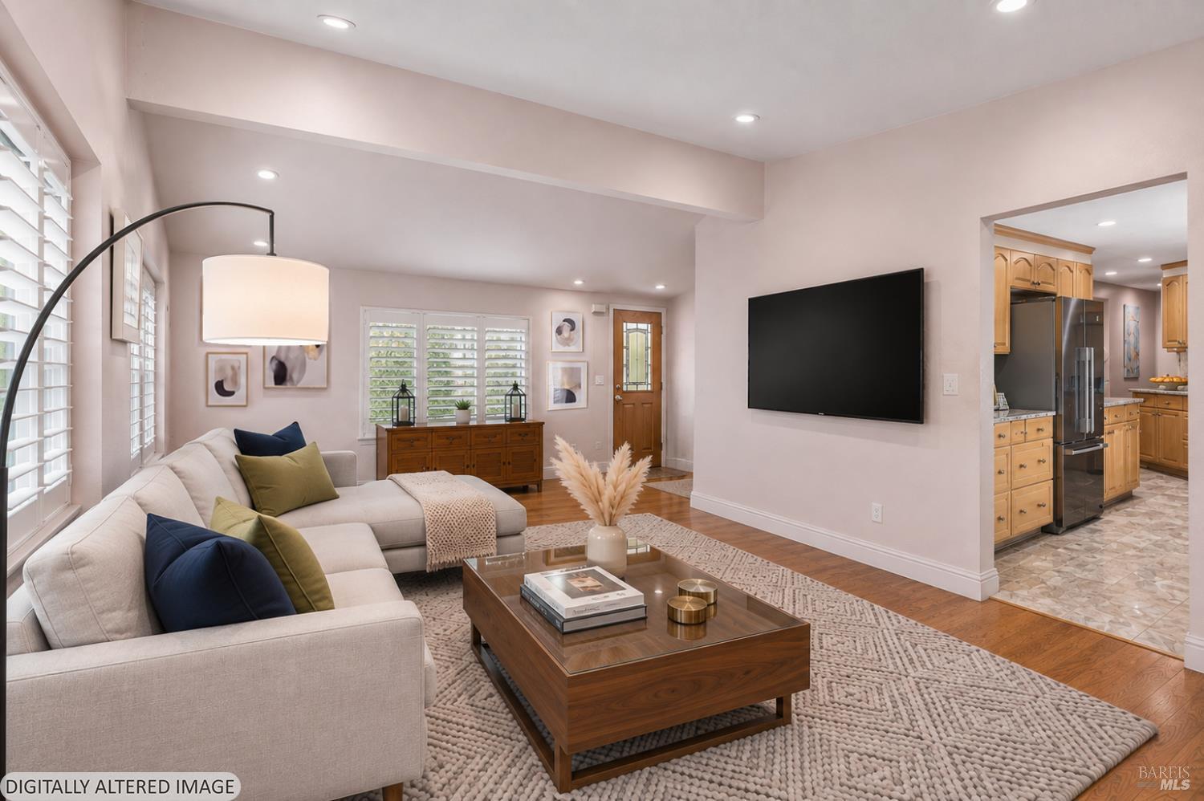
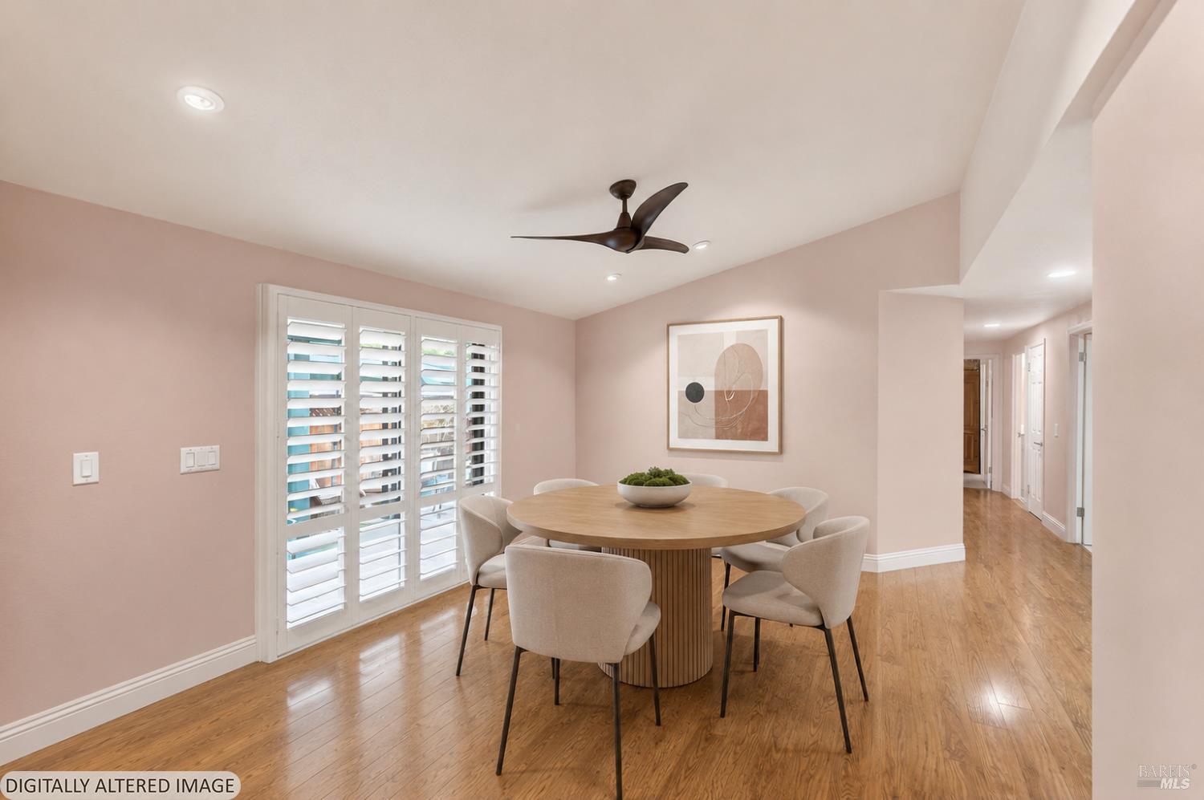
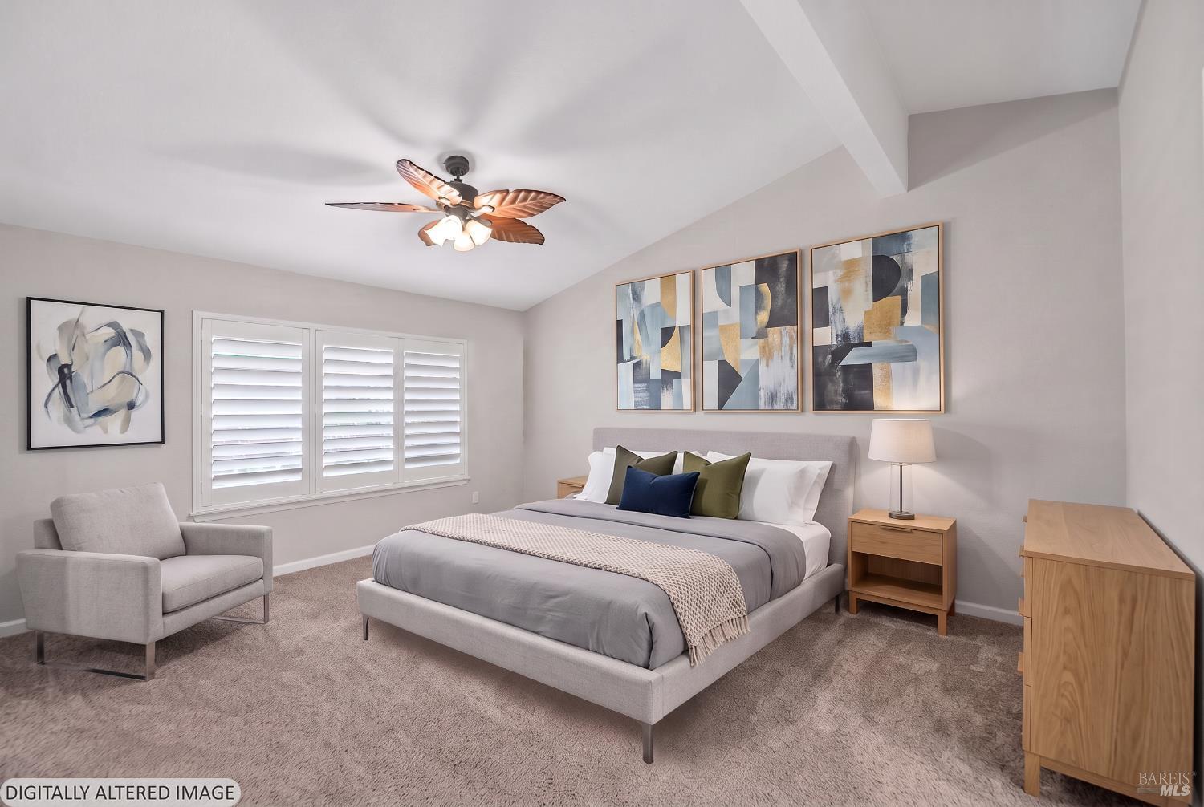
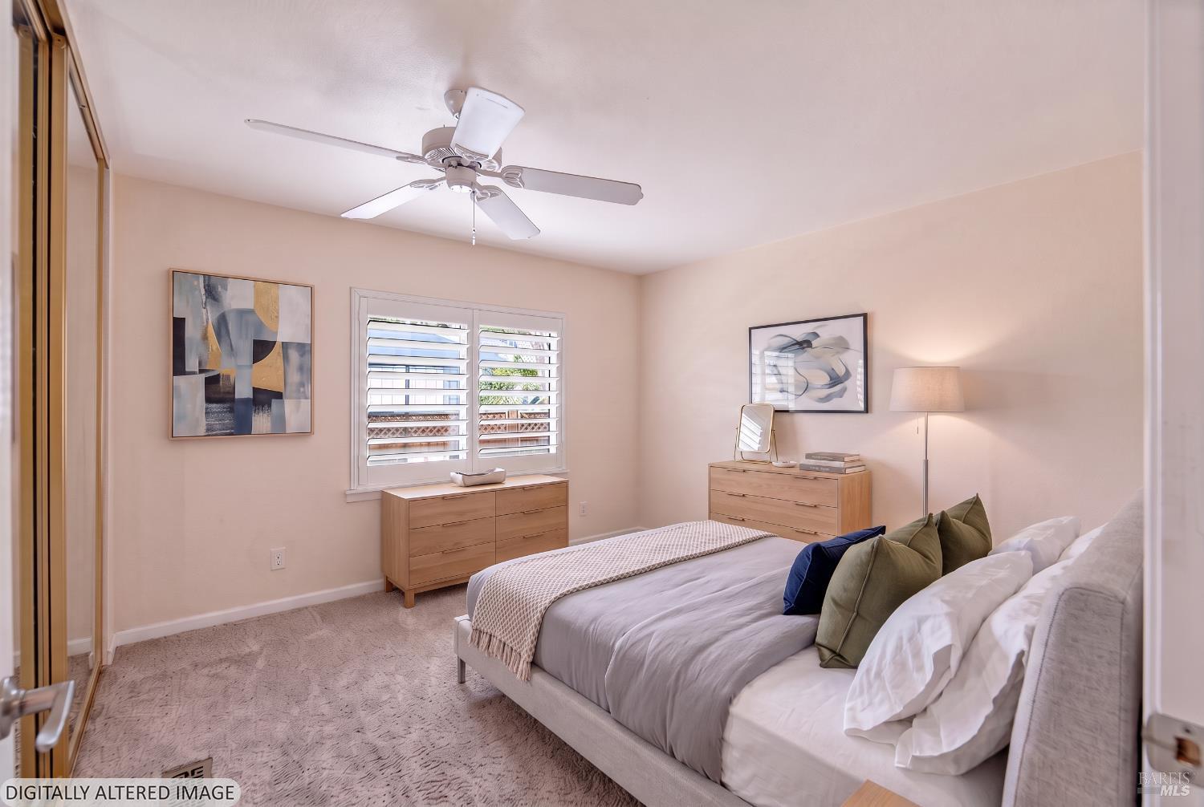
Tucked into the sought-after 55+ community of Vineyard Valley, this beautiful home offers Wine Country living at its finest. Open living spaces flow nicely while thoughtful upgrades set the tone: plantation shutters filter the light, custom cabinetry is nicely designed and offers ample storage plus recessed lighting throughout. The kitchen is outfitted with Fisher & Paykel appliances, quartz countertops, and an Italian tile backsplash. The layout feels both generous and effortless. Two spacious bedrooms plus a separate office/laundry room. The primary bath is large and well-appointed and the guest bath has been remodeled. Three car carport parking is a rare find! The practical details are also impressive a newer roof and water heater and an updated HVAC. All of this, wrapped in the full amenities of Vineyard Valley which includes a community clubhouse, pool, gym, social events one of Napa Valley's most cherished 55+ communities and set in the heart of St. Helena, where world-class dining, wineries, and charm are always close at hand.
Architectural Specifications • Key Infrastructure
Educational Jurisdiction • Assigned School Districts
Interior Appointments • Appliances • Finishes
Exterior Grounds • Outdoor Living • Environmental Features
System Audit History
- • Oct 20, 15:08 | STATUS: Off-Market → Active (SYSTEM_SYNC)
Information is provided by Bay Area Real Estate Information Services, Inc. (BAREIS). The information being provided is for the consumer's personal, non-commercial use, and shall not be used for any purpose other than to identify prospective properties that consumers may be interested in purchasing.
Information Deemed Reliable But Not Guaranteed. All data, including all measurements and calculations of area, is obtained from various sources and has not been, and will not be, verified by broker or MLS. All information should be independently reviewed and verified for accuracy. Properties may or may not be listed by the office/agent presenting the information.
California Department of Real Estate (DRE): All real estate advertising, marketing, and client representation conducted via BayAreaHomes.com strictly adhere to California Real Estate Law and the statutory regulations established by the California Real Estate Commissioner.
Equal Housing Opportunity: We are committed to the letter and spirit of U.S. and California policy for the achievement of equal housing opportunity. We encourage and support an affirmative advertising program in which there are no barriers to obtaining housing because of race, color, religion, sex, handicap, familial status, national origin, sexual orientation, gender identity, or marital status (Federal Fair Housing Act, California FEHA, and Unruh Civil Rights Act).