
20 Catania Ct
Napa, Napa County • California • MLS #326036104
Property Narrative • Architectural Remarks
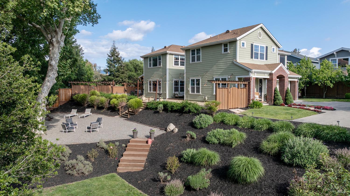
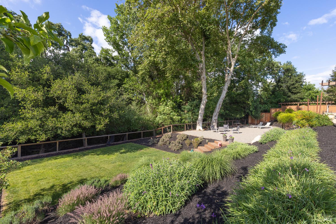
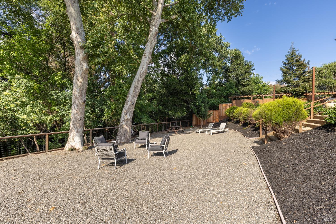
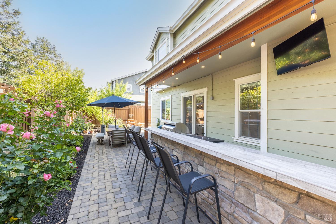
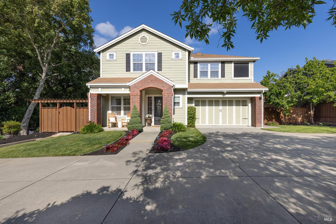
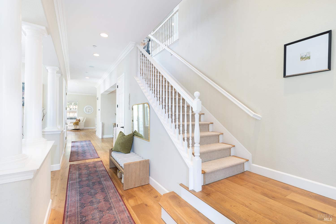
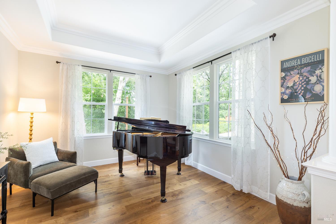
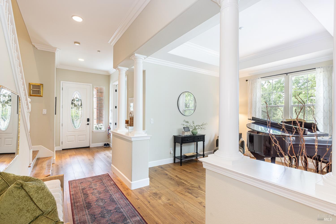
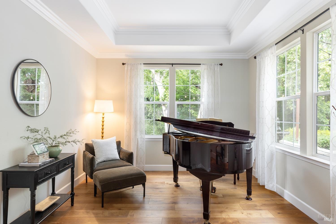
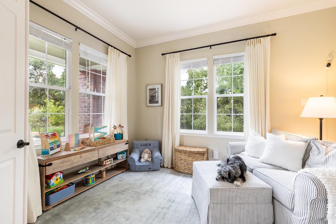
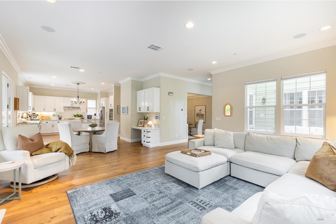
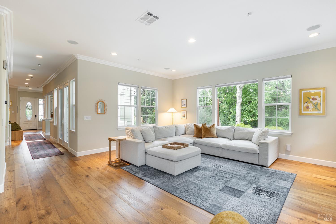
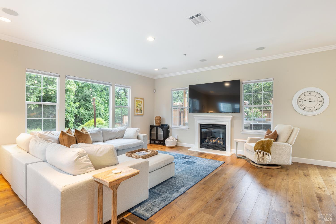
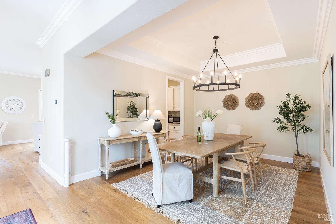
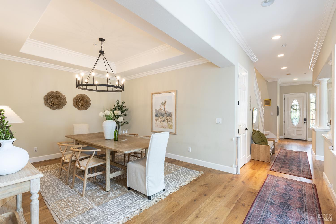
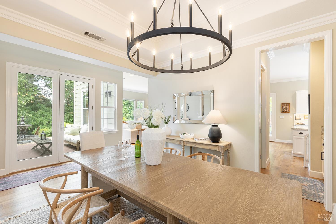
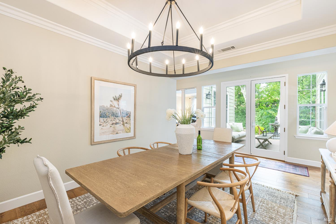
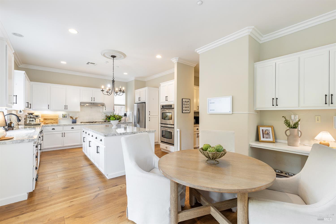
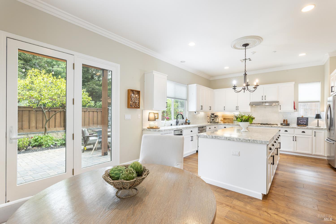
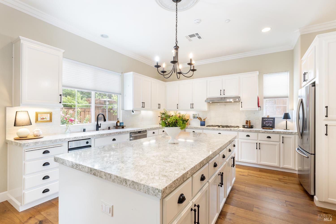
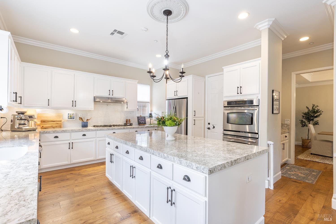
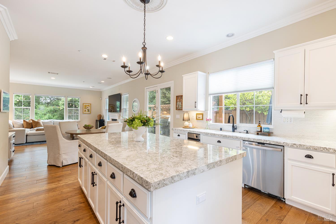
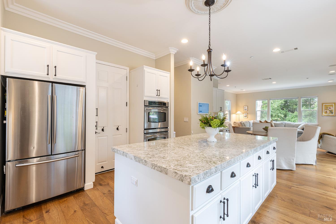
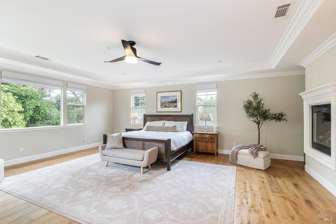
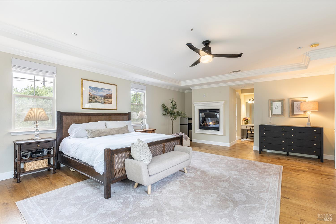
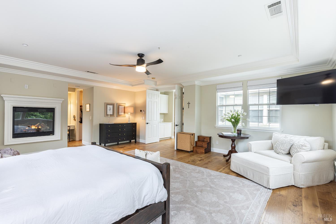
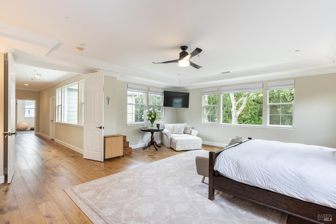
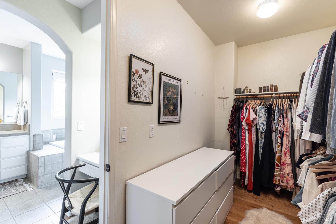
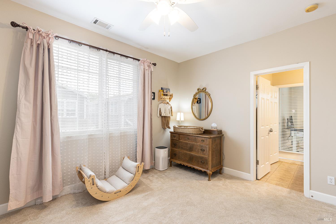
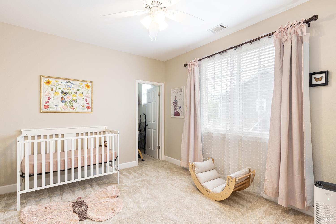
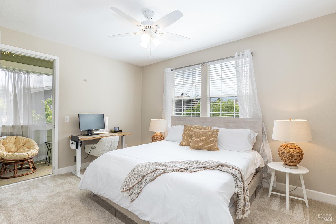
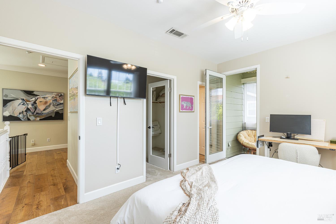
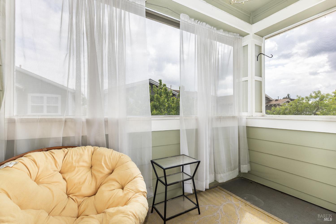
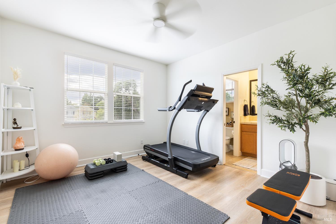
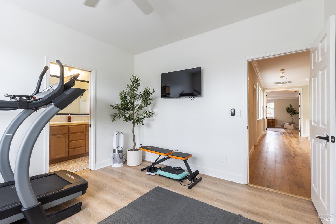
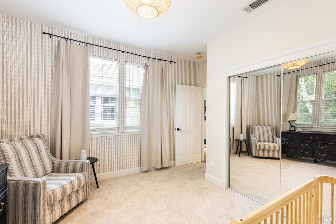
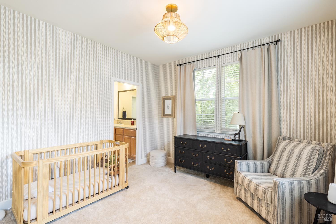
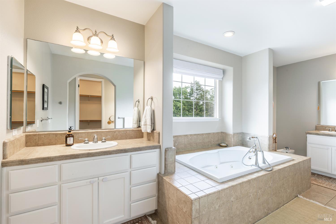
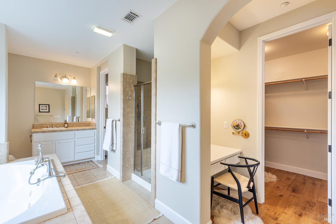
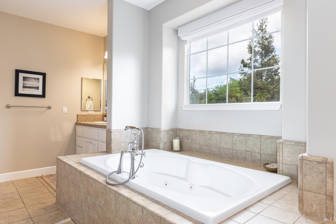
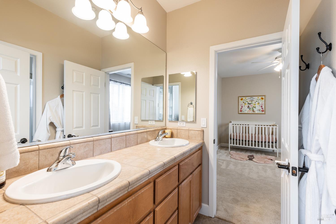
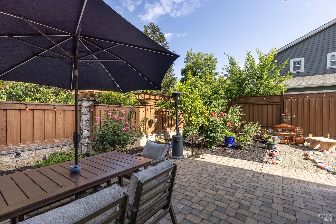
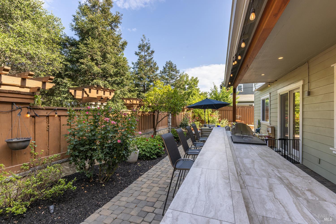
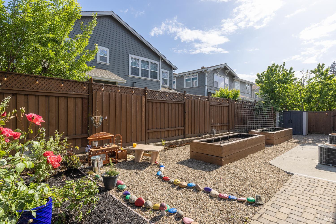
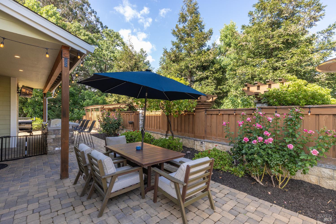
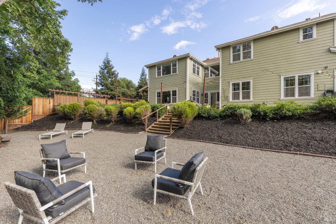
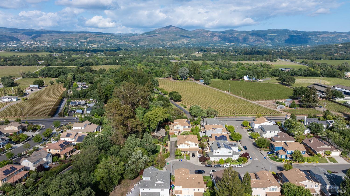
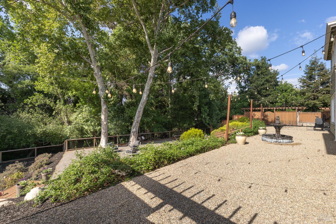
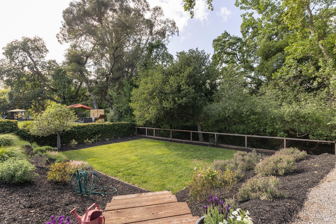
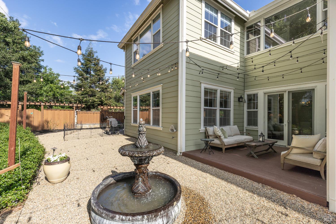
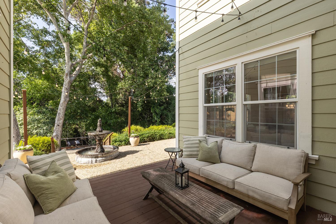
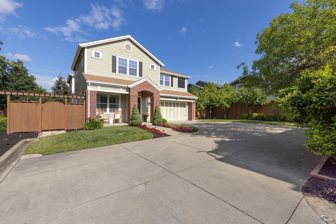
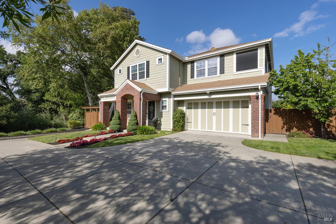
Nestled in the prestigious Big Ranch Road corridor, this North Napa masterpiece is a sanctuary where modern luxury meets the rhythmic tranquility of a creek-side retreat. Spanning over half an acre of lush, manicured grounds, this 3,817-square-foot estate is a masterclass in elegant, light-filled design. An Entertainer's Paradise, the backyard is an outdoor symphony, featuring an expansive pavered patio and a professional-grade outdoor kitchen. With counter seating for eight, a Blackstone Grill, and a dedicated BBQ station, it's the ultimate venue for summer soires. Wander through your own private fruit orchard-heavy with Meyer lemons, cherries, and oranges-or unwind by the soothing water feature as the sun sets over the creek. The refined interior elegance of gorgeous European Oak hardwoods guide you through an airy, open-concept floor plan. The heart of the home is the gourmet kitchen, a chef's dream reborn with shimmering quartz countertops, crisp painted cabinetry, and premium stainless appliances. This space flows effortlessly into the family room, where soaring ceilings and views of the verdant grounds create an atmosphere of quiet grandeur. Your own private retreat is the primary suite--a sanctuary unto itself--offering a flickering fireplace, a cozy reading nook, and windows that frame the serene creek-side landscape. Guests will find equal comfort in the spacious secondary bedrooms, including a unique hideaway featuring its own private screened-in balcony perfect for morning coffee in the fresh Napa air. Beyond the aesthetics, this home offers smart luxury, being engineered for the future with Tesla Solar, motorized Hunter Douglas shades, and a sprawling three-car garage. Elevation certificate on file - flood insurance is not required. Come live the Napa lifestyle!
Architectural Specifications • Key Infrastructure
Educational Jurisdiction • Assigned School Districts
Interior Appointments • Appliances • Finishes
Exterior Grounds • Outdoor Living • Environmental Features
System Audit History
- • Oct 20, 15:08 | STATUS: Off-Market → Active (SYSTEM_SYNC)
Information is provided by Bay Area Real Estate Information Services, Inc. (BAREIS). The information being provided is for the consumer's personal, non-commercial use, and shall not be used for any purpose other than to identify prospective properties that consumers may be interested in purchasing.
Information Deemed Reliable But Not Guaranteed. All data, including all measurements and calculations of area, is obtained from various sources and has not been, and will not be, verified by broker or MLS. All information should be independently reviewed and verified for accuracy. Properties may or may not be listed by the office/agent presenting the information.
California Department of Real Estate (DRE): All real estate advertising, marketing, and client representation conducted via BayAreaHomes.com strictly adhere to California Real Estate Law and the statutory regulations established by the California Real Estate Commissioner.
Equal Housing Opportunity: We are committed to the letter and spirit of U.S. and California policy for the achievement of equal housing opportunity. We encourage and support an affirmative advertising program in which there are no barriers to obtaining housing because of race, color, religion, sex, handicap, familial status, national origin, sexual orientation, gender identity, or marital status (Federal Fair Housing Act, California FEHA, and Unruh Civil Rights Act).