
2015 Swan St
Danville, Contra Costa County • California • MLS #326091156
Property Narrative • Architectural Remarks
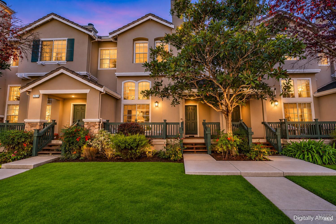
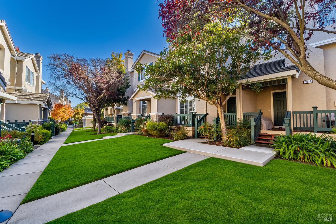
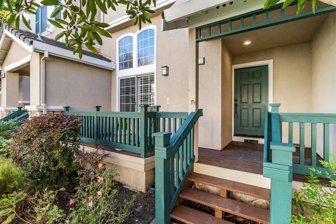
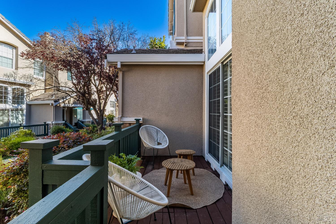
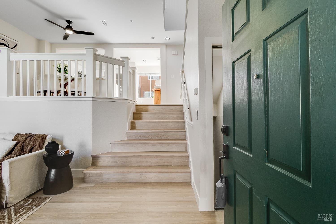
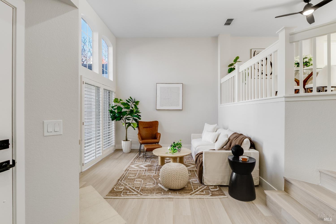
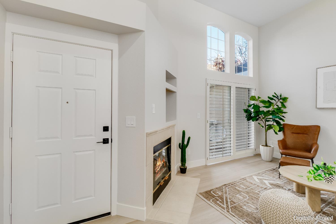
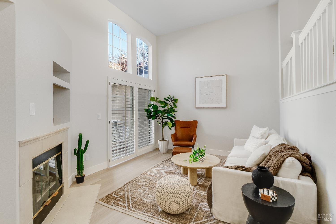
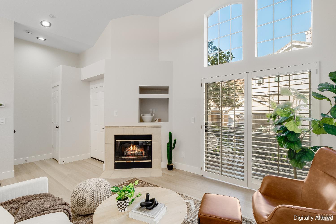
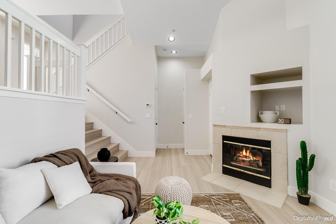
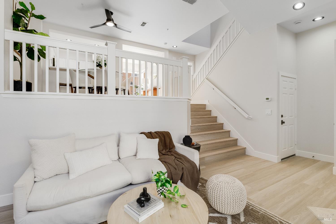
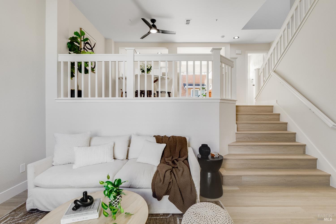
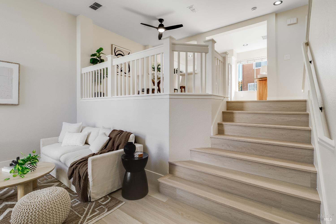
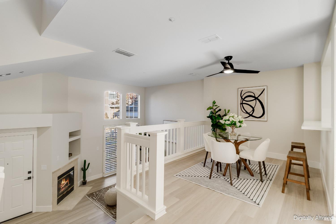
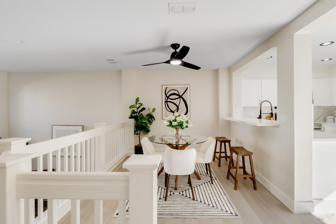
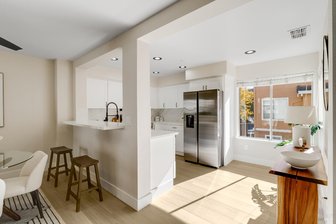
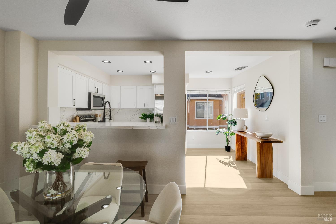
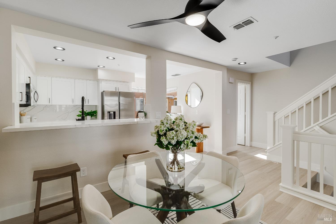
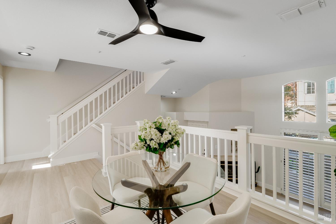
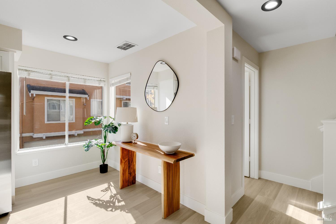
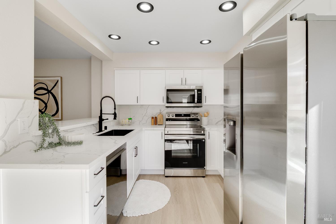
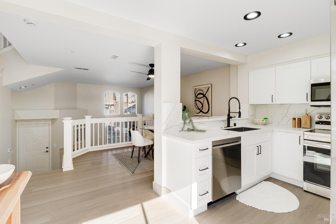
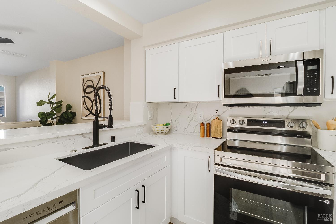
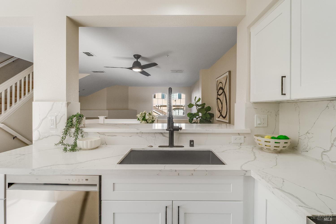
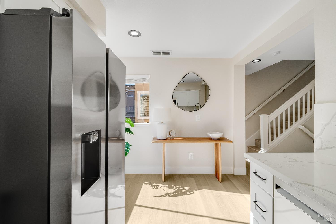
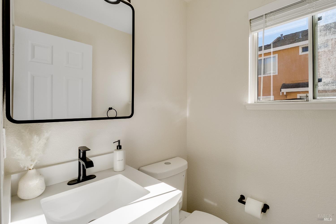
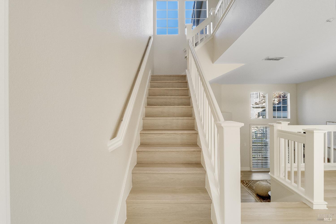
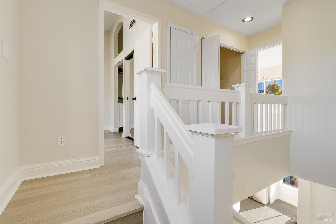
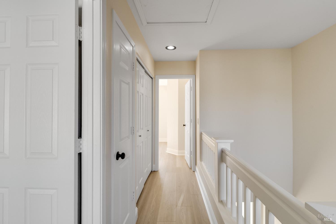
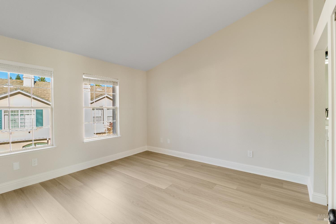
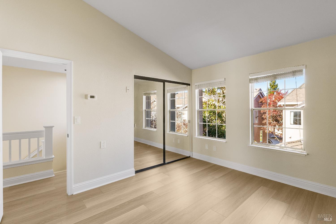
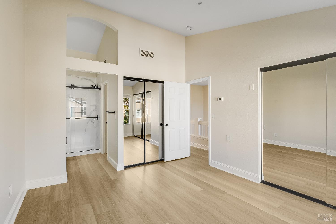
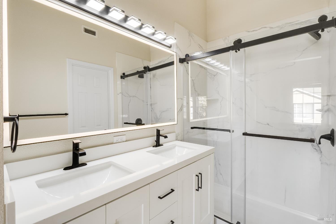
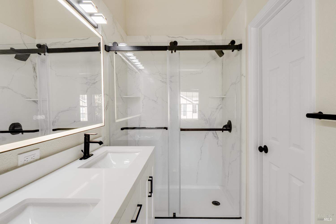
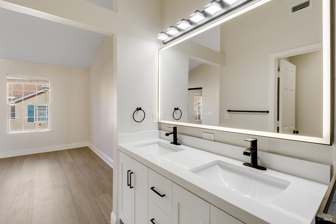
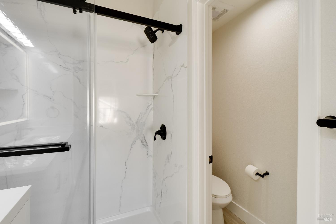
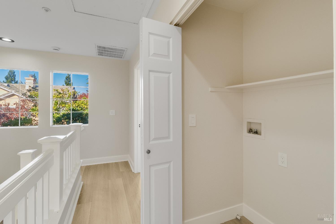
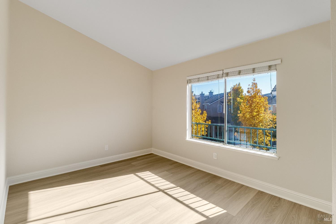
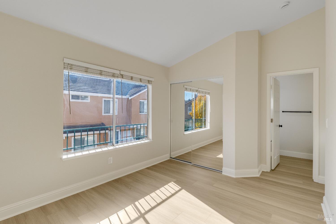
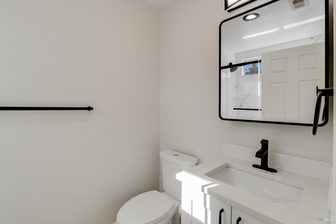
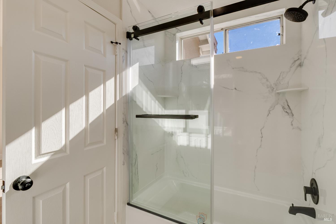
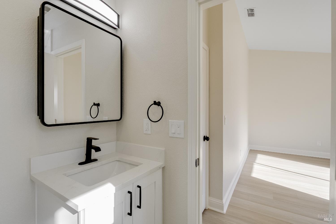
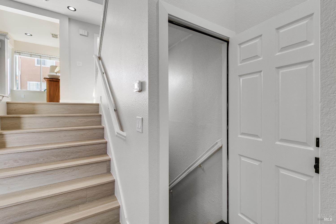
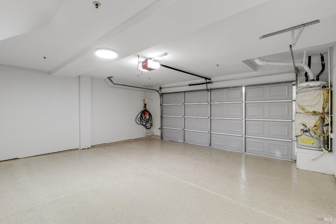
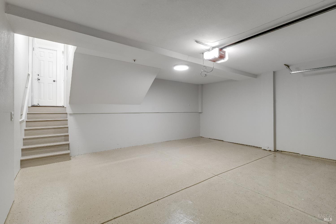
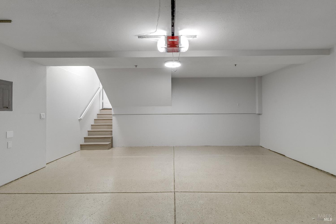
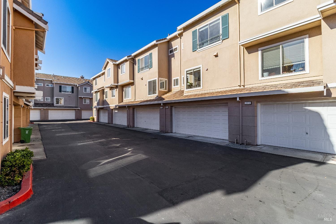
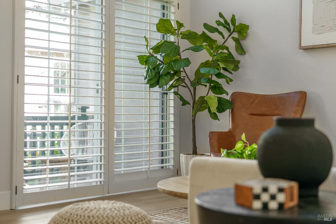
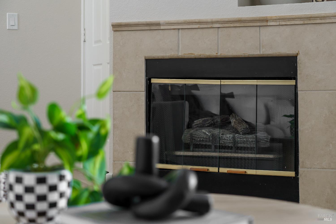
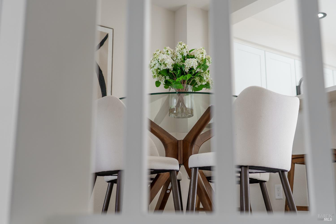
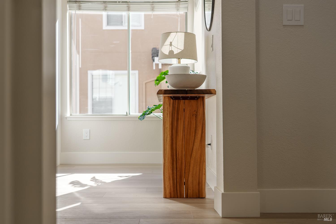
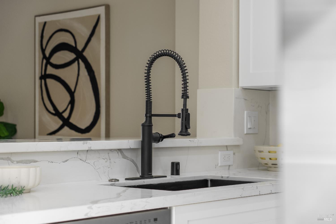
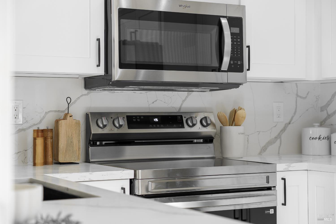
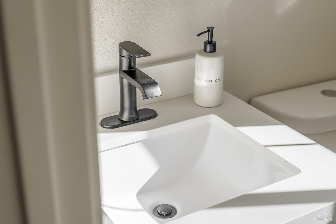
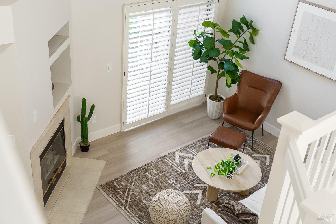
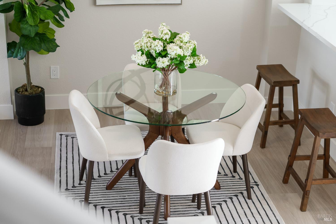
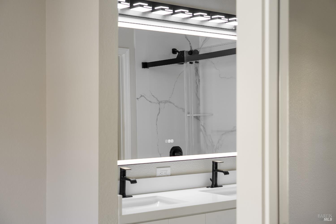
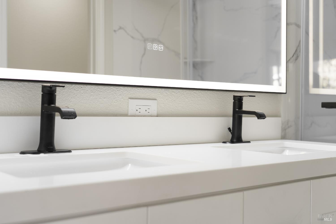
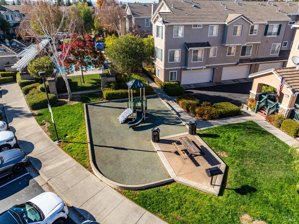
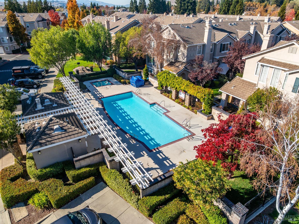
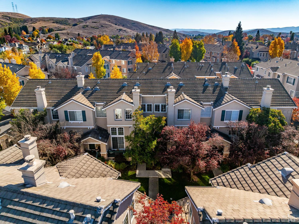
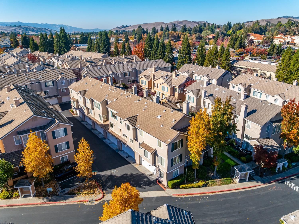
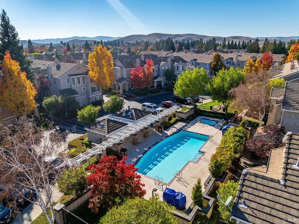
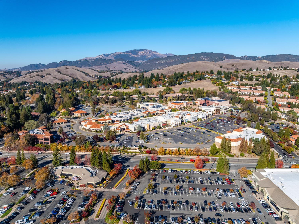
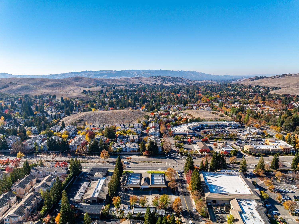
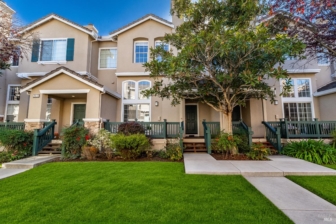
Beautifully updated throughout, this contemporary Shadowhawk townhome combines light-filled living spaces with a prime location in Danville's desirable Blackhawk area. Set in a park-like community, the charming front porch welcomes you into a thoughtfully designed tri-level home featuring soaring ceilings, new flooring, recessed lighting, plantation shutters, and fresh interior paint. The newly updated kitchen is a standout, showcasing brand-new cabinets, new quartz countertops, brand-new appliances, and a farmhouse sink. Bright and sunny, this beautifully refreshed space offers contemporary style for everyday cooking and entertaining, while the oversized adjoining dining area provides plenty of room to gather. The inviting front-facing living room features a gas fireplace and sliding glass door opening to the porchan ideal spot for morning coffee or relaxing at the end of the day. Two en suite bedrooms offer comfort and privacy, while a convenient half bath brings the total to 2.5 bathrooms. Upstairs laundry, dual-pane windows throughout, central heating and air conditioning, and an attached two-car garage add everyday convenience to this move-in-ready home. Enjoy community amenities including a pool, spa, and playground, with shopping and dining within walking distance at Tassajara Commons and Blackhawk Plaza. Nearby Diablo Vista and Viewpoint parks, SRVUSD schools, and convenient access to downtown Danville and the freeway further enhance the location. Outdoor adventures await at nearby Sycamore Valley Park and Sycamore Valley Open Space Preserve, offering miles of hiking trails and scenic views of Mt. Diablo. Tastefully updated and ideally situated, this home offers an inviting blend of style, comfort, and convenience.
Architectural Specifications • Key Infrastructure
Educational Jurisdiction • Assigned School Districts
Interior Appointments • Appliances • Finishes
Exterior Grounds • Outdoor Living • Environmental Features
System Audit History
- • Listing initialized on the BayAreaHomes.com Regional Network on Nov 12, 2026
Information is provided by Bay Area Real Estate Information Services, Inc. (BAREIS). The information being provided is for the consumer's personal, non-commercial use, and shall not be used for any purpose other than to identify prospective properties that consumers may be interested in purchasing.
Information Deemed Reliable But Not Guaranteed. All data, including all measurements and calculations of area, is obtained from various sources and has not been, and will not be, verified by broker or MLS. All information should be independently reviewed and verified for accuracy. Properties may or may not be listed by the office/agent presenting the information.
California Department of Real Estate (DRE): All real estate advertising, marketing, and client representation conducted via BayAreaHomes.com strictly adhere to California Real Estate Law and the statutory regulations established by the California Real Estate Commissioner.
Equal Housing Opportunity: We are committed to the letter and spirit of U.S. and California policy for the achievement of equal housing opportunity. We encourage and support an affirmative advertising program in which there are no barriers to obtaining housing because of race, color, religion, sex, handicap, familial status, national origin, sexual orientation, gender identity, or marital status (Federal Fair Housing Act, California FEHA, and Unruh Civil Rights Act).