


1639 Santiago Ave
Napa, Napa • California • MLS #326050496
Property Narrative • Architectural Remarks
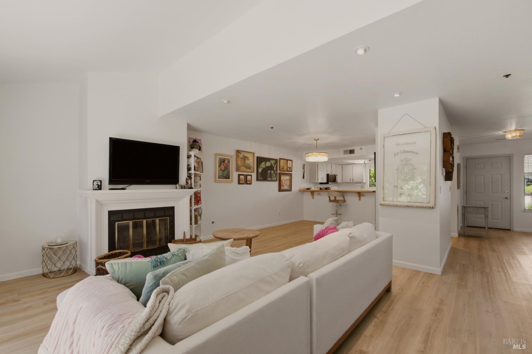
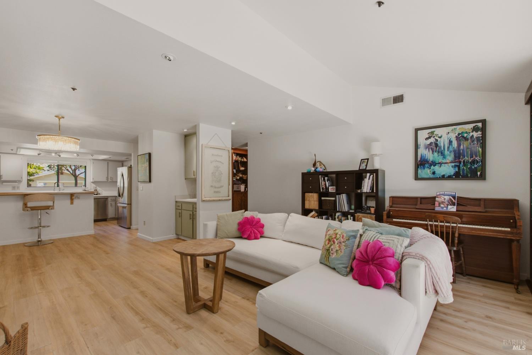
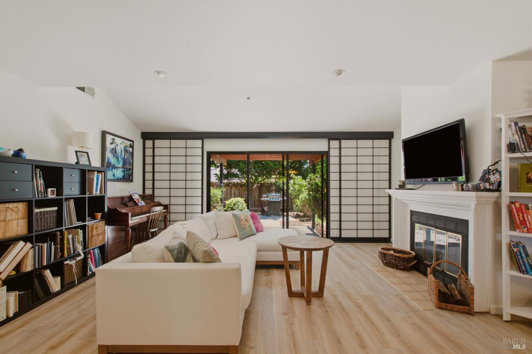
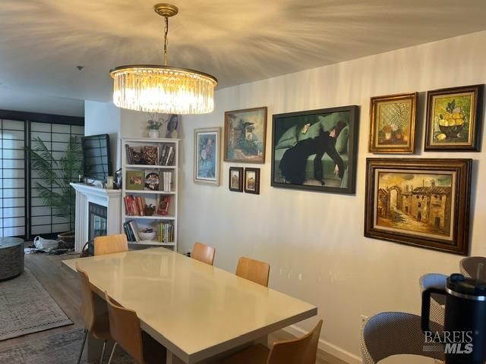
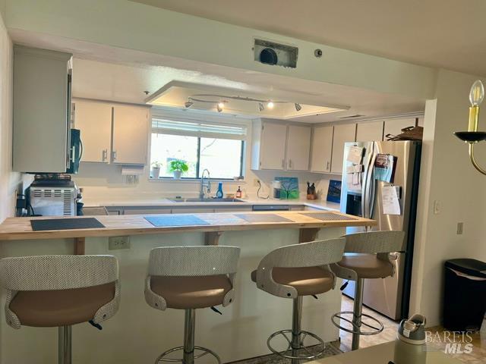
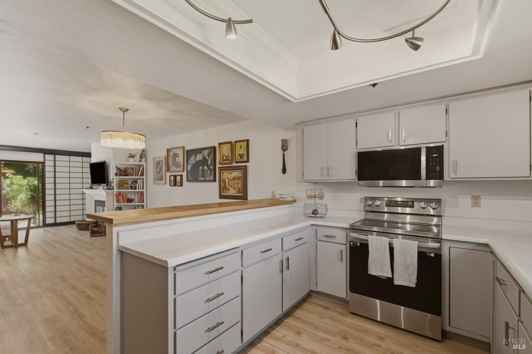
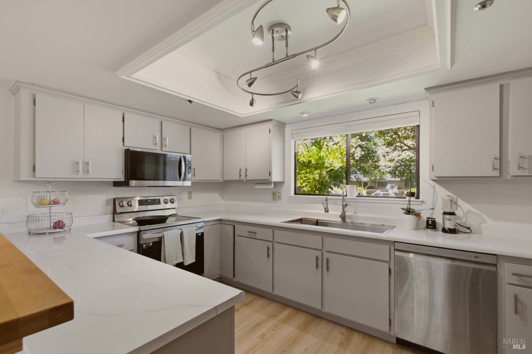
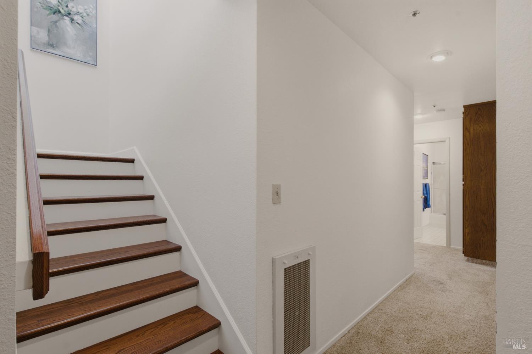
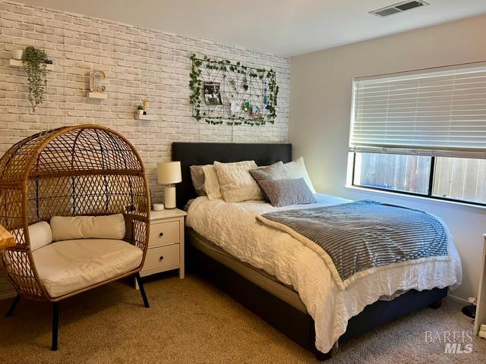
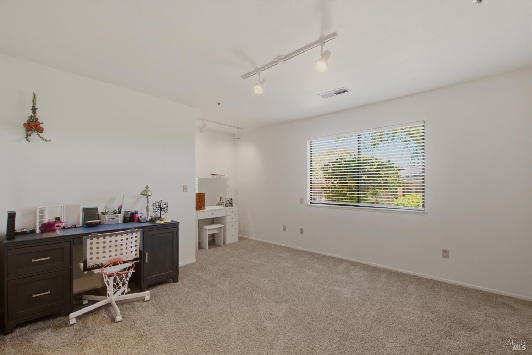
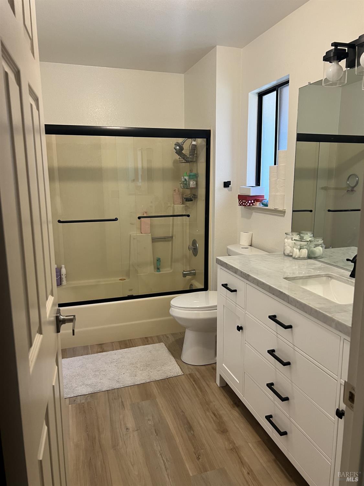
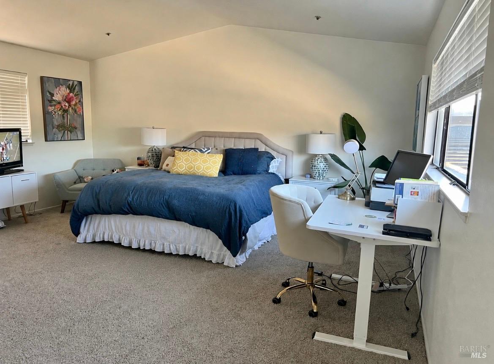
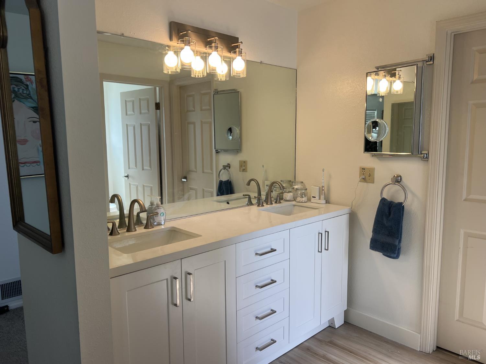
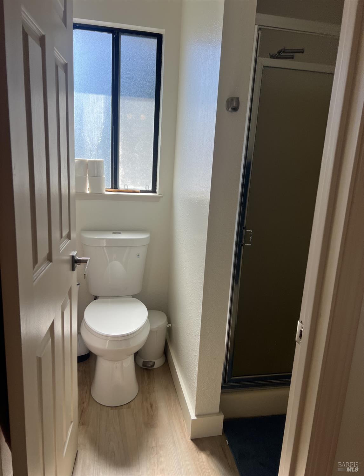
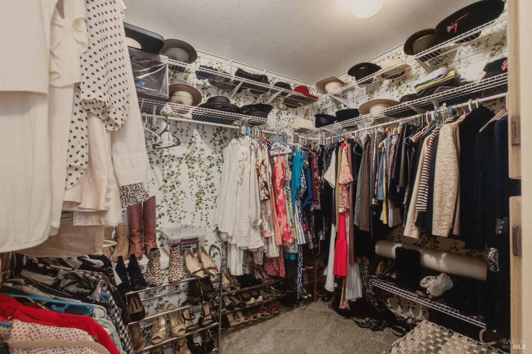
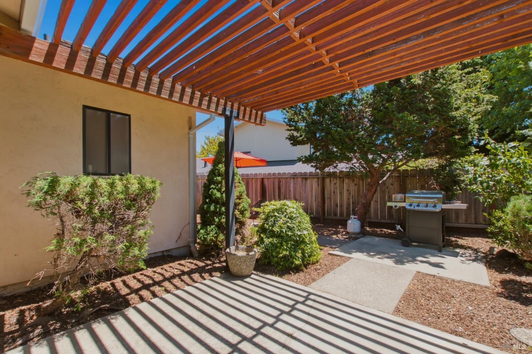
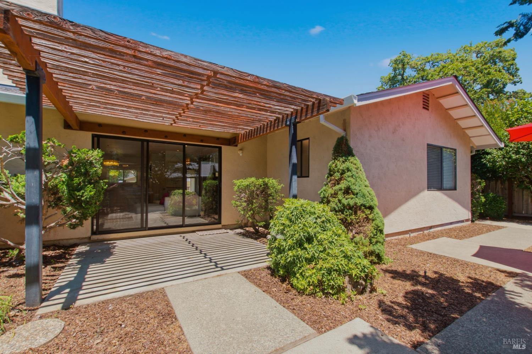
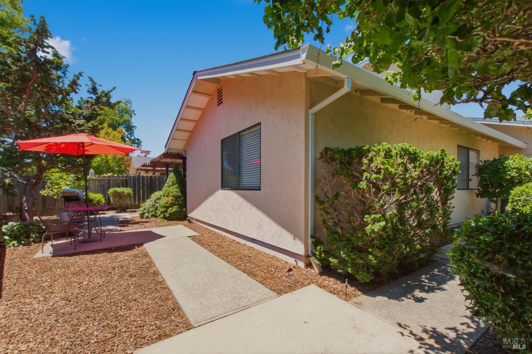
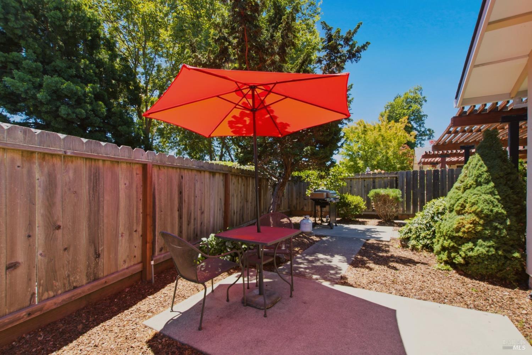
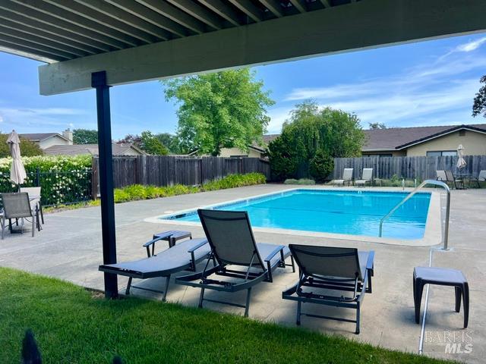
Seller will consider a 2-1 Buydown! Refreshed!Updated bathrooms and beautiful LVP flooring in LR, DR, K. You won't want to miss this wonderful home located on a quiet corner lot in a desirable North Napa community. This townhome offers a functional floor plan - The main living area is bright and welcoming with an easy flow between the living room, dining area, and kitchen. New Veneta 2 inch Cordless Blinds installed in all bedrooms, kitchen and foyer. Large sliding glass doors bring in natural light and provide access to the private patio perfect for BBQing and after-work relaxation. The wall between the kitchen and dining room has been taken down opening the rooms up for a better open-floor plan. There's plenty of cabinets and counter space, and a 4 stool counter seating so you can watch the cook...cook. The window over the ample sink looks out to a delightful, well taken care of neighborhood. All appliances convey. The primary suite is very spacious and located upstairs, offering privacy from the rest of the home. It includes a walk-in closet with a newly installed closet system, ensuite bathroom, and separate new double sink vanity. Two large bedrooms and a full bathroom, with shower over the tub (and new glass slider door) are located on the main level with new vanity, making the layout ideal for guests, family members, or a home office. Great 2 car garage with extra cabinets for storage and laundry, and a driveway with space for 2 cars to park! Plus- Modern Method put on new roofs and gutters this year! Residents enjoy access to the community pool and clubhouse, along with a convenient North Napa location close to shopping, restaurants, parks, and everyday amenities. Whether you're a first-time buyer, downsizing, or looking for a home with a great neighborhood, this charming townhome offers a solid floor plan, desirable location, and opportunity for future updates. This home is one worth seeing!
Architectural Specifications • Key Infrastructure
Educational Jurisdiction • Assigned School Districts
Interior Appointments • Appliances • Finishes
Exterior Grounds • Outdoor Living • Environmental Features
System Audit History
- • Oct 20, 15:10 | STATUS: Off-Market → Active (SYSTEM_SYNC)
Information is provided by Bay Area Real Estate Information Services, Inc. (BAREIS). The information being provided is for the consumer's personal, non-commercial use, and shall not be used for any purpose other than to identify prospective properties that consumers may be interested in purchasing.
Information Deemed Reliable But Not Guaranteed. All data, including all measurements and calculations of area, is obtained from various sources and has not been, and will not be, verified by broker or MLS. All information should be independently reviewed and verified for accuracy. Properties may or may not be listed by the office/agent presenting the information.
California Department of Real Estate (DRE): All real estate advertising, marketing, and client representation conducted via BayAreaHomes.com strictly adhere to California Real Estate Law and the statutory regulations established by the California Real Estate Commissioner.
Equal Housing Opportunity: We are committed to the letter and spirit of U.S. and California policy for the achievement of equal housing opportunity. We encourage and support an affirmative advertising program in which there are no barriers to obtaining housing because of race, color, religion, sex, handicap, familial status, national origin, sexual orientation, gender identity, or marital status (Federal Fair Housing Act, California FEHA, and Unruh Civil Rights Act).