
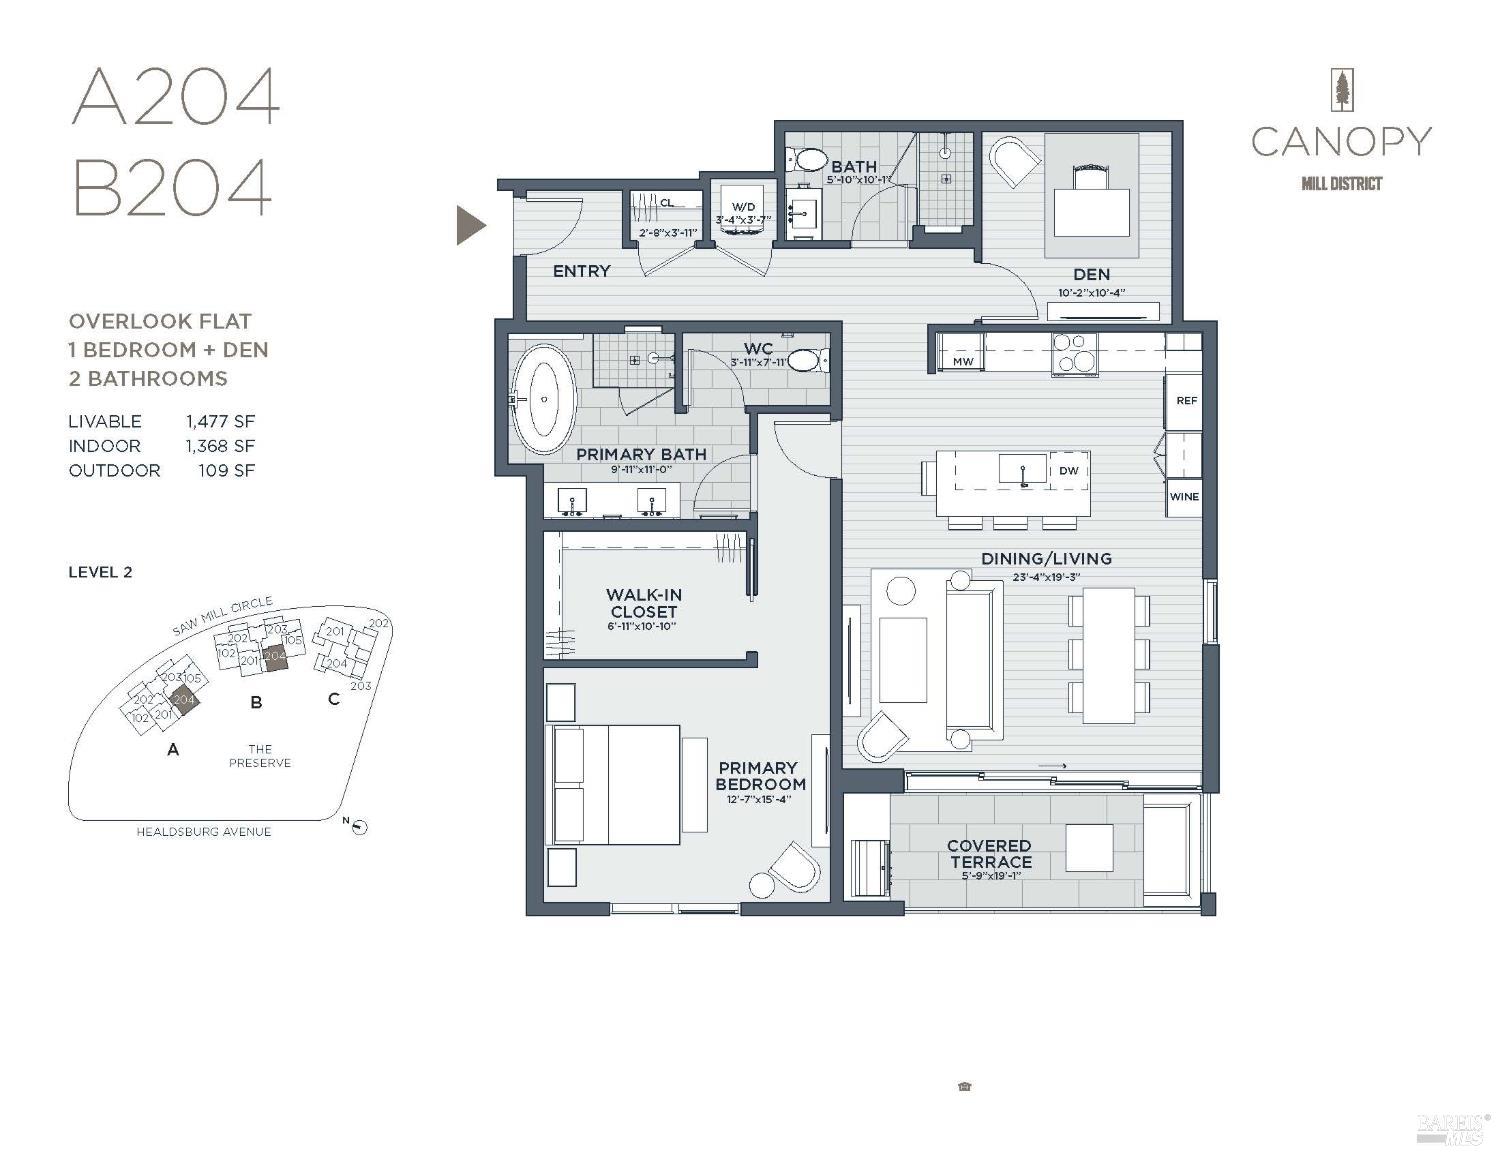
151 Sawmill Cir #204
Healdsburg, Sonoma • California • MLS #326040316
Property Narrative • Architectural Remarks
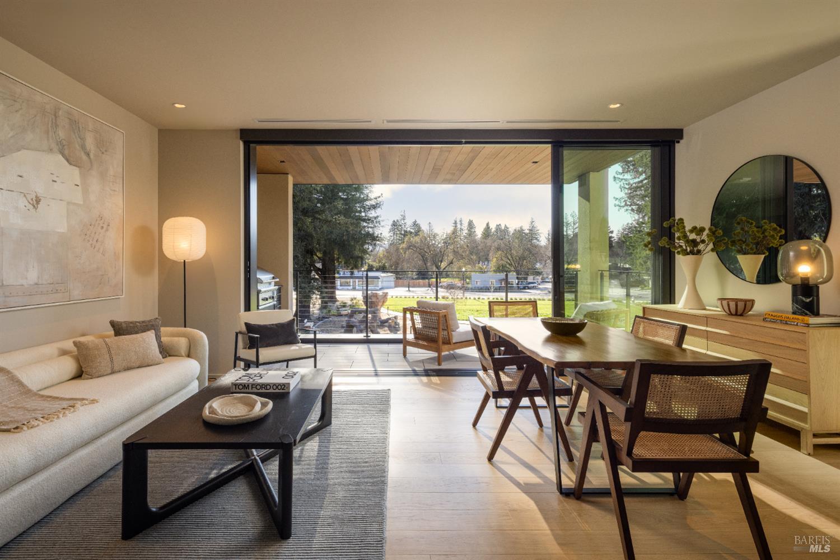
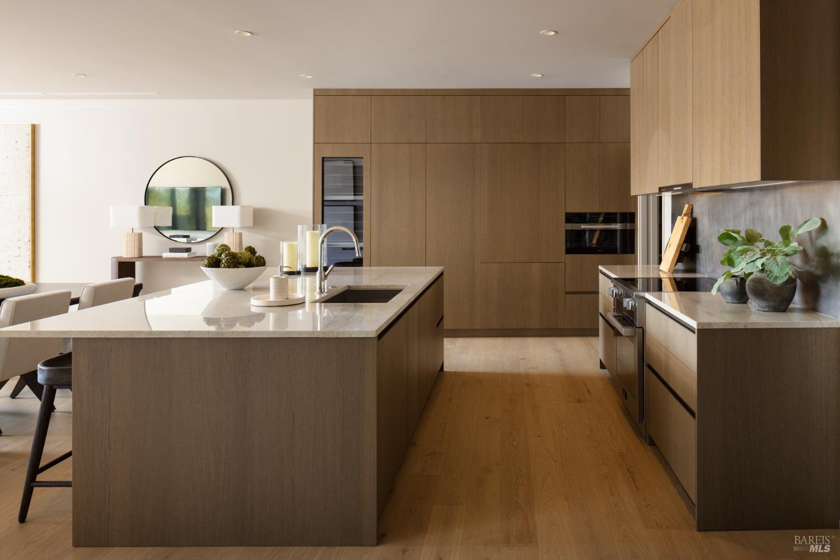
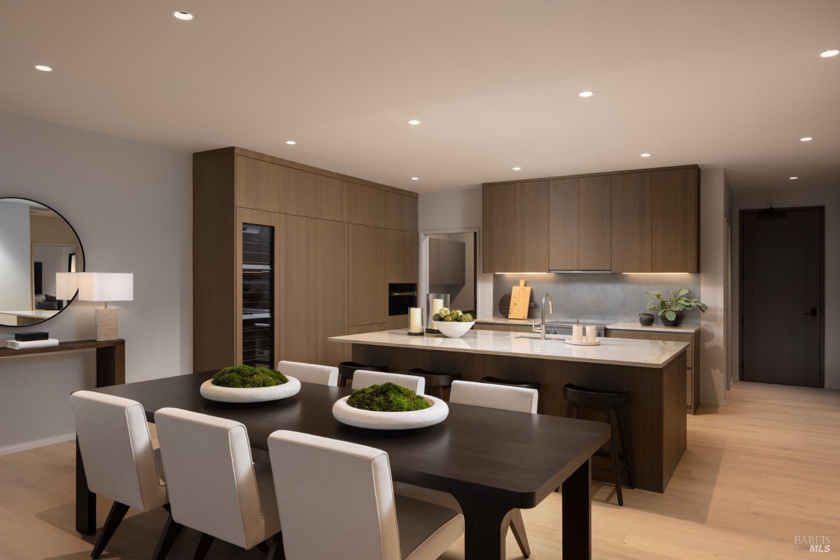
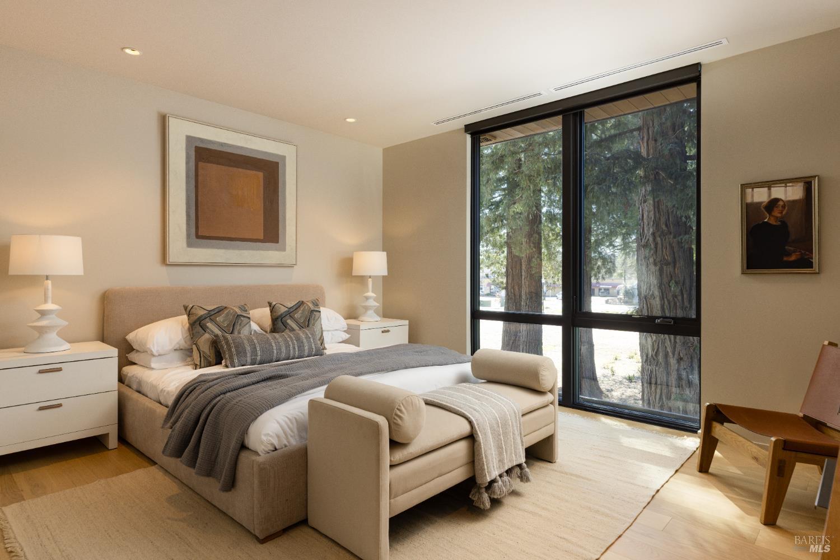
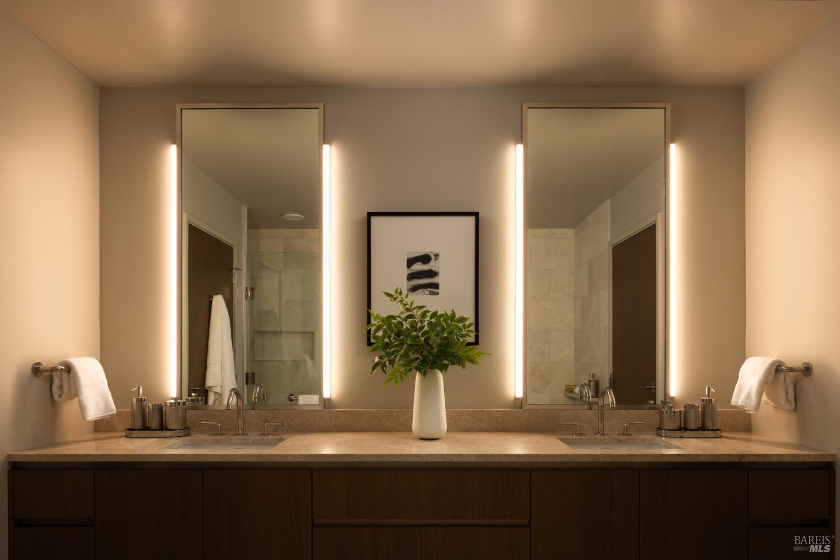
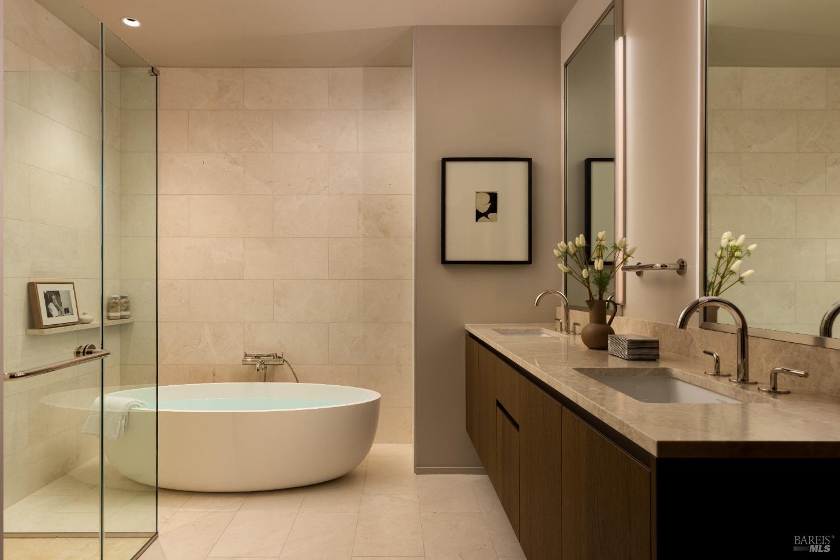
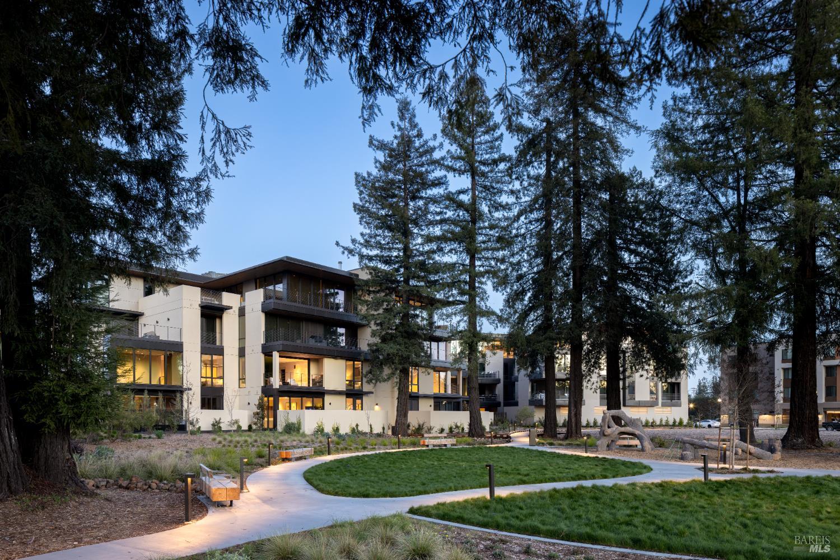
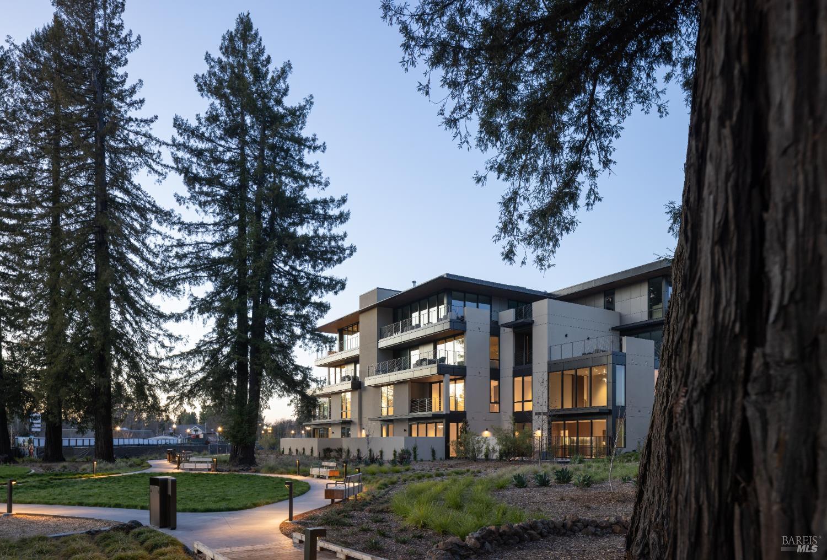
Representing the last remaining one-bedroom plus den residence at Canopy at Mill District, Residence B204 is a masterfully designed sanctuary envisioned by world-renowned AD100 architect Olson Kundig to blend modern architectural pedigree with serene natural beauty. This brand-new home offers a treehouse-like atmosphere, featuring large floor-to-ceiling windows that frame majestic redwoods and overlook the tranquil preserve. The expansive open layout seamlessly connects the living and dining areas to a gourmet kitchen appointed with Italian-made MandiCasa cabinetry, premium Miele appliances, wine storage, and elegant stone countertops. The light-filled living space extends onto a private balcony with a built-in BBQ, ideal for indoor-outdoor entertaining against a backdrop of lush greenery. The primary suite features a generous walk-in closet and a spa-inspired bath with a deep soaking tub, while the versatile den is supported by a separate full second bathroom. Residents enjoy exclusive access to The Poolhouse, a private health and social retreat steps away, featuring a lap pool, expansive sun deck, a sophisticated Residents' Lounge with a demonstration kitchen and fireplace, and a state-of-the-art Fitness Center. Situated in the heart of Healdsburg, this enclave offers a sophisticated, walkable lifestyle moments from the historic plaza, Michelin-starred dining, and world-class tasting rooms. Photos shown may be of the actual unit, a model home, or a similar residence within the building.
Architectural Specifications • Key Infrastructure
Educational Jurisdiction • Assigned School Districts
Interior Appointments • Appliances • Finishes
Exterior Grounds • Outdoor Living • Environmental Features
System Audit History
- • Oct 23, 21:37 | PRICE: $1,895,000 → $1,995,000 (SYSTEM_SYNC)
- • Oct 20, 15:09 | STATUS: Off-Market → Active (SYSTEM_SYNC)
Information is provided by Bay Area Real Estate Information Services, Inc. (BAREIS). The information being provided is for the consumer's personal, non-commercial use, and shall not be used for any purpose other than to identify prospective properties that consumers may be interested in purchasing.
Information Deemed Reliable But Not Guaranteed. All data, including all measurements and calculations of area, is obtained from various sources and has not been, and will not be, verified by broker or MLS. All information should be independently reviewed and verified for accuracy. Properties may or may not be listed by the office/agent presenting the information.
California Department of Real Estate (DRE): All real estate advertising, marketing, and client representation conducted via BayAreaHomes.com strictly adhere to California Real Estate Law and the statutory regulations established by the California Real Estate Commissioner.
Equal Housing Opportunity: We are committed to the letter and spirit of U.S. and California policy for the achievement of equal housing opportunity. We encourage and support an affirmative advertising program in which there are no barriers to obtaining housing because of race, color, religion, sex, handicap, familial status, national origin, sexual orientation, gender identity, or marital status (Federal Fair Housing Act, California FEHA, and Unruh Civil Rights Act).