
2211 Ironbark Dr
Santa Rosa, Sonoma County • California • MLS #326091413
Property Narrative • Architectural Remarks
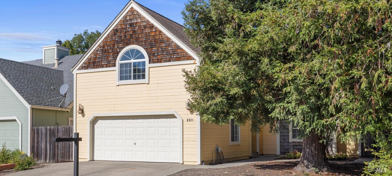
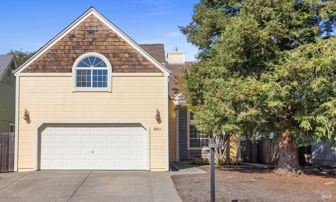
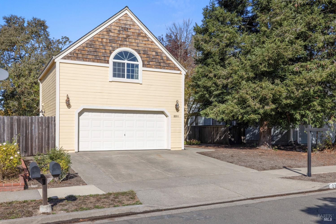
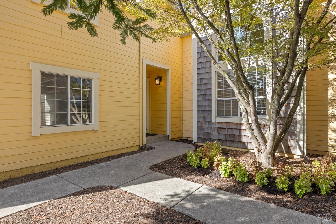
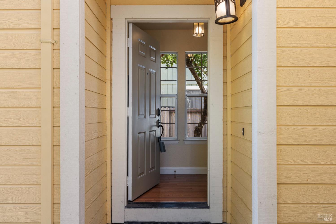
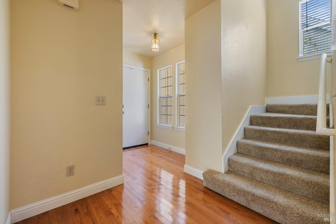
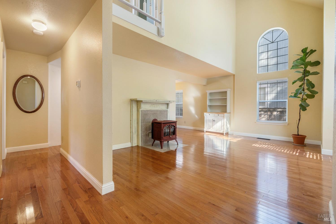
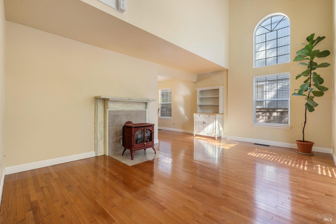
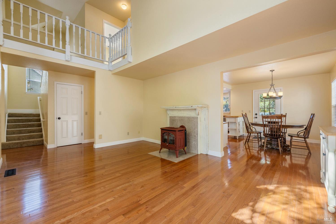
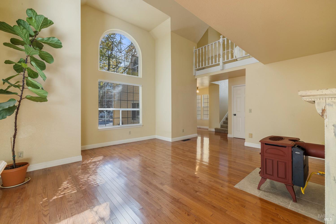
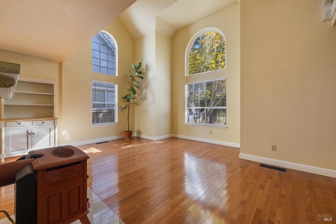
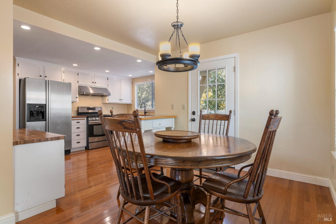
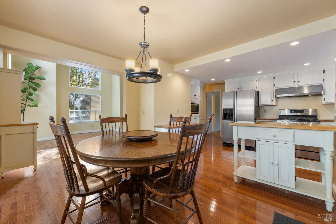
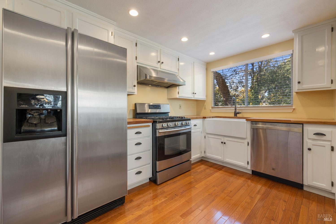
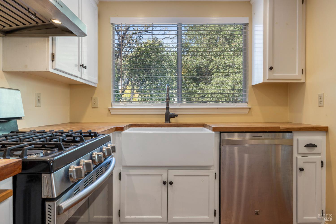
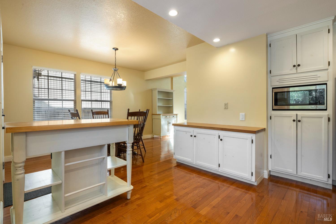
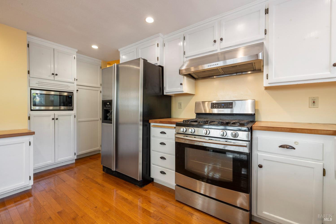
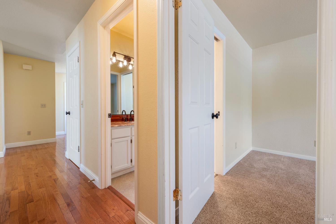
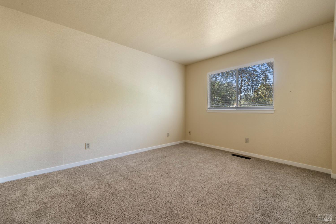
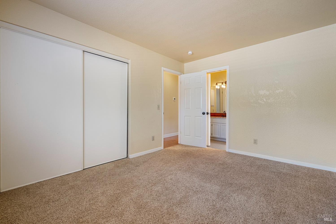
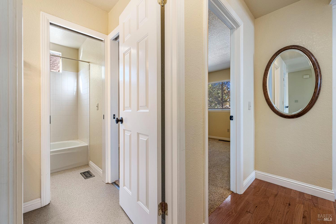
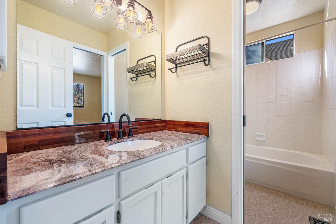
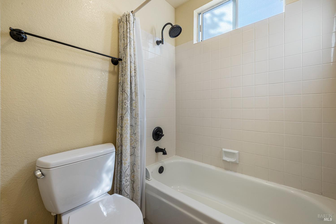
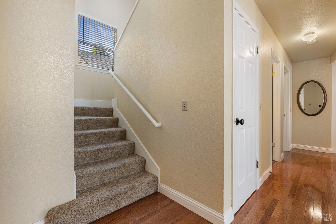
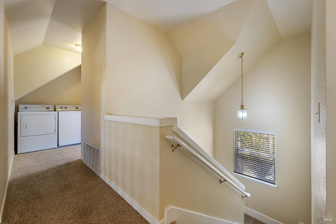
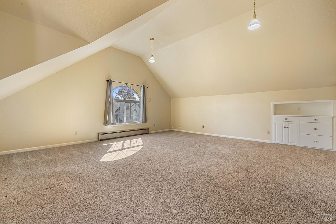
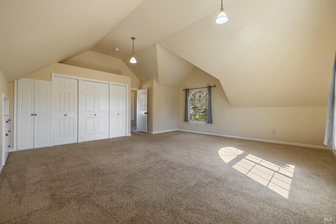
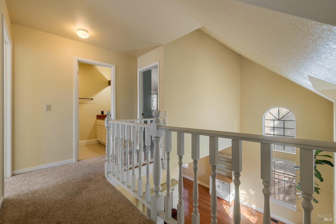
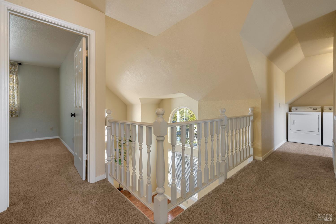
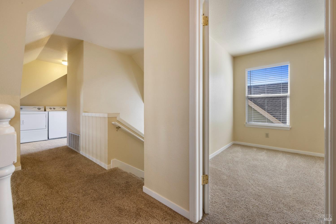
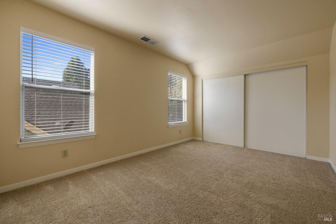
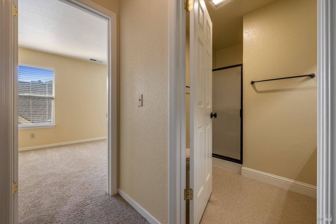
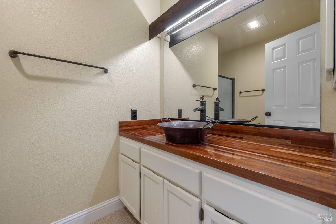
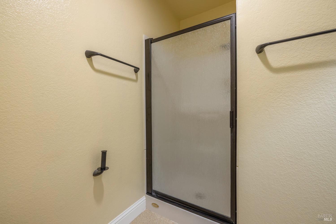
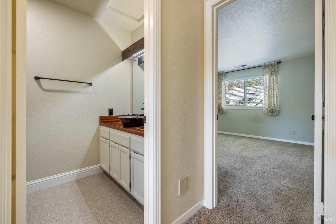
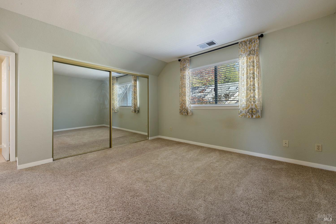
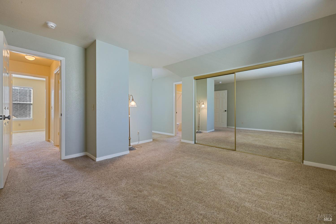
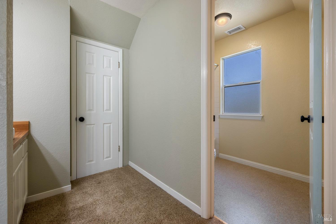
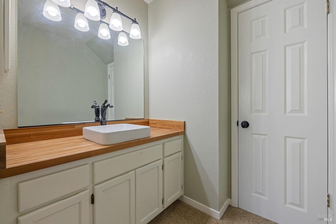
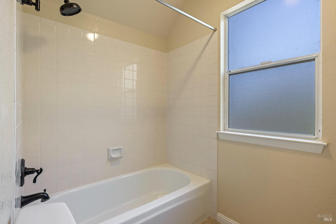
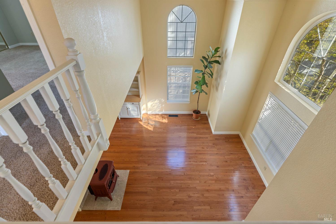
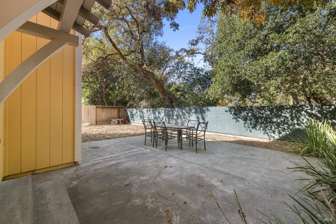
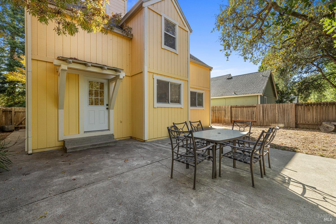
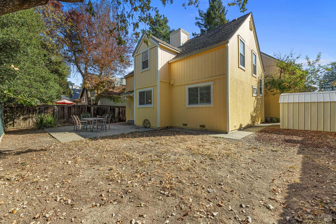
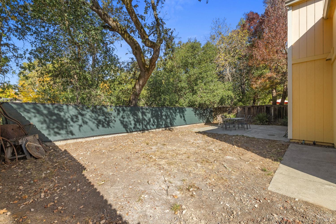
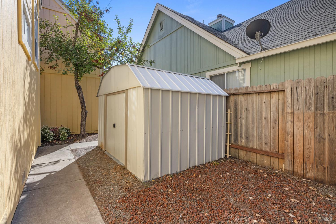
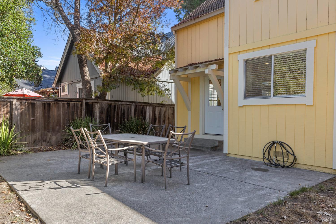
Welcome to this spacious and versatile 2,266 square foot, 4-bedroom, 3-bath home nestled in one of Northwest Santa Rosa's established neighborhoods. Approximately 380 square feet of the home consists of a builder-option bonus room above the garage, thoughtfully finished as the fourth bedroom, offering exceptional flexibility for guests, a home office, media room or private retreat with custom built-in closet/cabinets/dressers. Designed for both comfortable everyday living and effortless entertaining, this thoughtfully designed floor plan offers soaring ceilings, abundant natural light, and flexible living spaces to accommodate a variety of lifestyles. Step into the impressive living room where dramatic vaulted ceilings and a striking arched picture window create an open, airy ambiance. Rich hardwood flooring flows throughout the main living areas, while the cozy fireplace adds warmth and charm. The adjoining dining area and bright kitchen provide an ideal gathering space, featuring custom solid pine craftsman cabinetry, stainless steel appliances, a farmhouse sink, butcher block countertops, generous workspace and a convenient center island. The home's flexible layout includes a desirable downstairs bedroom and full bath, perfect for guests, extended family or a home office. Upstairs, the spacious primary suite is joined by additional bedrooms. Outside, enjoy a peaceful backyard ready for relaxing, entertaining, gardening or creating your own outdoor retreat. Ideally located in Northwest Santa Rosa, this home offers convenient access to neighborhood parks, schools, shopping, restaurants and everyday amenities. Commuters will appreciate the easy access to Highway 101, while nearby wineries, regional parks, the Russian River and Sonoma County's renowned outdoor recreation and wine country attractions are all just a short drive away. The neighborhood is known for its established streets, convenience and proximity to both Santa Rosa and Windsor. This is a home that truly combines space, flexibility and an exceptional location. Ready to fit your lifestyle for years to come.
Architectural Specifications • Key Infrastructure
Educational Jurisdiction • Assigned School Districts
Interior Appointments • Appliances • Finishes
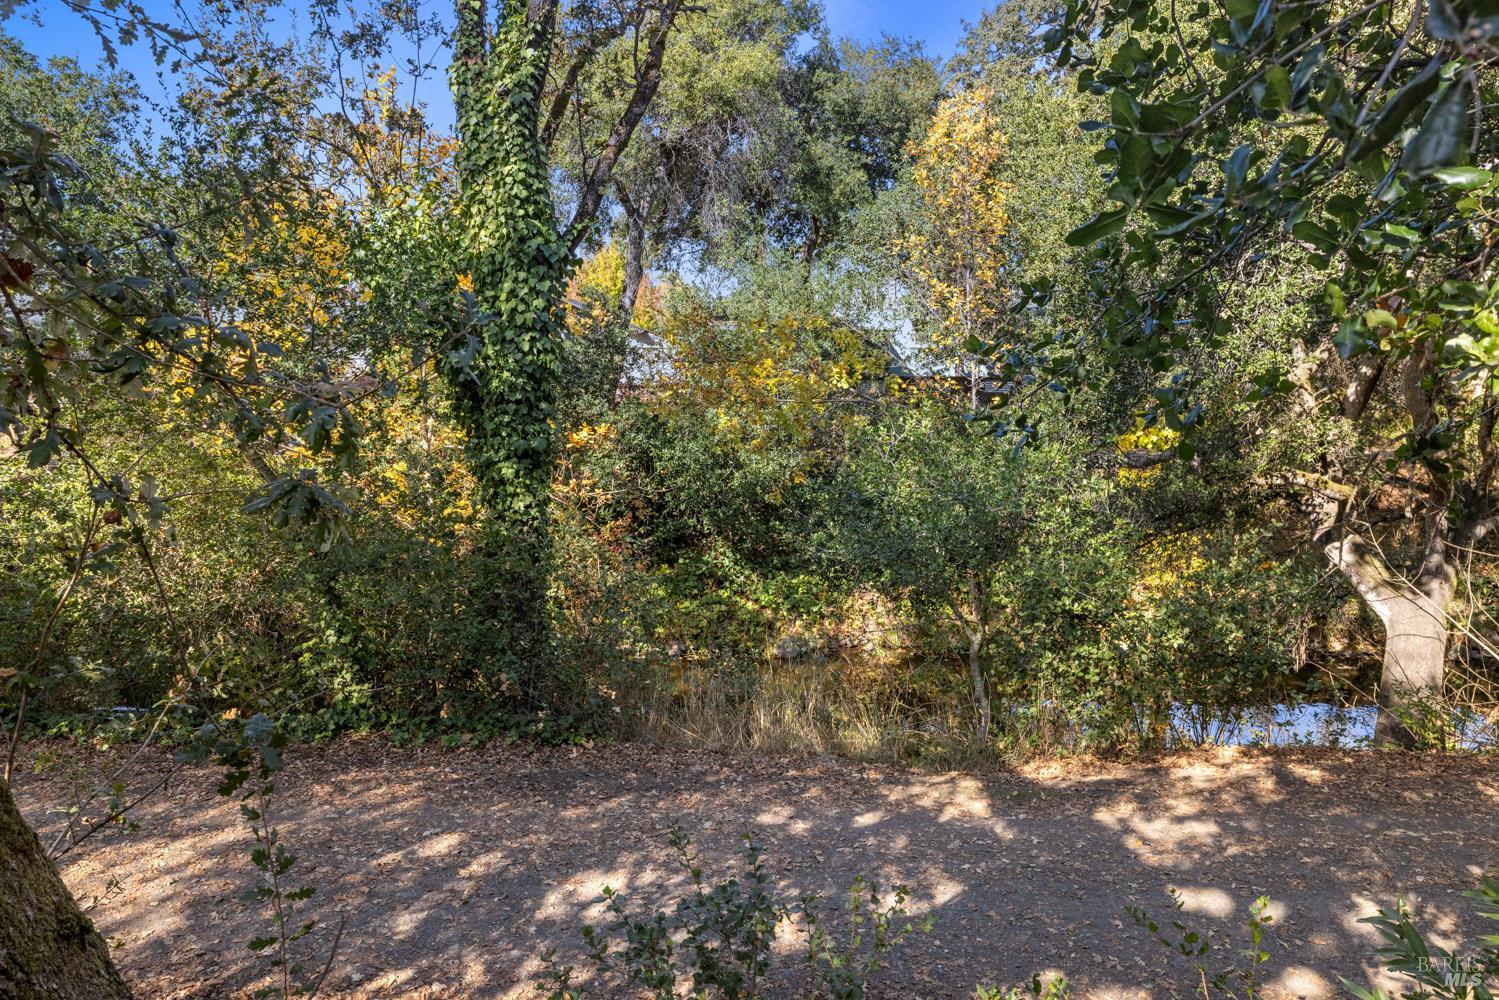
Exterior Grounds • Outdoor Living • Environmental Features
System Audit History
- • Listing initialized on the BayAreaHomes.com Regional Network on Nov 03, 2026
Information is provided by Bay Area Real Estate Information Services, Inc. (BAREIS). The information being provided is for the consumer's personal, non-commercial use, and shall not be used for any purpose other than to identify prospective properties that consumers may be interested in purchasing.
Information Deemed Reliable But Not Guaranteed. All data, including all measurements and calculations of area, is obtained from various sources and has not been, and will not be, verified by broker or MLS. All information should be independently reviewed and verified for accuracy. Properties may or may not be listed by the office/agent presenting the information.
California Department of Real Estate (DRE): All real estate advertising, marketing, and client representation conducted via BayAreaHomes.com strictly adhere to California Real Estate Law and the statutory regulations established by the California Real Estate Commissioner.
Equal Housing Opportunity: We are committed to the letter and spirit of U.S. and California policy for the achievement of equal housing opportunity. We encourage and support an affirmative advertising program in which there are no barriers to obtaining housing because of race, color, religion, sex, handicap, familial status, national origin, sexual orientation, gender identity, or marital status (Federal Fair Housing Act, California FEHA, and Unruh Civil Rights Act).