
2218 Northview St
Santa Rosa, Sonoma County • California • MLS #326081123
Property Narrative • Architectural Remarks
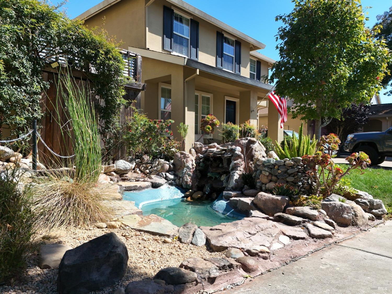
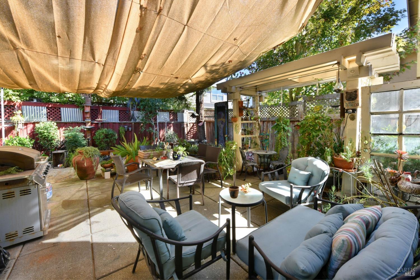
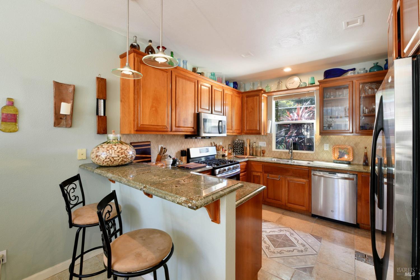
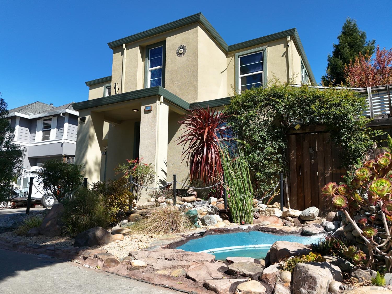
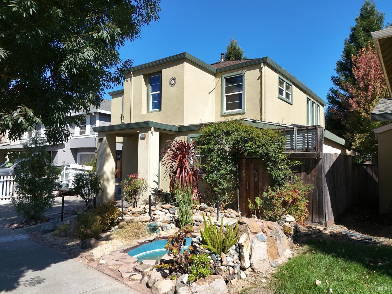
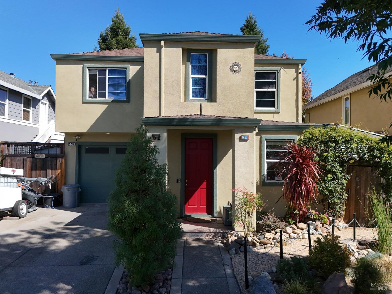
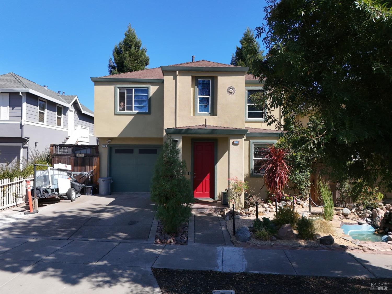
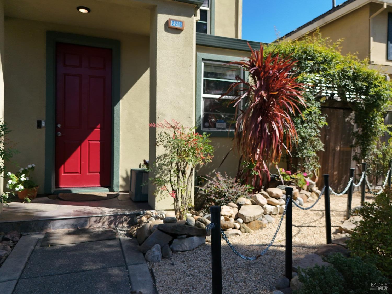
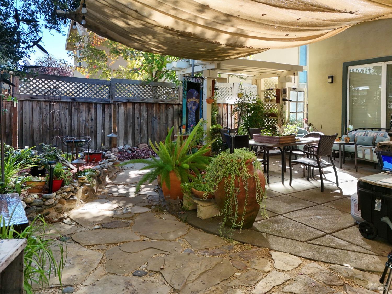
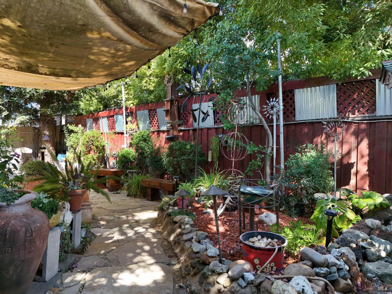
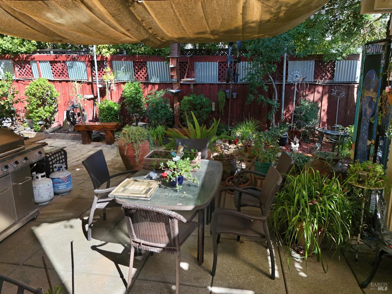
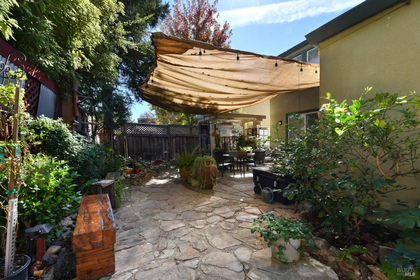
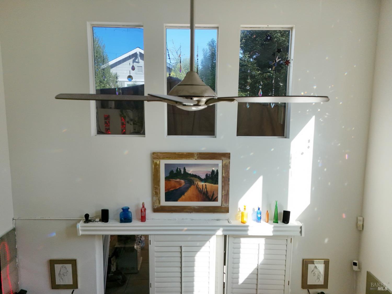
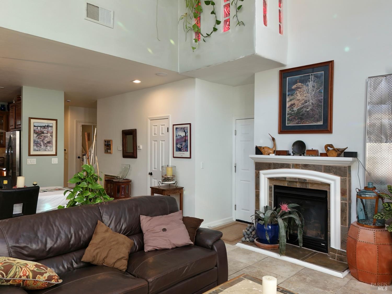
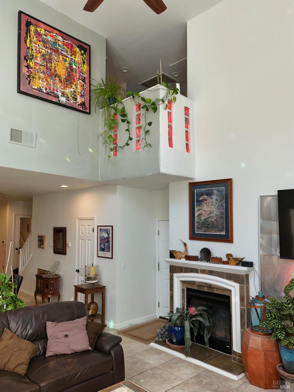
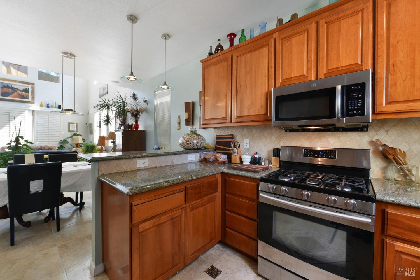
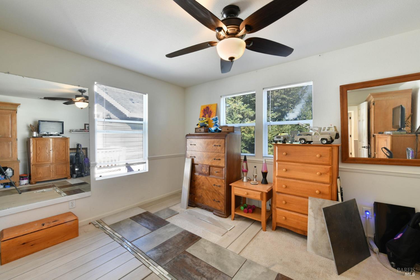
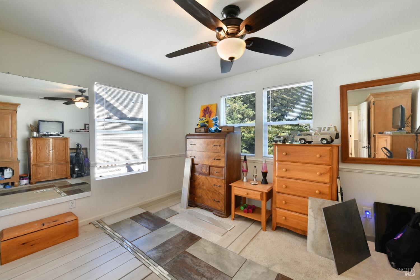
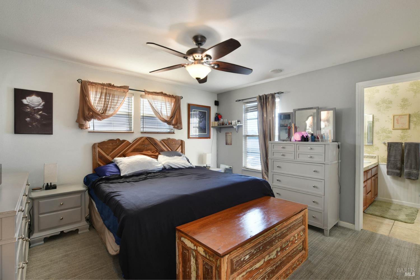
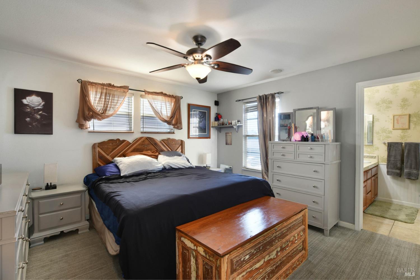
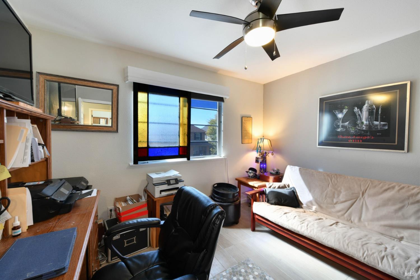
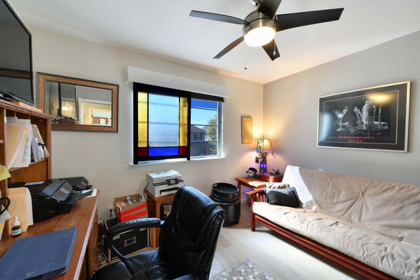
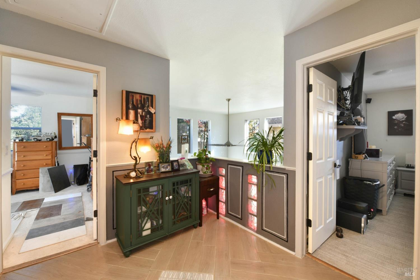
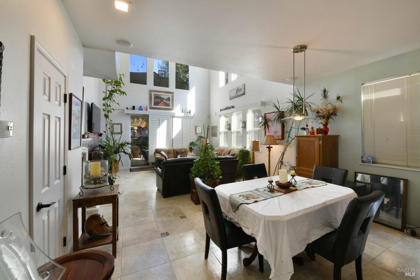
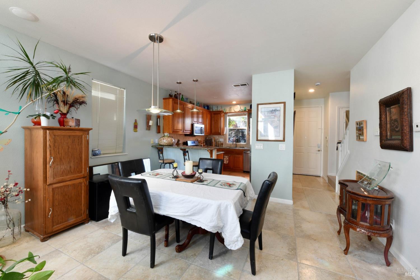
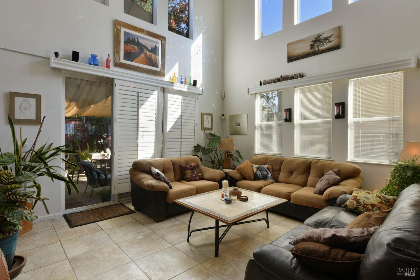
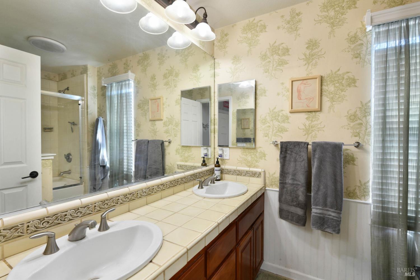
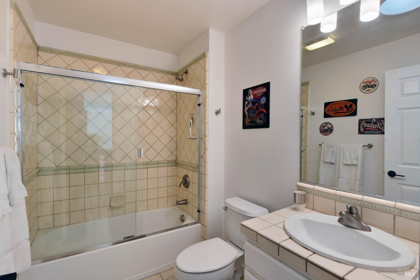
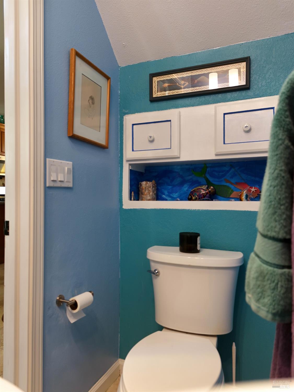
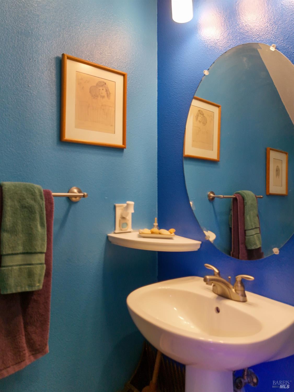
Welcome Veterans and FHA buyers. Custom Designer features in this 3-bedroom 3-bathroom newer built home. Entry has ceramic tile flooring. Kitchen and living room have ceramic tile flooring. Storage under stairs. Living room has 22-foot cathedral ceiling and high-end ceiling fan. Plantation shutters on living room slider that exits to the backyard patio. Dual pane vinyl windows throughout the house. Custom mantle on decorative gas living room fireplace. Kitchen has granite counter tops, custom pecan wood cabinets, gas stove, microwave hood, confection oven, stainless steel refrigerator, under cabinet lights, and etched glass. A half bath downstairs has tile, custom cabinet, pedestal sink, and custom toilet. Porcelain tile stairs lead to the landing that views living room below. The first bedroom upstairs views the front yard. It has porcelain tile flooring, double closet. Second bedroom window faces back, has custom moulding,3 door closet and porcelain tile flooring. Master bedroom has high grade double padded carpet, and a four-door closet. Hall bath has ceramic tile flooring, tile counter, and custom design tile in shower over tub. Master bathroom has double sink, tile counter, custom tile in shower over tub, and attractive wallpaper. Drop down attic in hallway- can walk around in attic. Two built in alarm systems, one by front door and in dining room Front yard has custom rocks, glass beads, and a fountain that runs on solar 24hours.Home has independent solar that is fully paid for. a post tension slab foundation. Exterior recently painted with 20-year life rubber rised Vulcan. The backyard is fully fenced. Drought resistant plants, custom rock pavers. Large wooden arbor. Storage shed finished with parquet, tongue and grove walls and ceiling, skylight and electricity. Most of the backyard covered with fire resistant cloth to keep the pet dogs dry for the upcoming El Nino.
Architectural Specifications • Key Infrastructure
Educational Jurisdiction • Assigned School Districts
Interior Appointments • Appliances • Finishes
Exterior Grounds • Outdoor Living • Environmental Features
System Audit History
- • Nov 02, 21:37 | PRICE: $669,000 → $659,000 (SYSTEM_SYNC)
- • Oct 23, 21:37 | PRICE: $699,000 → $669,000 (SYSTEM_SYNC)
- • Oct 22, 21:37 | PRICE: $739,000 → $699,000 (SYSTEM_SYNC)
- • Oct 20, 15:09 | PRICE: $779,000 → $739,000 (SYSTEM_SYNC)
- • Oct 20, 15:09 | STATUS: Off-Market → Active (SYSTEM_SYNC)
- • Oct 06, 17:37 | PRICE: $799,000 → $779,000 (SYSTEM_SYNC)
Information is provided by Bay Area Real Estate Information Services, Inc. (BAREIS). The information being provided is for the consumer's personal, non-commercial use, and shall not be used for any purpose other than to identify prospective properties that consumers may be interested in purchasing.
Information Deemed Reliable But Not Guaranteed. All data, including all measurements and calculations of area, is obtained from various sources and has not been, and will not be, verified by broker or MLS. All information should be independently reviewed and verified for accuracy. Properties may or may not be listed by the office/agent presenting the information.
California Department of Real Estate (DRE): All real estate advertising, marketing, and client representation conducted via BayAreaHomes.com strictly adhere to California Real Estate Law and the statutory regulations established by the California Real Estate Commissioner.
Equal Housing Opportunity: We are committed to the letter and spirit of U.S. and California policy for the achievement of equal housing opportunity. We encourage and support an affirmative advertising program in which there are no barriers to obtaining housing because of race, color, religion, sex, handicap, familial status, national origin, sexual orientation, gender identity, or marital status (Federal Fair Housing Act, California FEHA, and Unruh Civil Rights Act).