

2225 First Ave
Napa, Napa County • California • MLS #326086680
Property Narrative • Architectural Remarks
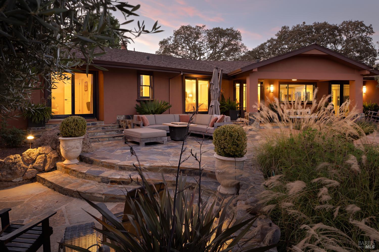
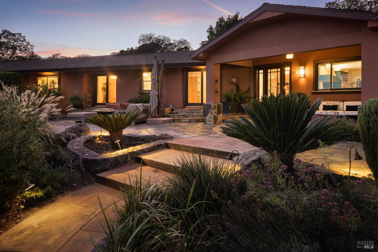
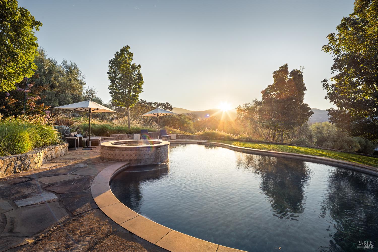
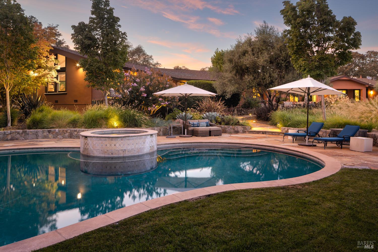
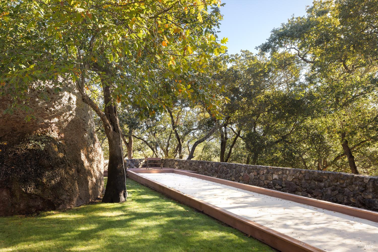
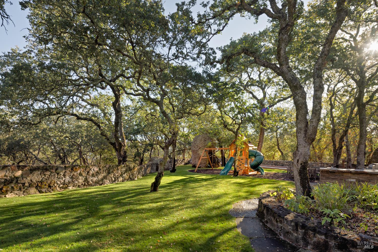
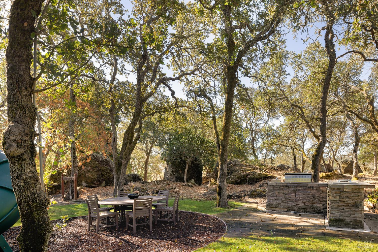
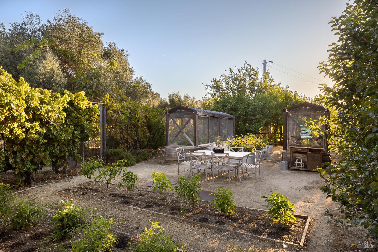
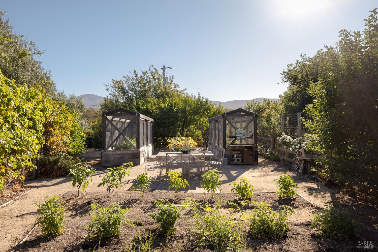
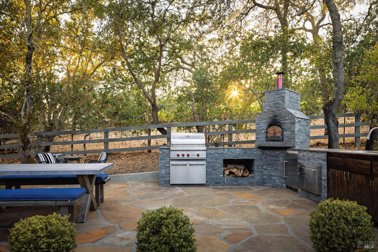
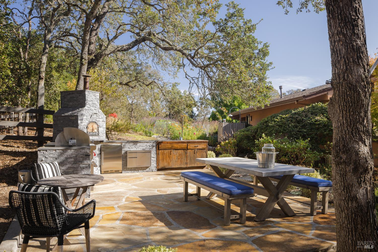
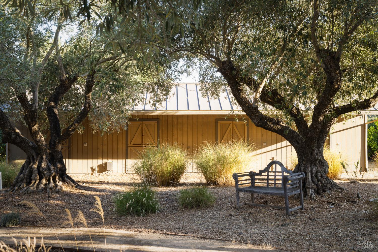
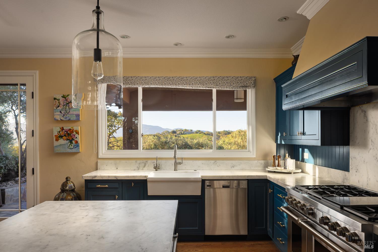
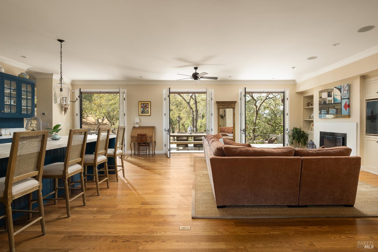
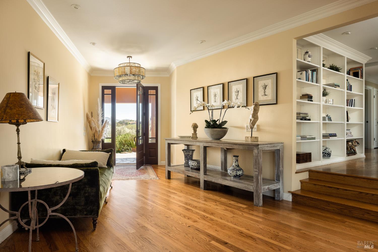
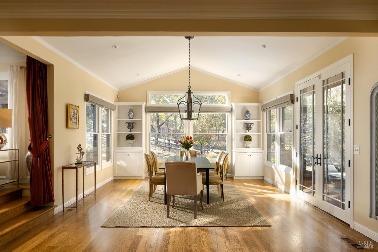
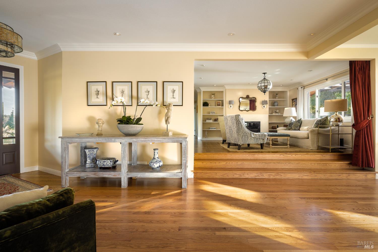
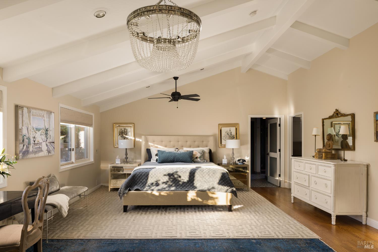
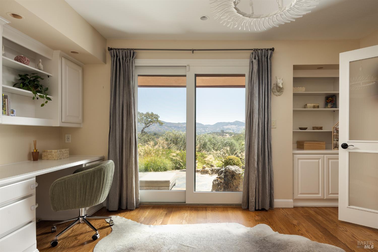
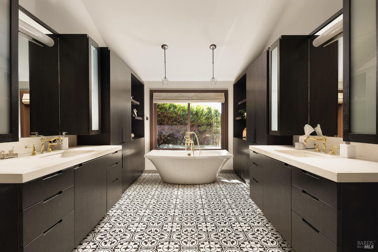
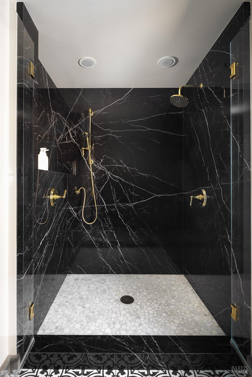
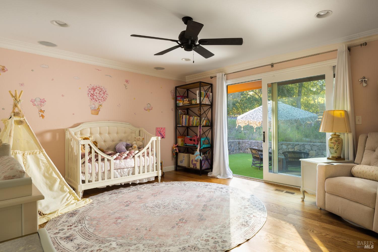
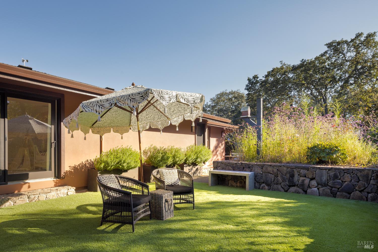
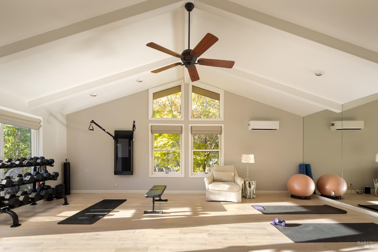
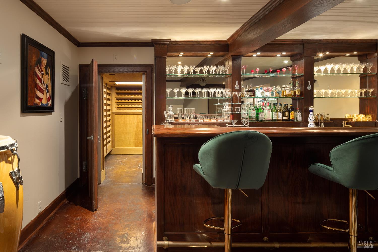
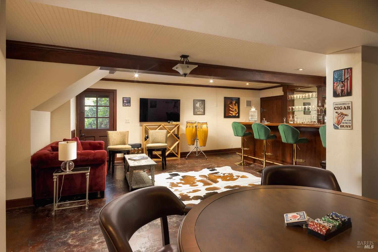
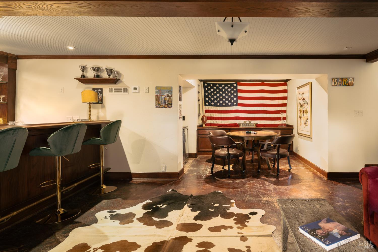
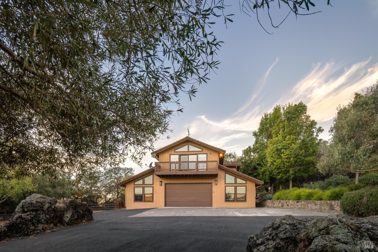
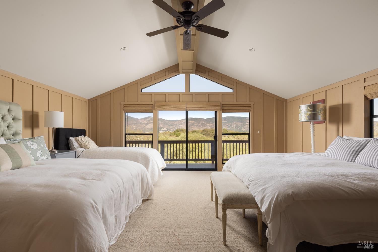
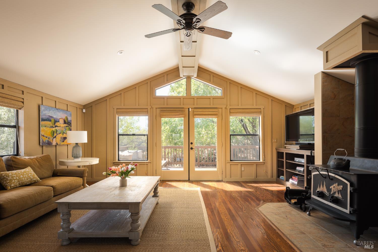
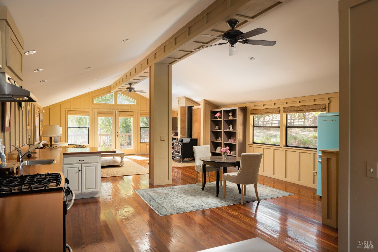
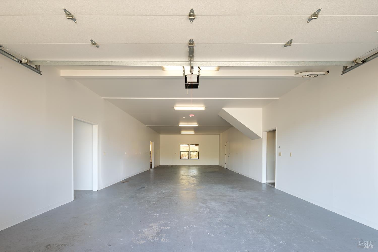
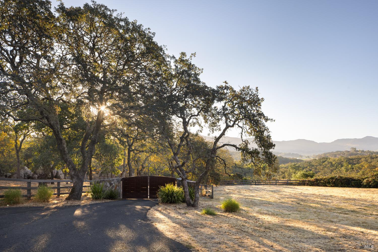
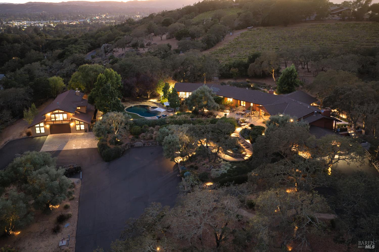
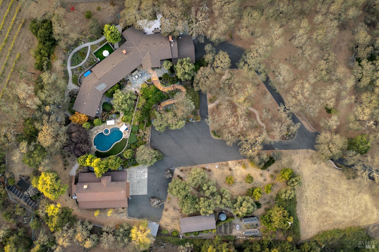
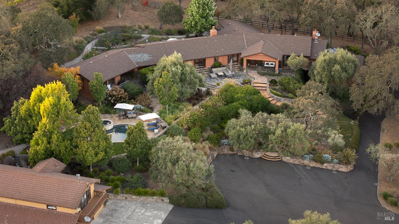
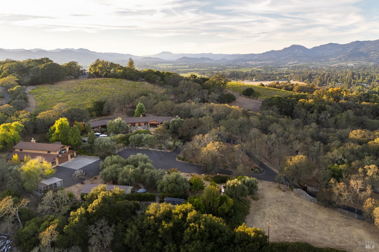
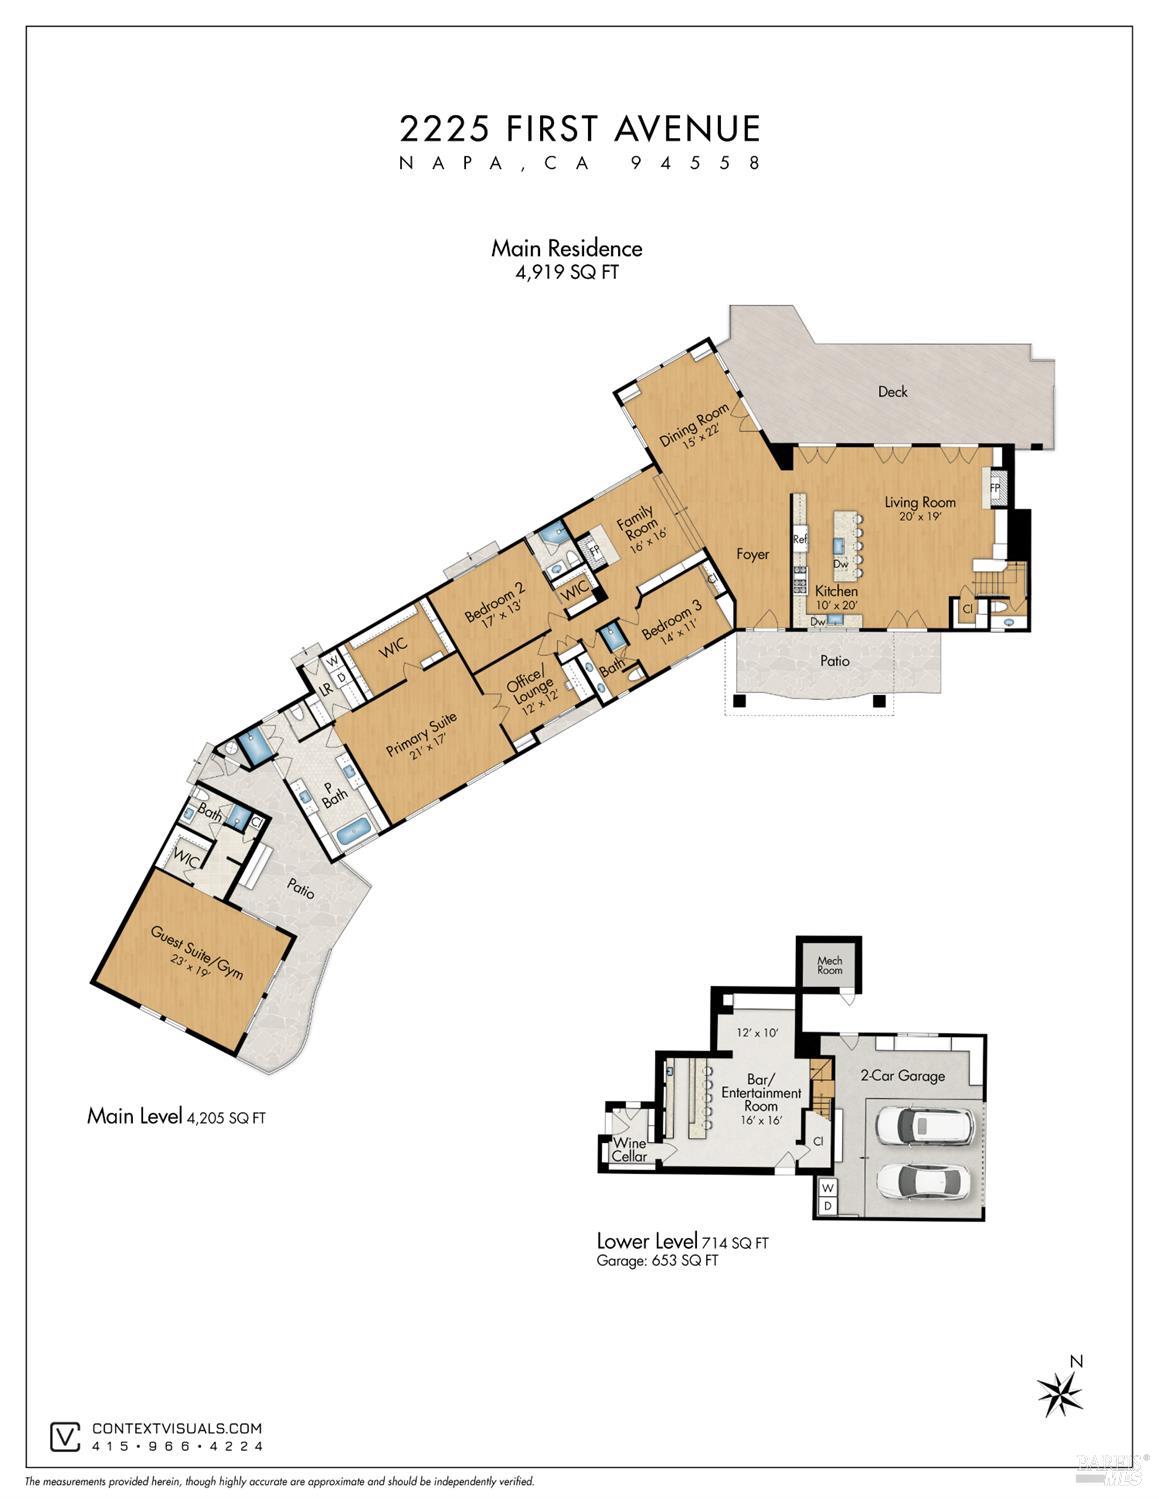
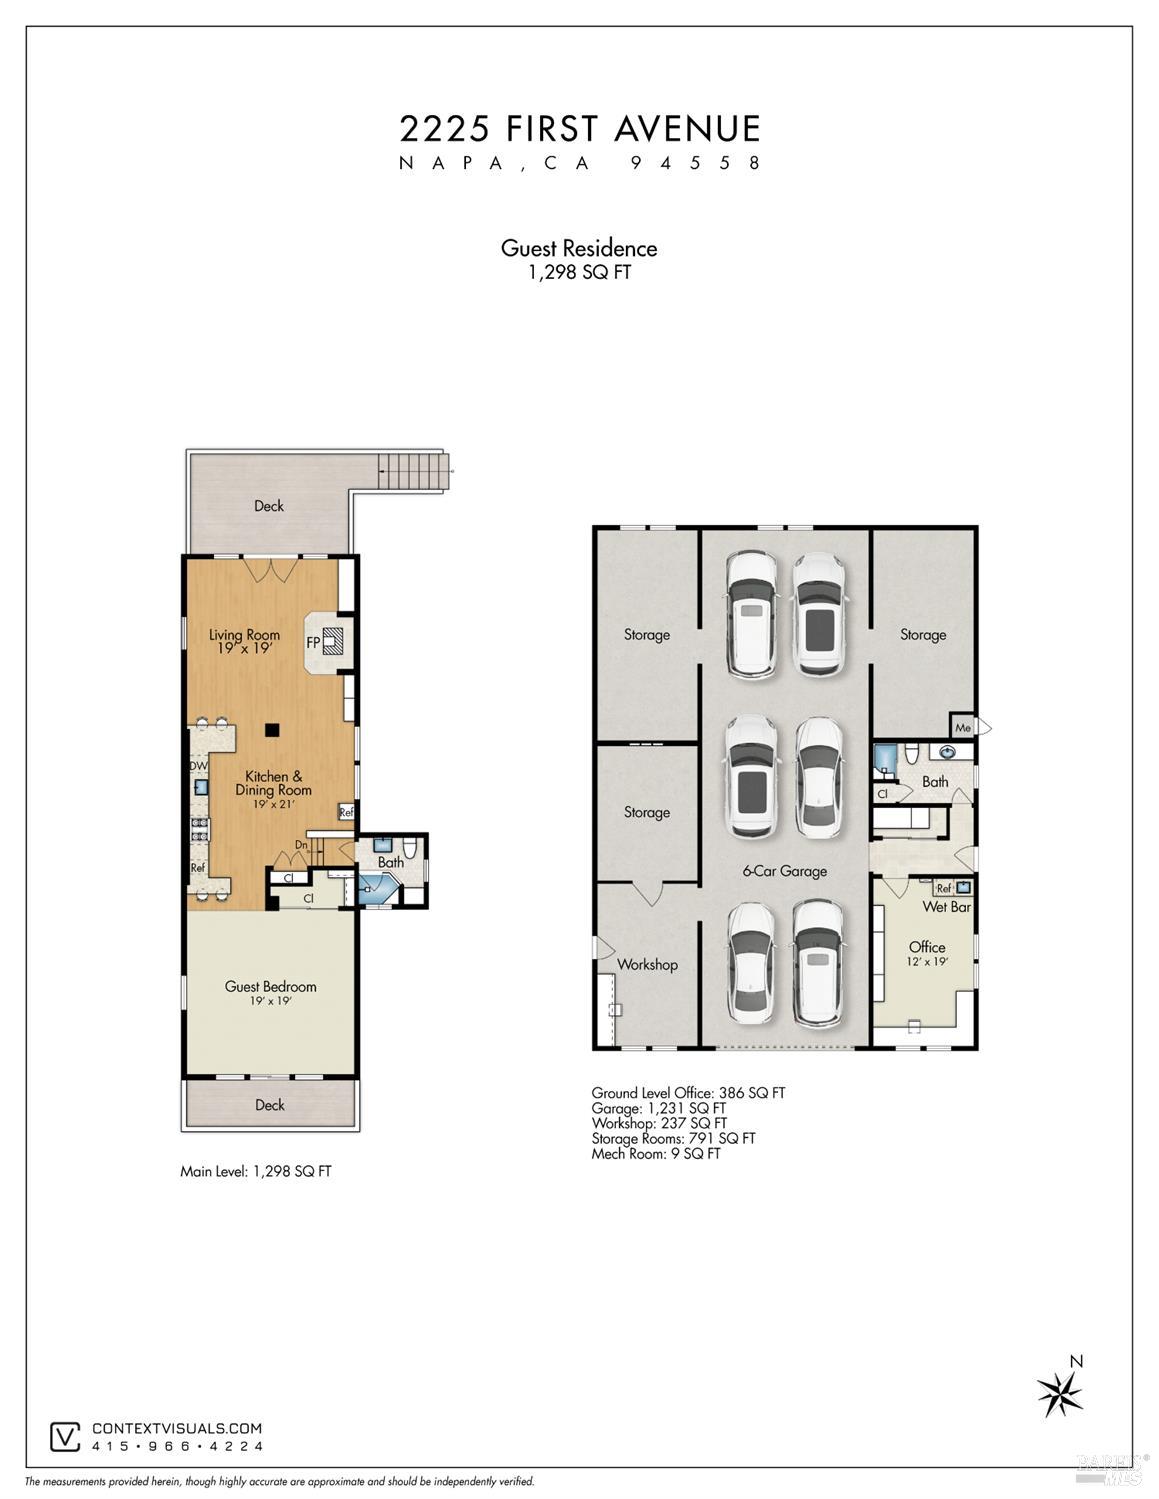
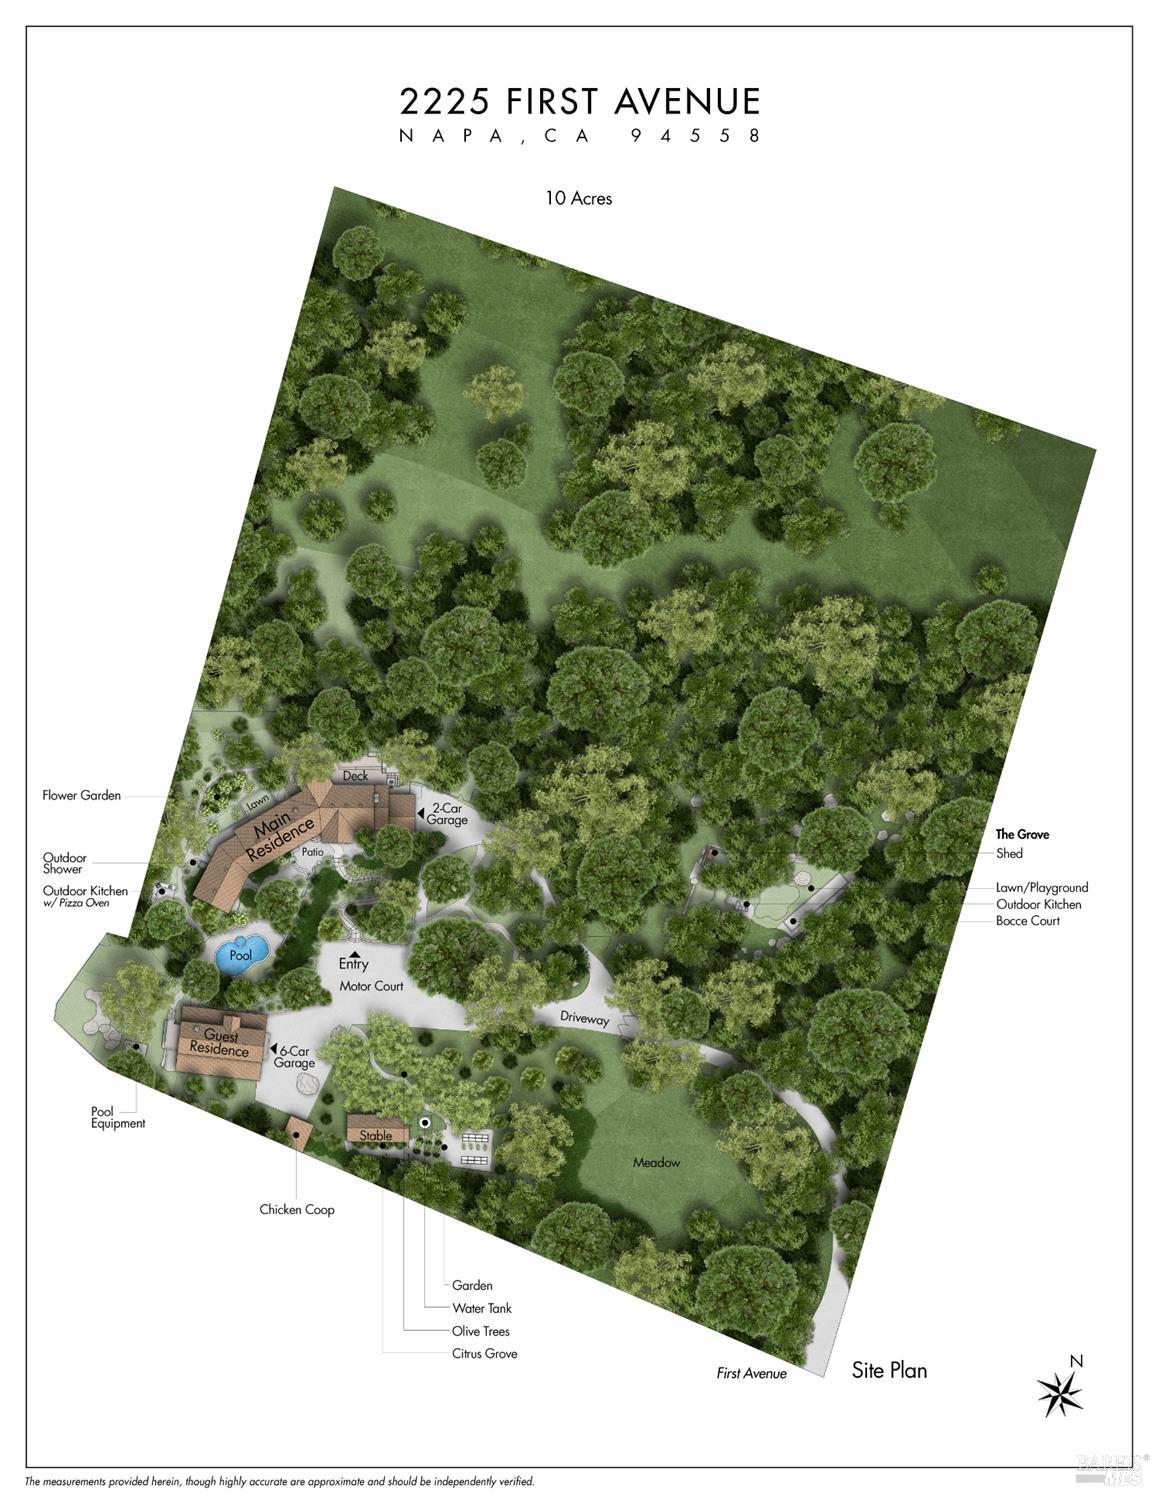
Less than ten minutes from downtown Napa, Pietra Serena unfolds across more than ten acres in Coombsville's Avenues. Volcanic rock outcroppings, mature oaks, and century-old olive trees frame sweeping valley and mountain views. Paths connect distinct spaces for gathering, recreation, and retreat, giving you room to let the day unfold at your own pace. French doors open the main residence to decks and gardens, inviting morning coffee overlooking Mount George and dinners that move easily from indoors to out. Three en-suite bedrooms open directly to the grounds. The primary wing offers a spacious sitting area for reading, working, or unwinding, while a detached guest suite/gym with a full bath provides space for a morning workout or additional overnight guests. Below the main living spaces, a custom carved wood bar and temperature-controlled wine cellar anchor an entertainment room made for card games and conversations that linger. A heated pool and spa, outdoor kitchen, and wood-fired pizza oven set the scene for afternoons that stretch into dinner beneath the evening sky. Beneath the oaks, the Grove offers a full-size bocce court, expansive lawn, seating area, playground, and an additional outdoor cooking area. Across the grounds, a garden, citrus trees, and chicken coop bring fresh harvests to the table, while horse stables and an open meadow offer room to pursue life outdoors. The separate guest residence gives visitors the privacy and ease of a complete home of their own, with a full kitchen, living and dining spaces, and two balconies. Below, the finished barn accommodates six vehicles, with a dedicated office, workshop, and extensive storage for collections, projects, and life on the estate. A two-car garage serves the main residence. Downtown Napa, Oxbow Public Market, the Silverado Trail, wineries, restaurants, and golf are all within easy reach. Whether hosting a full house or enjoying a quiet weekend, Pietra Serena offers space to make Napa life your own. Not a retreat from life. A return to it.
Architectural Specifications • Key Infrastructure
Educational Jurisdiction • Assigned School Districts
Exterior Grounds • Outdoor Living • Environmental Features
System Audit History
- • Listing initialized on the BayAreaHomes.com Regional Network on Nov 03, 2026
Information is provided by Bay Area Real Estate Information Services, Inc. (BAREIS). The information being provided is for the consumer's personal, non-commercial use, and shall not be used for any purpose other than to identify prospective properties that consumers may be interested in purchasing.
Information Deemed Reliable But Not Guaranteed. All data, including all measurements and calculations of area, is obtained from various sources and has not been, and will not be, verified by broker or MLS. All information should be independently reviewed and verified for accuracy. Properties may or may not be listed by the office/agent presenting the information.
California Department of Real Estate (DRE): All real estate advertising, marketing, and client representation conducted via BayAreaHomes.com strictly adhere to California Real Estate Law and the statutory regulations established by the California Real Estate Commissioner.
Equal Housing Opportunity: We are committed to the letter and spirit of U.S. and California policy for the achievement of equal housing opportunity. We encourage and support an affirmative advertising program in which there are no barriers to obtaining housing because of race, color, religion, sex, handicap, familial status, national origin, sexual orientation, gender identity, or marital status (Federal Fair Housing Act, California FEHA, and Unruh Civil Rights Act).