

223 W Carolyn Dr
American Canyon, Napa County • California • MLS #326070210
Property Narrative • Architectural Remarks
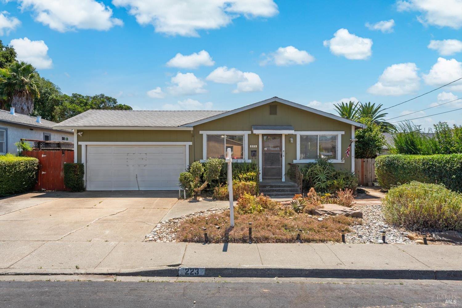
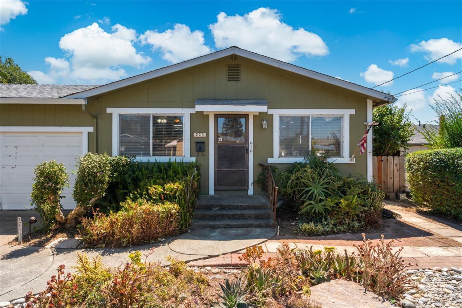
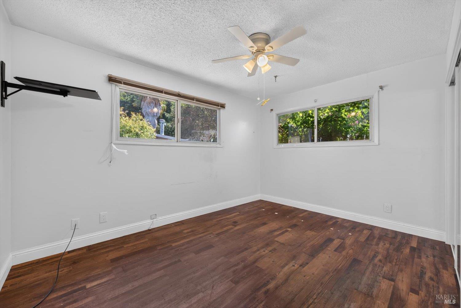
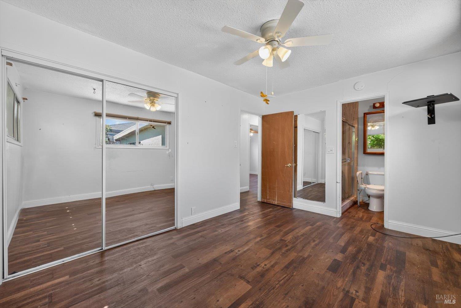
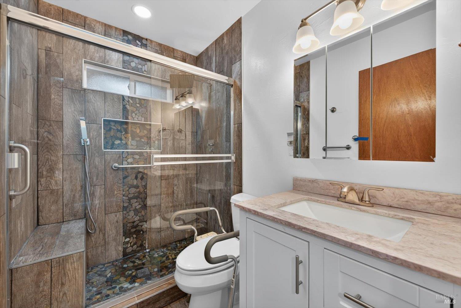
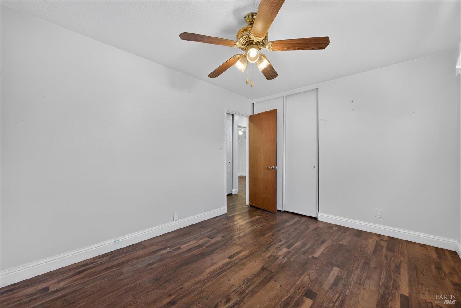
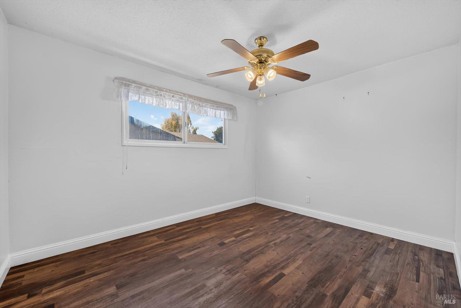
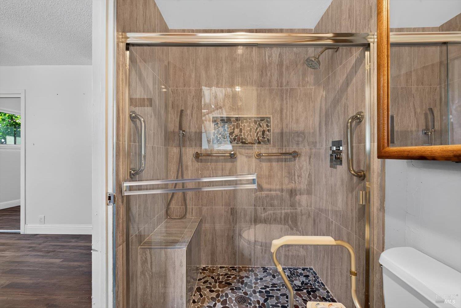
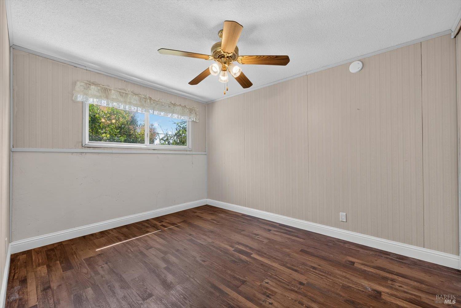
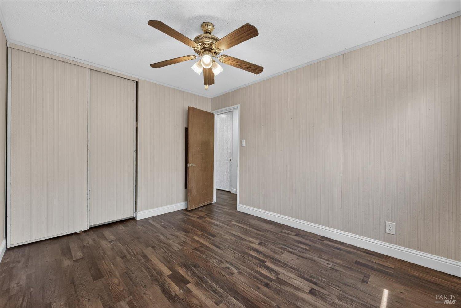
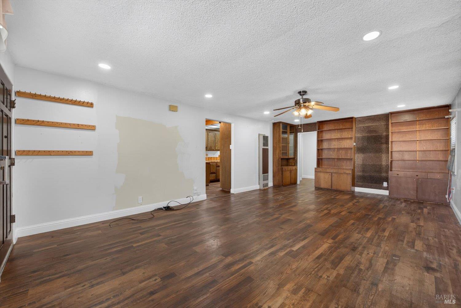
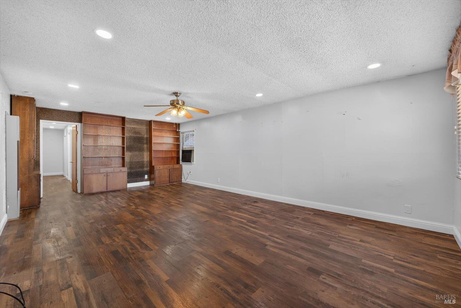
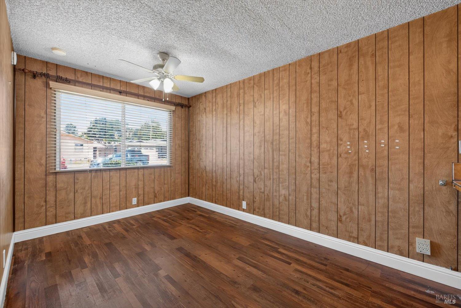
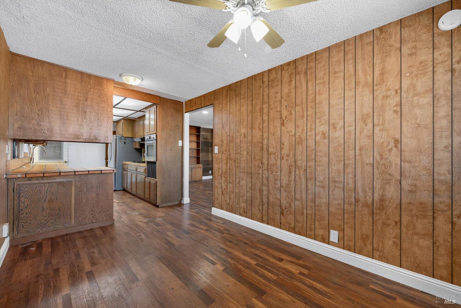
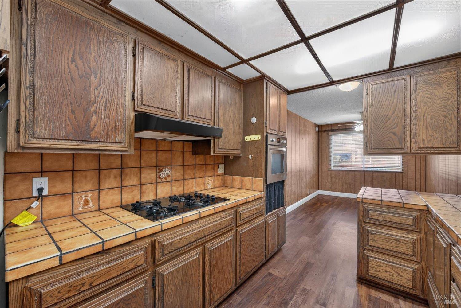
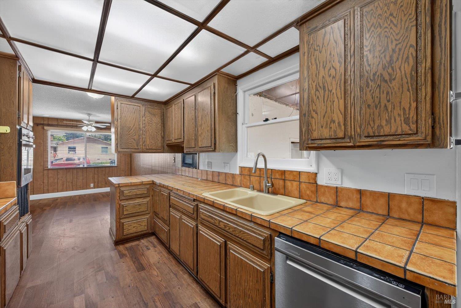
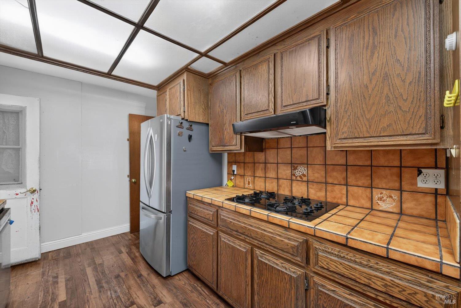
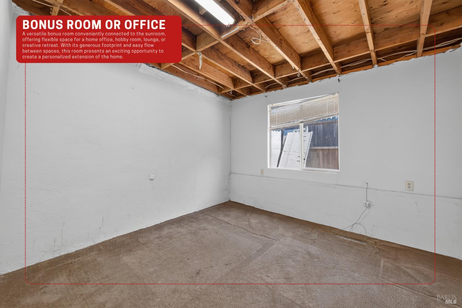
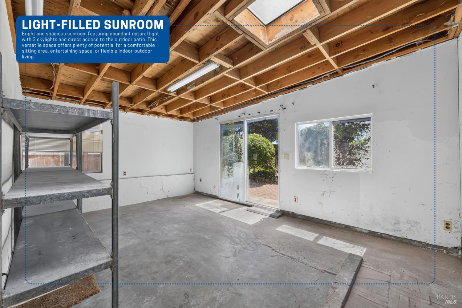
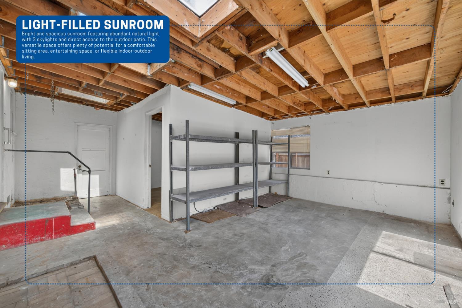
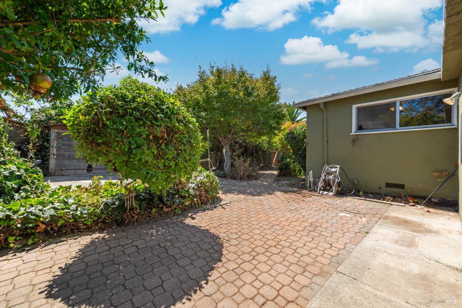
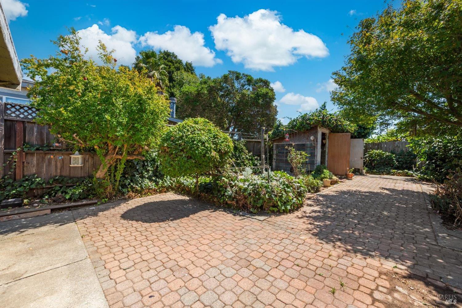
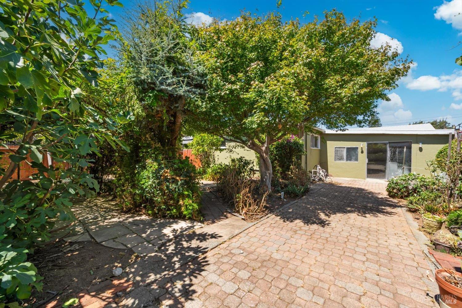
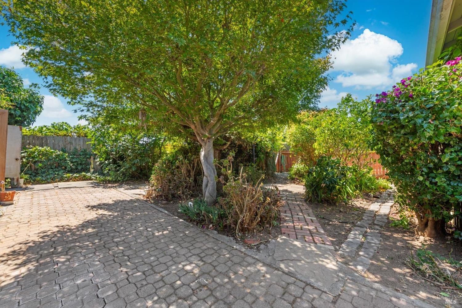
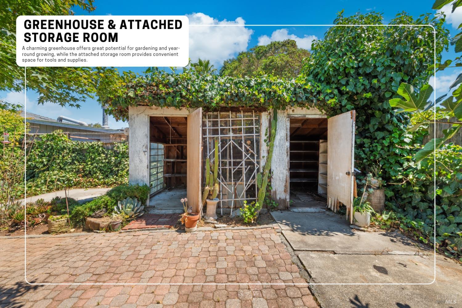
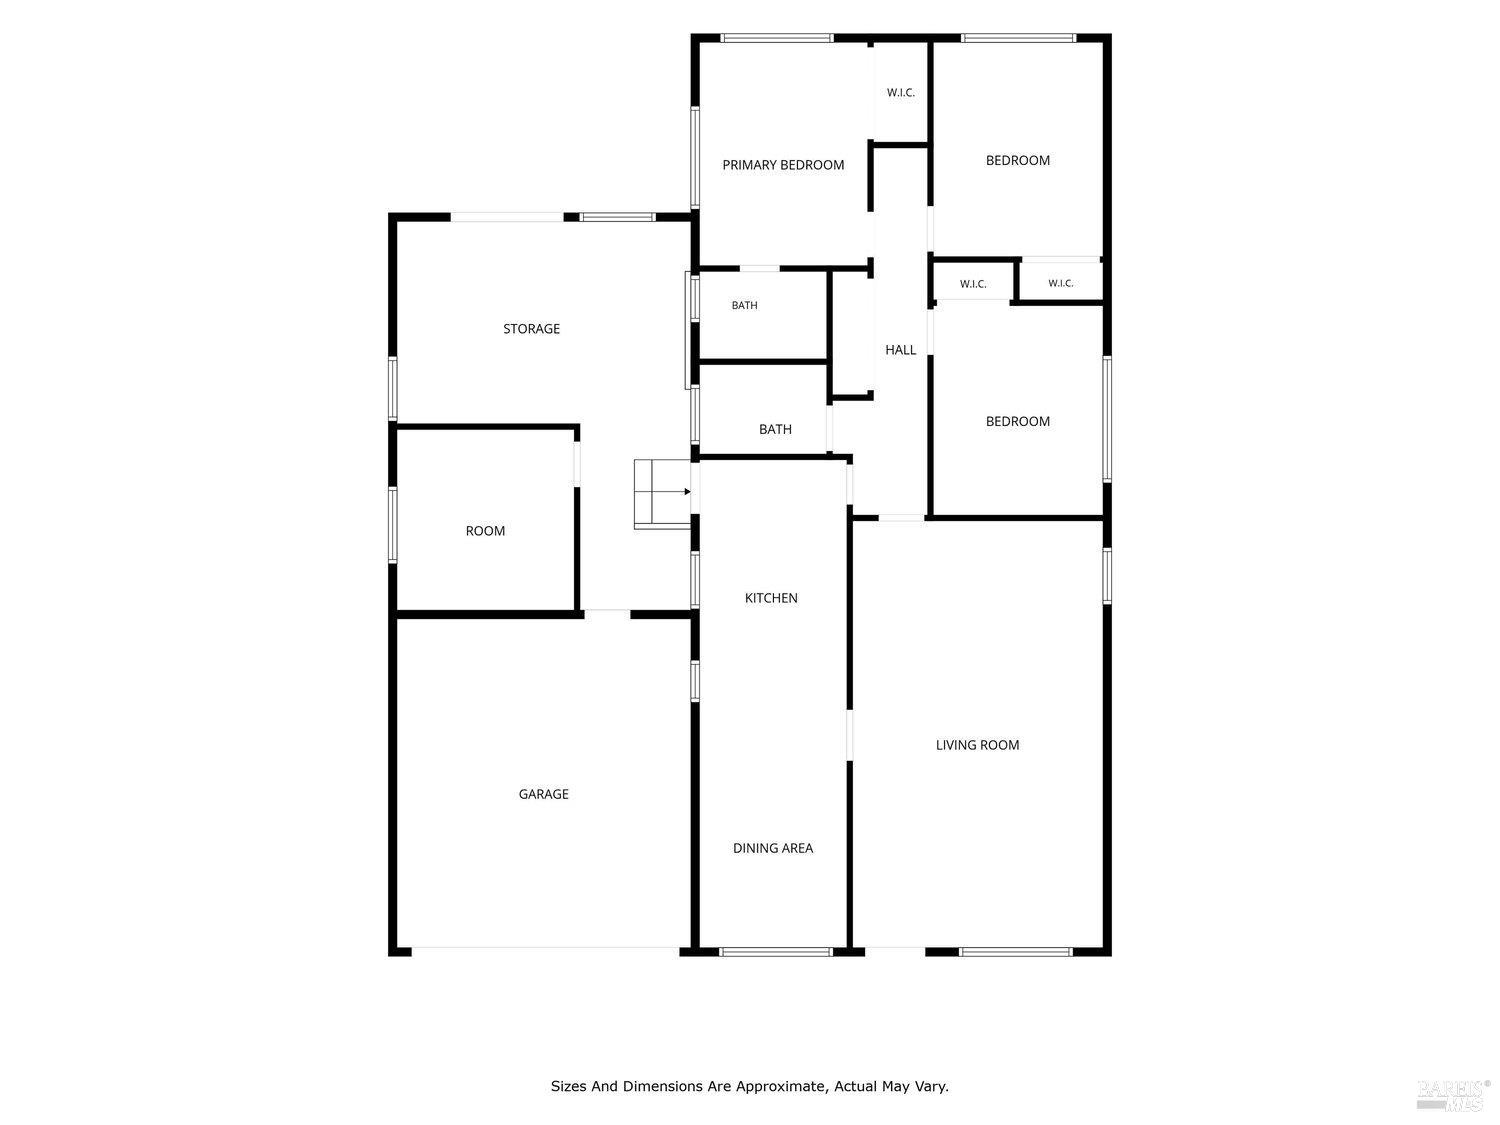
In an excellent location with close proximity to Wine Country, the Napa River, community parks and schools, plus convenient access to Highways 29 and 37, this American Canyon single-story home offers a versatile layout with the additional space of a bonus room and adjoining storage room/office area. An extended driveway provides extra parking with potential boat storage, complemented by attractive low-maintenance front landscaping. Upon entry, the family room welcomes with built-ins, recessed lighting, a ceiling fan and a window AC unit for added comfort, while laminate flooring flows throughout the home. The dining room with a ceiling fan opens to the kitchen which offers peninsula bar seating, stainless-steel appliances including a recently installed dishwasher, built-in oven and microwave, along with a gas cooktop with hood. Just off the kitchen, the partially finished bonus room offers direct outdoor access through its sliding glass door, with large windows and skylights providing natural light, while the adjoining storage room/office provides flexible space to suit a variety of needs. The primary suite features a ceiling fan, walk-in closet and an updated private bathroom with a spacious stone- and tile-accented glass-door shower featuring a fixed shower head, separate handheld shower wand and built-in seat. Two additional bedrooms with ceiling fans are served by a similarly refreshed secondary full bathroom presenting another stone- and tile-accented glass-door shower with a fixed shower head, separate handheld shower wand and built-in seat, along with tile flooring and white cabinetry. Beyond the home, the backyard unfolds into a private outdoor retreat surrounded by mature trees and vibrant bougainvillea, with two inviting patios, a charming arched trellis tunnel and a greenhouse with an attached storage shed. The attached garage offers a laundry area, abundant cabinetry, countertops and overhead storage, providing ample space for storage and projects. The surrounding area further enhances the appeal, with Napa Junction Shopping Center, Wetlands Edge Park and the Napa River Bay Trail nearby, plus convenient access to Napa Valley and the greater Bay Area. With versatile living spaces, inviting outdoor areas and plenty of opportunity for personalization, this property offers an appealing setting to enjoy all that American Canyon and the surrounding Wine Country have to offer.
Architectural Specifications • Key Infrastructure
Educational Jurisdiction • Assigned School Districts
Interior Appointments • Appliances • Finishes
Exterior Grounds • Outdoor Living • Environmental Features
System Audit History
- • Oct 21, 21:37 | PRICE: $499,900 → $485,000 (SYSTEM_SYNC)
- • Oct 20, 15:08 | STATUS: Off-Market → Active (SYSTEM_SYNC)
Information is provided by Bay Area Real Estate Information Services, Inc. (BAREIS). The information being provided is for the consumer's personal, non-commercial use, and shall not be used for any purpose other than to identify prospective properties that consumers may be interested in purchasing.
Information Deemed Reliable But Not Guaranteed. All data, including all measurements and calculations of area, is obtained from various sources and has not been, and will not be, verified by broker or MLS. All information should be independently reviewed and verified for accuracy. Properties may or may not be listed by the office/agent presenting the information.
California Department of Real Estate (DRE): All real estate advertising, marketing, and client representation conducted via BayAreaHomes.com strictly adhere to California Real Estate Law and the statutory regulations established by the California Real Estate Commissioner.
Equal Housing Opportunity: We are committed to the letter and spirit of U.S. and California policy for the achievement of equal housing opportunity. We encourage and support an affirmative advertising program in which there are no barriers to obtaining housing because of race, color, religion, sex, handicap, familial status, national origin, sexual orientation, gender identity, or marital status (Federal Fair Housing Act, California FEHA, and Unruh Civil Rights Act).