
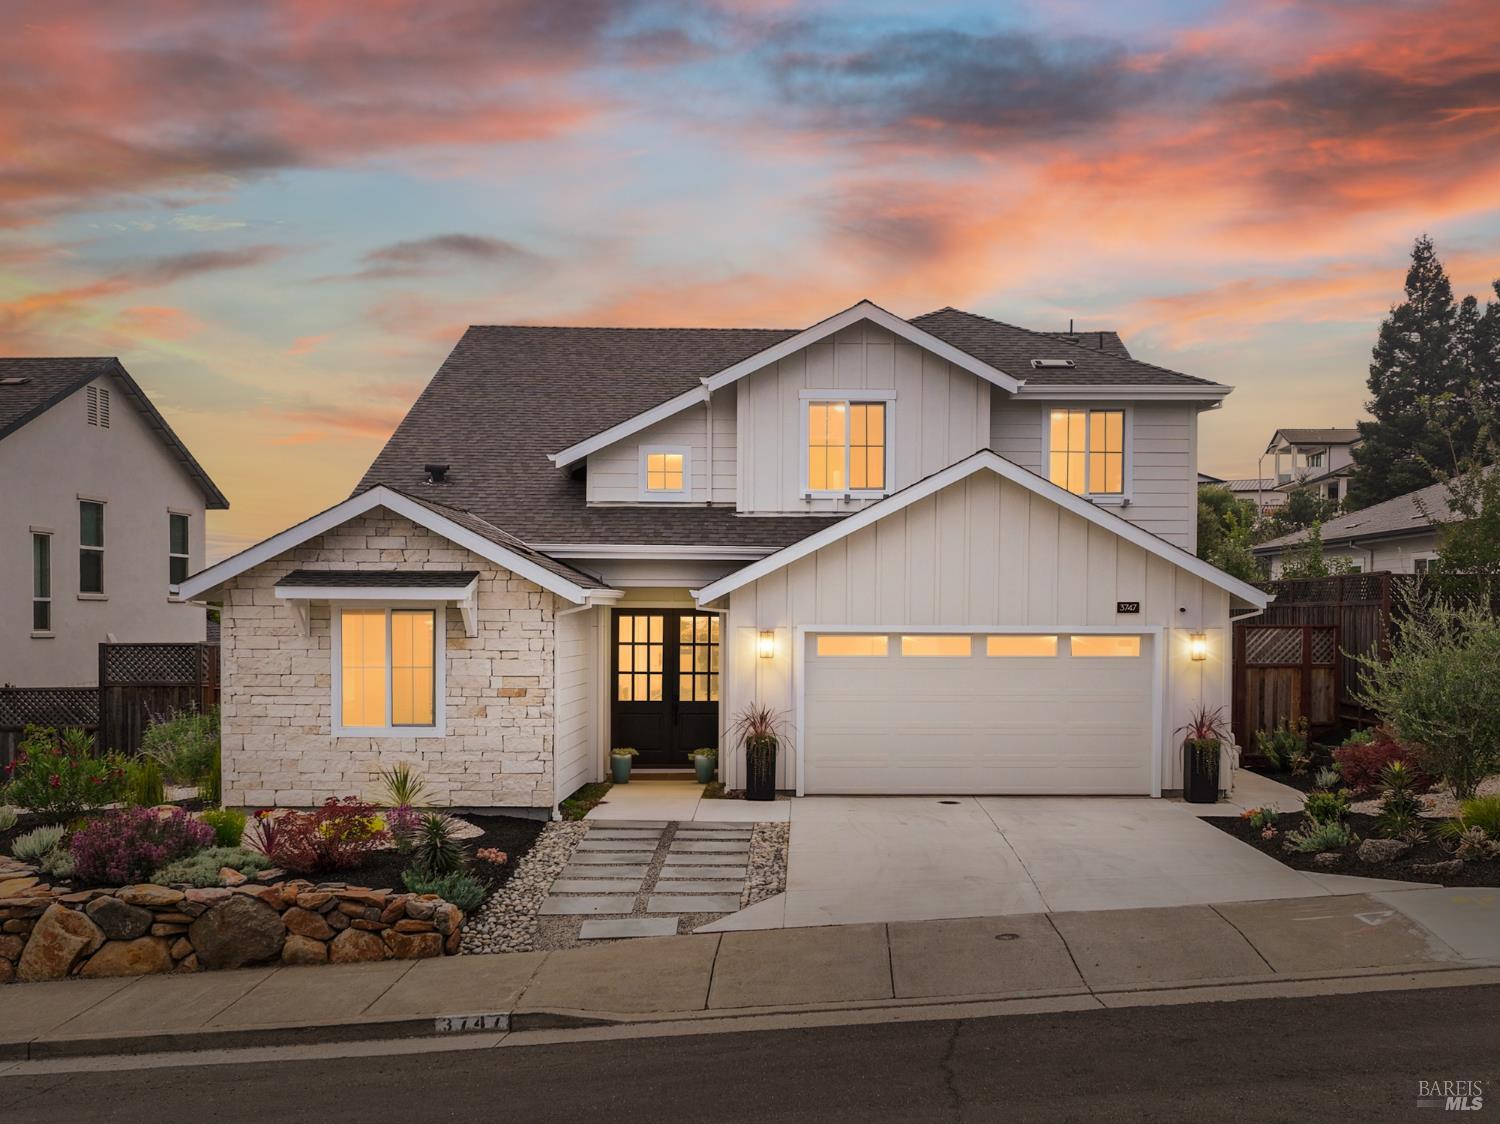
3747 Paxton Pl
Santa Rosa, Sonoma • California • MLS #326064104
Property Narrative • Architectural Remarks
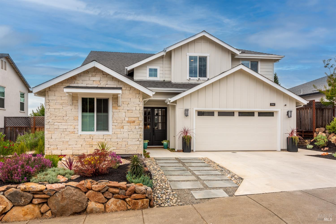
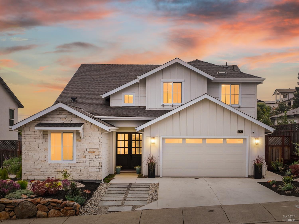
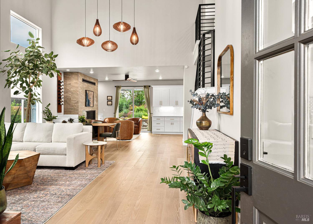
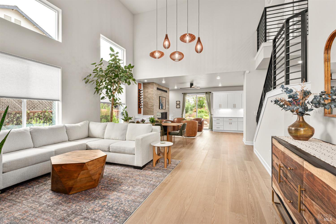
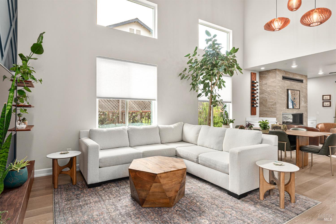
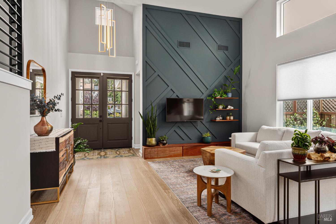
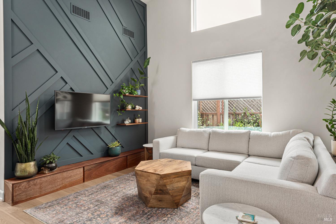
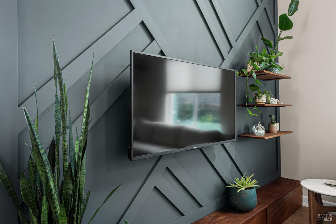
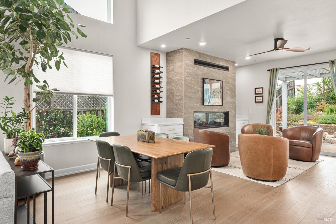
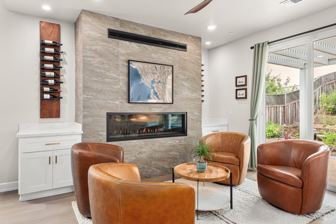
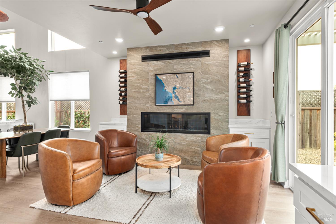
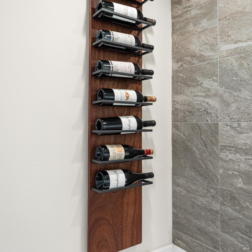
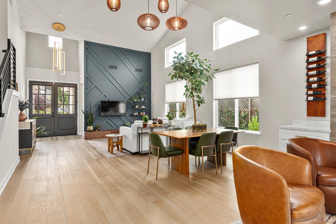
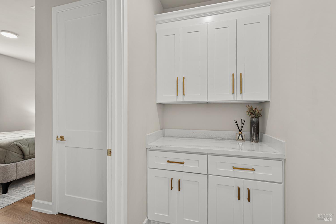
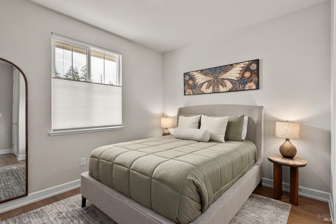
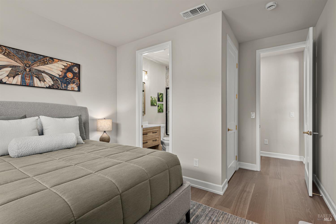
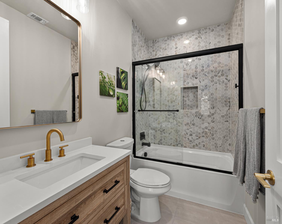
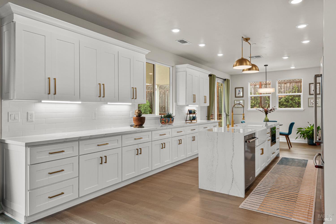
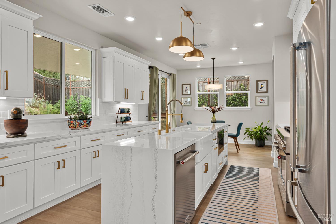
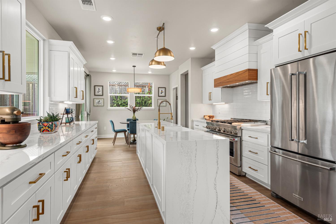
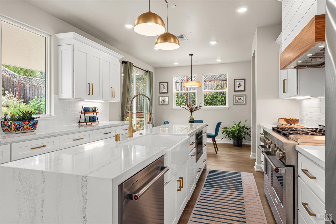
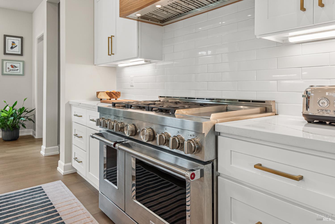
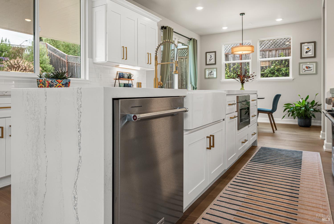
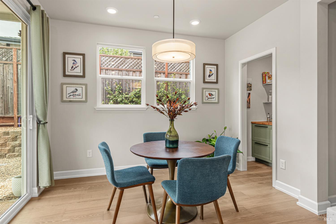
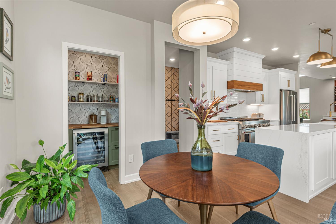
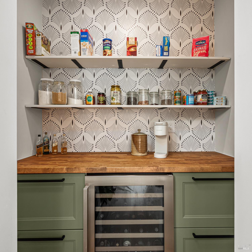
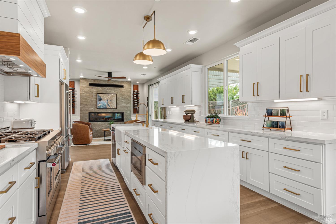
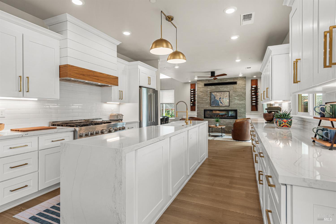
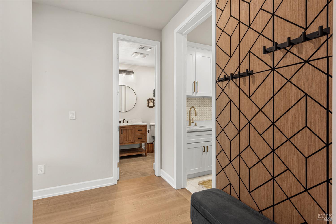
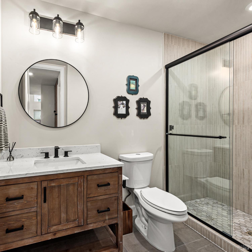
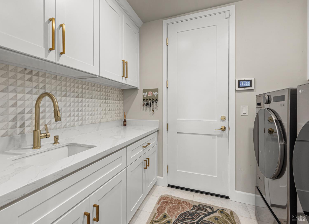
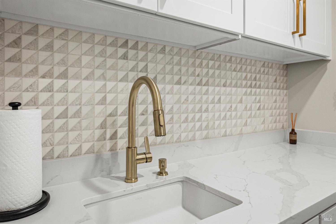
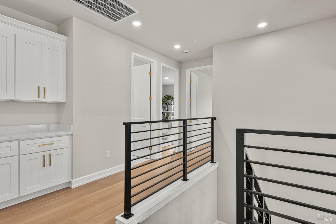
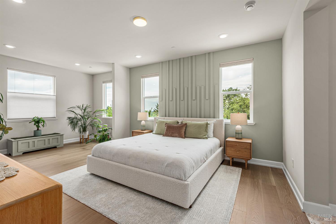
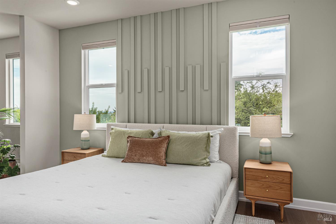
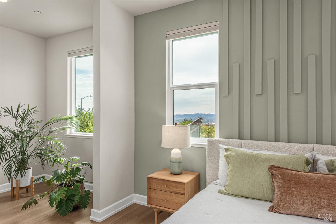
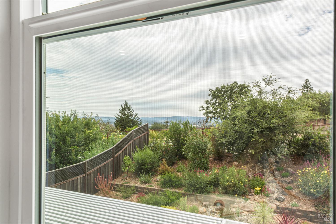
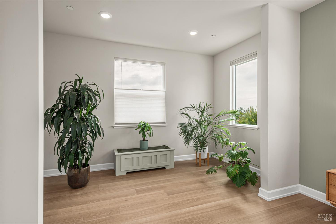
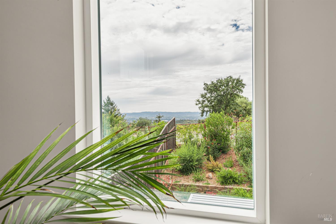
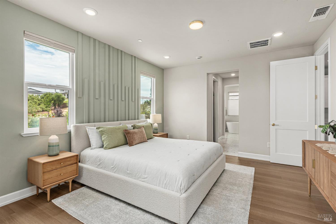
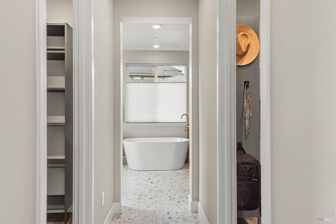
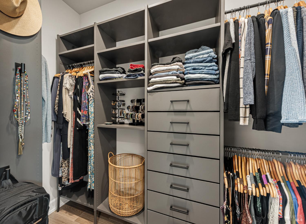
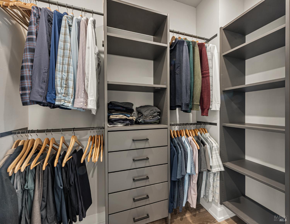
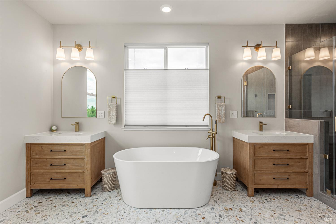
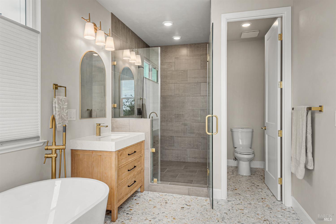
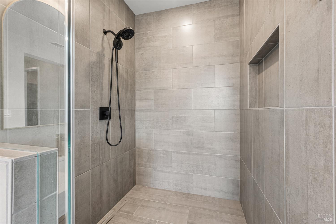
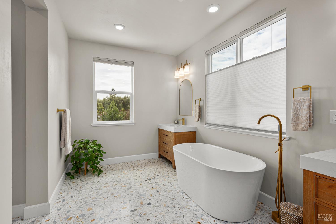
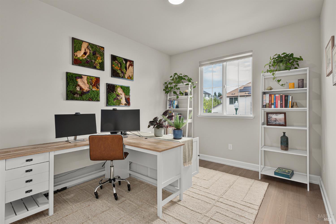
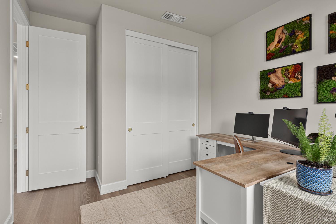
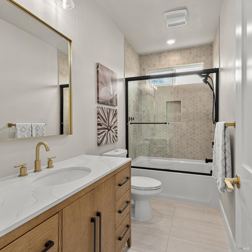
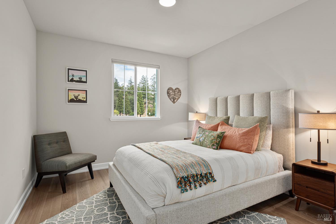
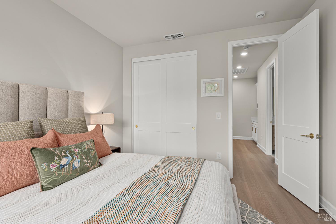
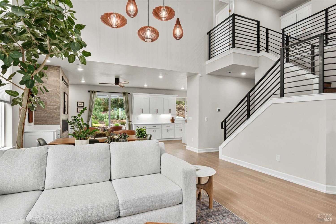
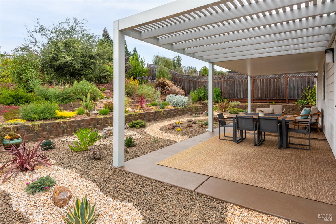
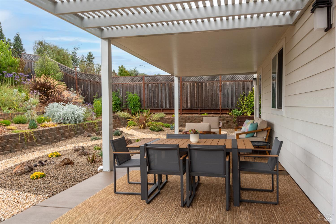
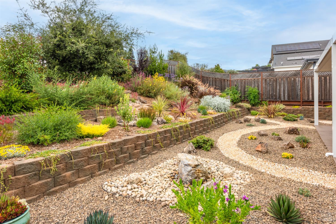
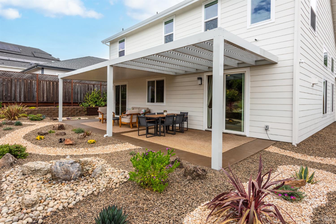
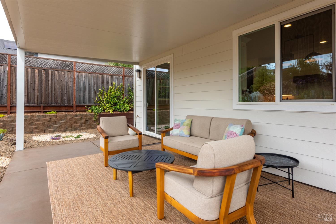
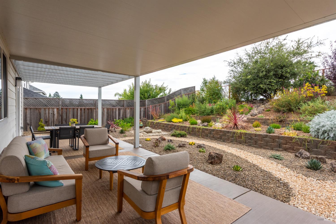
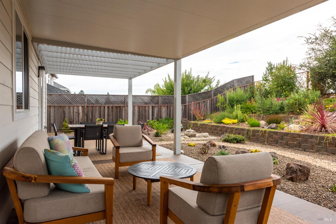
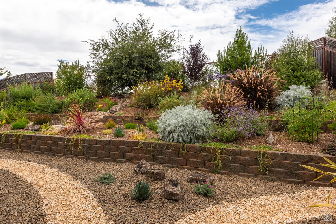
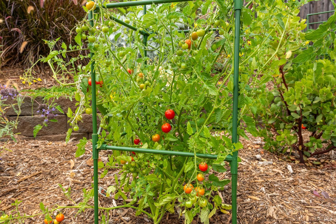
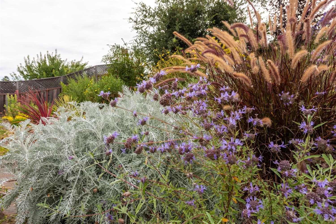
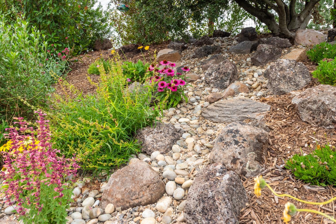
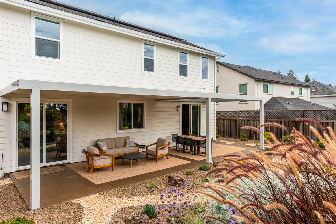
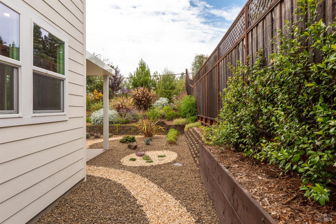
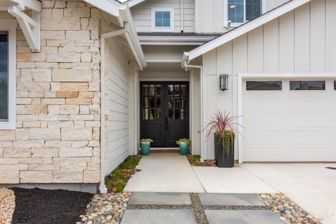
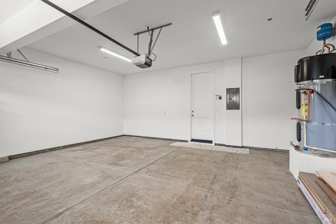
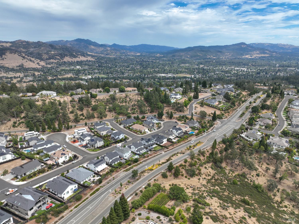
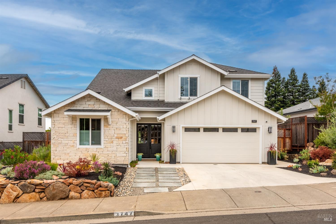
NEW PRICE! Exceptional Luxury, Incredible Upgrades & Effortless Wine Country Living! An exciting new opportunity in Santa Rosa's desirable Fountaingrove neighborhood. This stunning, extensively upgraded, turnkey luxury residence offers sophisticated design, exceptional craftsmanship, and a highly sought-after floor plan featuring the rare convenience of four bedrooms and two full bathrooms on the main level! Built in 2025, this move-in-ready home showcases European Ash hardwood floors, soaring ceilings, abundant natural light, custom millwork, and designer finishes throughout. The expansive open-concept great room features a striking linear fireplace with handcrafted mahogany wine displays, flowing seamlessly into a chef's kitchen with premium stainless steel appliances, quartz countertops, an oversized island, and a beautifully customized walk-in pantry with a built-in wine refrigerator. The luxurious primary suite offers dual custom walk-in closets and a spa-inspired bathroom with a freestanding soaking tub and oversized shower. Designed for seamless indoor-outdoor California living, expansive sliding doors open to a beautifully landscaped backyard featuring a spectacular 37-foot insulated Louvertec luxury patio cover, native stonework, a tranquil fountain, and inviting outdoor entertaining spaces. Additional premium upgrades include custom closet systems, designer window treatments, upgraded lighting, professional landscaping, and EV charging. Ideally located near Highway 101, major commuter routes, shopping, dining, medical centers, and Sonoma County's renowned Wine Country, this exceptional home offers the perfect combination of luxury, convenience, and lifestyle. Newer construction, extensive high-end upgrades, and an incredible move-in-ready opportunity. What else is there to do but enjoy? Welcome home!
Architectural Specifications • Key Infrastructure
Educational Jurisdiction • Assigned School Districts
Interior Appointments • Appliances • Finishes
Exterior Grounds • Outdoor Living • Environmental Features
System Audit History
- • Oct 23, 21:37 | PRICE: $1,350,000 → $1,299,000 (SYSTEM_SYNC)
- • Oct 20, 15:08 | STATUS: Off-Market → Active (SYSTEM_SYNC)
Information is provided by Bay Area Real Estate Information Services, Inc. (BAREIS). The information being provided is for the consumer's personal, non-commercial use, and shall not be used for any purpose other than to identify prospective properties that consumers may be interested in purchasing.
Information Deemed Reliable But Not Guaranteed. All data, including all measurements and calculations of area, is obtained from various sources and has not been, and will not be, verified by broker or MLS. All information should be independently reviewed and verified for accuracy. Properties may or may not be listed by the office/agent presenting the information.
California Department of Real Estate (DRE): All real estate advertising, marketing, and client representation conducted via BayAreaHomes.com strictly adhere to California Real Estate Law and the statutory regulations established by the California Real Estate Commissioner.
Equal Housing Opportunity: We are committed to the letter and spirit of U.S. and California policy for the achievement of equal housing opportunity. We encourage and support an affirmative advertising program in which there are no barriers to obtaining housing because of race, color, religion, sex, handicap, familial status, national origin, sexual orientation, gender identity, or marital status (Federal Fair Housing Act, California FEHA, and Unruh Civil Rights Act).